

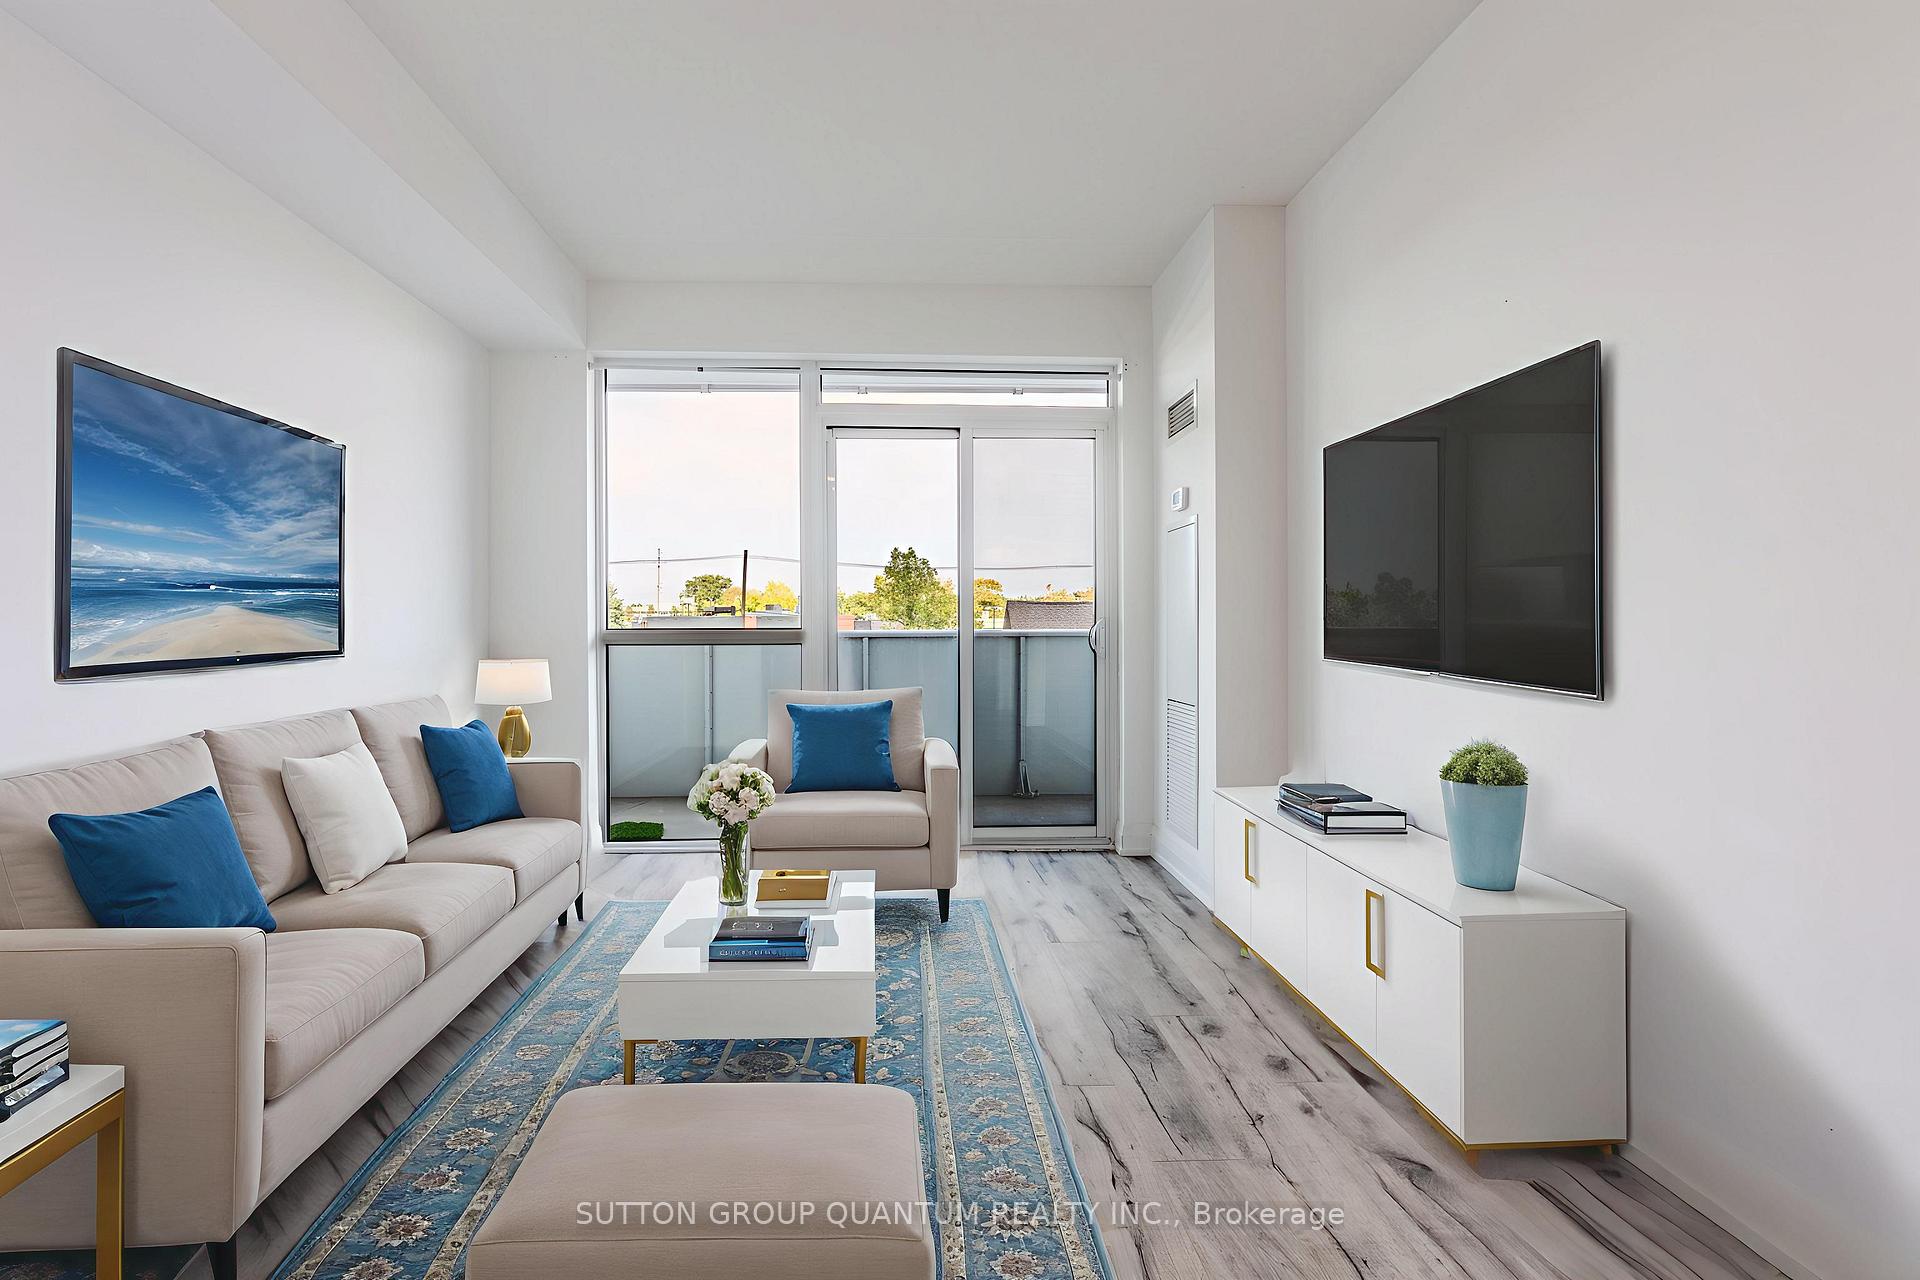
Unit 202, 65 Speers Road
Unit 202, 65 Speers Road
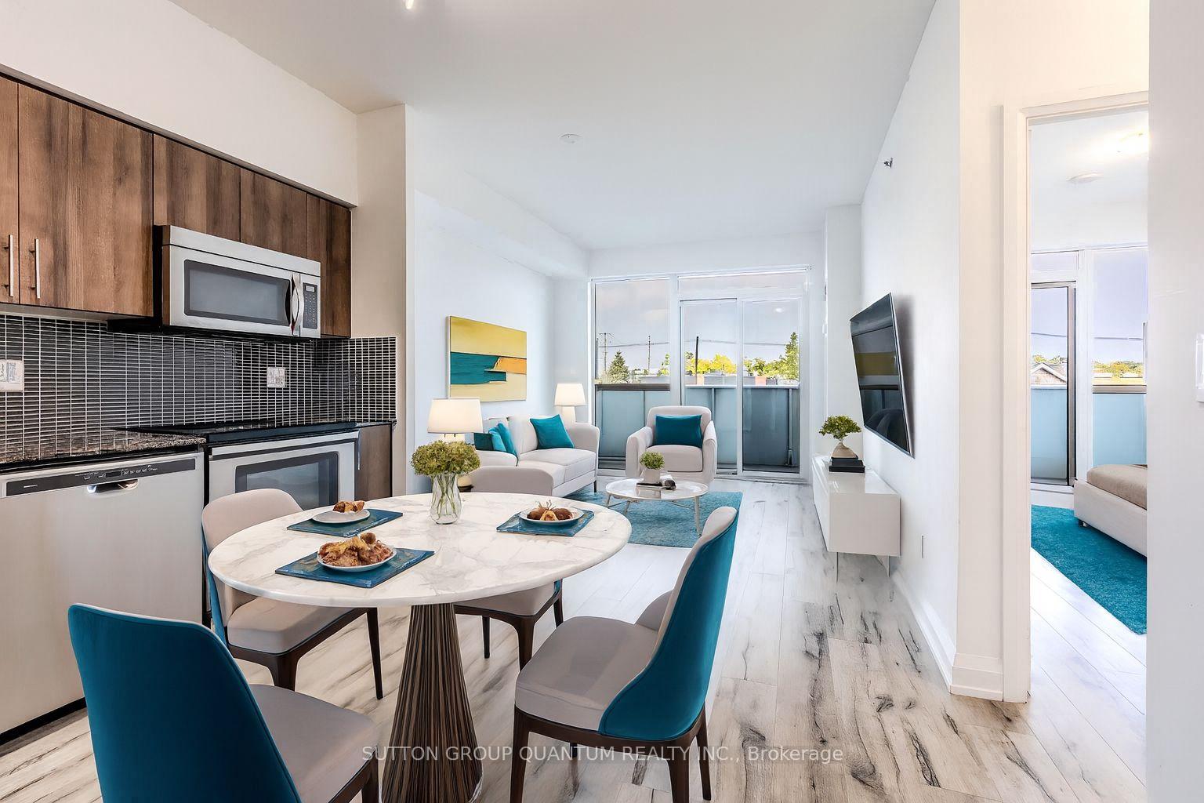
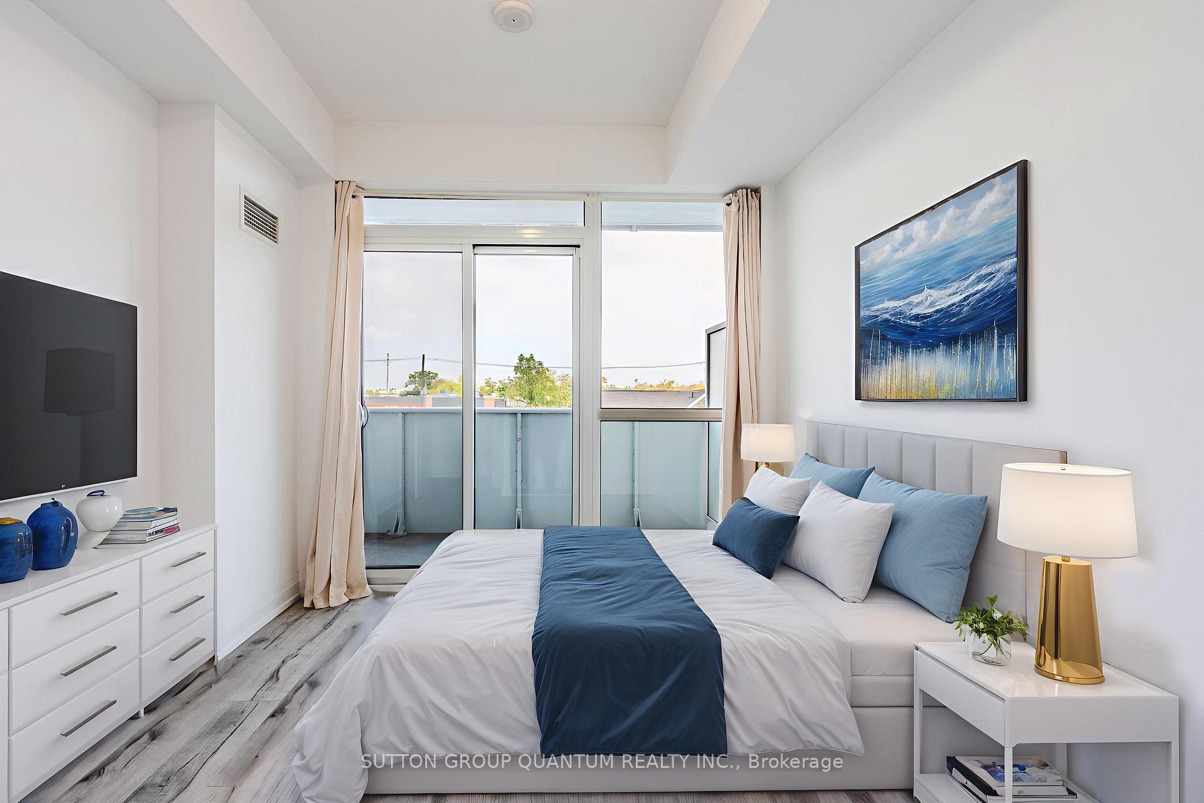
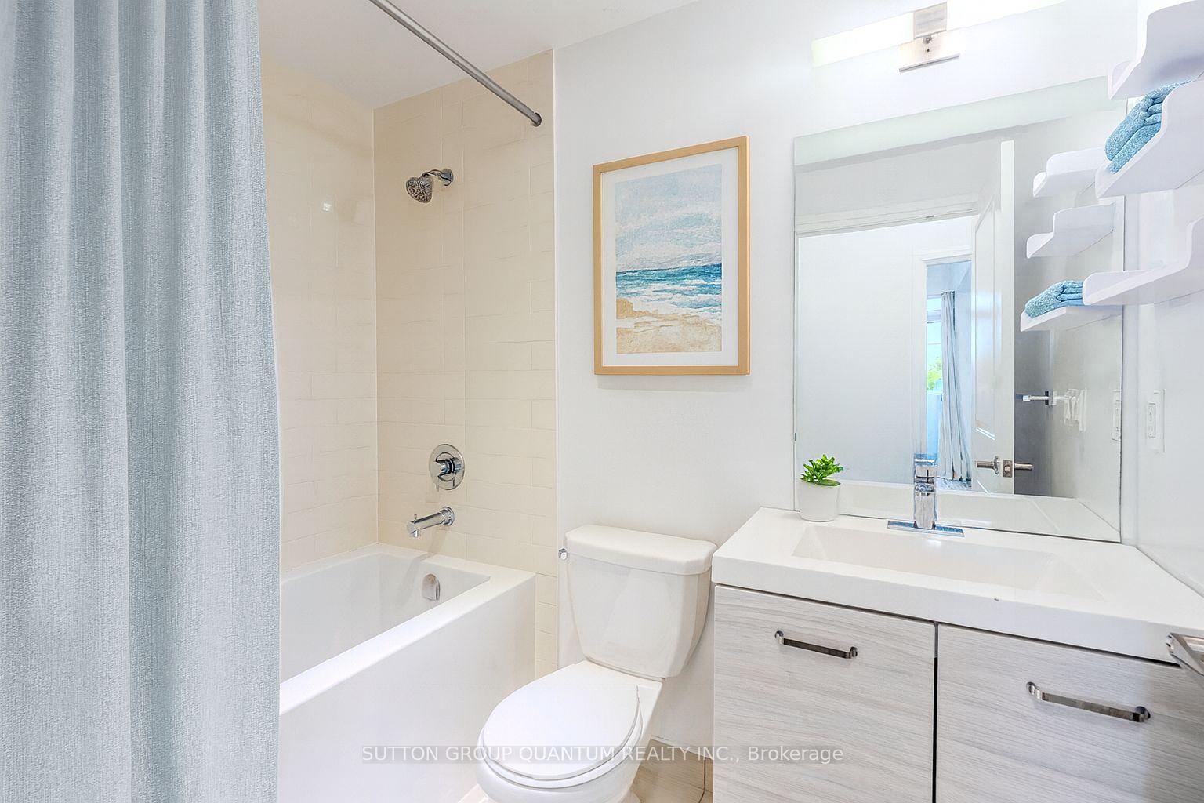
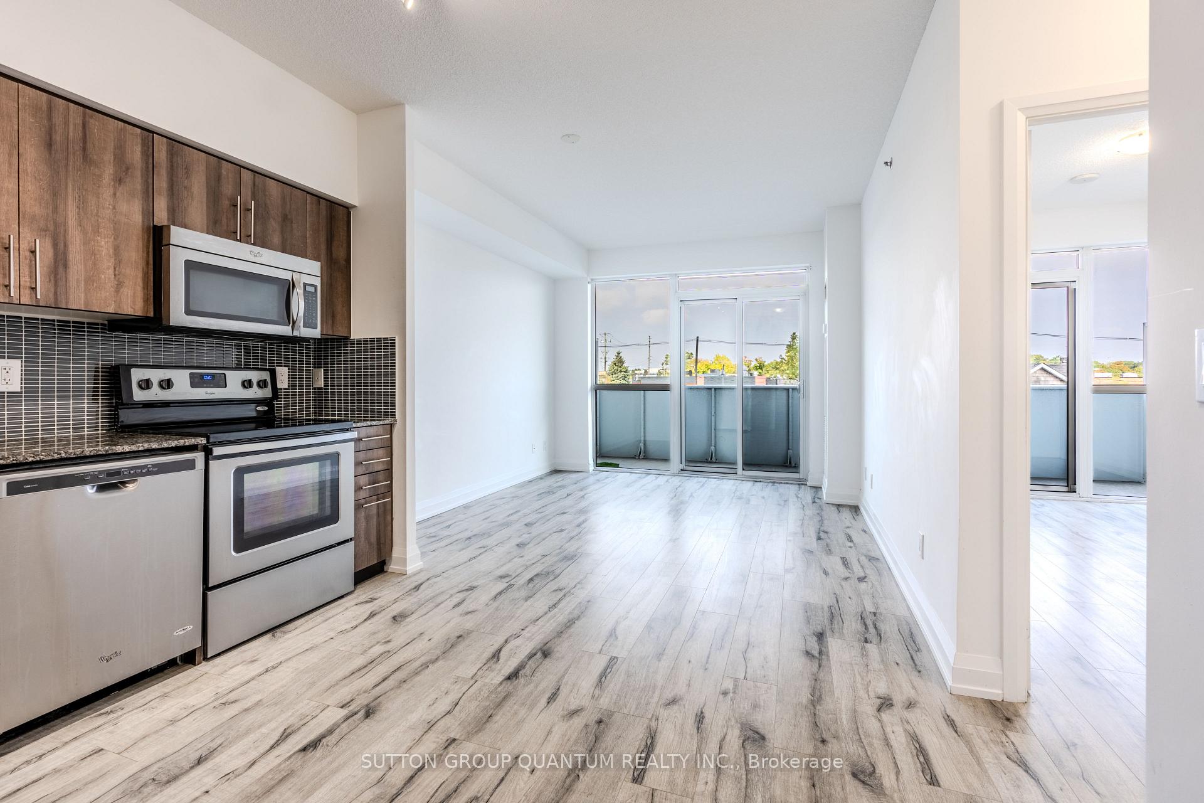 See all 30 photos
Property history
- $2,300SuspendedList: 2025-11-03|End: 2025-11-20|17 daysW12503436
- $479,000SuspendedList: 2025-09-25|End: 2025-11-20|56 daysW12427734
Facts and features
- ExposureWest
- LaundryEnsuite
- LockerNone
- BalconyOpen
- Central air
- Concierge
- Gym
- Indoor pool
- Party room/meeting room
The homeCondo Apartment, Apartment, 500–599 sq ft
- Type: Condo Apartment
- Style: Apartment
- Living space: 500–599 sq ft
- Basement: None
- Exposure: West
InsideEnsuite, Carpet free, guest accommodations, Rooms above ground 5
- Laundry: Ensuite
- Features: Carpet free, guest accommodations
- Rooms above ground: 5
- Bedrooms: 1
- Bathrooms: 1
- Kitchens: 1
OutsideConcrete, Open
- Exterior: Concrete
- Balcony: Open
Parking and locker1 Parking, Parking type Owned, Underground
- Spaces: 1 Parking
- Parking type: Owned
- Driveway: Underground
- Spot: 9a
- Locker: None
BuildingRain & Senses Condos, Storeys 21, Units 532
- Name: Rain & Senses Condos
- Storeys: 21
- Units: 532
- Registered: 2018
- Condo corporation: 658
- Amenities: Bbqs allowed, concierge, guest suites, gym, indoor pool, party room/meeting room
- Pets: Allowed
Heating, water and powerForced air, gas, Central air
- Heating: Forced air, gas
- Cooling: Central air
Rent and termsRent $2,300 a month, Entire property, Unfurnished
- Rent: $2,300 a month
- Space for rent: Entire property
- Furnished: Unfurnished
- Lease: 12 months
- Rent includes: Building insurance, common elements, central air conditioning, parking
- Deposit: Required
- Credit check: Required
- Employment letter: Required
- Rental application: Required
- References: Required
IncludedS/s refrigerator, s/s stove, s/s dishwasher, s/s microwave, washer & dryer. amenities including 24 hr concierge, gym/pilates/weight room, media room, indoor pool, jacuzzi, sauna, luxury party room, and landscaped rooftop patio
- Included: S/s refrigerator, s/s stove, s/s dishwasher, s/s microwave, washer & dryer. amenities including 24 hr concierge, gym/pilates/weight room, media room, indoor pool, jacuzzi, sauna, luxury party room, and landscaped rooftop patio
NearbyPark, clear view, public transit, school, terraced
- Close to: Park, clear view, public transit, school, terraced
Listing detailsW12503436, Suspended, Nov 3, 2025
- MLS® number: W12503436
- Status: Suspended
- Listed on: Nov 3, 2025
- Days on market: 17
- Updated: Nov 20, 2025
- Possession: Flexible
- Occupied by: Vacant
- Listing brokerage: SUTTON GROUP QUANTUM REALTY INC.
About this home
Unit 202, 65 Speers Road, Oakville (Central), ON L6K 3V5
Welcome to Rain Condos, where sleek design meets everyday convenience in the heart of Oakville. Suite 202 isn't just a condo, it's a statement. This one-bedroom beauty boasts an open-concept living space that is drenched in natural light thanks to floor-to-ceiling windows, and flows effortlessly onto a massive full-length balcony, perfect for morning coffee, late-night wine, or judging people's parking skills below. The spacious bedroom offers plenty of closet space and direct balcony access (because stepping outside in your PJs shouldn't be reserved for movies). With soaring 9ft ceilings, this unit feels airy, modern, and made for someone who wants more than just a place to live. And the amenities? They don't disappoint. Think 24hr concierge, media room, gym, indoor pool & hot tub, BBQ permitted (yes, you can grill), and visitor parking for when you finally admit to having friends. Location perks: walk to shops, restaurants, GO transit, and everything Oakville's charming downtown has to offer. Easy showings available, so come see it before someone else calls it home.
Ask about this home
A HOMEH agent will answer your questions about this home.
Know more about Rain & Senses Condos
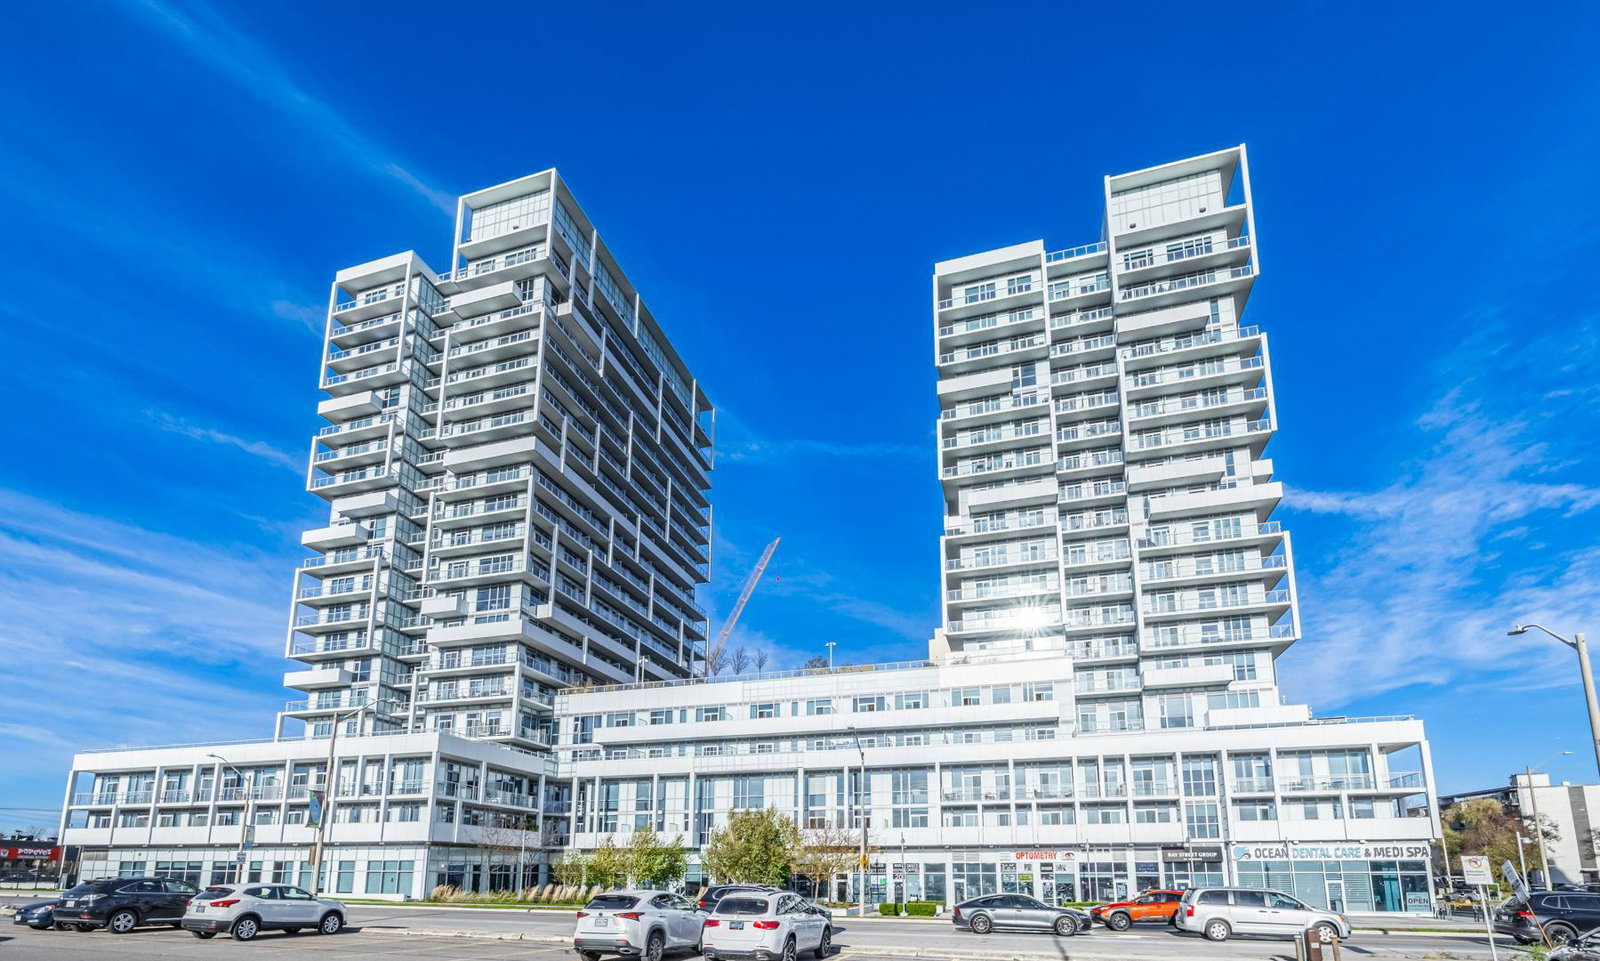
Condo building · 55 Speers Road
Rain & Senses Condos is a 21-storey condo with 532 suites, built in 2018 by Empire Communities. Right now 3 for sale are on the market here.
- 21storeys
- 532suites
- $704/sq ft
- 2018built
No similar units for rent in Rain & Senses Condos right now.
Around this home
Daily convenience, out of 100, from the distances below
Schools nearby
School rating, out of 10.
Helpful calculators
Your HOMEH agent

"I would see it this week."