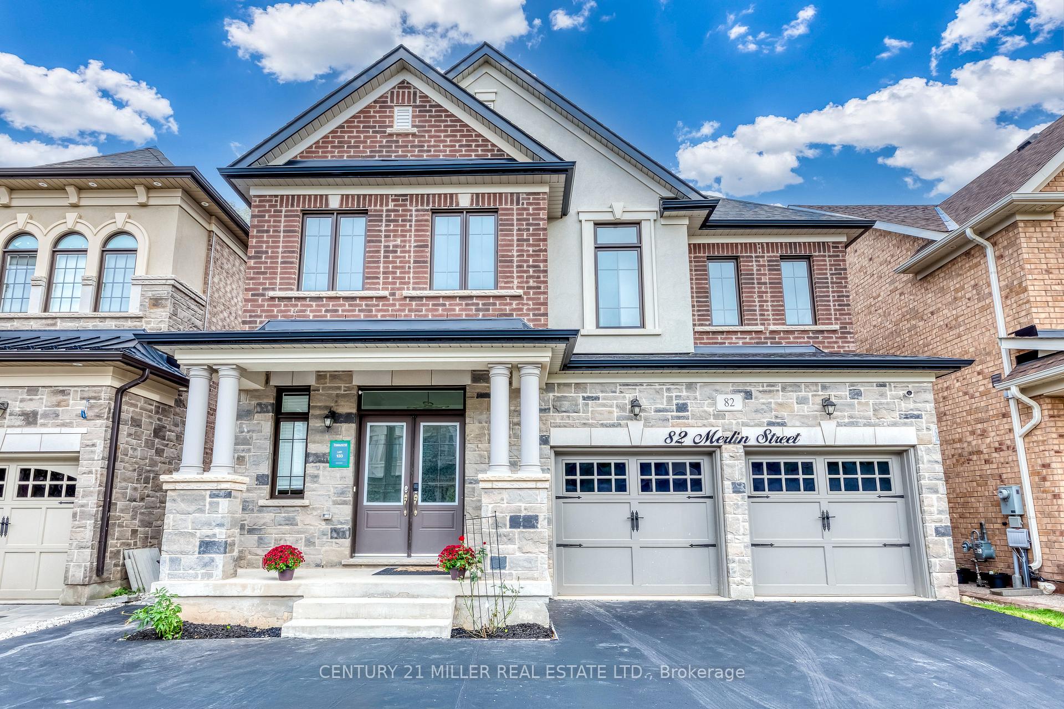
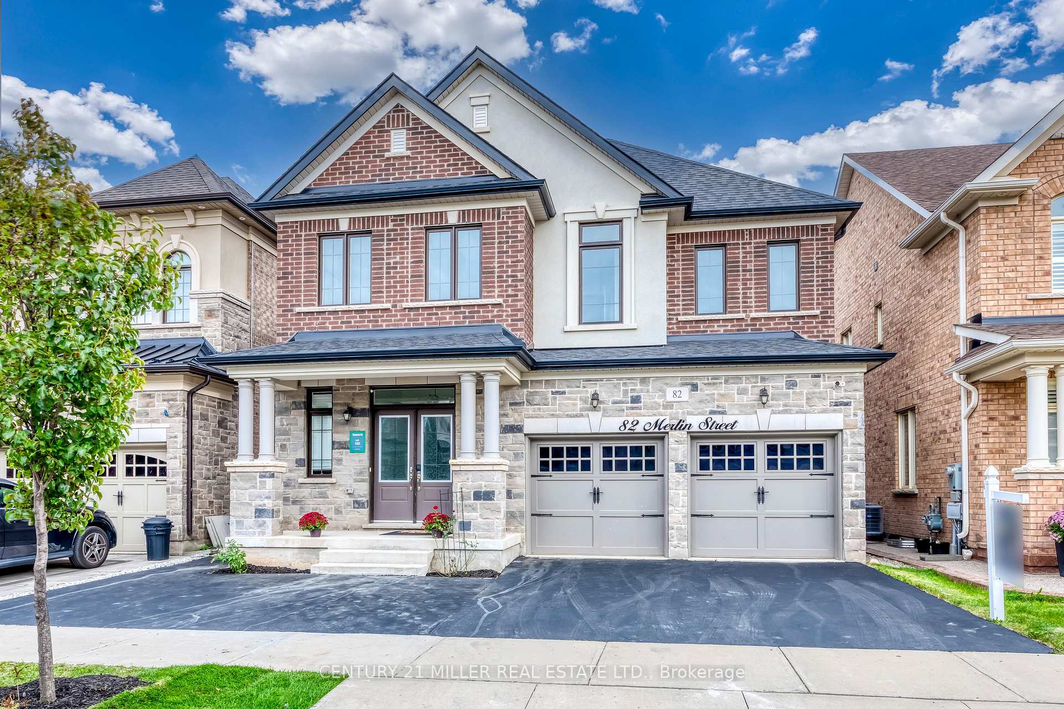
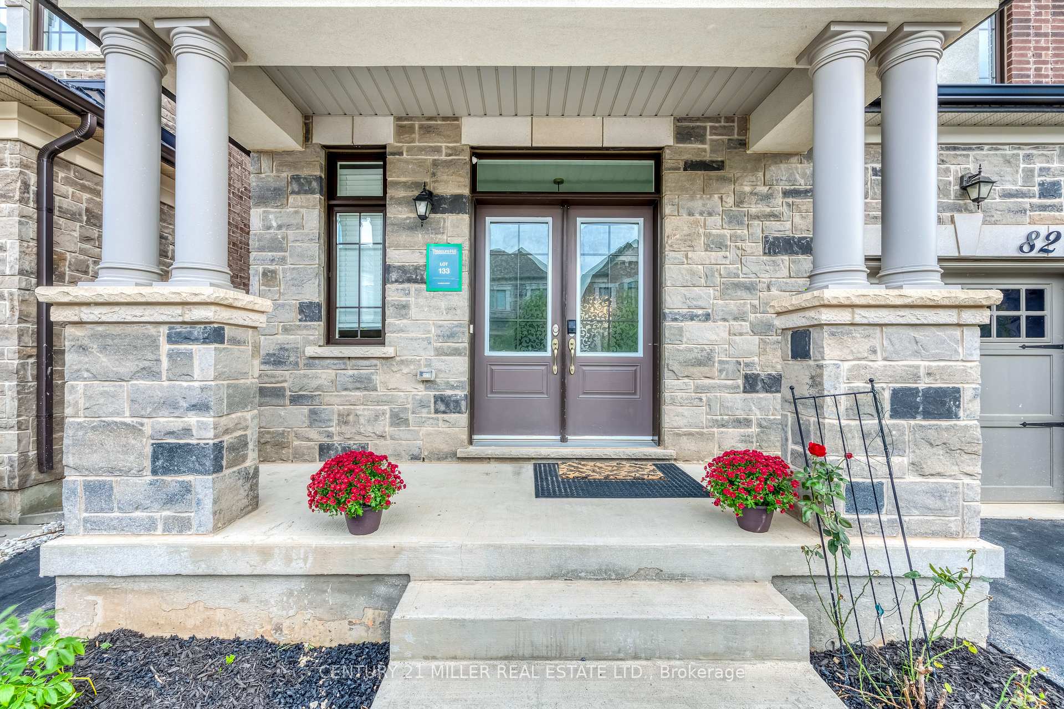
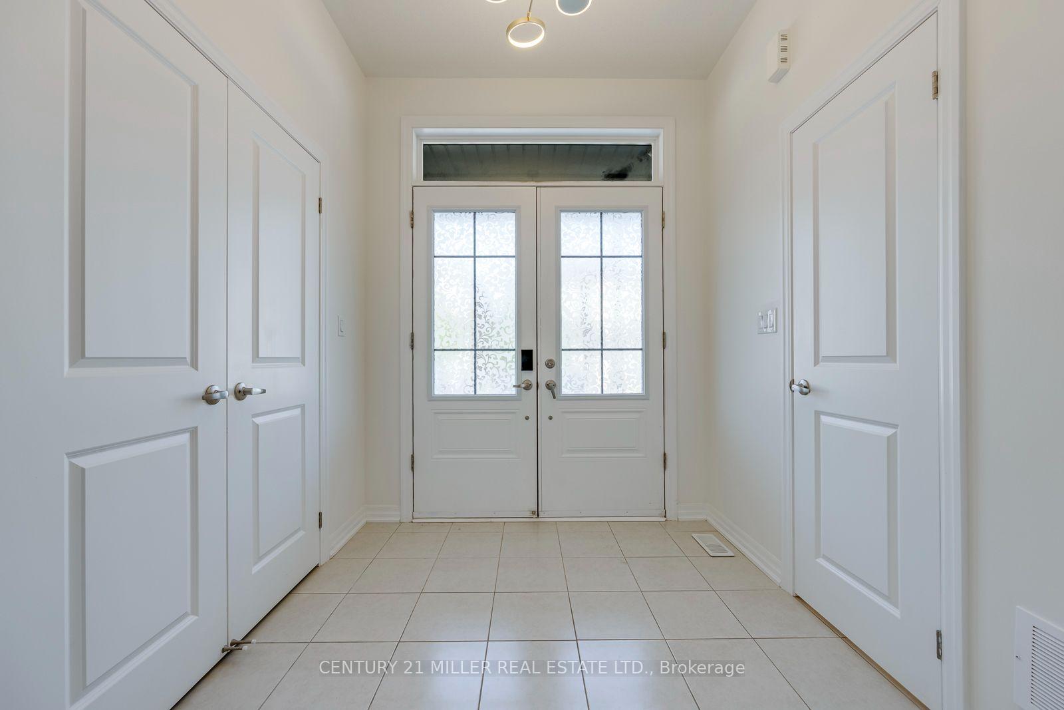
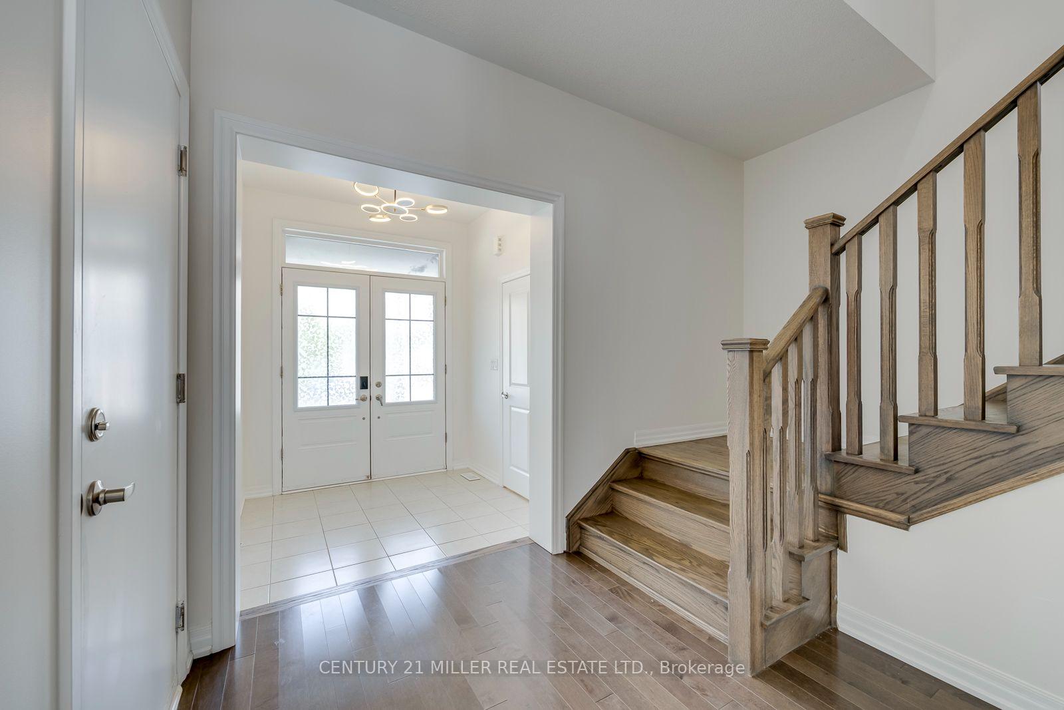
Welcome to 82 Merlin Street, a five-year-old Treasure Hill home situated on a premium 41 x 90 ft lot-wider than most in the neighbourhood. Located on a quiet, prestigious street in Glenorchy and surrounded by luxury homes, this southeast-facing property is filled with natural light throughout the day. The double-door entrance opens to a welcoming foyer with a coat closet and powder room, while high ceilings and an upgraded iron-railing staircase create an elegant first impression. The functional layout features an open-concept kitchen, dining and living area, three spacious bedrooms, four bathrooms, and convenient upper-level laundry. The finished basement with a separate walk-up entrance offers flexibility for extended family, office space, additional living space, or potential income. Enjoy the huge, professionally landscaped backyard with a deck and storage shed. Close to newer schools, parks, community centres, shopping, restaurants, and major highways, this home offers modern comfort, versatile space, and a convenient family lifestyle.
Read more
Water MeterIn-Law CapabilityStorage
Facts & features
TypeDetached
Style2-storey
Built0-5
Size2K~2.5K Sq.Ft.
Lot41.01 x 89.9 ft
Tax$6,836 (2025)
HeatingForced air, gas
CoolingCentral air
BasementWalk-up, finished
Parking2 drive
WaterMunicipal
Book a viewing
Wed28Oct
Thu29Oct
Fri30Oct
Sat31Oct
Sun1Nov
Pick a time
Rooms
9 rooms · 4 bathrooms
Main floor3 rooms
Family room14′ × 14′195 sq.ft.
Dining room9′10″ × 14′137 sq.ft.
Kitchen8′6″ × 14′119 sq.ft.
Second floor3 rooms
Bedroom 210′ × 14′139 sq.ft.
Bedroom 313′11″ × 10′139 sq.ft.
Primary bedroom16′5″ × 14′2″232 sq.ft.
Basement3 rooms
Office12′4″ × 7′1″87 sq.ft.
Room11′10″ × 12′9″150 sq.ft.
Den9′10″ × 12′9″125 sq.ft.
Bathrooms4
5-pcSecond4-pcSecond4-pcBasement2-pcMain
Around this home
Dundas Street & 6th Line
2Walking
Schools nearby
School rating, out of 10.
Dr. David R. Williamselementary · Public · 0.7 km
7.7/10
Al-Falahelementary · Private · 1.4 km
9.7/10
St. Gregory the Greatelementary · Private · 1.5 km
7.1/10
Listing details
MLS® numberW14105212
Listed onOct 21, 2026
Days on market7
UpdatedOct 22, 2026
Listing brokerageCentury 21 Miller Real Estate Ltd.
PossessionImmediate
Helpful tools
Mortgage calculator
Closing costs
Land transfer tax
Buyer guide
Your HOMEH agent
NimaHOMEH agent · Oakville
"Priced 1% over our estimate. I would see it this week."
Ask Nima
Ask HOMEH about this home
Price, neighbourhood, monthly cost. Ask anything.
HOMEH Intelligent Agent is an AI, not a licensed representative. Check anything important with your agent.

 See all 50 photos
