

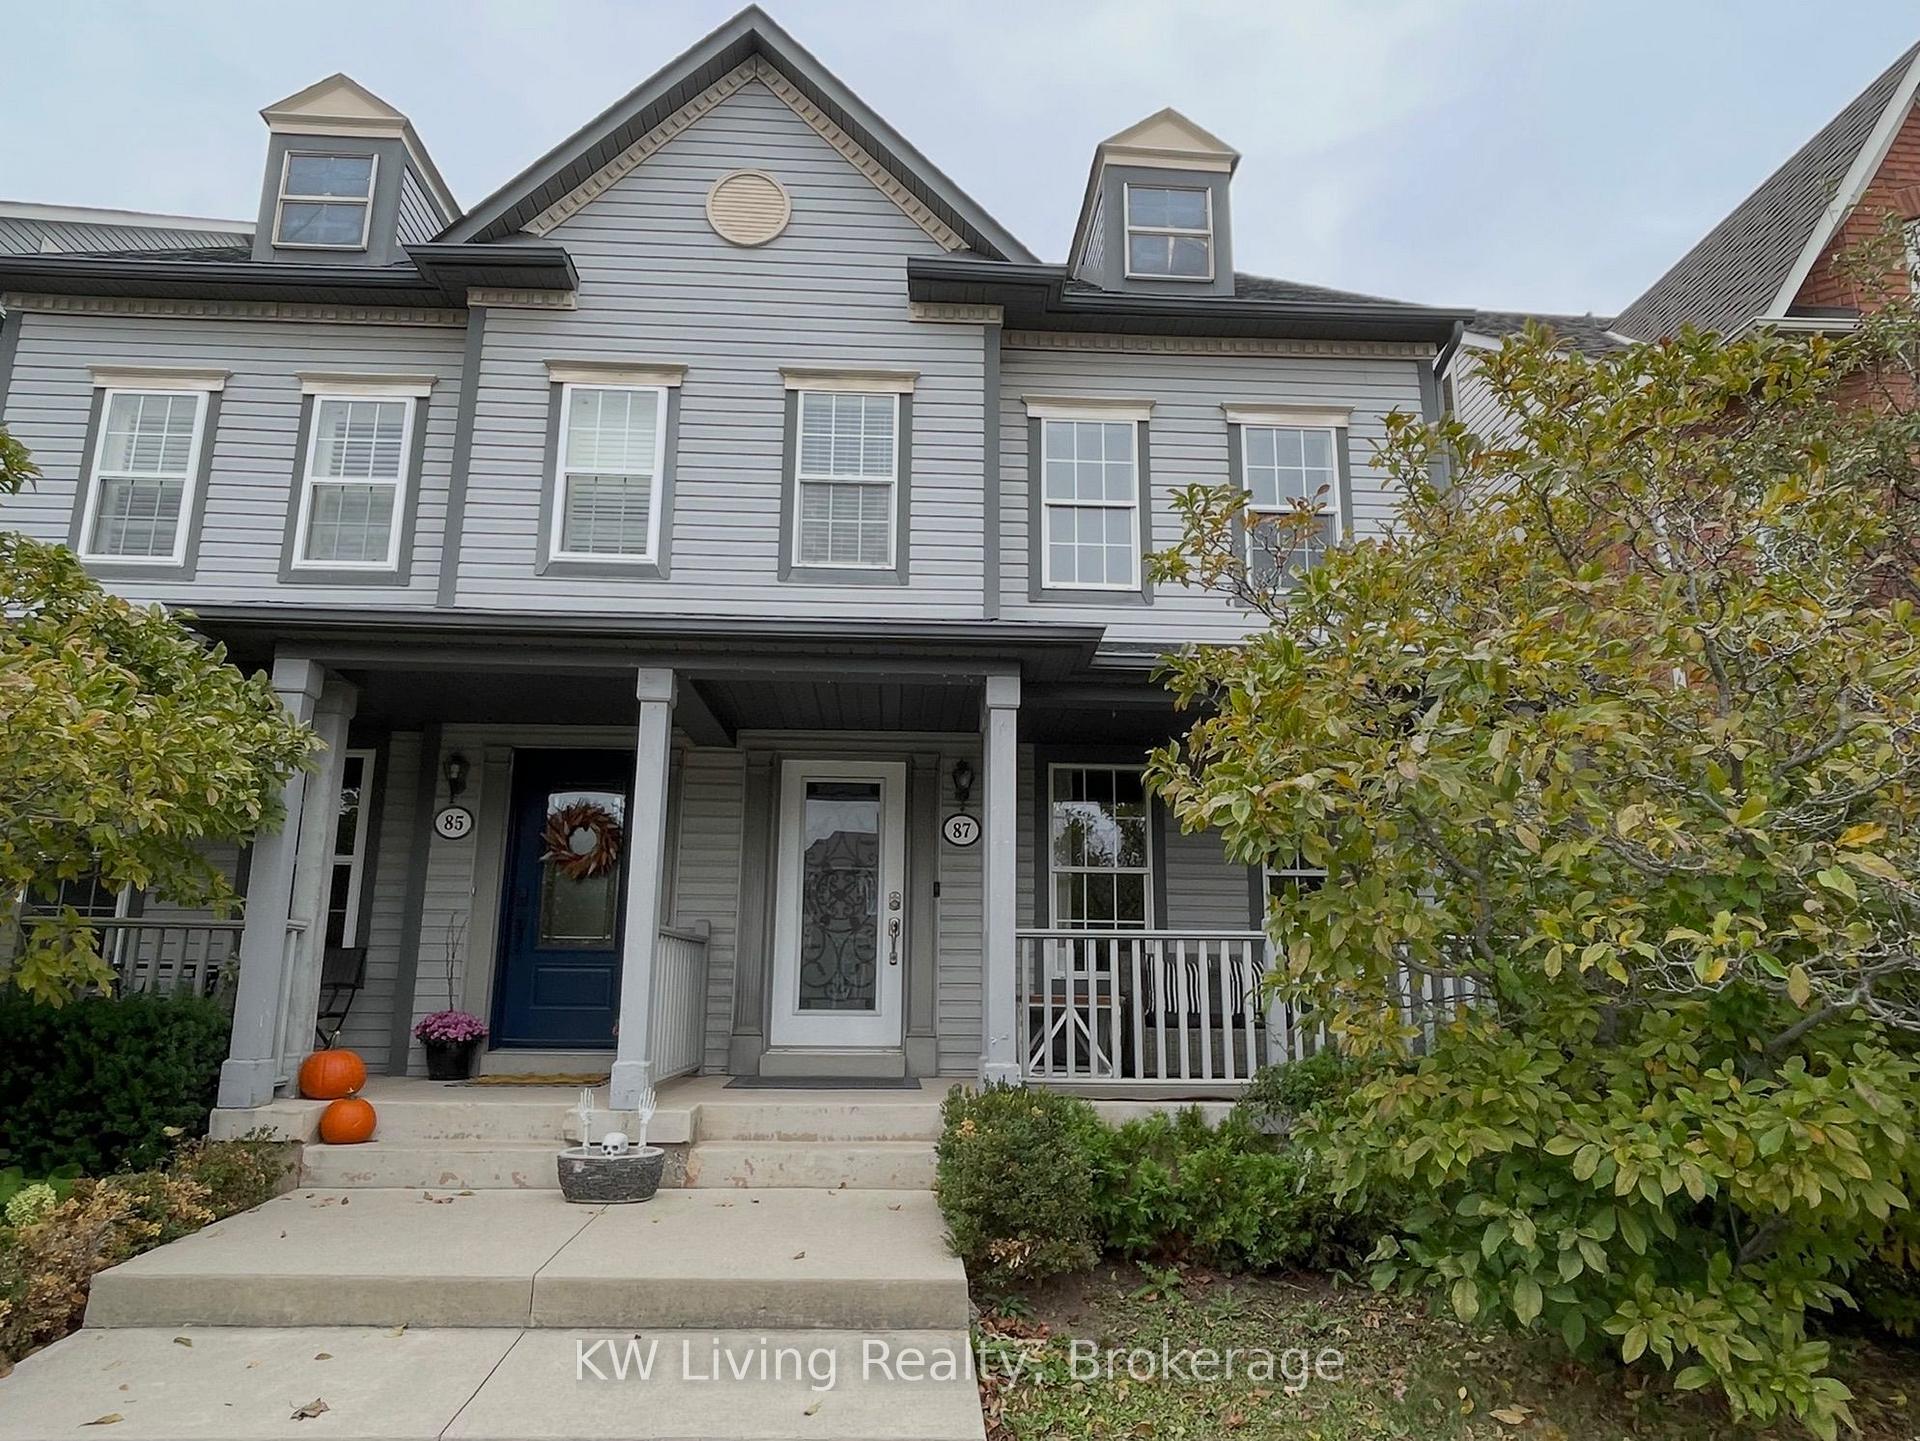
87 Glenashton Drive
87 Glenashton Drive
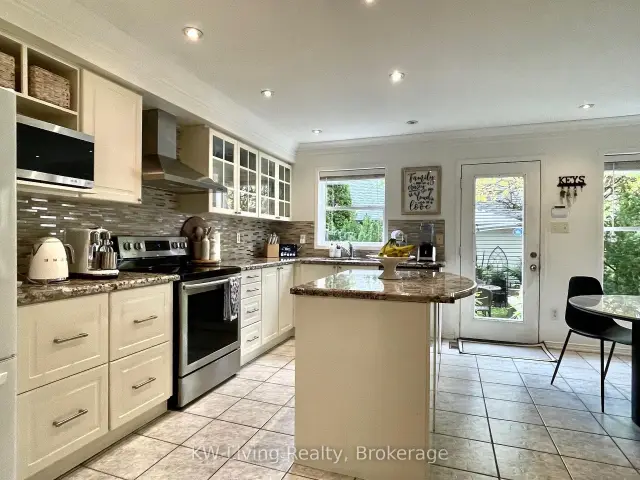 See all 27 photos
Facts and features
- BasementFinished
- Lease term12 months
- FurnishedUnfurnished
- LaundryEnsuite
- Hardwood floors
- Fireplace
- Central air
The homeSemi-Detached, 3-storey, 2,000–2,500 sq ft
- Type: Semi-Detached
- Style: 3-storey
- Living space: 2,000–2,500 sq ft
- Basement: Finished
InsideFireplace Yes, Hardwood, Ensuite
- Fireplace: Yes
- Flooring: Hardwood
- Laundry: Ensuite
- Features: Water heater
- Rooms above ground: 8
- Bedrooms: 3
- Bathrooms: 3
- Kitchens: 1
- Family room: Yes
Outside and lotAluminum siding, brick, Asphalt shingle, Concrete
- Exterior: Aluminum siding, brick
- Roof: Asphalt shingle
- Foundation: Concrete
Parking2 Garage, Detached, Private
- Spaces: 2 Garage
- Garage: Detached
- Driveway: Private
Heating, water and powerForced air, gas, Central air, Municipal water
- Heating: Forced air, gas
- Cooling: Central air
- Water: Municipal water
- Sewer: Municipal sewer
Rent and termsRent $4,000 a month, Entire property, Unfurnished
- Rent: $4,000 a month
- Space for rent: Entire property
- Furnished: Unfurnished
- Lease: 12 months
- Paid: Monthly
- Rent includes: Parking
- Deposit: Required
- Credit check: Required
- Rental application: Required
- References: Required
IncludedExisting: fridge, stove, washer and dryer. dishwasher.
- Included: Existing: fridge, stove, washer and dryer. dishwasher.
NearbyPark, public transit
- Close to: Park, public transit
Listing detailsW14128234, For Rent, Oct 28, 2026
- MLS® number: W14128234
- Status: For Rent
- Listed on: Oct 28, 2026
- Days on market: 24
- Updated: Nov 3, 2026
- Possession: 2026-12-15 / 30-59 days
- Occupied by: Tenant
- Listing brokerage: KW Living Realty
About this home
87 Glenashton Drive, Oakville (River Oaks), ON L6H 7A1
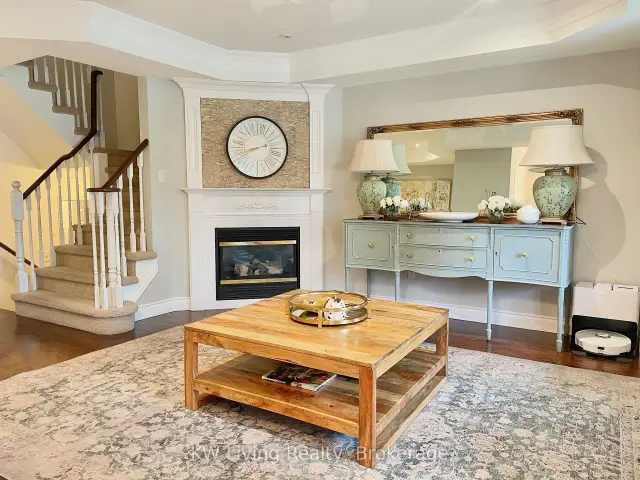
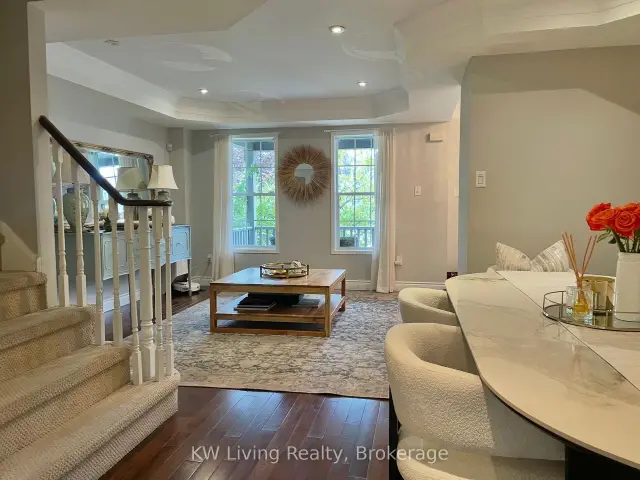
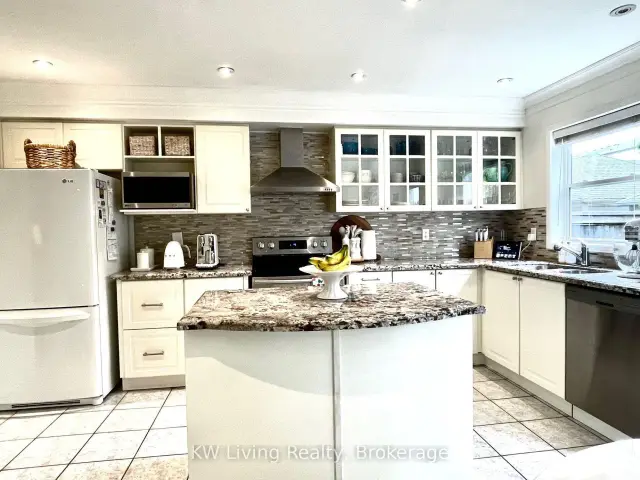
Beautiful Semi-detached Is Located In The Oak Park Neighborhood Of Oakville, 3 Bedrooms, 2.5 Baths. Enjoy This Beautifully Maintained 3 Levels Home With Basement Finished.Main Floor Boasts Living Room With Stone Feature Wall Above Gas Fireplace, Separate Living And Dining Areas, Crown Molding.Rich Dark Gleaming Hardwood On All Levels. Kitchen Boasts French White Cabinets, Chimney Hood, Granite Counters, Back Splash, Large Pantry. 2nd Level With 2 Bedrooms With Additional Family Room And Office Space. Laundry Room On 2nd Level For Convenience. Walk Into The Master bedroom On 3rd Level With Built-In Closets, Separate Dressing Area. Finished basement with a recreation room. The backyard leads to a detached double-car garage & rear laneway.Great Location, Close to Top-rated Public Schools, Ravine Walks, Shopping Centers, public transit, and highway.
Book a viewing
Around this home
Daily convenience, out of 100, from the distances below
Schools nearby
School rating, out of 10.
Helpful calculators

Your HOMEH agent
"I would see it this week."