

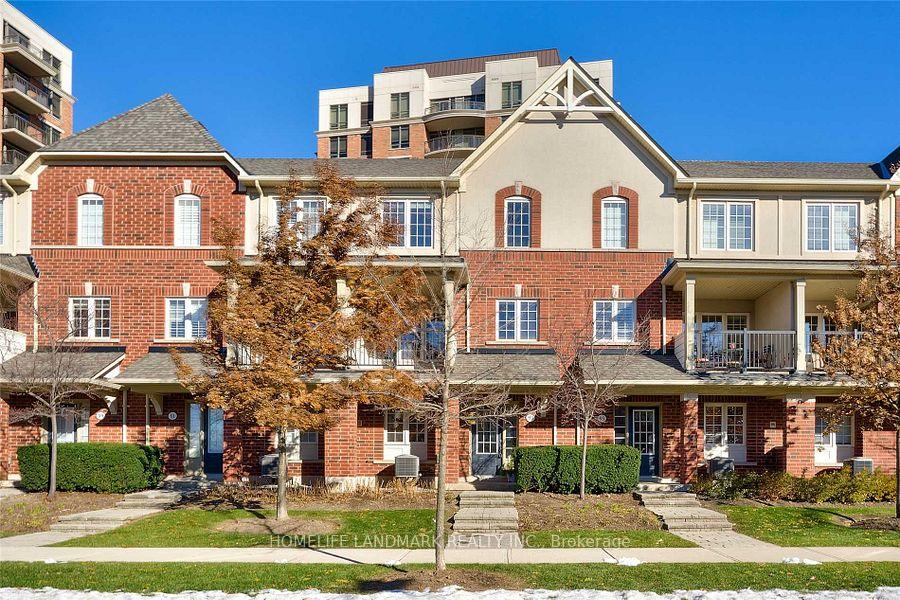
93 Georgian Drive
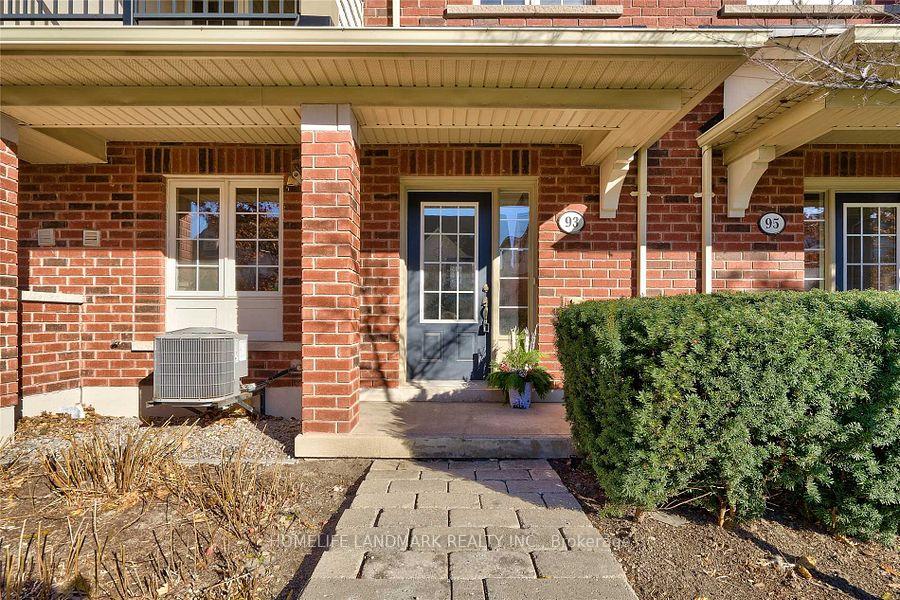
93 Georgian Drive
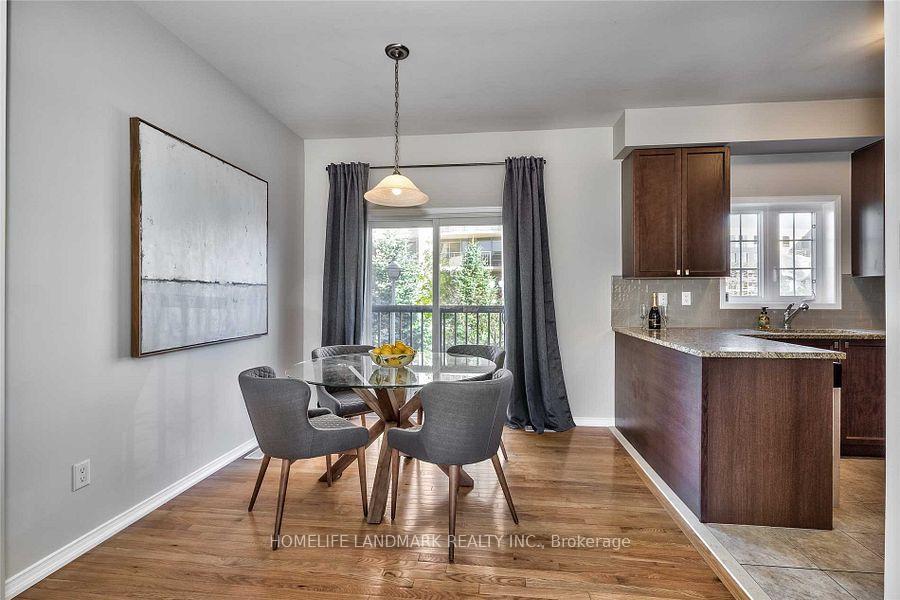 See all 21 photos
Facts and features
- BasementNone
- LaundryOwn room
- Lease term12 months
- PetsAllowed
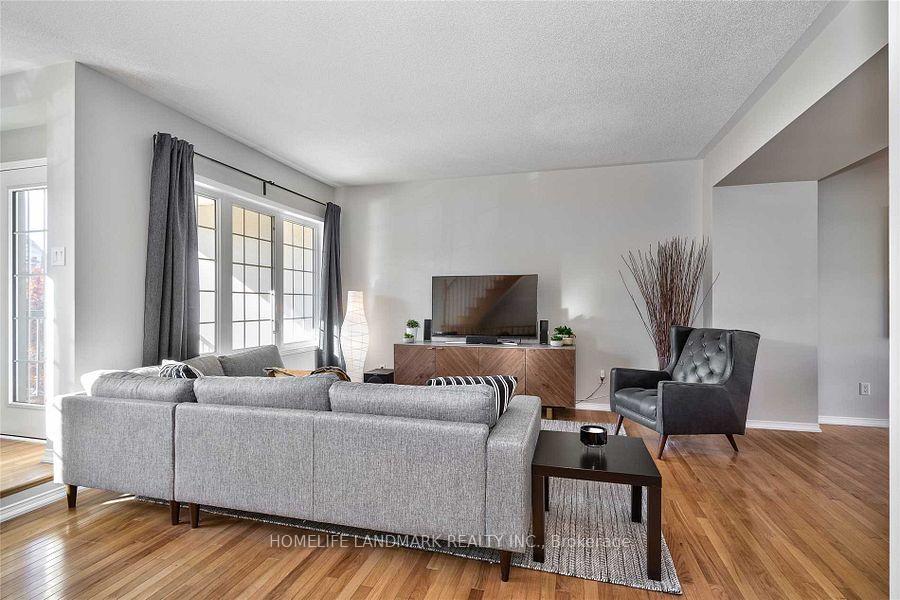
- Hardwood floors
- Central air
The homeCondo Townhouse, 3-storey, 1,400–1,599 sq ft
- Type: Condo Townhouse
- Style: 3-storey
- Living space: 1,400–1,599 sq ft
- Basement: None
- Exposure: West
InsideHardwood, Ceramic, Broadloom, Laundry room, main level, Auto garage door remote
- Flooring: Hardwood, Ceramic, Broadloom
- Laundry: Laundry room, main level
- Features: Auto garage door remote
- Security: Carbon monoxide detectors, smoke detector
- Rooms above ground: 8
- Bedrooms: 3
- Bathrooms: 3
- Kitchens: 1
OutsideBrick, Open
- Exterior: Brick
- Balcony: Open
Parking and locker2 Parking, Built-in, Parking type Owned
- Spaces: 2 Parking
- Garage: Built-in
- Parking type: Owned
- Locker: None
BuildingThe Courtyard Residences, Storeys 12, Units 288
- Name: The Courtyard Residences
- Storeys: 12
- Units: 288
- Registered: 2009
- Condo corporation: 559
- Pets: Allowed
Heating, water and powerForced air, gas, Central air
- Heating: Forced air, gas
- Cooling: Central air
Rent and termsRent $3,200 a month, Entire property, Unfurnished
- Rent: $3,200 a month
- Space for rent: Entire property
- Furnished: Unfurnished
- Lease: 12 months
- Paid: Monthly
- Rent includes: Water, parking, common elements, building insurance
- Deposit: Required
- Credit check: Required
- Employment letter: Required
- Rental application: Required
- References: Required
- Rental items: Hot water tank
IncludedStainless steel stove, fridge, over the range microwave hood, dishwasher, washer& dryer. all elf's, all existing window coverings.
- Included: Stainless steel stove, fridge, over the range microwave hood, dishwasher, washer& dryer. all elf's, all existing window coverings.
NearbyPark, public transit, rec./commun.centre, school, library, hospital
- Close to: Park, public transit, rec./commun.centre, school, library, hospital
Listing detailsW12139555, Rented, May 7, 2025
- MLS® number: W12139555
- Status: Rented
- Listed on: May 7, 2025
- Days on market: 9
- Updated: May 16, 2025
- Possession: 2025-05-08 / Immediate
- Occupied by: Vacant
- Listing brokerage: HOMELIFE LANDMARK REALTY INC.
About this home
93 Georgian Drive, Oakville (River Oaks), ON L6H 0E7
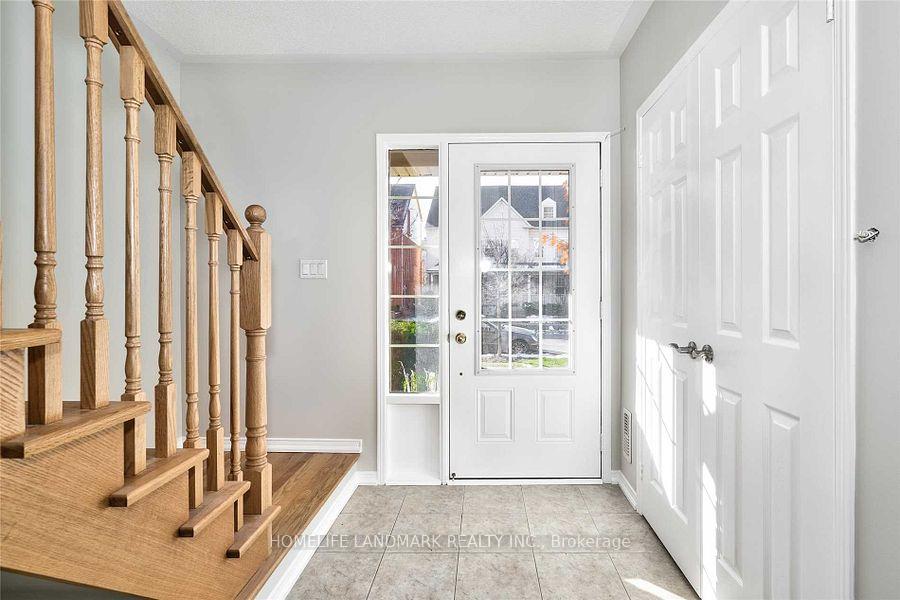
Beautiful 3-Bed, 2.5-Bath Upscale Townhouse (Approx. 1482 Sq. Ft.) in Oakville's Highly Desirable Oak Park Community. This stylish home features a spacious foyer with in-suite laundry and direct access to a double car garage (with automatic door opener).The main level includes a powder room, a bright living room with walk-out to a covered balcony, a separate dining area with Juliette balcony, and a spacious kitchen with tiled backsplash, granite countertops, pantry, double sinks, and stainless steel appliances. Upstairs, the primary bedroom offers a 4-piece ensuite and walk-in closet, accompanied by two more well-sized bedrooms and a full 4-piece bath. Modern lighting fixtures are upgraded throughout. Ideally situated with a very high walkability score, this home is just steps from scenic trails, a children's playground, and a variety of shops including Walmart, Superstore, cafés, and restaurants. Perfect for making the most of sunny days! Set within a quiet, well-maintained complex, residents also enjoy excellent amenities including a gym, sauna, jacuzzi, and pool. Surrounded by peaceful, respectful neighbors, this home offers a perfect balance of comfort, convenience, and community in the heart of Oakville. Photos were taken before the property was furnished.
Ask about this home
A HOMEH agent will answer your questions about this home.
Know more about The Courtyard Residences
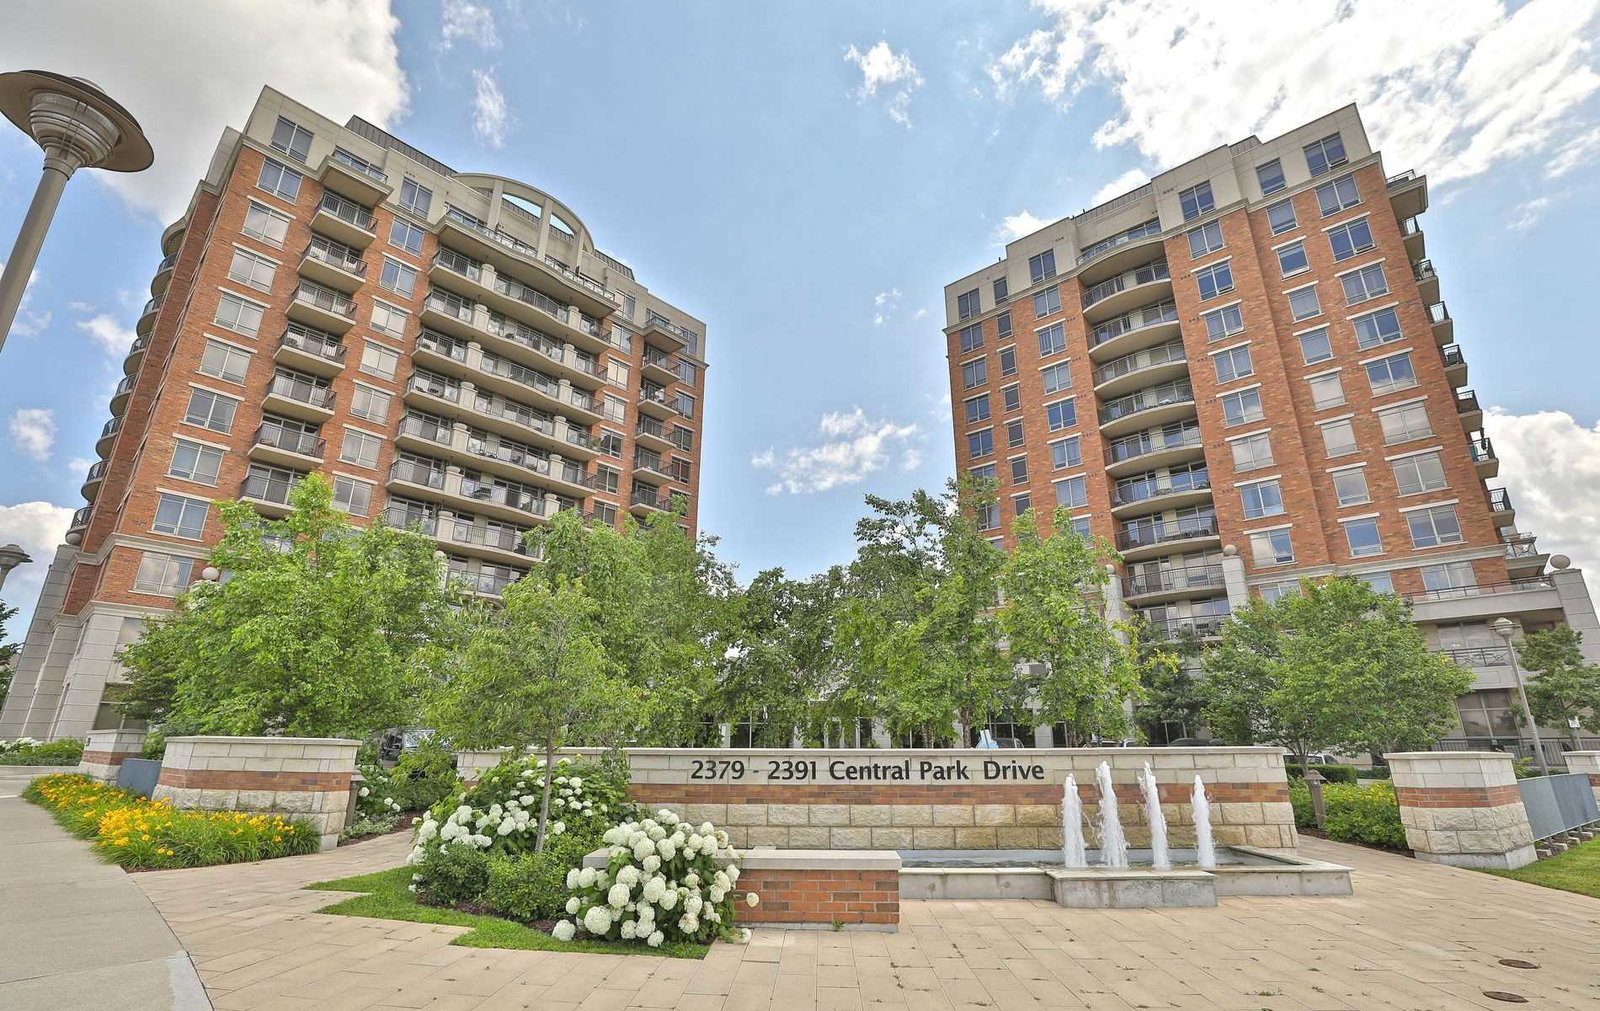
Condo building · 2379-2391 Central Park Drive
The Courtyard Residences is a 12-storey condo with 288 suites, built in 2009 by Tribute Communities. Right now 2 for sale are on the market here.
- 12storeys
- 288suites
- $667/sq ft
- 2009built
No similar units for rent in The Courtyard Residences right now.
Around this home
Daily convenience, out of 100, from the distances below
Schools nearby
School rating, out of 10.
Helpful calculators
Your HOMEH agent

"I would see it this week."