
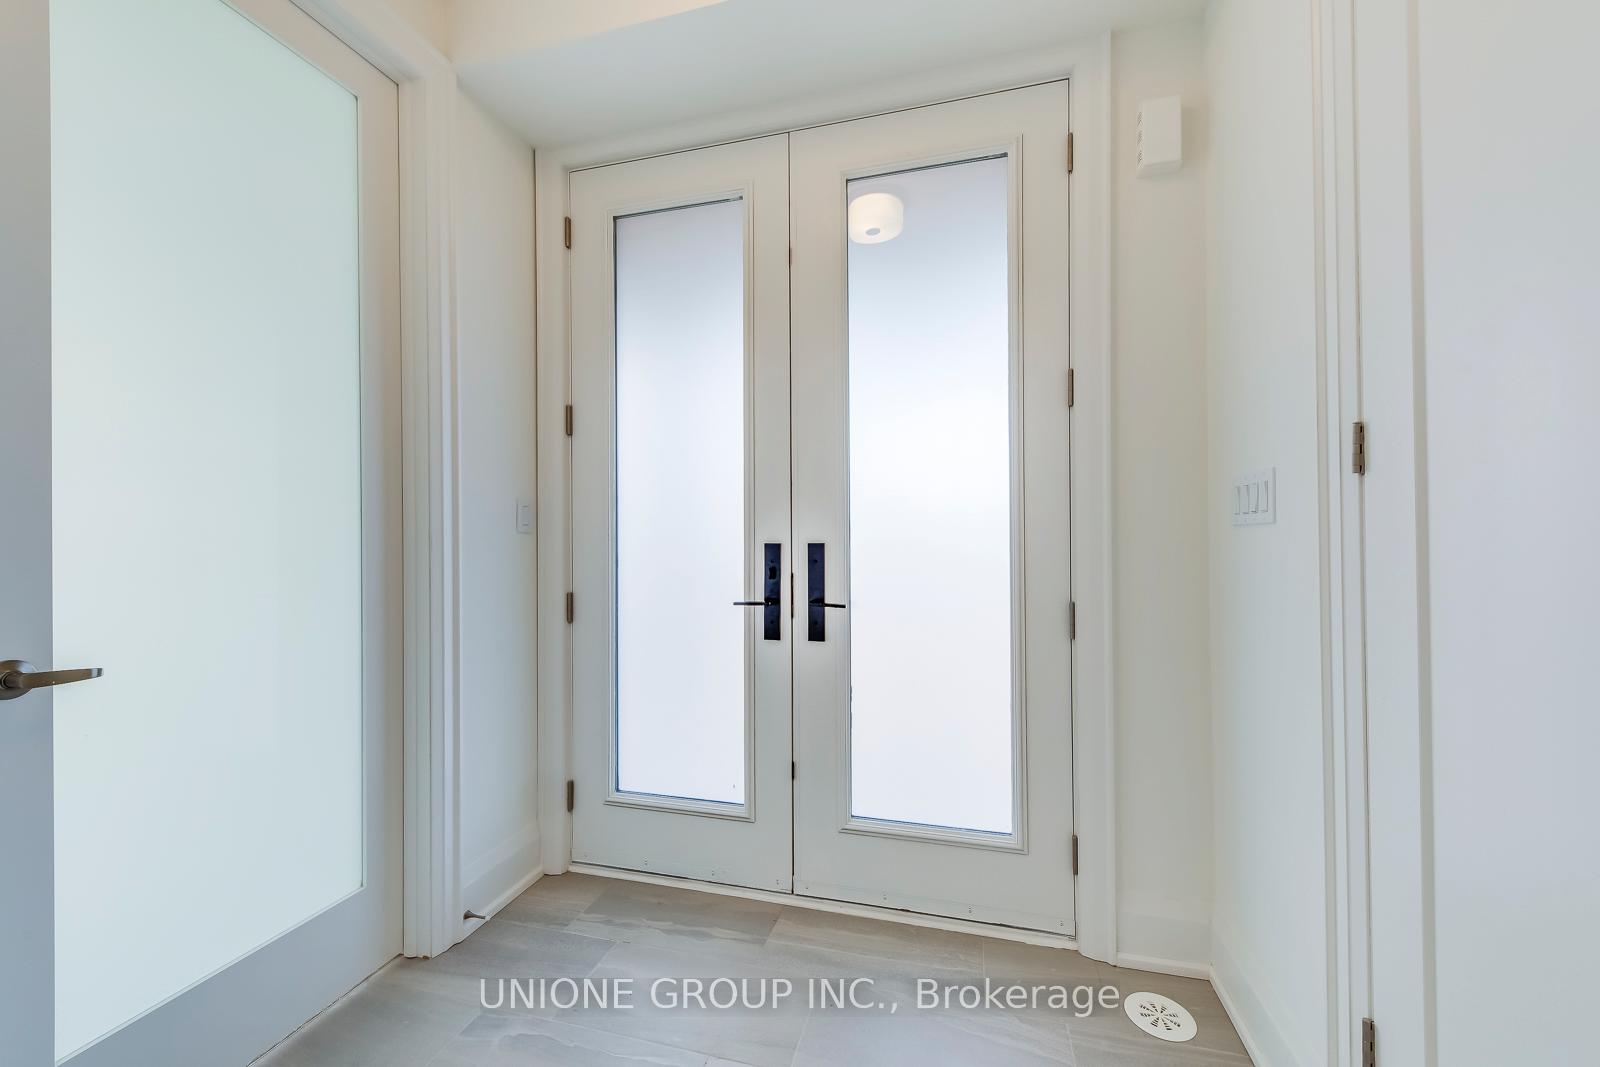
 See all 39 photos
Property history

This home has been leased. It is no longer available.
Property not available for sale or for rent.
Ask about this home
A HOMEH agent will answer your questions about this home.Ask HOMEH
About this home
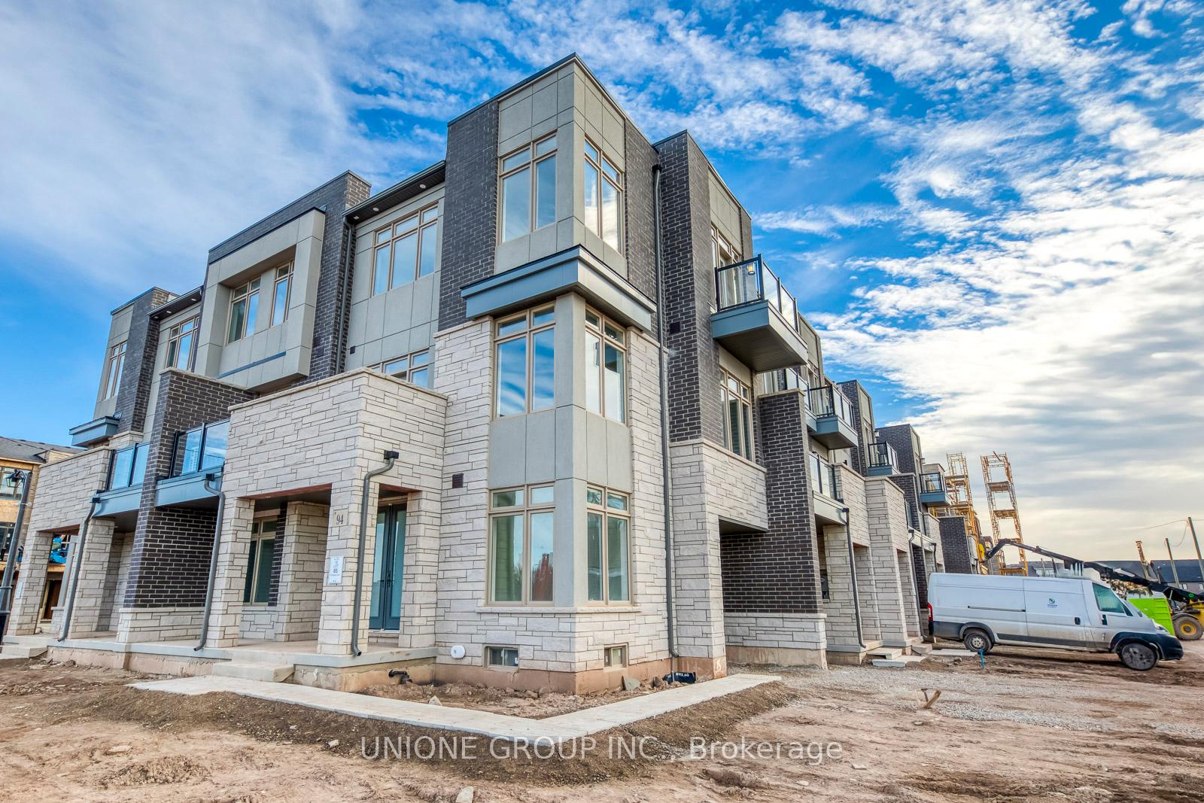
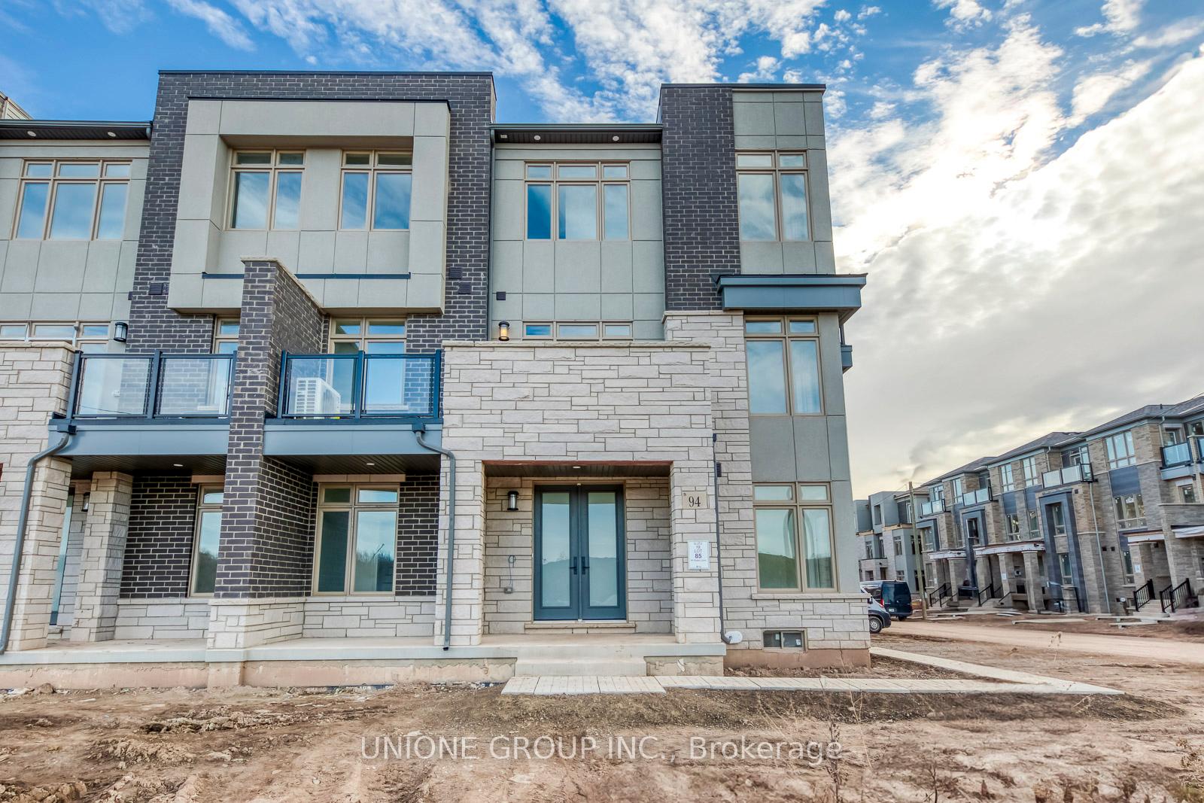
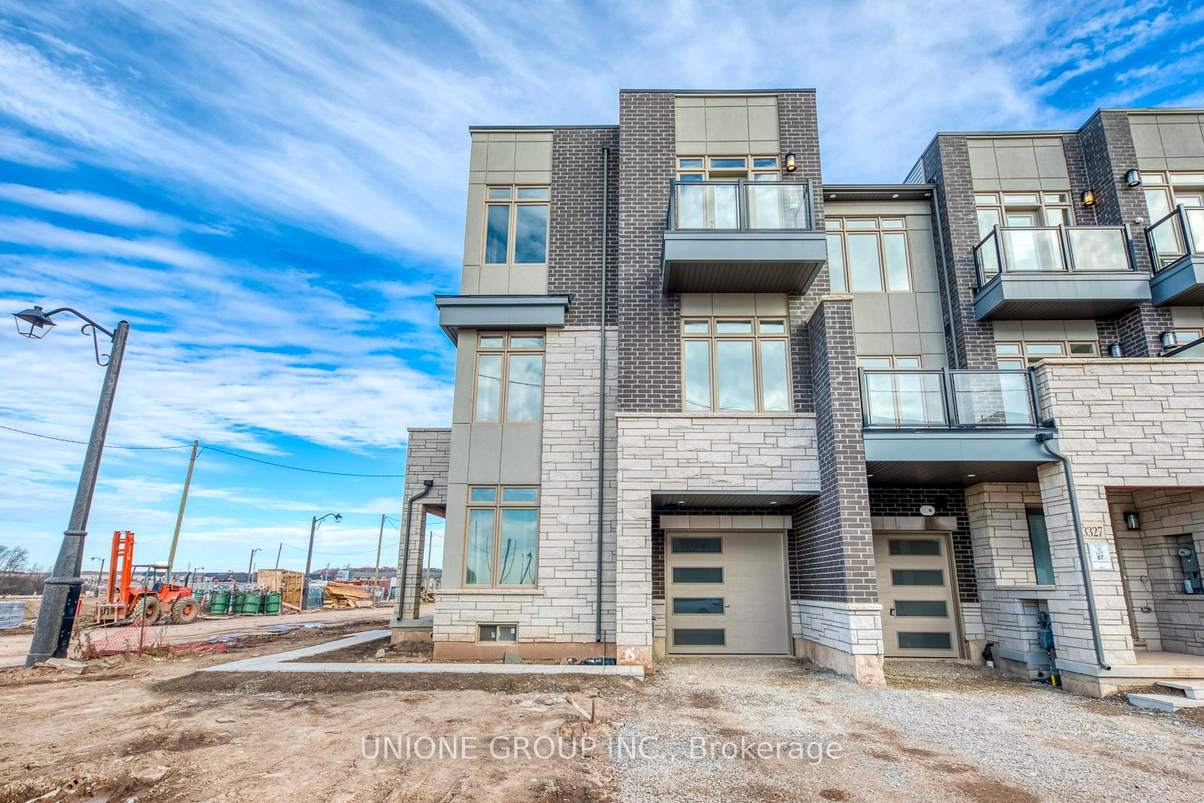
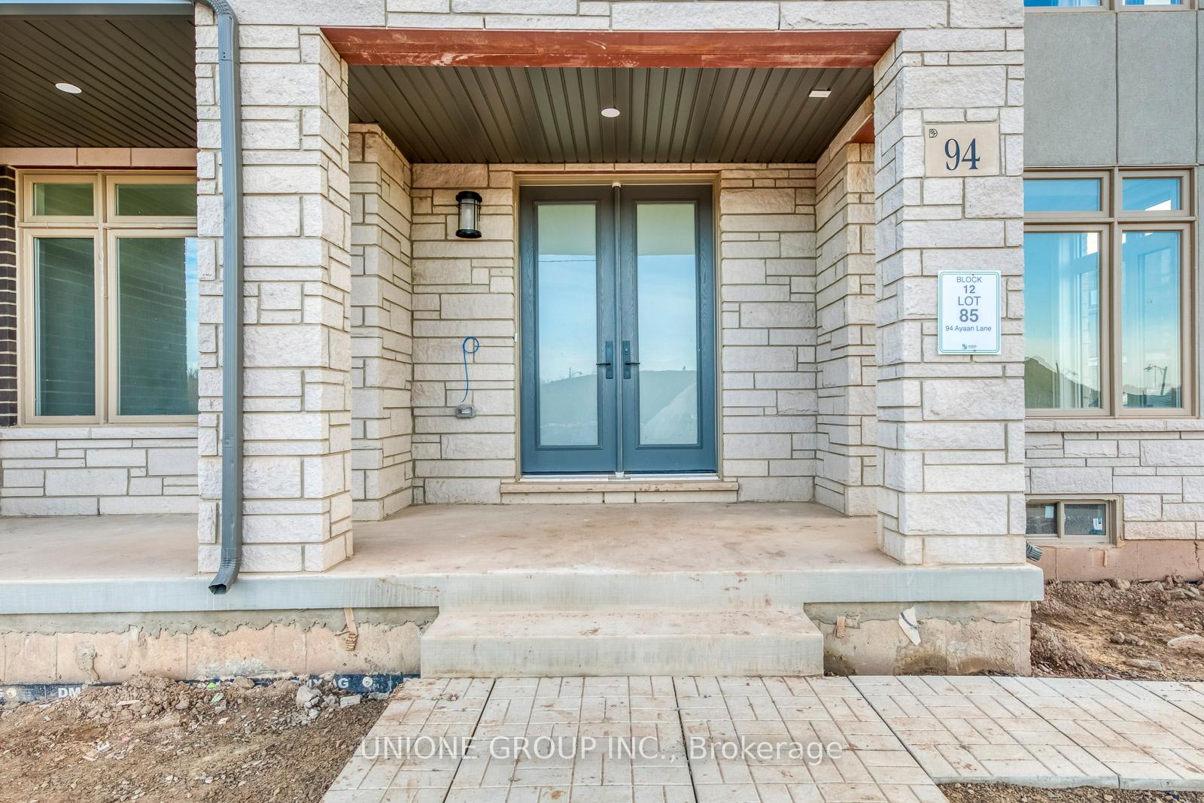
Welcome To This Brand New Corner Unit Freehold Townhome By Digreen Homes At Nava, Oakville. Offering Approx. 1,983 Sq. Ft. Of Finished Living Space With An Attached Single Garage And Driveway Parking, This Home Combines Comfort, Functionality, And Style. The Main Floor Features A Private Office And A Spacious Den, Perfect For Work-From-Home Or Guest Use, Along With A Powder Room And A Covered Porch Entry. The Second Floor Features 10-Ft Ceilings And Showcases An Open-Concept Living Area With Pot Lights And Large Windows, While Both The Main Floor And Third Floor Offer 9-Ft Ceilings. The Chef's Kitchen Includes Quartz Countertops, A Breakfast Island With Flush Bar, And Upgraded Cabinetry, Overlooking The Dining And Family Room With A Walk-Out To A Spacious Terrace. The Top Floor Offers Three Bedrooms And Two Full Baths, Including A Luxurious Primary Suite With Private Balcony And A Spa-Inspired Ensuite With Glass Shower. Laundry Is Conveniently Located On The Second Floor. Fantastic Location Near Oakville Hospital, Lions Valley Park, Top Schools, Shopping Plazas, And Highway 407.
Facts & features
Ask about this home
A HOMEH agent will answer your questions about this home.
Rooms
9 rooms · 4 bathrooms
- Office8′ × 8′64 sq.ft.
- Den10′2″ × 11′6″117 sq.ft.
- Dining room11′8″ × 8′6″99 sq.ft.
- Kitchen8′6″ × 13′110 sq.ft.
- Breakfast12′2″ × 12′4″150 sq.ft.
- Living room10′6″ × 12′126 sq.ft.
- Primary bedroom10′6″ × 11′115 sq.ft.
- Bedroom 211′4″ × 8′6″96 sq.ft.
- Bedroom 310′4″ × 9′93 sq.ft.
Around this home
Schools nearby
School rating, out of 10.
Listing details
Helpful tools
Your HOMEH agent
"I would see it this week."
Ask HOMEH about this home
Price, neighbourhood, monthly cost. Ask anything.
HOMEH Intelligent Agent is an AI, not a licensed representative. Check anything important with your agent.