

Unit 327, 95 Dundas Street
Condo Apartment Rented
1/15Unit 327, 95 Dundas Street
Condo Apartment Rented
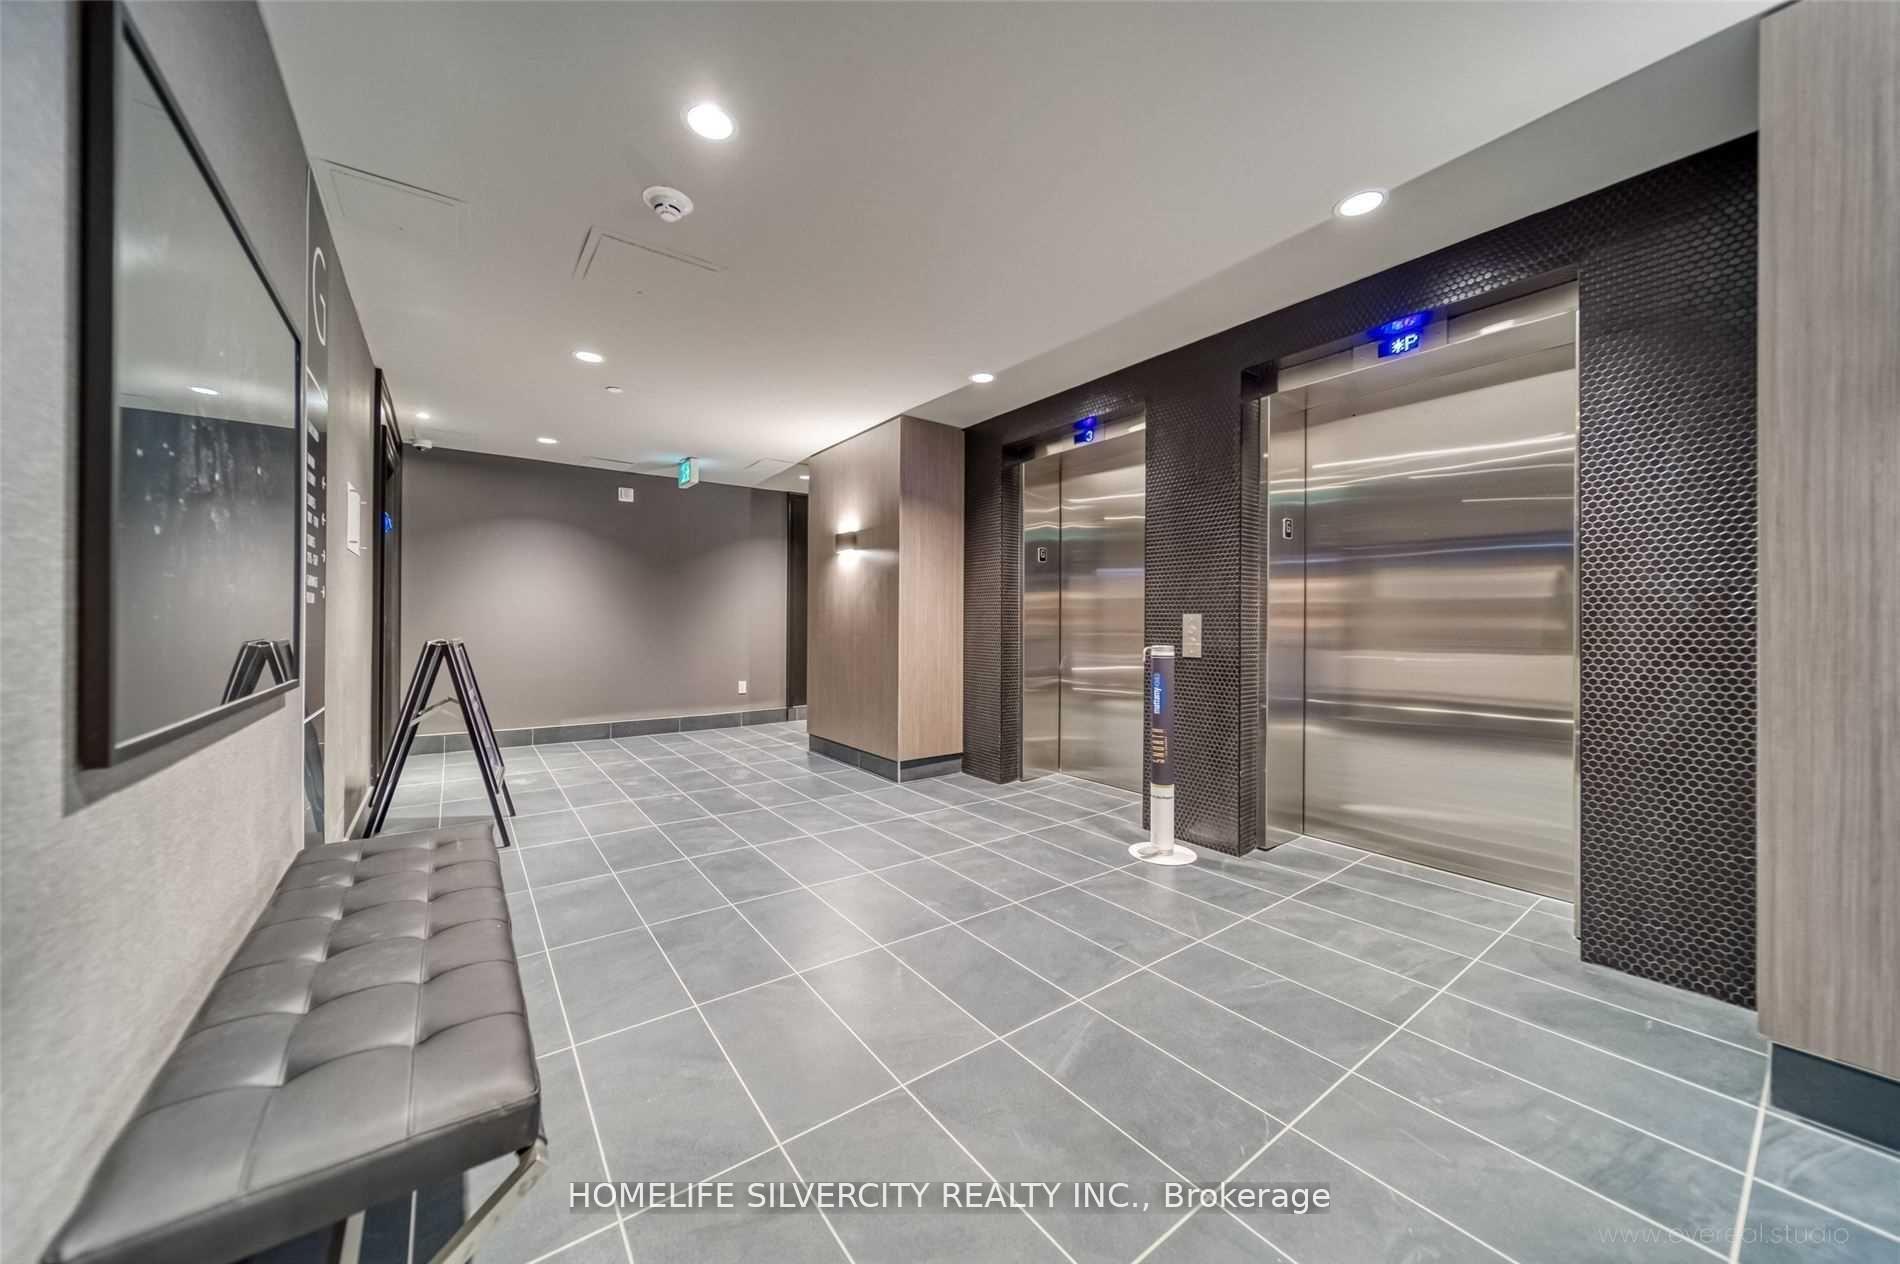 See all 15 photos
1+1 Bedrooms
1 Bathroom
1 Parking
600–699 sq.ft
Entire Home
— Unit
Property history
Facts and features
- ExposureEast
- LaundryIn-suite
- LockerOwned
- BalconyOpen
What stands out
- Central air
The homeCondo Apartment, Apartment, New
- Type: Condo Apartment
- Style: Apartment
- Age: New
- Living space: 600–699 sq ft
- Basement: None
- Exposure: East
- Special designation: Other
InsideVinyl, In-suite laundry, Other
- Flooring: Vinyl
- Laundry: In-suite laundry
- Features: Other
- Rooms above ground: 5
- Bedrooms: 1 + 1 in the basement
- Bathrooms: 1
- Kitchens: 1
OutsideBrick, Other, Block
- Exterior: Brick
- Roof: Other
- Foundation: Block
- Balcony: Open
Parking and locker1 Parking, Underground, Rental
- Spaces: 1 Parking
- Garage: Underground
- Parking type: Rental
- Driveway: Underground
- Locker: Owned
Building5North Condos, Storeys 6, Units 266
- Name: 5North Condos
- Storeys: 6
- Units: 266
- Registered: 2022
- Condo corporation: 749
- Pets: Allowed
Heating, water and powerForced air, gas, Central air
- Heating: Forced air, gas
- Cooling: Central air
Rent and termsRent $2,290 a month, Entire property, Unfurnished
- Rent: $2,290 a month
- Space for rent: Entire property
- Furnished: Unfurnished
- Lease: 12 months
- Paid: Monthly
- Rent includes: Common elements, heat
- Deposit: Required
- Credit check: Required
- Employment letter: Required
- Rental application: Required
- References: Required
IncludedSs appliances, washer, dryer
- Included: Ss appliances, washer, dryer
Listing detailsW12280993, Rented, Jul 12, 2025
- MLS® number: W12280993
- Status: Rented
- Listed on: Jul 12, 2025
- Days on market: 10
- Updated: Jul 22, 2025
- Possession: 2025-09-01 / 30-59 days
- Occupied by: Tenant
- Listing brokerage: HOMELIFE SILVERCITY REALTY INC.
About this home
Unit 327, 95 Dundas Street, Oakville (Glenorchy), ON L6M 5N4
Other
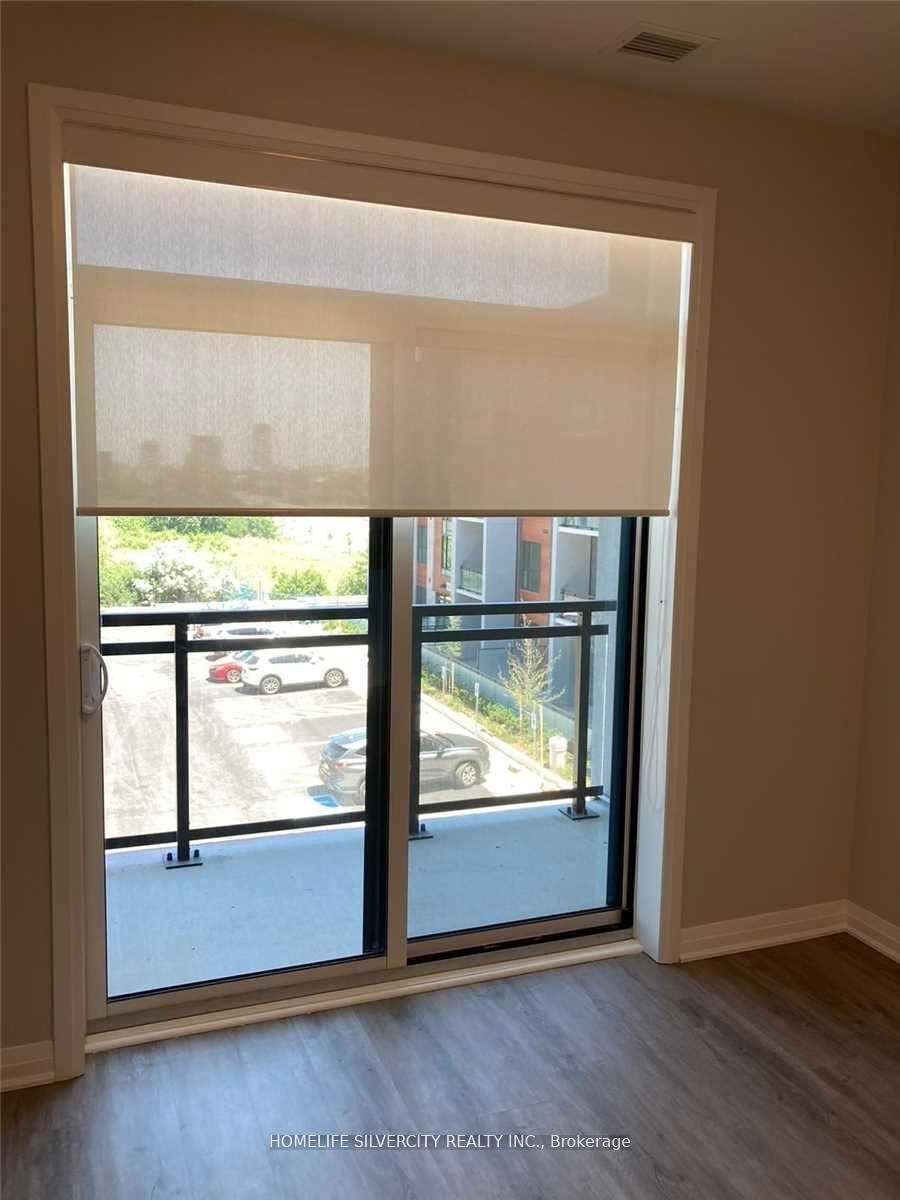
Spectacular 1+DEN CONDO IN PRESERVE AREA, BEUTIFUL STACKED KITCHEN WITH QUARTZ COUNTER, SS APPLIANCES & BF BAR. GOOD SIZE BEDROOM WITH HUGE WINDOW AND VINYL FLOORS.WALKING DISTANCE TO BUS TERMINAL, WALMART, LCBO, HOSPITAL AND ALL OTHER AMENITIES. OCCUPANCY SEPTEMBER 1ST.
Read more
Ask about this home
A HOMEH agent will answer your questions about this home.
Ask a question
Know more about 5North Condos
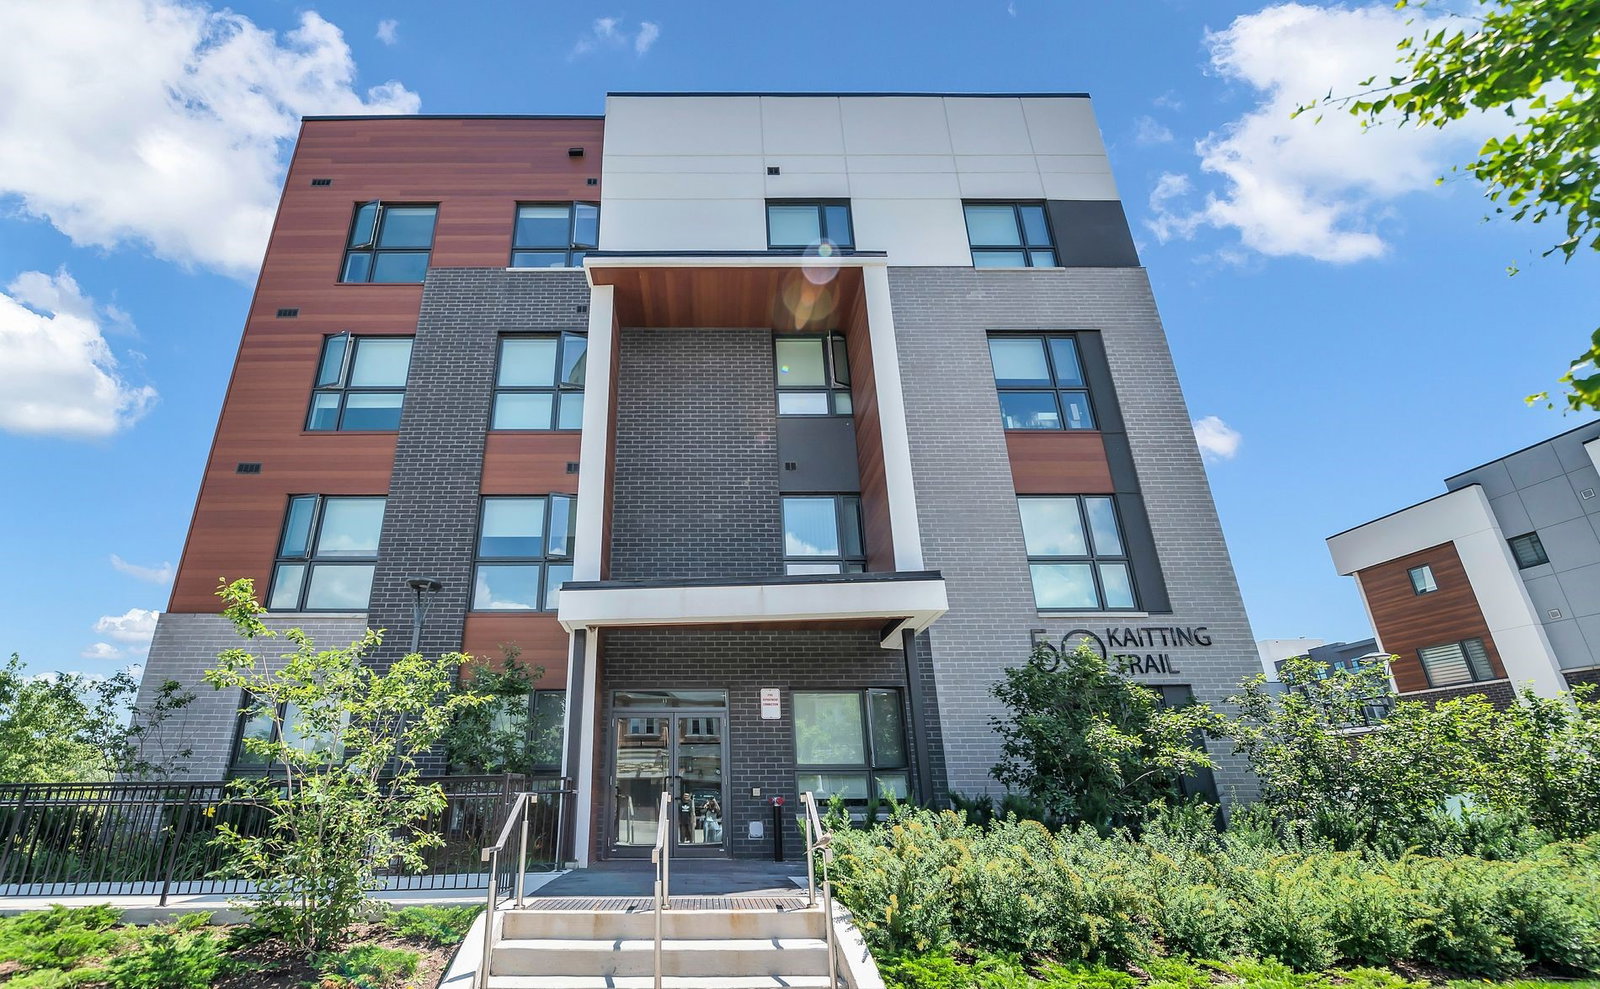
Condo building · 50 Kaitting Trail
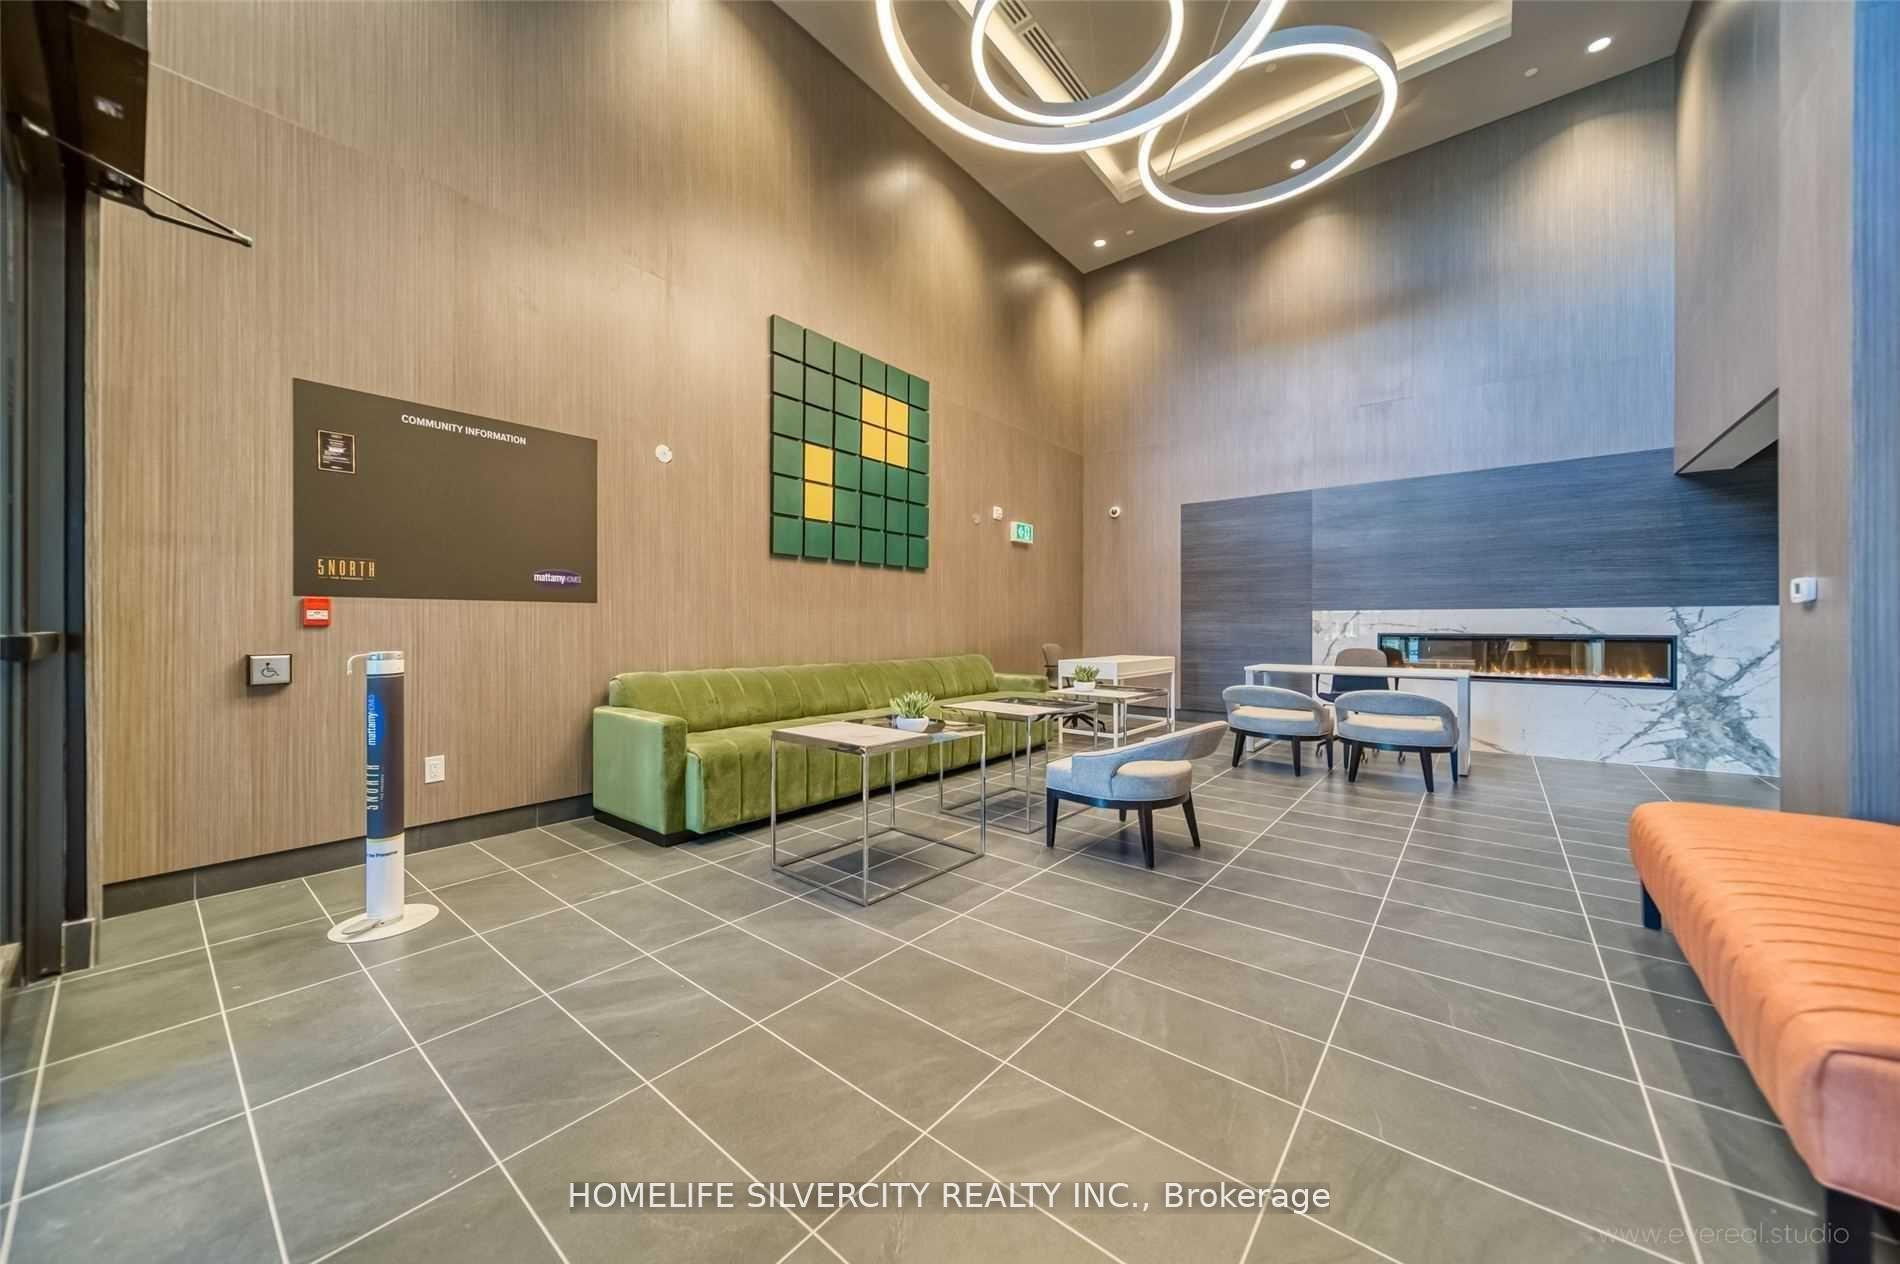
5North Condos is a 6-storey condo with 266 suites, built in 2022. Right now 3 for sale and 3 for rent are on the market here.
- 6storeys
- 266suites
- $681/sq ft
- 2022built
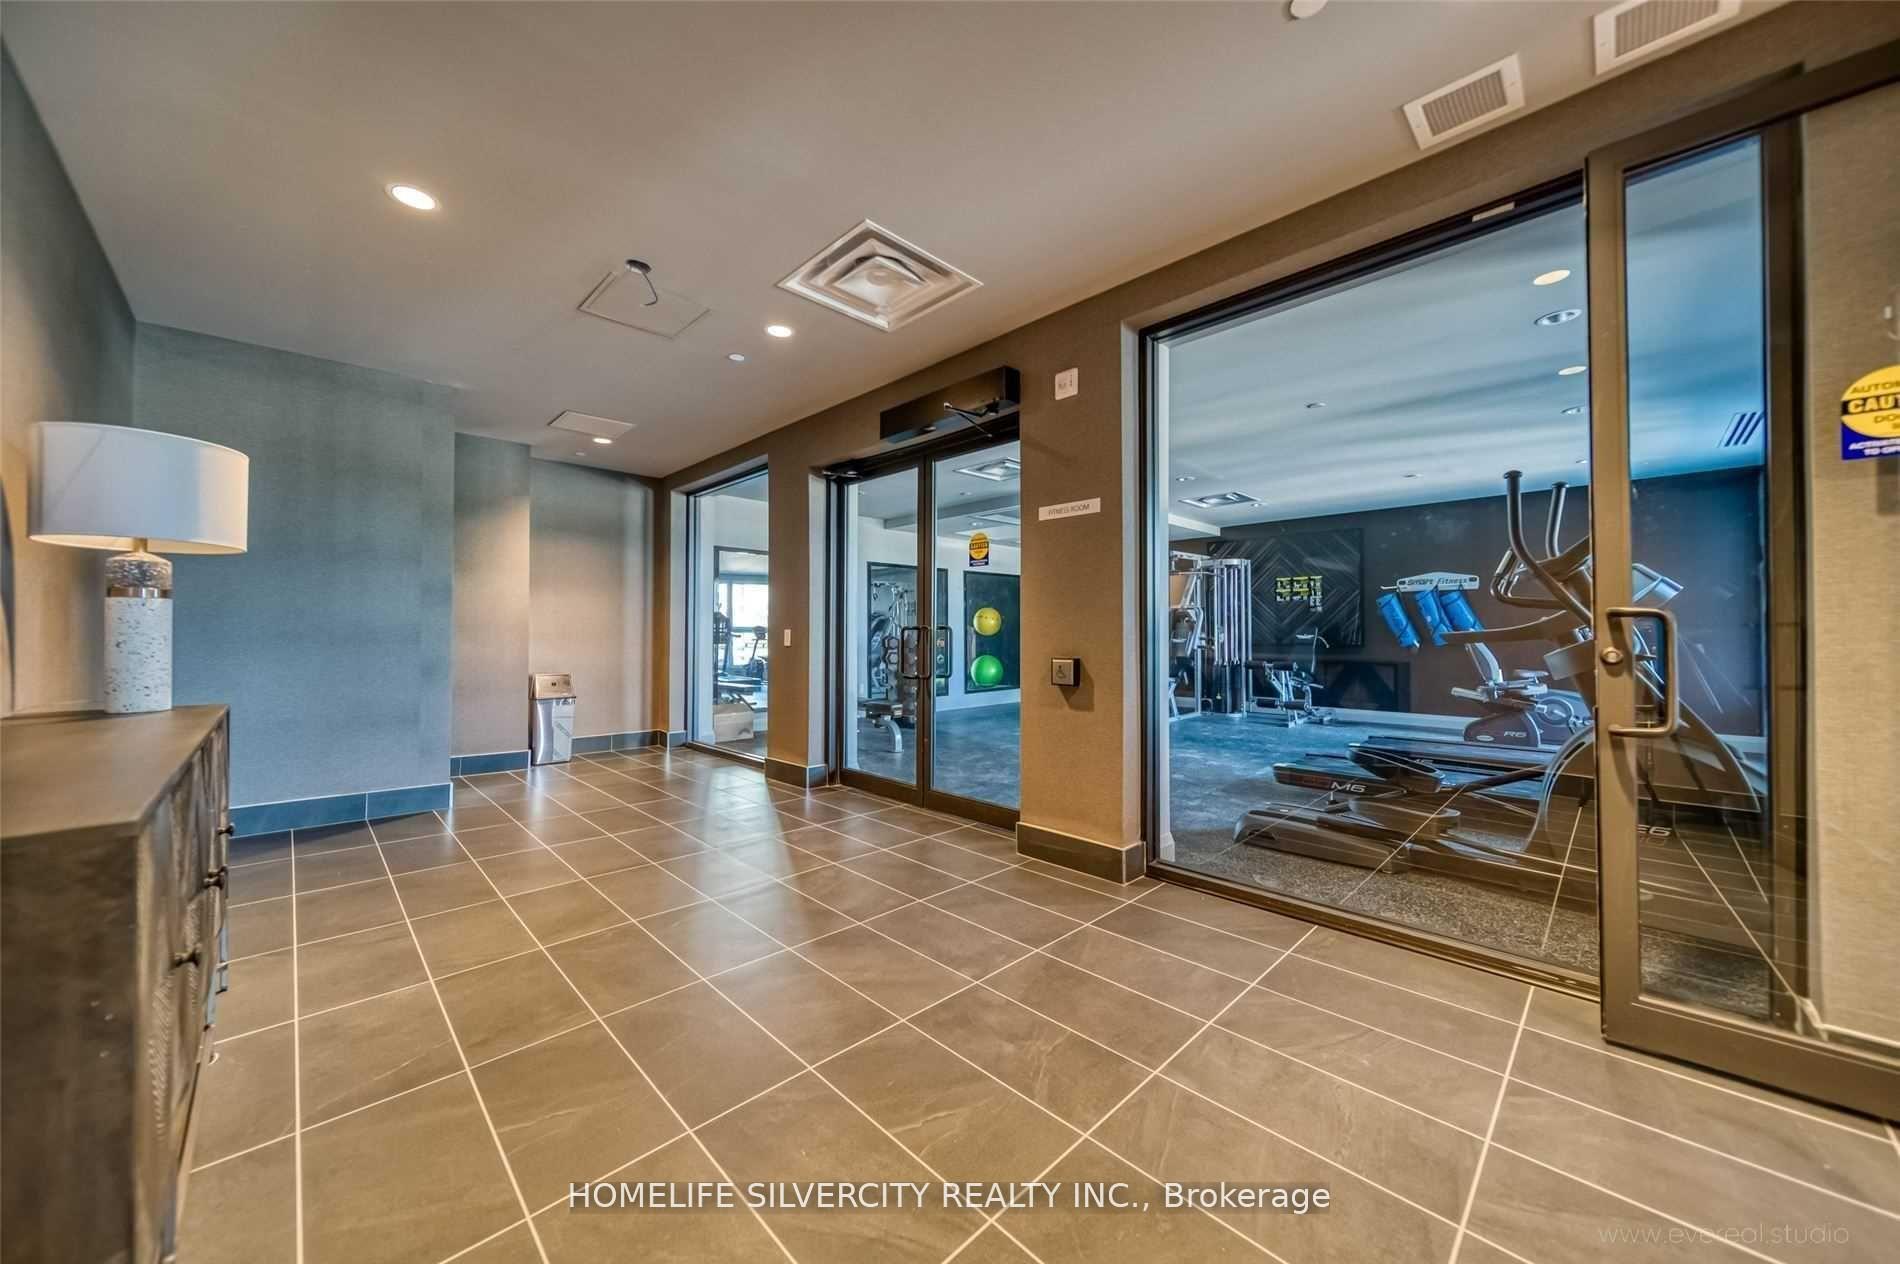
GymRooftop gardenParty roomVisitor parking
No similar units for rent in 5North Condos right now.
Around this home
Sixth Line & Dundas
Errands
Parks
Schools
Daily convenience, out of 100, from the distances below
ParkIsaac Park · 5 within 1 km5 min walk294 m
GroceryCircle K8 min walk485 m
SchoolSt. Gregory the Great Catholic Elementary School5 min walk290 m
PharmacyOak Park Pharmacy & Medical Clinic8 min walk462 m
Cafés & foodDragon House · 2 within 1 km8 min walk468 m
Gym & rec centreRiver Oaks Community Centre15 min walk911 m
WalkDriveStraight-line distance, open map data
Grocery0.5 km
Park0.3 km
Coffee1.2 km
Dining1.4 km
Gym0.9 km
Schools nearby
School rating, out of 10.
St. Gregory the Great Catholic Elementary Schoolelementary · Catholic · 0.3 km
7.1/10Good
Holy Trinity Catholic Secondary Schoolsecondary · Catholic · 0.8 km
7.1/10Good
Oodenawi Public Schoolelementary · Public · 1.0 km
7.2/10Good
Contact agent
Helpful calculators
Rent vs buy
Affordability
Mortgage
Down payment
Stress test
CMHC insurance
Your HOMEH agent

KimHOMEH agent · Oakville
"I would see it this week."
Ask Kim
Keep exploring
You are here