

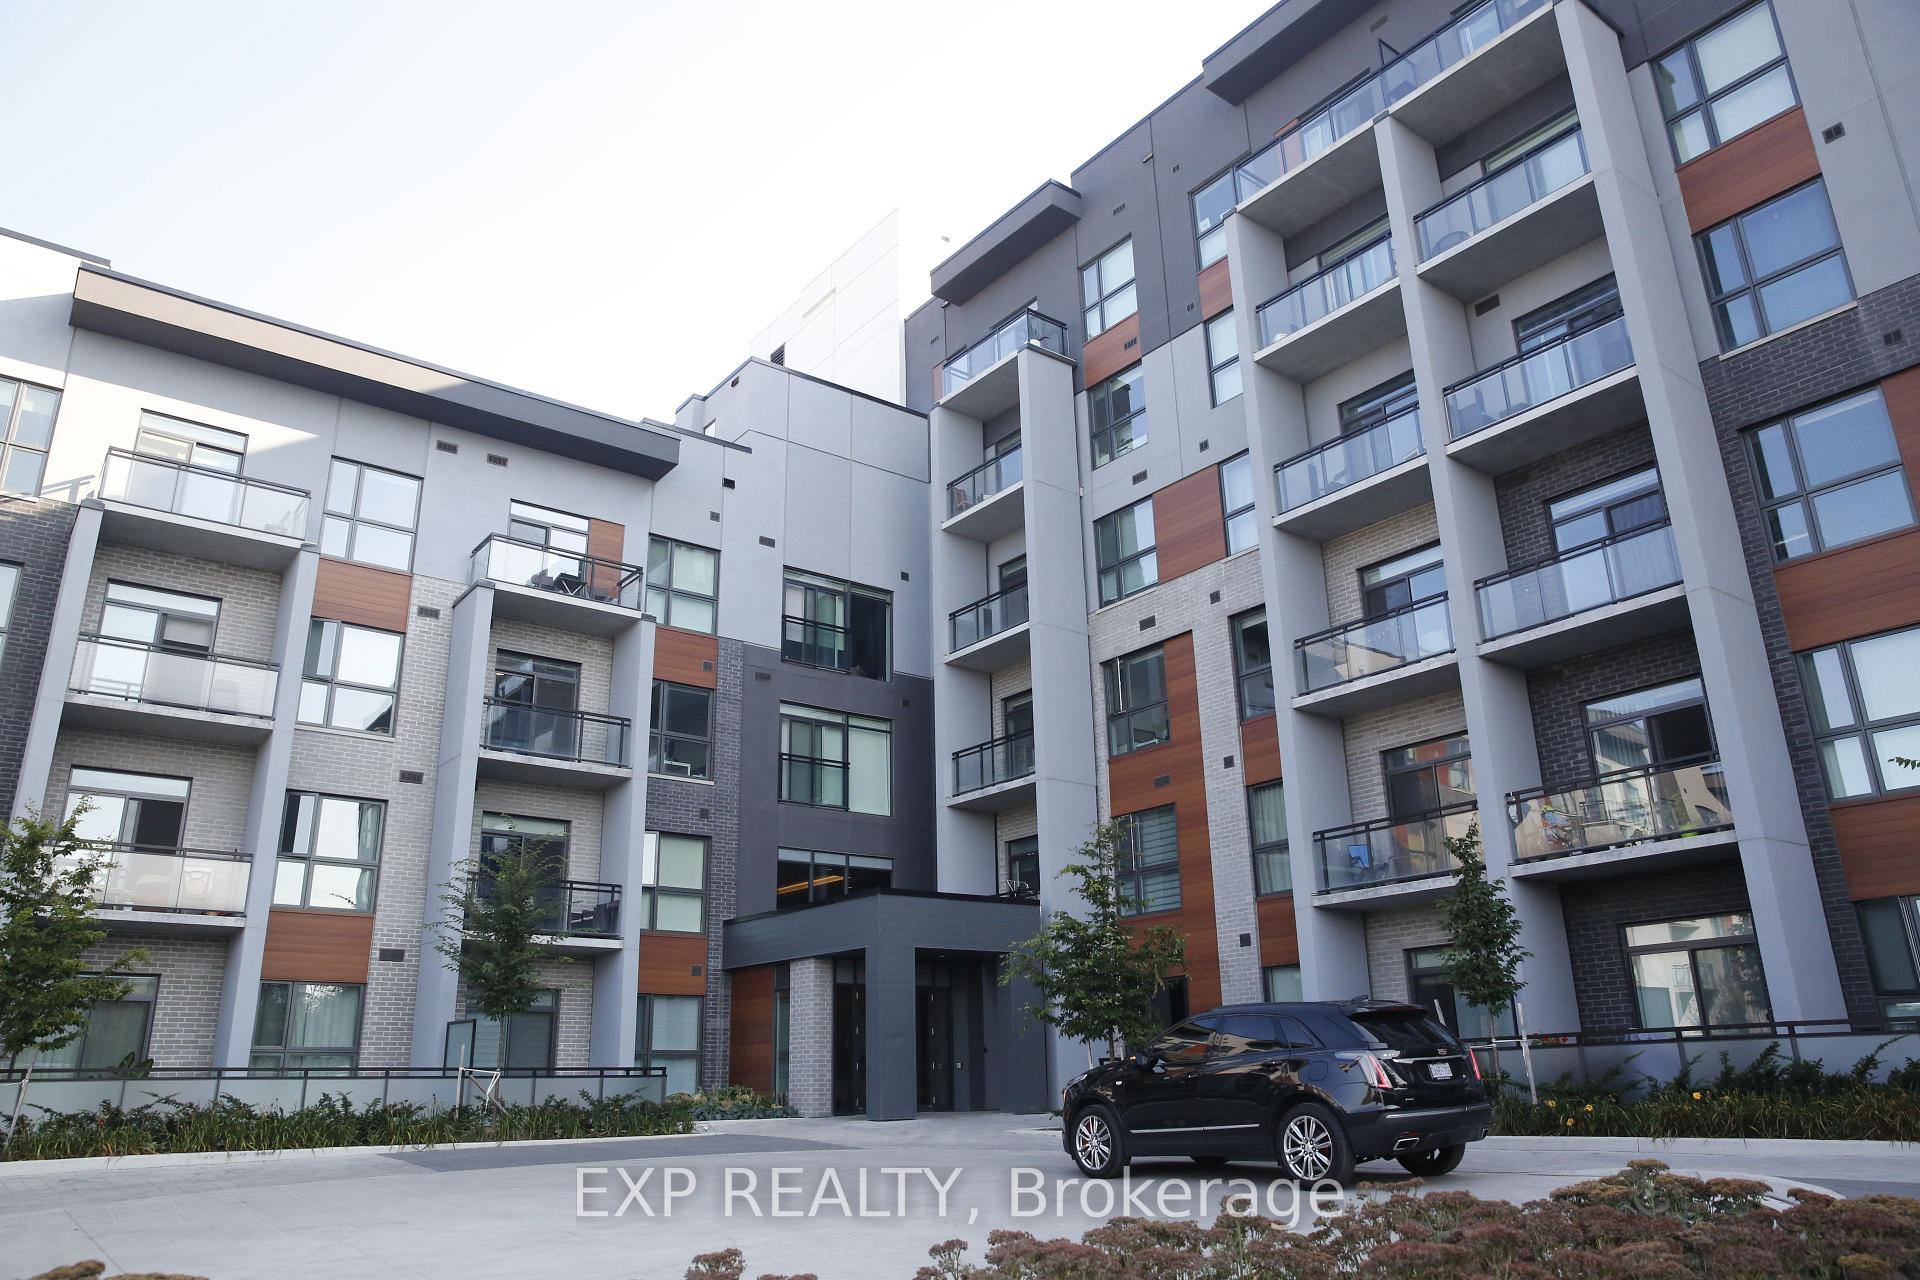
Unit 403, 95 Dundas Street W
Unit 403, 95 Dundas Street W
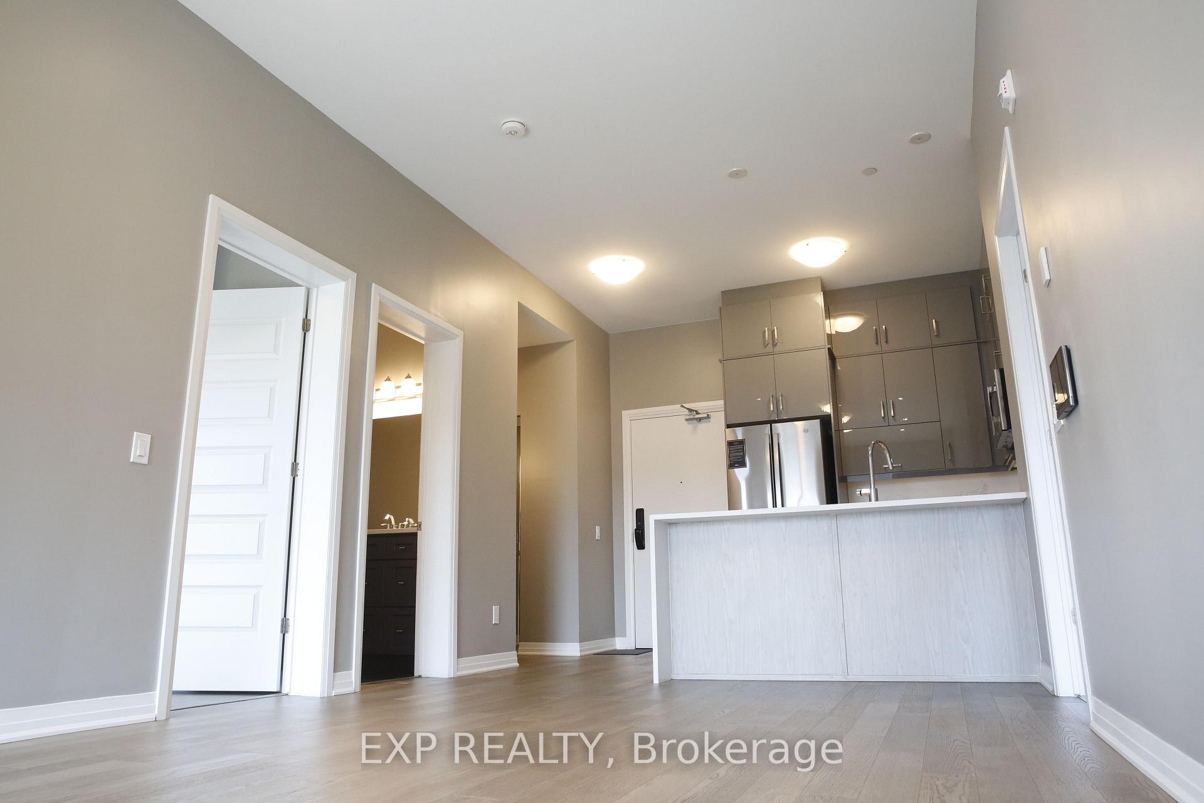
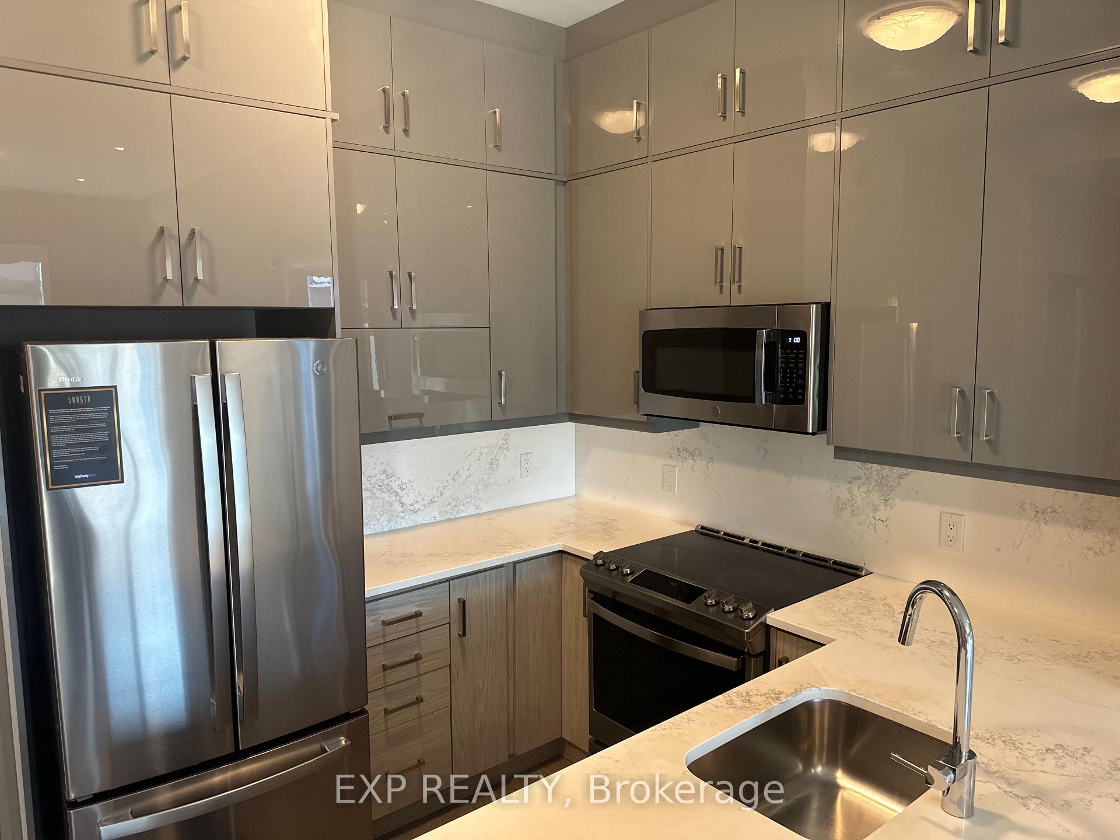
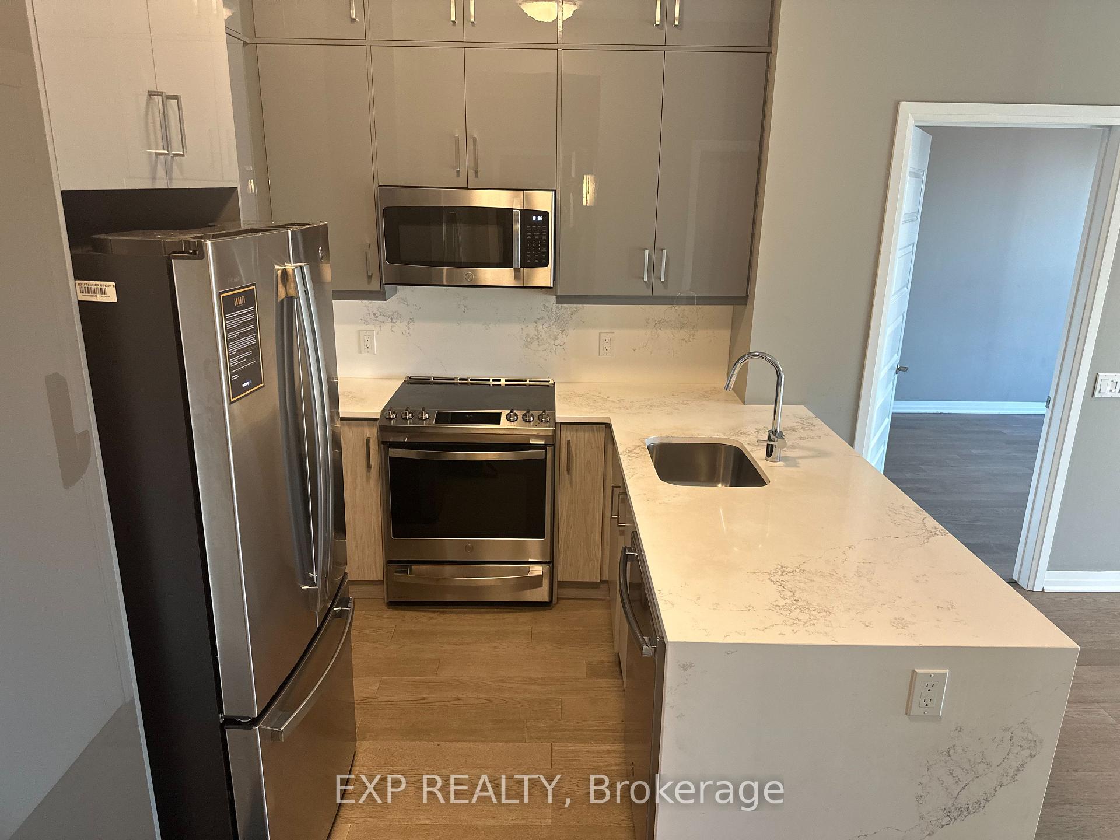
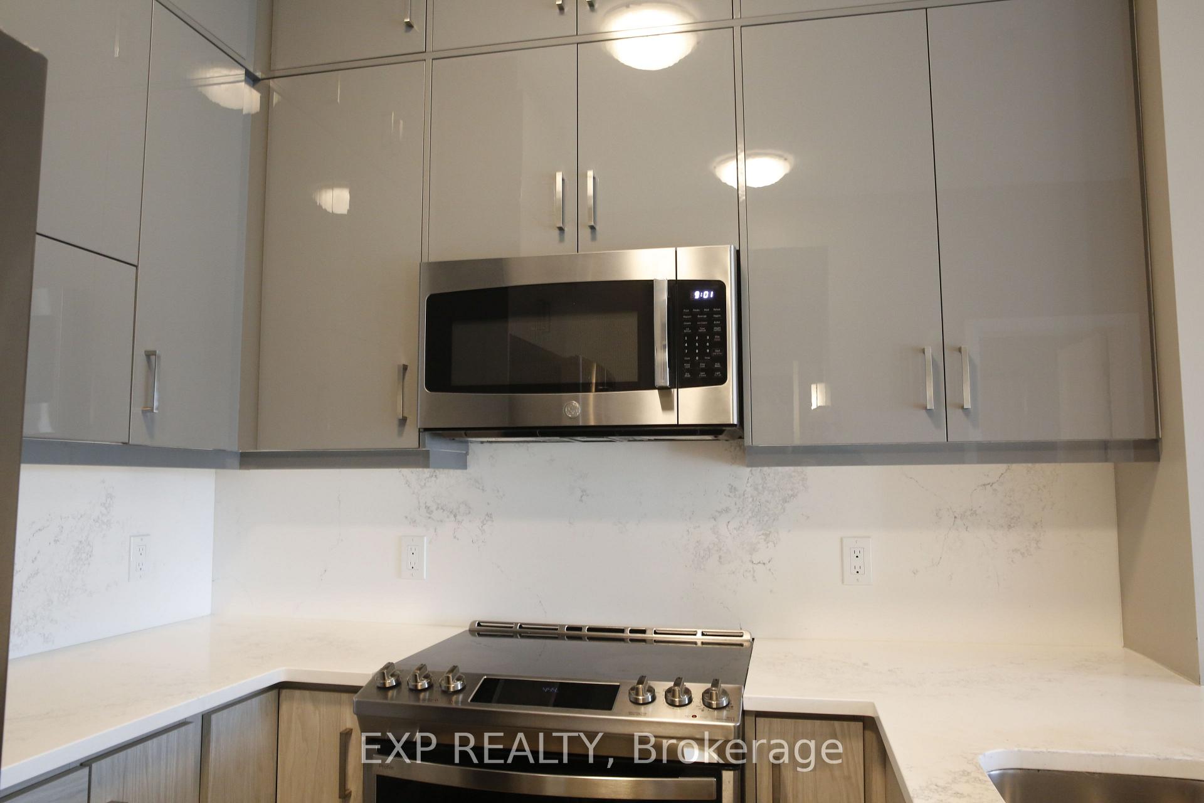 See all 24 photos
Property history
Facts and features
- ExposureNorth west
- LaundryIn-suite laundry, closet
- LockerOwned
- BalconyOpen
- Central air
The homeCondo Apartment, Apartment, Age 0–5 years
- Type: Condo Apartment
- Style: Apartment
- Age: 0–5 years
- Living space: 800–899 sq ft
- Basement: None
- Exposure: North West
InsideTile, In-suite laundry, laundry closet, Carpet free, storage
- Flooring: Tile
- Laundry: In-suite laundry, laundry closet
- Features: Carpet free, storage
- Rooms above ground: 7
- Bedrooms: 2
- Bathrooms: 2
- Kitchens: 1
OutsideStucco (plaster), concrete, Open
- Exterior: Stucco (plaster), concrete
- Balcony: Open
Parking and locker1 Parking, Built-in, Parking type Owned
- Spaces: 1 Parking
- Garage: Built-in
- Parking type: Owned
- Driveway: Private
- Spot: 105
- Locker: Owned
- Locker number: 450
- Locker level: P
Building5 north, Storeys 6, Units 266
- Name: 5 north
- Storeys: 6
- Units: 266
- Registered: 2022
- Condo corporation: 749
- Pets: Allowed
Heating, water and powerForced air, gas, Central air
- Heating: Forced air, gas
- Cooling: Central air
Rent and termsRent $2,825 a month, Entire property, Unfurnished
- Rent: $2,825 a month
- Space for rent: Entire property
- Furnished: Unfurnished
- Lease: 12 months
- Paid: Monthly
- Rent includes: Building insurance, common elements, parking
- Deposit: Required
- Credit check: Required
- Employment letter: Required
- Rental application: Required
- References: Required
- Rental items: N/a
IncludedAs seen on mls: all existing light fixtures, window coverings, stainless steel kitchen appliances (microwave range hood, stove, refrigerator, dishwasher), clothes washer, and clothes dryer., N/a
- Included: As seen on mls: all existing light fixtures, window coverings, stainless steel kitchen appliances (microwave range hood, stove, refrigerator, dishwasher), clothes washer, and clothes dryer.
- Not included: N/a
Listing detailsW12442972, Rented, Oct 3, 2025
- MLS® number: W12442972
- Status: Rented
- Listed on: Oct 3, 2025
- Days on market: 12
- Updated: Oct 15, 2025
- Possession: 2025-12-01 / 30-59 days
- Occupied by: Tenant
- Listing brokerage: eXp Realty
About this home
Unit 403, 95 Dundas Street W, Oakville (Glenorchy), ON L6M 5N4
Experience luxury living in this sought-after Kensington model condo, ideally located in the heart of Upper Central Oakville.This spacious 885 sq. ft. suite offers stylish modern living, complete with 10-ft ceilings, a private 48 sq. ft. balcony, and picturesque 4th-floor views. The functional layout features two generous bedrooms and two upgraded bathrooms, complemented by tasteful contemporary finishes and tens of thousands in premium enhancements. Highlights include upgraded flooring, designer lighting, smart home controls, and a sleek kitchen with stainless steel appliances.Enjoy the convenience of a carpet-free home, one underground parking spot, and a storage locker. The building offers exceptional amenities: fitness centre, party rooms, rooftop BBQ terrace, and ample visitor parking.Perfectly situated just minutes from the 407, 403, QEW, transit, and within walking distance to shops, dining, and everyday essentials.Modern comfort, convenience, and value all in one package book your showing today and discover why this condo is truly not to be missed!
Ask about this home
A HOMEH agent will answer your questions about this home.
Know more about 5North Condos
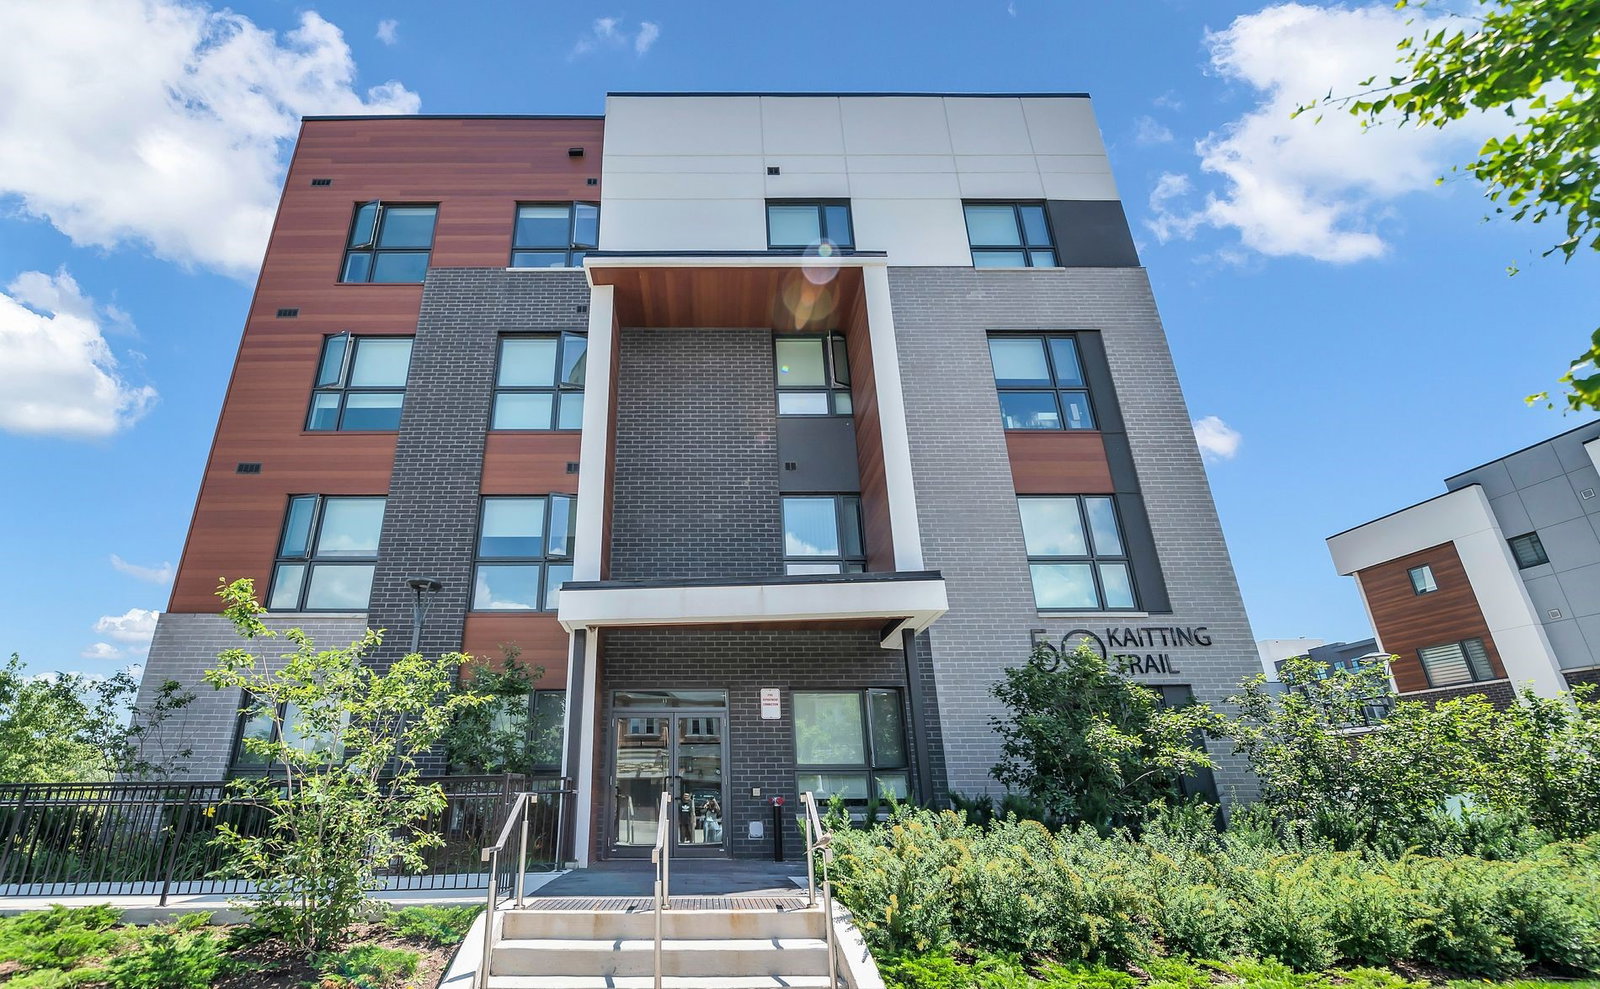
Condo building · 50 Kaitting Trail
5North Condos is a 6-storey condo with 266 suites, built in 2022. Right now 3 for sale and 3 for rent are on the market here.
- 6storeys
- 266suites
- $681/sq ft
- 2022built
No similar units for rent in 5North Condos right now.
Around this home
Daily convenience, out of 100, from the distances below
Schools nearby
School rating, out of 10.
Helpful calculators
Your HOMEH agent

"I would see it this week."