
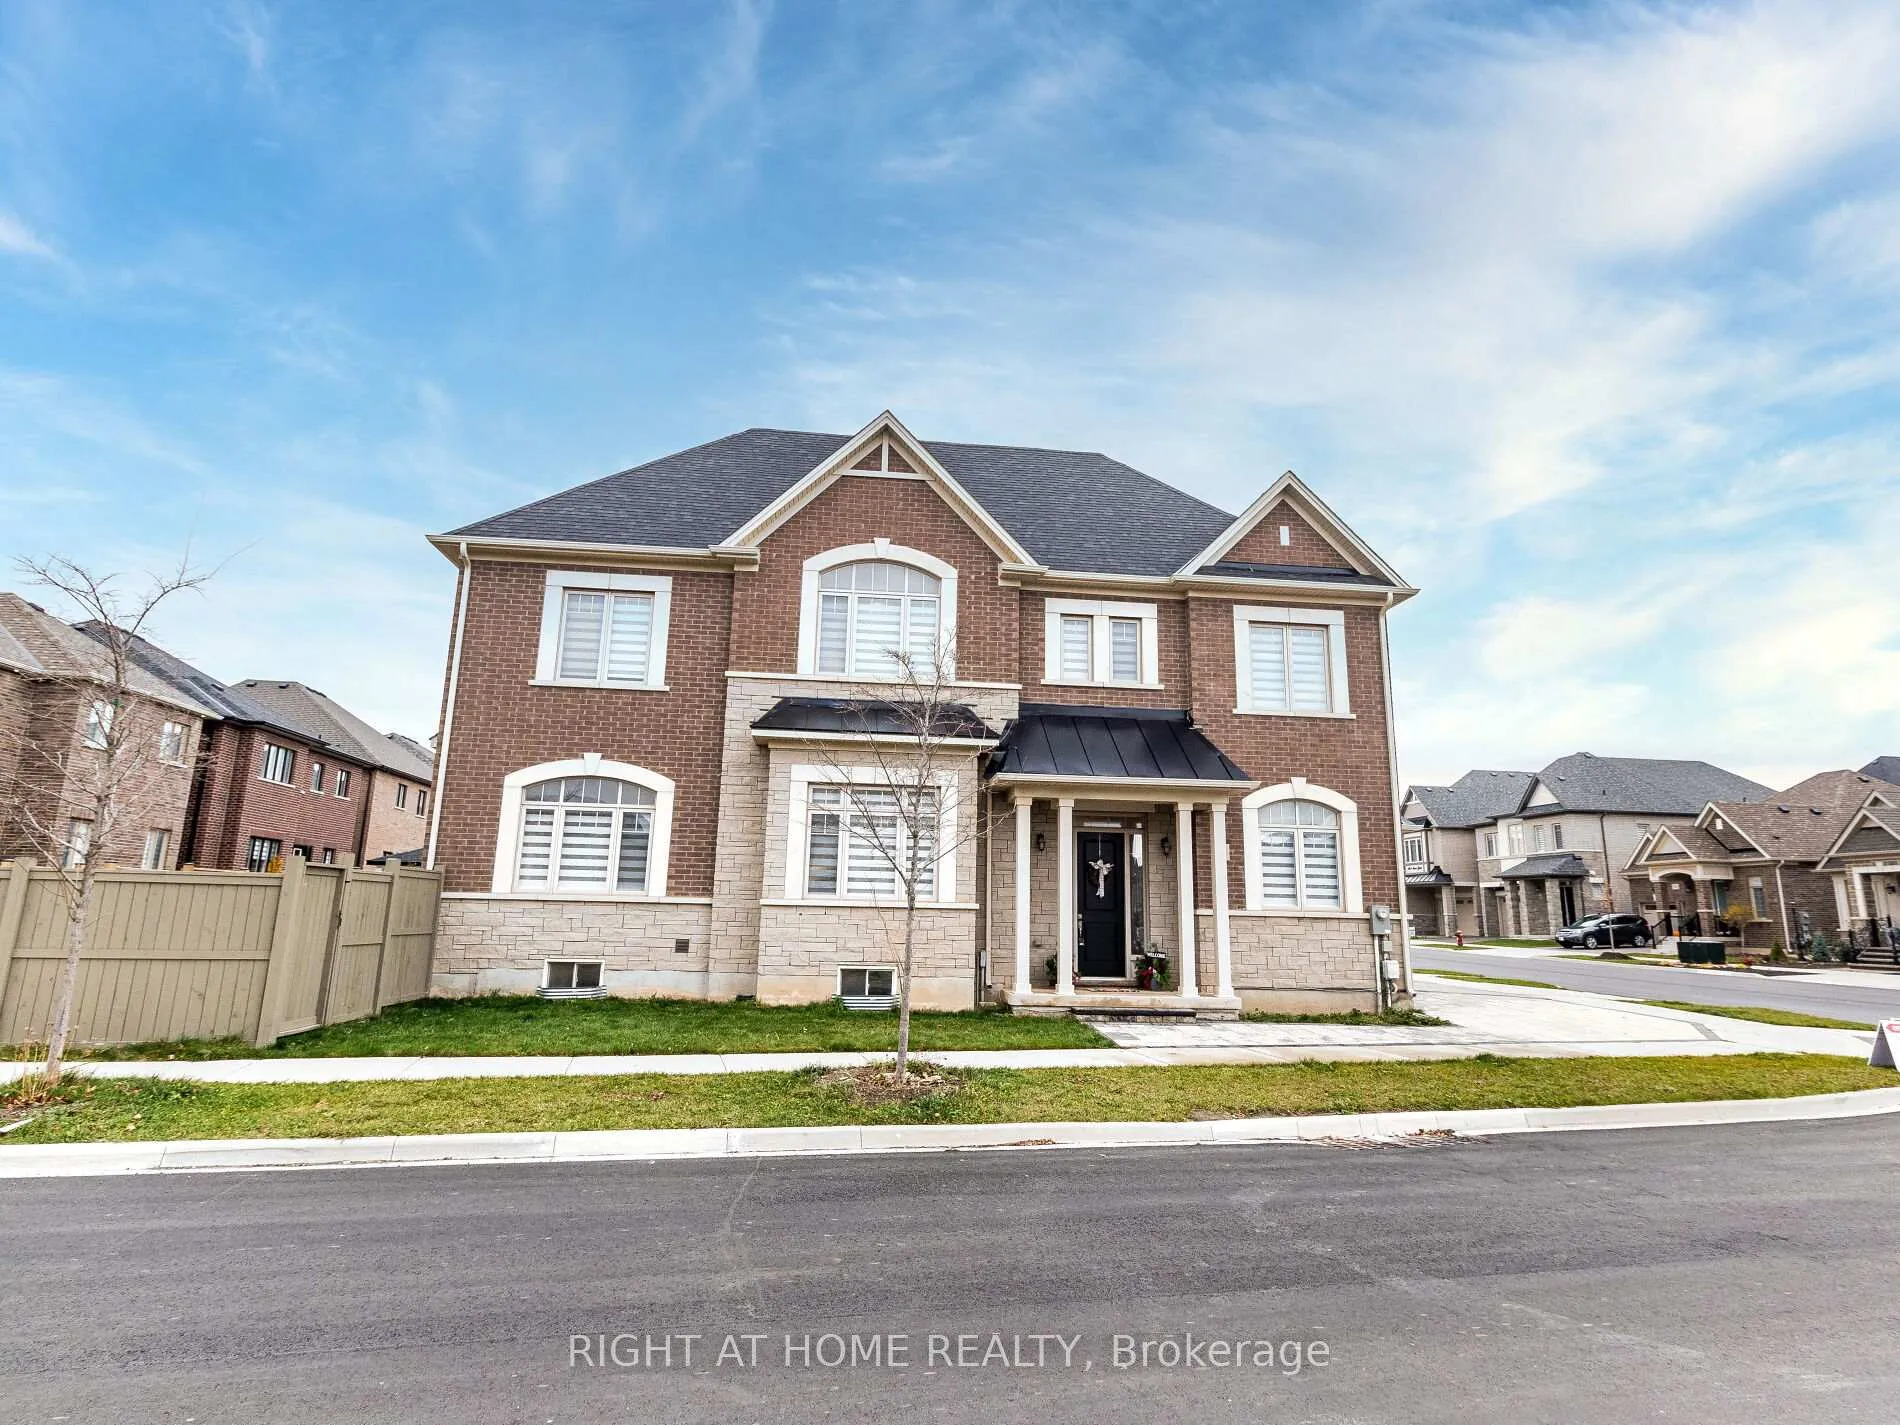
95 Viva Gardens
Oakville (Glenorchy)95 Viva Gardens
Oakville (Glenorchy)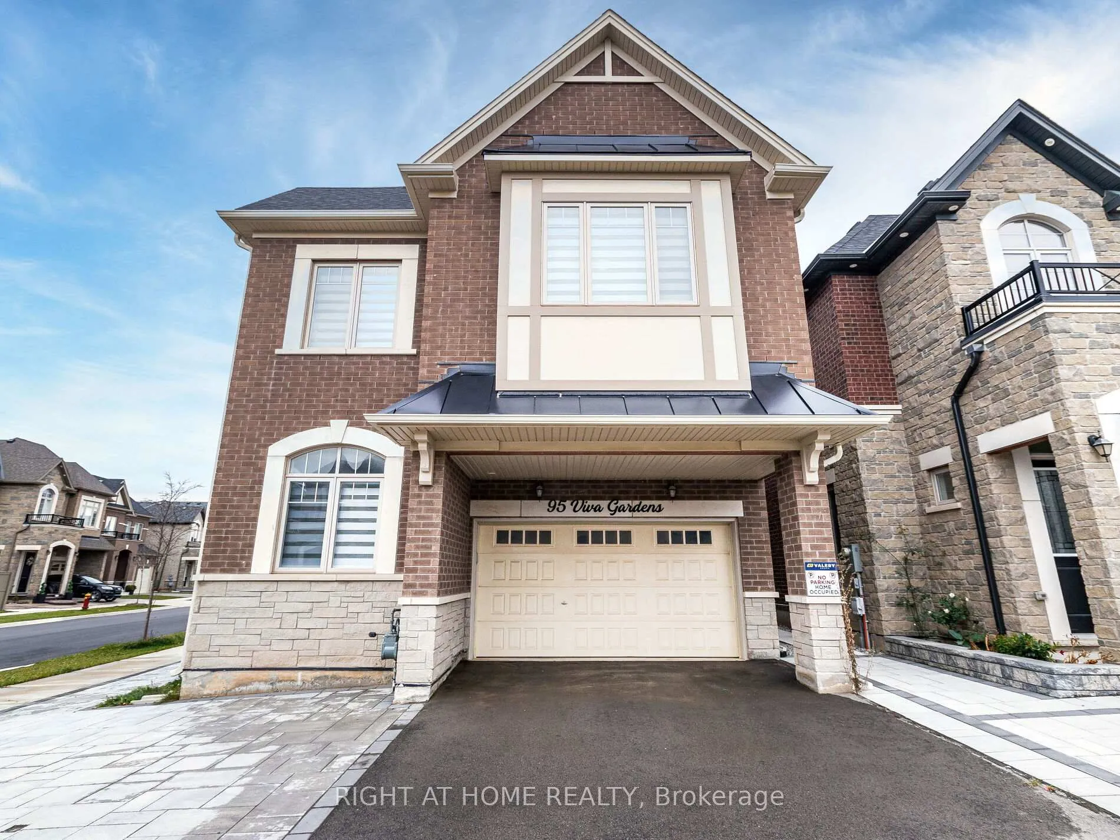
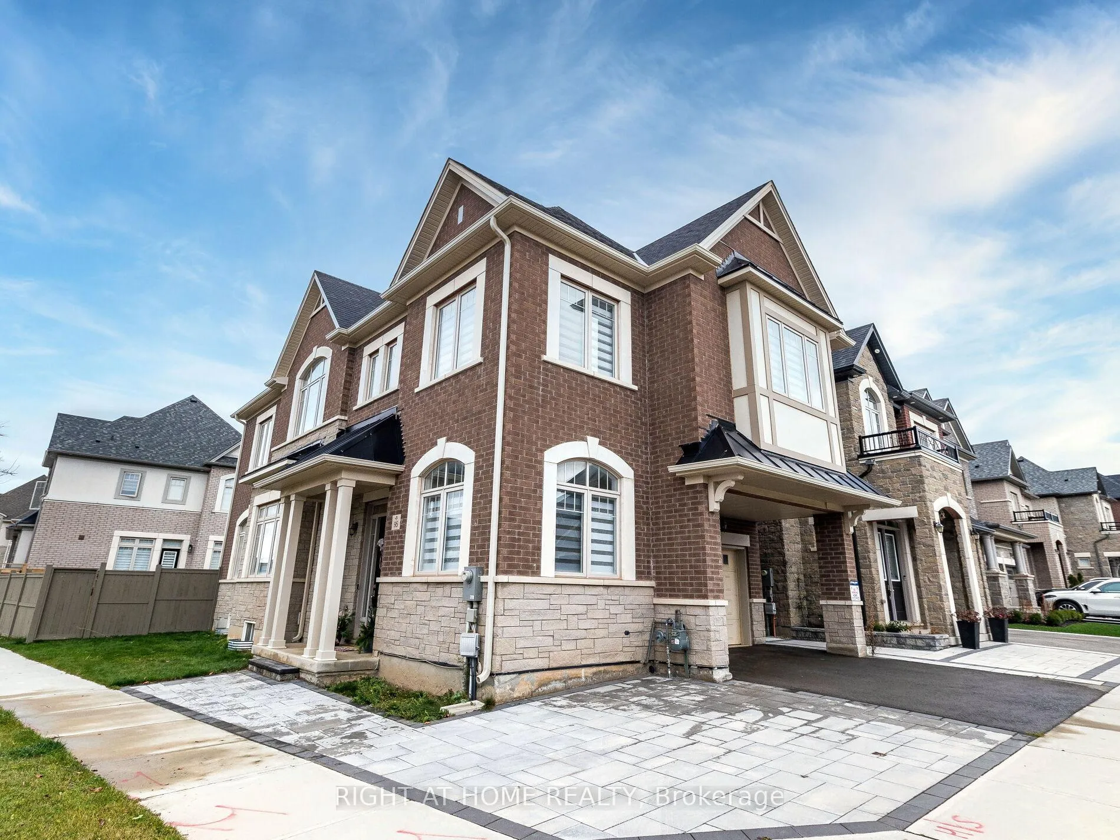
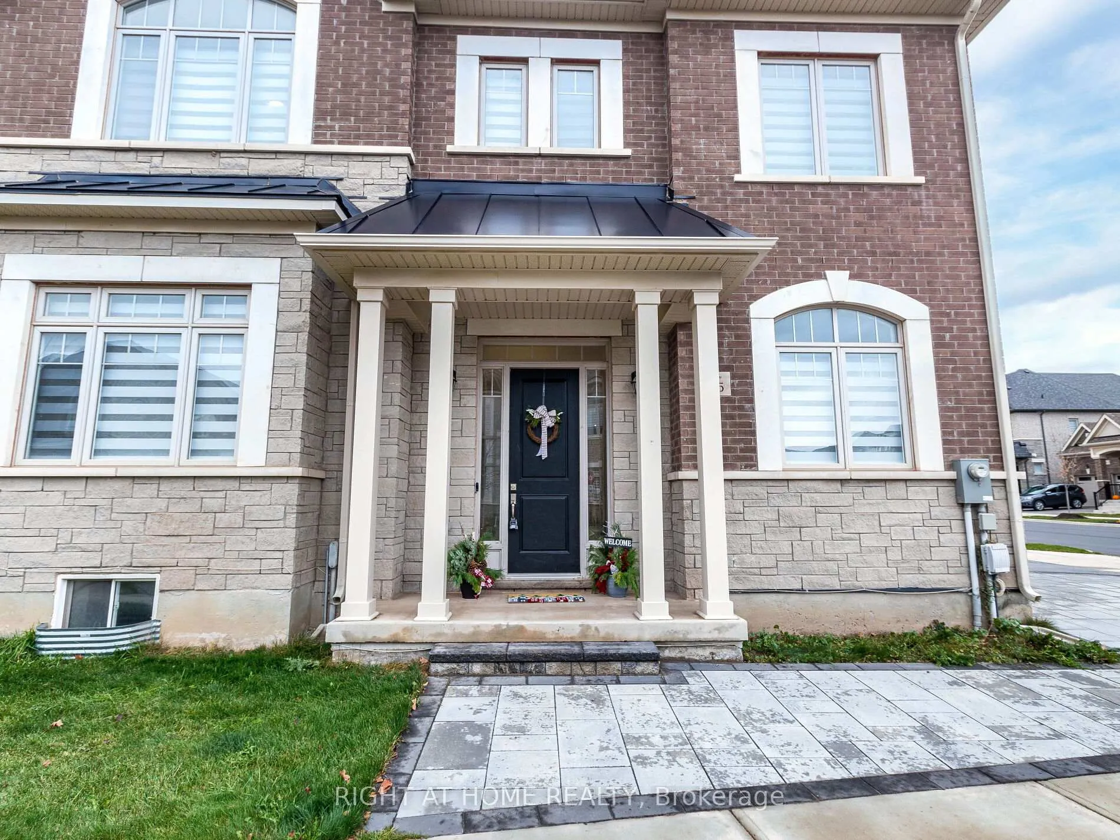
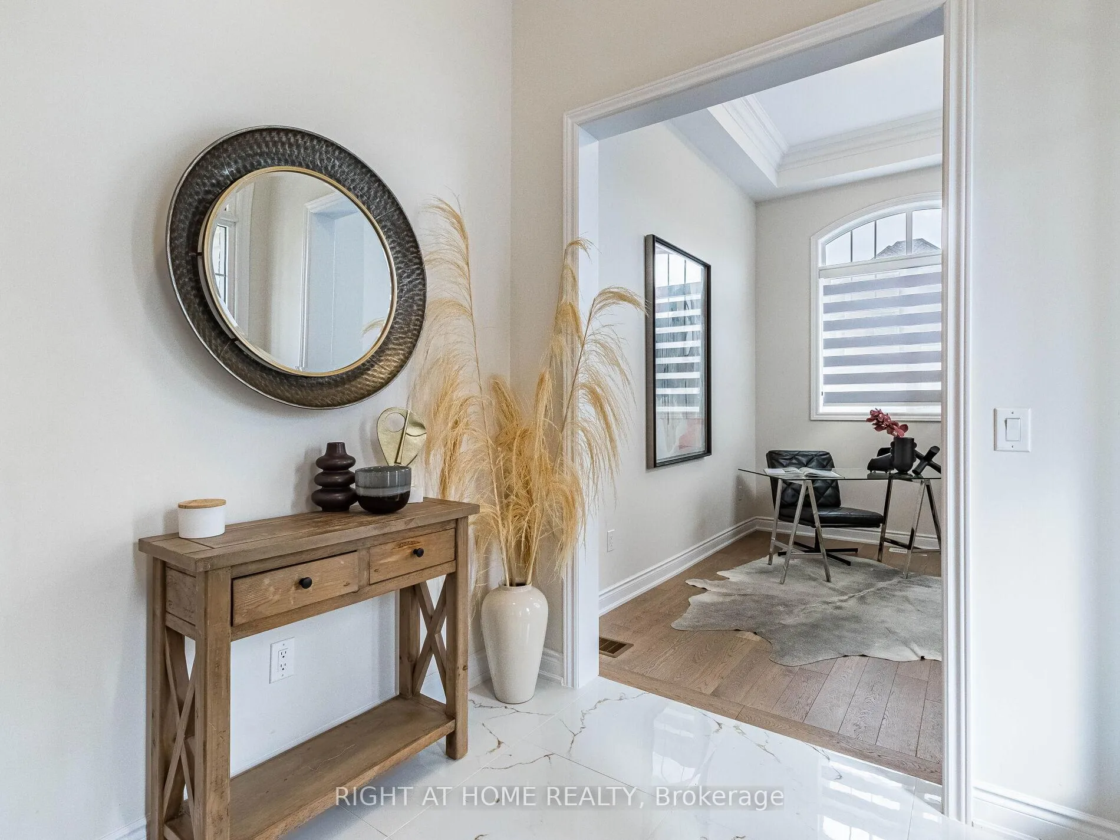 See all 35 photos
Property history

This home has been leased. It is no longer available.
Property not available for sale or for rent.
About this home
Looking for a triple A tenants. This beautiful design open space offers 3242 sq ft. including basement. Immaculate W/plenty of Natural Light. Open concept on Main Floor, fence backyard, 10' ceiling on main floor with beautiful crown molding. 9' ceiling on 2nd floor. 4 bedrooms, 5 bathrooms. Fully finished basement for excellent entertainment. Luxurious modern Master Bedroom, w/5 Pcs Spa Like Ensuite & deep Walking closing. Gorgeous Upgraded kitchen with Quartz Countertops, stainless steel Jennair Appliances. Gas Stove, Soft Close Cabinets. Great Room Complete w/ Gas Fireplace. Close to shopping Centre, Supermarkets, Banks, Restaurants, Parks, HWY 407, 5 min from Oakville Hospital, Close to new state of the art Community center and more. 3rd Bathroom was added by builder no reflected on floor plans.
Facts & features
Ask about this home
A HOMEH agent will answer your questions about this home.
Rooms
10 rooms · 5 bathrooms
- Dining room16′ × 14′224 sq.ft.
- Great room14′ × 14′196 sq.ft.
- Kitchen11′6″ × 8′6″98 sq.ft.
- Library9′8″ × 12′116 sq.ft.
- Powder room—
- Primary bedroom15′4″ × 14′4″220 sq.ft.
- Bedroom 210′6″ × 13′8″144 sq.ft.
- Bedroom 311′ × 10′110 sq.ft.
- Bedroom 415′ × 13′8″205 sq.ft.
- Recreation—
Around this home
Listing details
Helpful tools
Your HOMEH agent
"I would see it this week."
Ask HOMEH about this home
Price, neighbourhood, monthly cost. Ask anything.
HOMEH Intelligent Agent is an AI, not a licensed representative. Check anything important with your agent.