

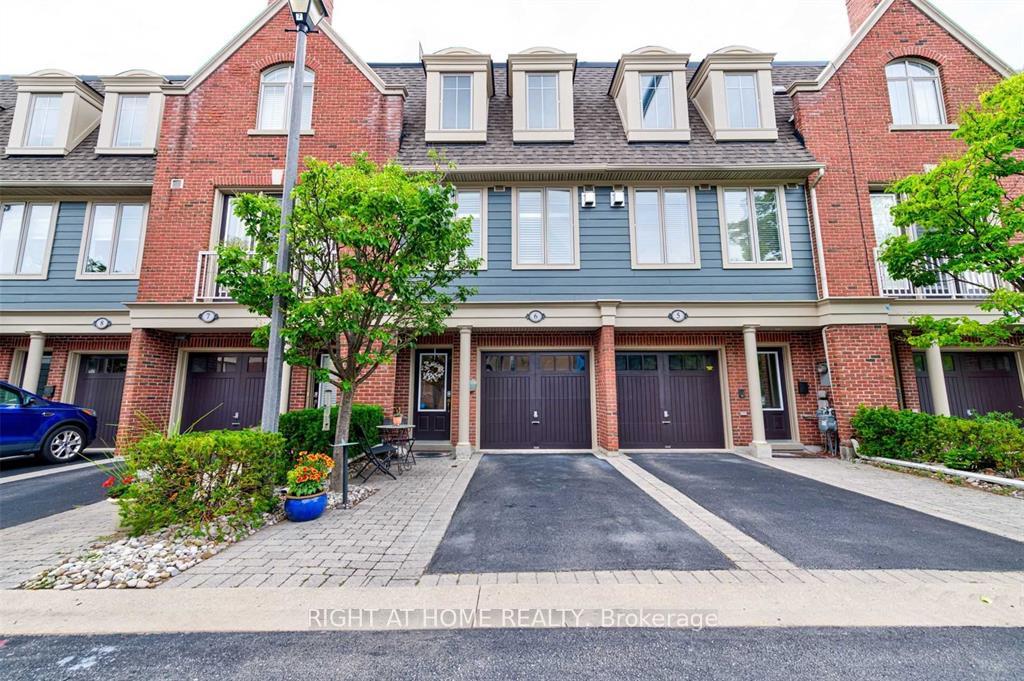
Unit 6, 99 Brant Street
Unit 6, 99 Brant Street
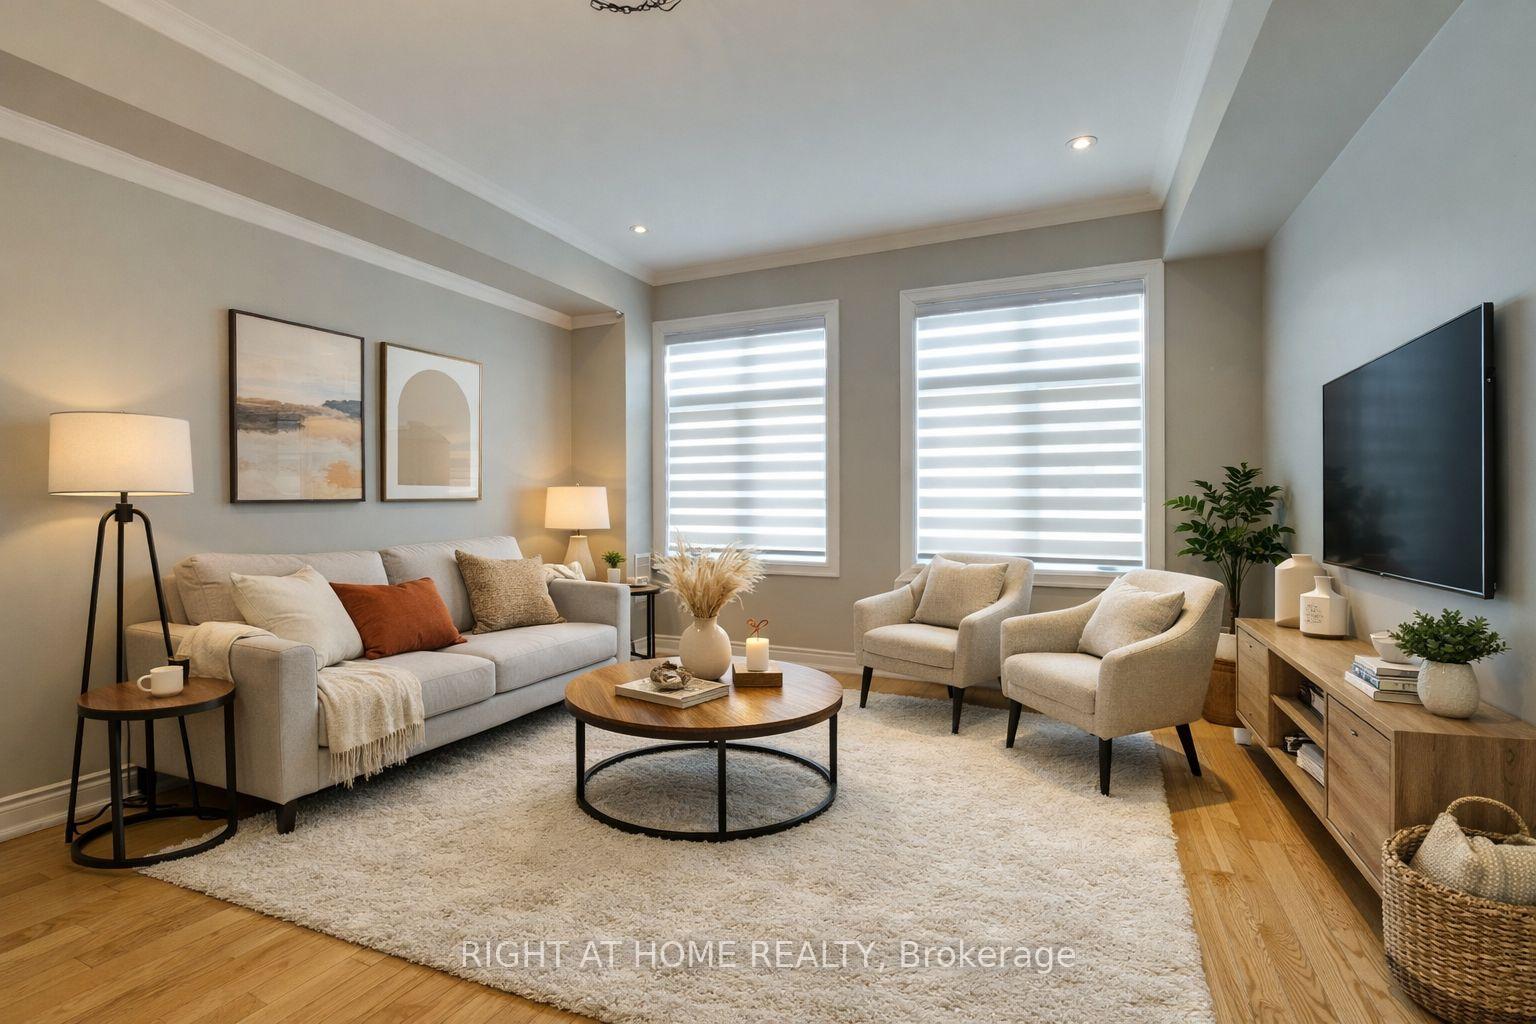 See all 33 photos
Property history
Facts and features
- BasementUnfinished
- LaundryEnsuite
- Lease term12 months
- PetsAllowed
- Hardwood floors
- Fireplace
- Central air
The homeCondo Townhouse, 3-storey, Age 16–30 years
- Type: Condo Townhouse
- Style: 3-storey
- Age: 16–30 years
- Living space: 2,000–2,249 sq ft
- Basement: Full, unfinished
- Exposure: South
- View: Panoramic, park/greenbelt, downtown, lake
InsideFireplace Yes, natural gas, Hardwood, Ensuite, upper level
- Fireplace: Yes, natural gas
- Flooring: Hardwood
- Laundry: Ensuite, upper level
- Features: Auto garage door remote, carpet free, storage
- Security: Carbon monoxide detectors, smoke detector
- Rooms above ground: 7
- Bedrooms: 2
- Bathrooms: 3
- Kitchens: 1
- Family room: Yes
OutsideBrick, Poured concrete, Terrace
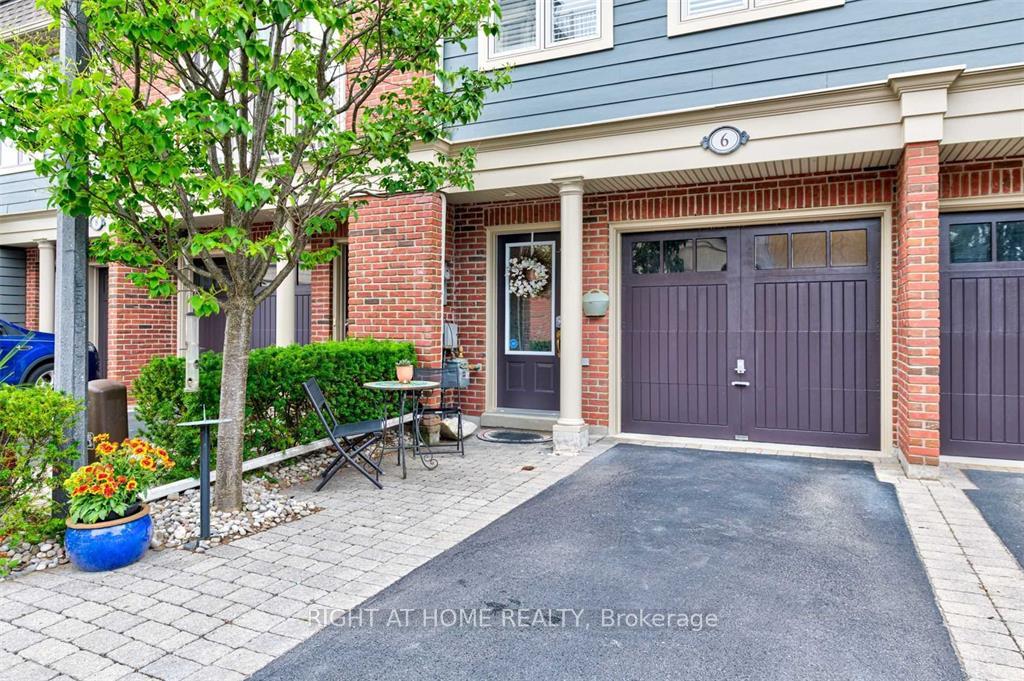
- Exterior: Brick
- Foundation: Poured concrete
- Balcony: Terrace
- Features: Deck
Parking and locker2 Parking (1 garage + 1 drive), Attached, Parking type Owned
- Spaces: 2 Parking (1 garage + 1 drive)
- Garage: Attached
- Parking type: Owned
- Driveway: Private
- Locker: None
Building99 Brant Street S, Condo corporation 510, Pets Allowed
- Name: 99 Brant Street S
- Condo corporation: 510
- Pets: Allowed
Heating, water and powerForced air, gas, Central air
- Heating: Forced air, gas
- Cooling: Central air
Rent and termsRent $4,700 a month, Entire property, Unfurnished
- Rent: $4,700 a month
- Space for rent: Entire property
- Furnished: Unfurnished
- Lease: 12 months
- Paid: Monthly
- Rent includes: Building insurance, parking
- Deposit: Required
- Credit check: Required
- Employment letter: Required
- Rental application: Required
- References: Required
- Rental items: N/a
IncludedSs fridge, stove, dw, washer/dryer, all elfs, gdo+remotes, window coverings, and silhoutte blinds, N/a
- Included: Ss fridge, stove, dw, washer/dryer, all elfs, gdo+remotes, window coverings, and silhoutte blinds
- Not included: N/a
NearbyLake access, level, park, public transit, school, place of worship
- Close to: Lake access, level, park, public transit, school, place of worship
Listing detailsW13650422, Rented, Aug 7, 2026
- MLS® number: W13650422
- Status: Rented
- Listed on: Aug 7, 2026
- Days on market: 7
- Updated: Aug 14, 2026
- Possession: 2026-10-01 / 30-59 days
- Occupied by: Tenant
- Listing brokerage: RIGHT AT HOME REALTY
About this home
Unit 6, 99 Brant Street, Oakville (Central), ON L6K 2Z5
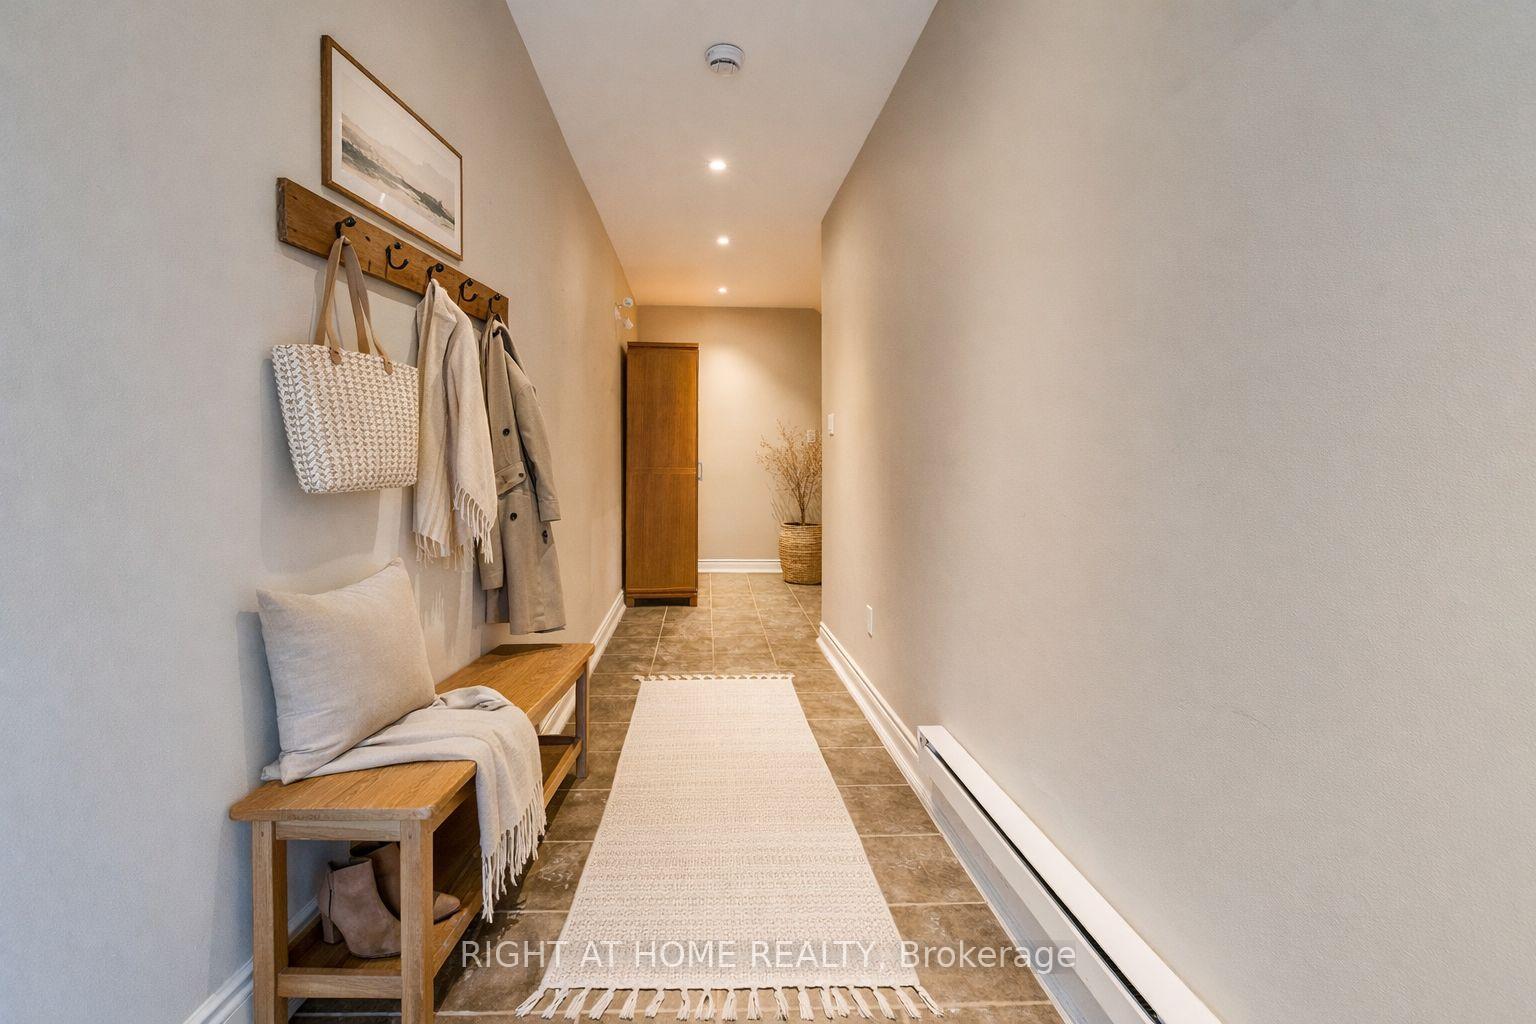
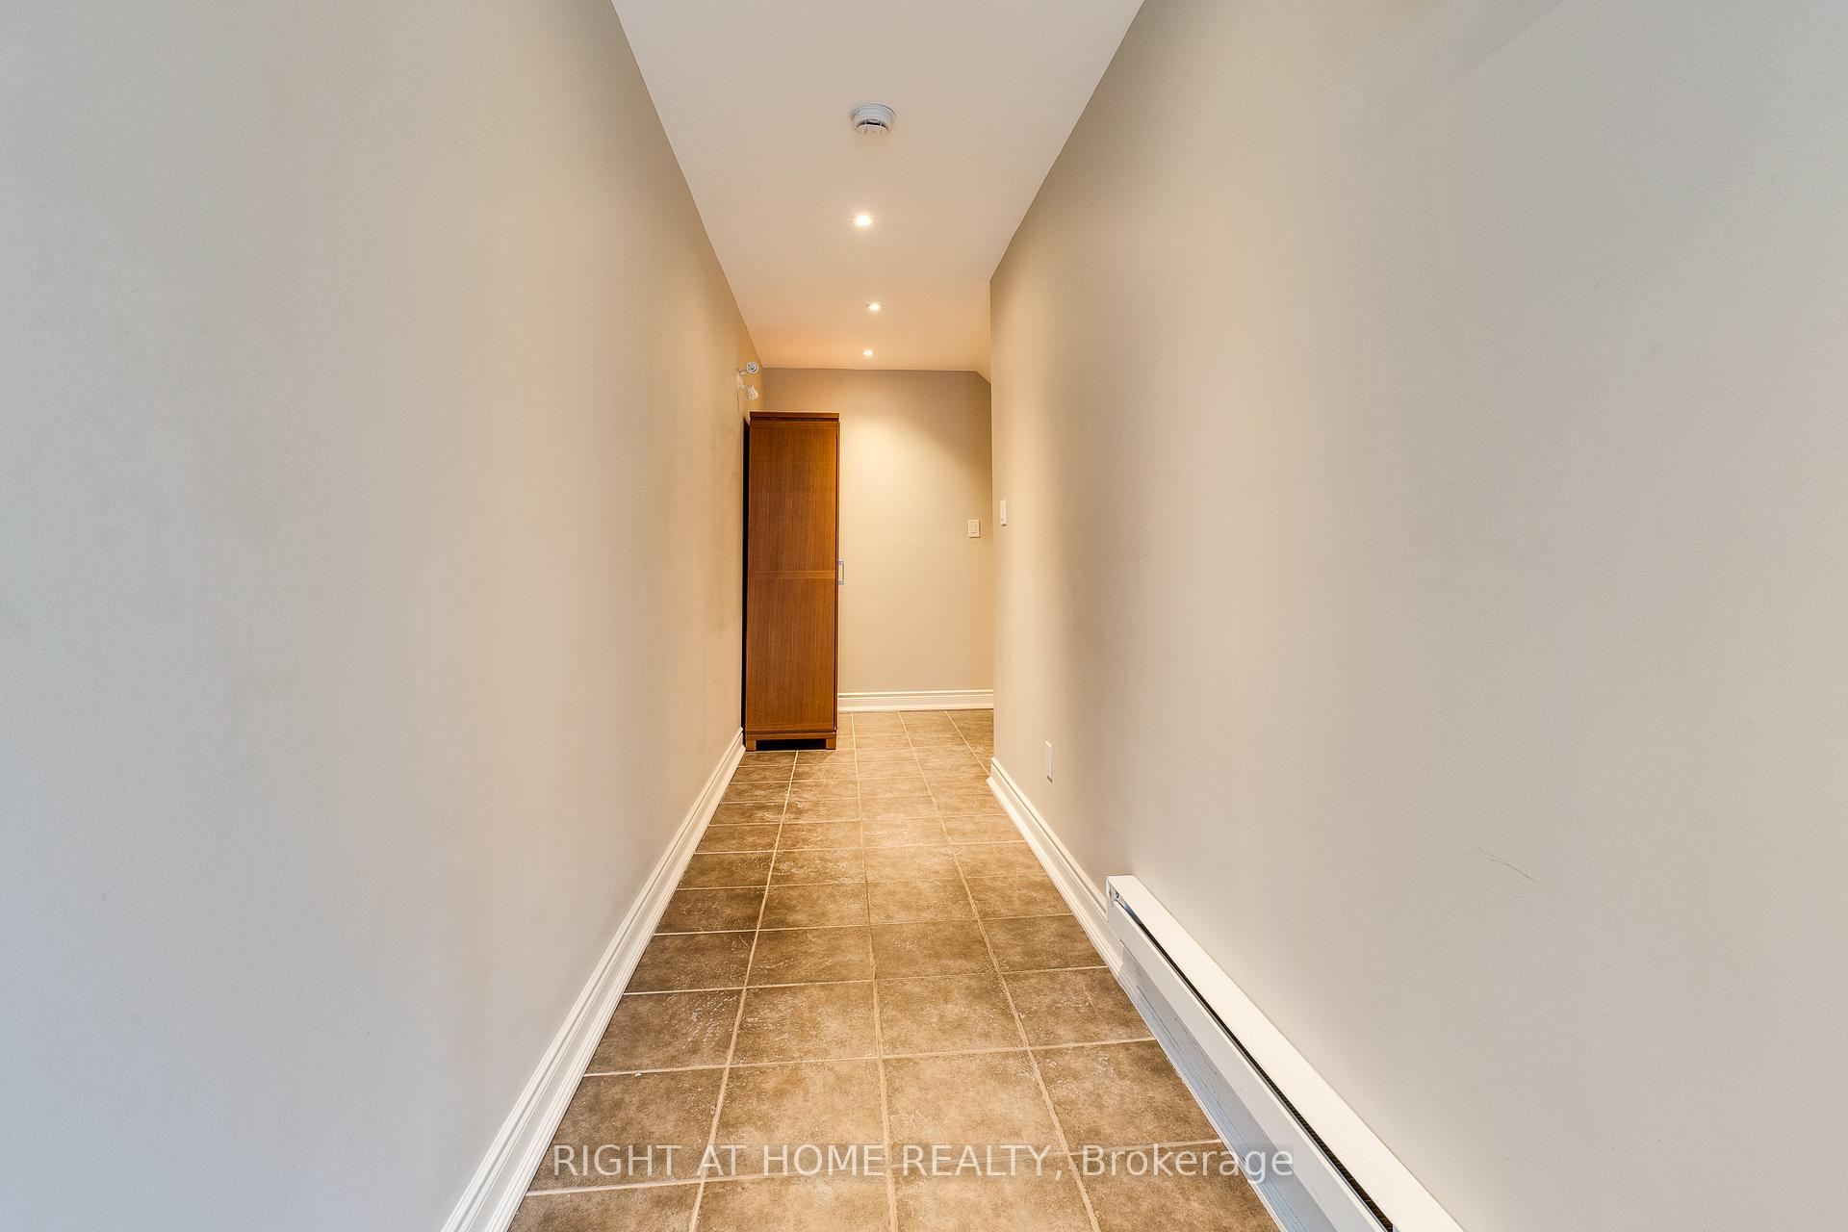
Experience the best of downtown living with this executive townhome in the heart of Downtown Oakville, located on the south side of Lakeshore Road. Offering approximately 2,036 sq. ft. of finished living space plus a basement area for storage, it is ideally situated within walking distance to the lake. Convenient shops surround the property, including Fortinos. Features include beautiful hardwood floors, a family room with a fireplace (convertible to a third bedroom), and a large second-floor laundry room. The large master bedroom boasts a walk-in closet and ensuite bath. The second bedroom is also spacious, with two closets and large windows. Enjoy the double rooftop patio with a barbecue gas hook-up and another sitting area. A single-car garage with main-floor entry and additional driveway parking are included. Rent includes the basement space, and the landlord pays HWT rental. No smokers, please. Pets are discretionary. Tenant pays all utilities. A minimum 1-year term, references, credit check, and employment letter are required
Ask about this home
A HOMEH agent will answer your questions about this home.
Know more about 99 Brant Street S
Condo building · 99 Brant Street S
99 Brant Street S is a condo. No units are on the market here right now.
No similar units for rent in 99 Brant Street S right now.
Around this home
Daily convenience, out of 100, from the distances below
Schools nearby
School rating, out of 10.
Helpful calculators
Your HOMEH agent

"I would see it this week."