

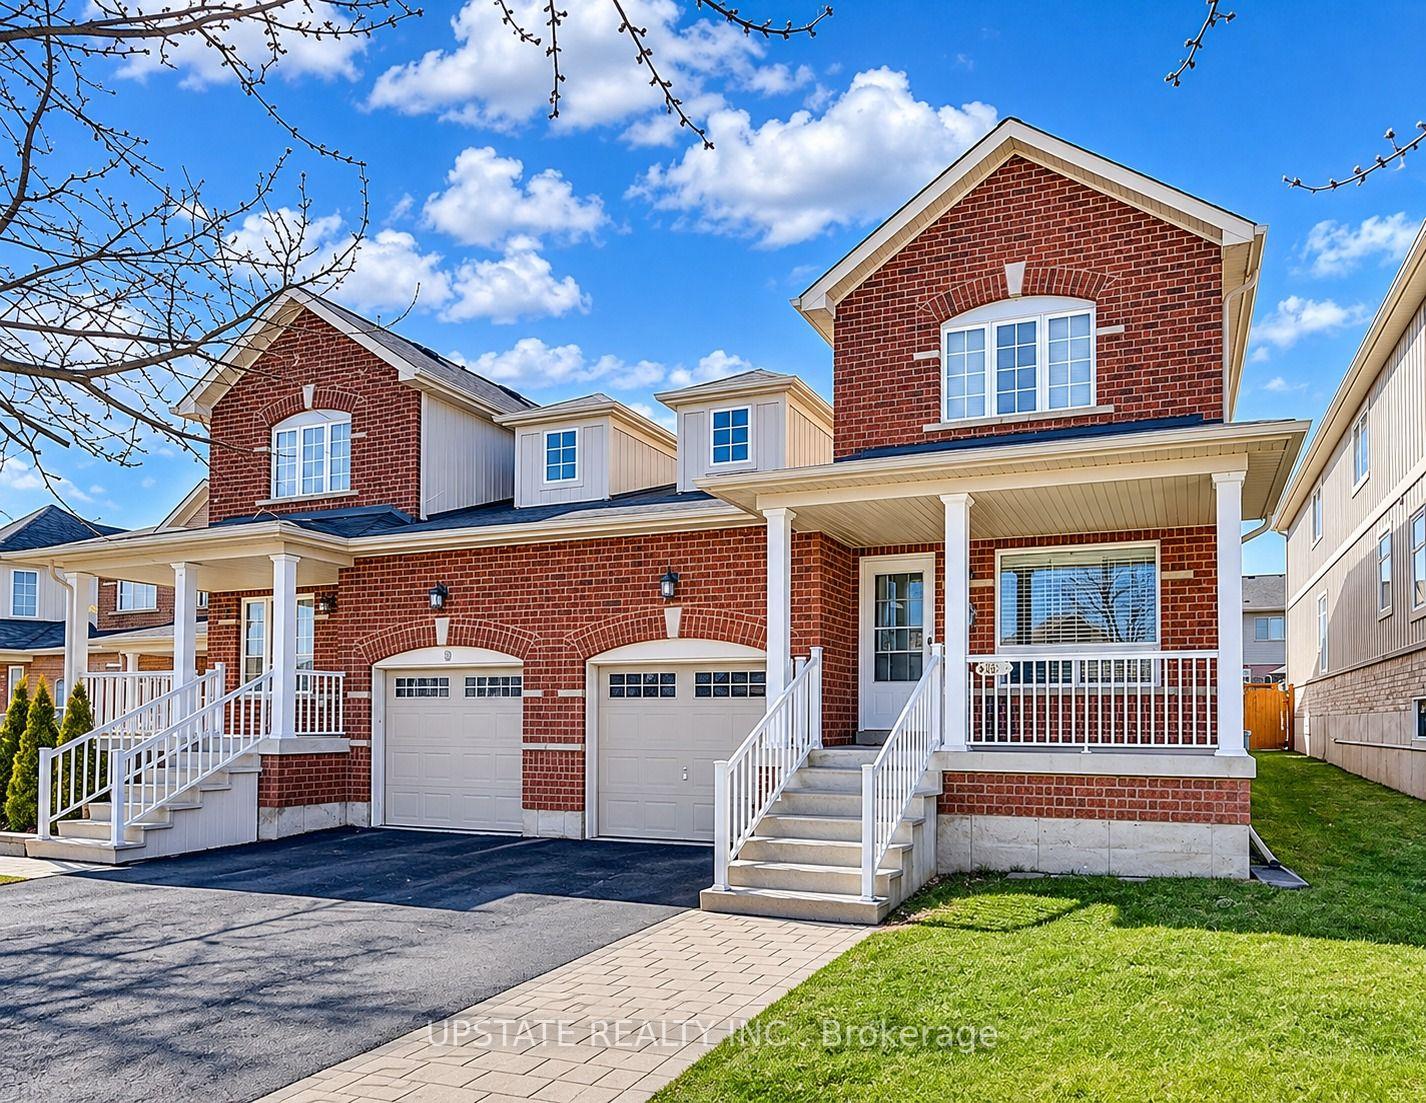
10 James Arnott Crescent
10 James Arnott Crescent
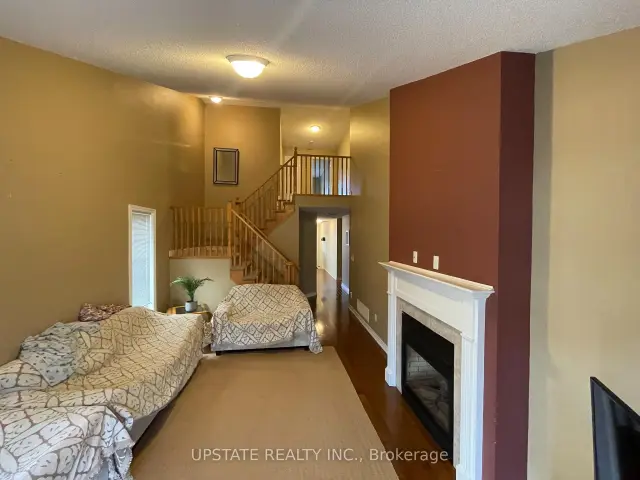
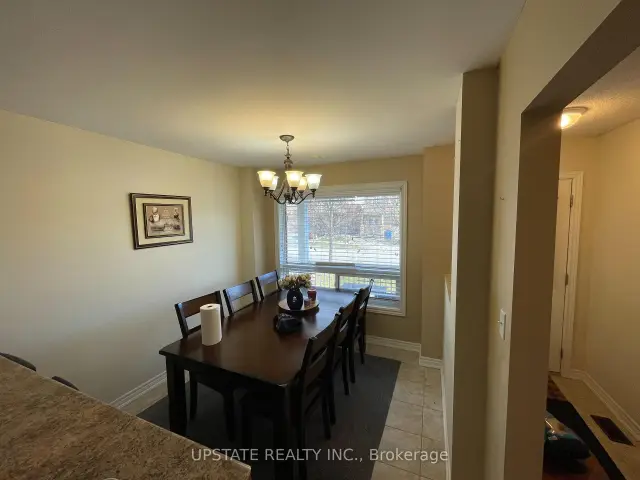
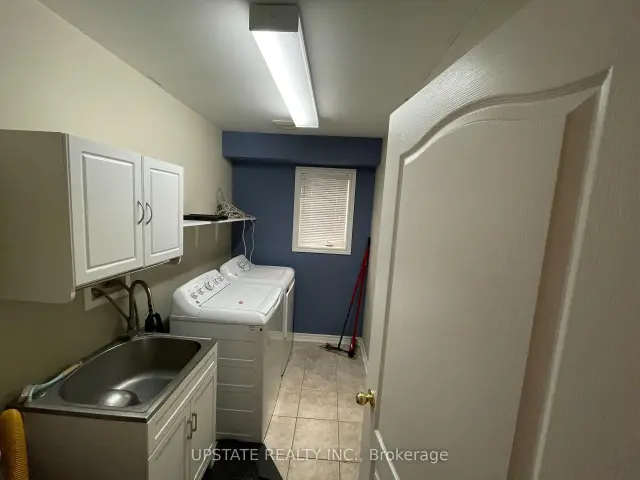
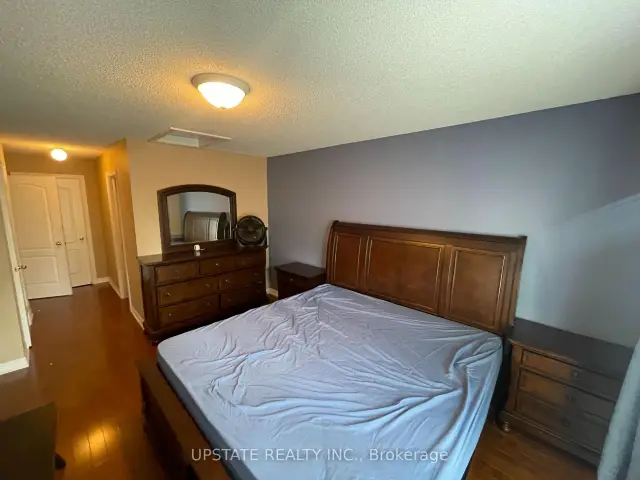 See all 7 photos
Facts and features
- BasementFinished
- Lot size30 × 100 ft
- Lease term12 months
- FurnishedFurnished
- Fireplace
- Central air
The homeSemi-Detached, Bungaloft, 1,500–2,000 sq ft
- TypeSemi-Detached
- StyleBungaloft
- Living space1,500–2,000 sq ft
- BasementFinished
InsideFireplace Yes, Broadloom, Ceramic, In-suite laundry, main level
- FireplaceYes
- FlooringBroadloom, Ceramic
- LaundryIn-suite laundry, main level
- FeaturesCentral vacuum
- Rooms above ground7
- Rooms in the basement3
- Bedrooms2 + 1 in the basement
- Bathrooms3
- Kitchens1
- Family roomYes
Outside and lotBrick, vinyl siding, Asphalt shingle, Concrete
- ExteriorBrick, vinyl siding
- RoofAsphalt shingle
- FoundationConcrete
- Other structuresGarden shed
- Size29.86 × 100.07 ft
Parking1 Garage, Built-in, Private
- Spaces1 Garage
- GarageBuilt-in
- DrivewayPrivate
Heating, water and powerForced air, gas, Central air, Municipal water
- HeatingForced air, gas
- CoolingCentral air
- WaterMunicipal water
- SewerMunicipal sewer
- Natural gasYes
- HydroYes
- CableYes
- TelephoneYes
Rent and termsRent $2,750 a month, Entire property, Furnished
- Rent$2,750 a month
- Space for rentEntire property
- FurnishedFurnished
- Lease12 months
- PaidMonthly
- Rent includesParking
- DepositRequired
- Credit checkRequired
- Employment letterRequired
- Rental applicationRequired
- ReferencesRequired
IncludedWasher/dryer , fridge, stove, dishwasher., Cold room area is excluded from lease.
- IncludedWasher/dryer , fridge, stove, dishwasher.
- Not includedCold room area is excluded from lease.
NearbyFenced yard, hospital, park, rec./commun.centre, school
- Close toFenced yard, hospital, park, rec./commun.centre, school
Listing detailsW14199346, For Rent, Nov 20, 2026
- MLS® numberW14199346
- StatusFor Rent
- Listed onNov 20, 2026
- Days on marketListed today
- UpdatedNov 20, 2026
- Possession2026-12-01 / Immediate
- Occupied byVacant
- Listing brokerageUPSTATE REALTY INC.
About this home
10 James Arnott Crescent, Orangeville, ON L9W 0B4
Located in a prime, family-friendly neighborhood A stylish, functional home in an top notch location in Orangeville. Don't miss it! The main floor primary bedroom boasts a 4 piece ensuite, his/her closets and a double sided gas fireplace. Enjoy the living room which has hardwood floors, vaulted ceiling, French doors to the deck and a beautiful loft with full bedroom and a full washroom. The Beautiful deck and the garden shed add to the outdoor as feature to the property. Located Close To Shops, restaurants, cafe's, Schools, Dog Park, Public Trans. and loads of Amenities! Convenient access to Highways 10 & 9.
Book a viewing
Around this home
Daily convenience, out of 100, from the distances below
Schools nearby
School rating, out of 10.
Helpful calculators

Your HOMEH agent
"I would see it this week."