
10 Mckitrick Drive
Orangeville10 Mckitrick Drive
Orangeville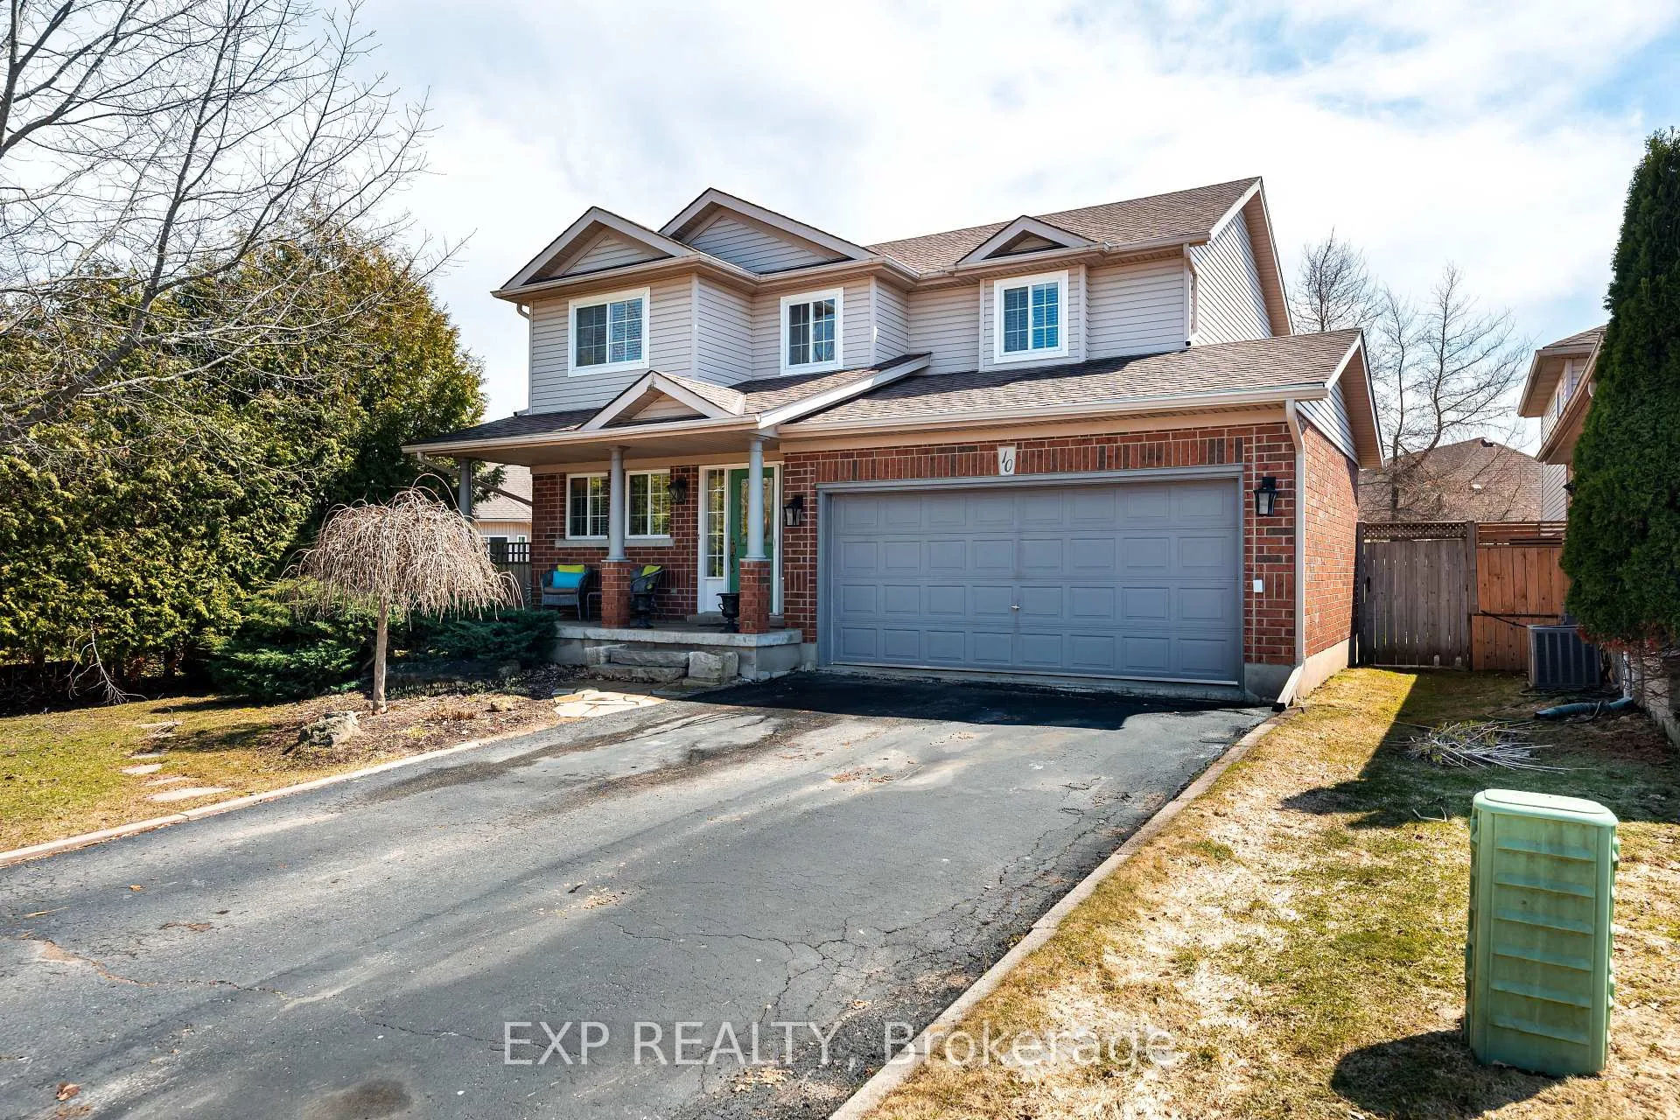
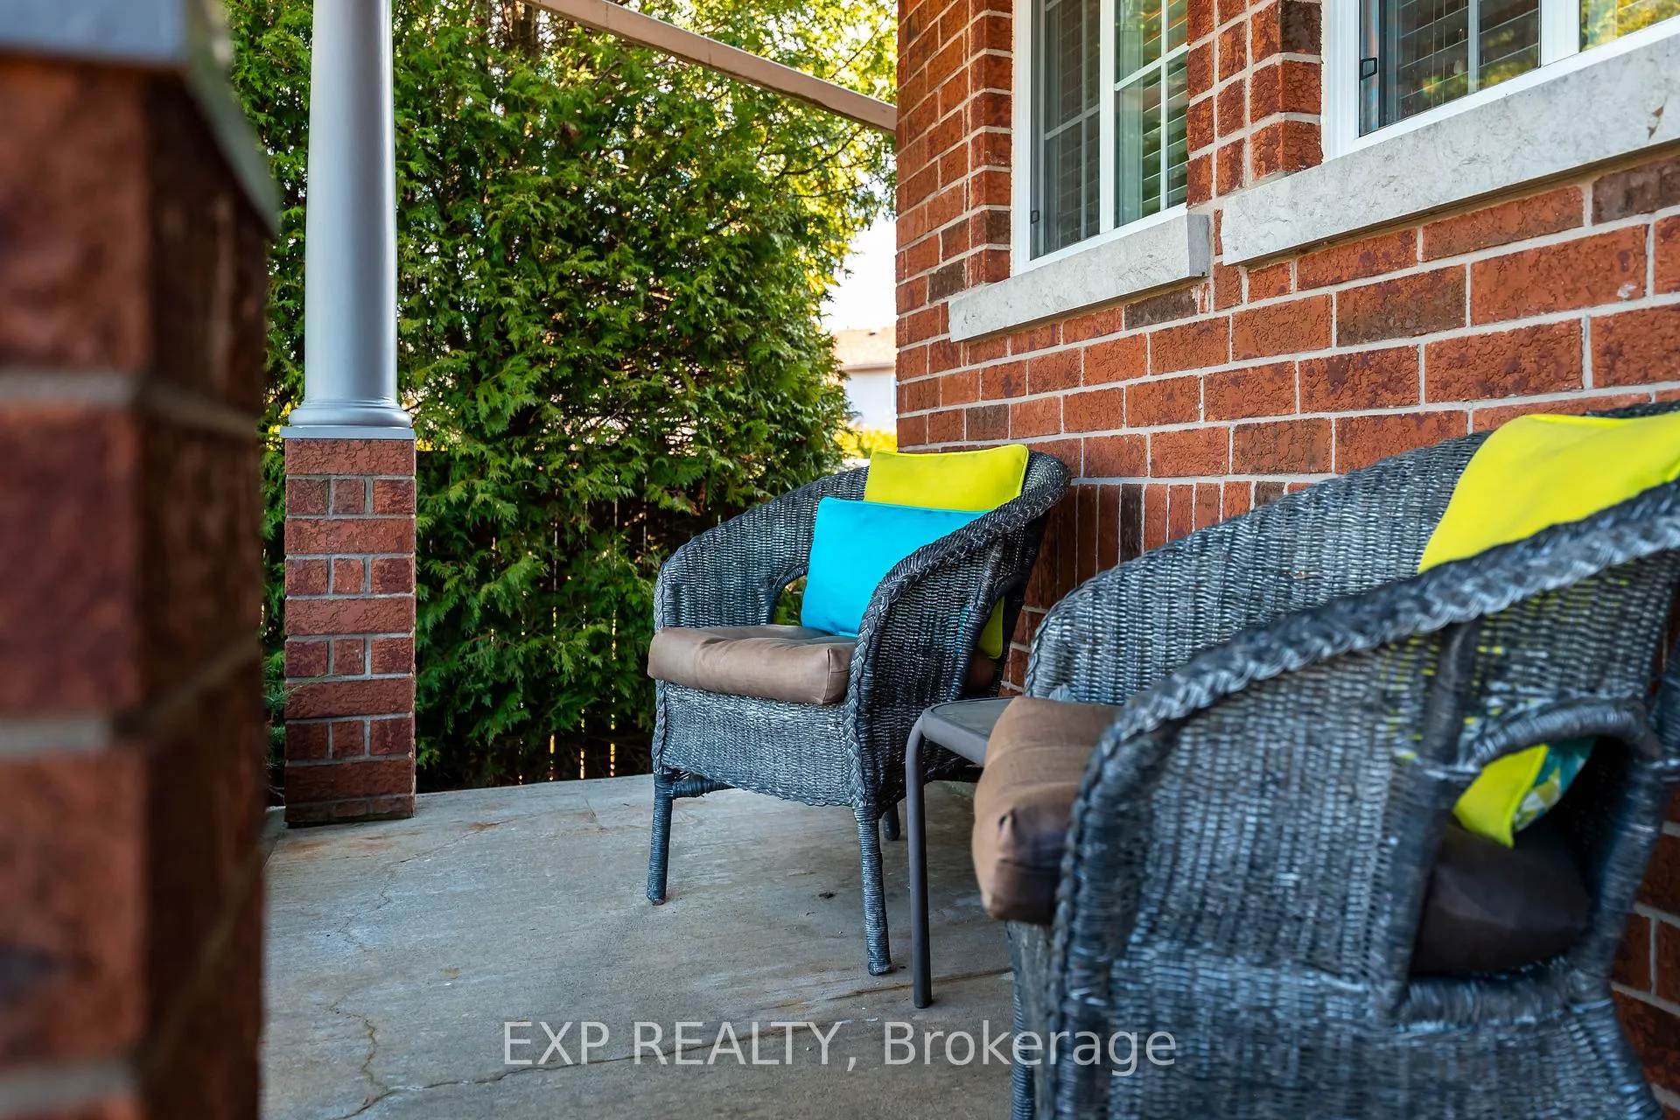 See all 47 photos
Property history

This listing has ended. It is no longer available.
Property not available for sale or for rent.
Ask about this home
A HOMEH agent will answer your questions about this home.Ask HOMEH
About this home
10 Mckitrick Drive, Orangeville
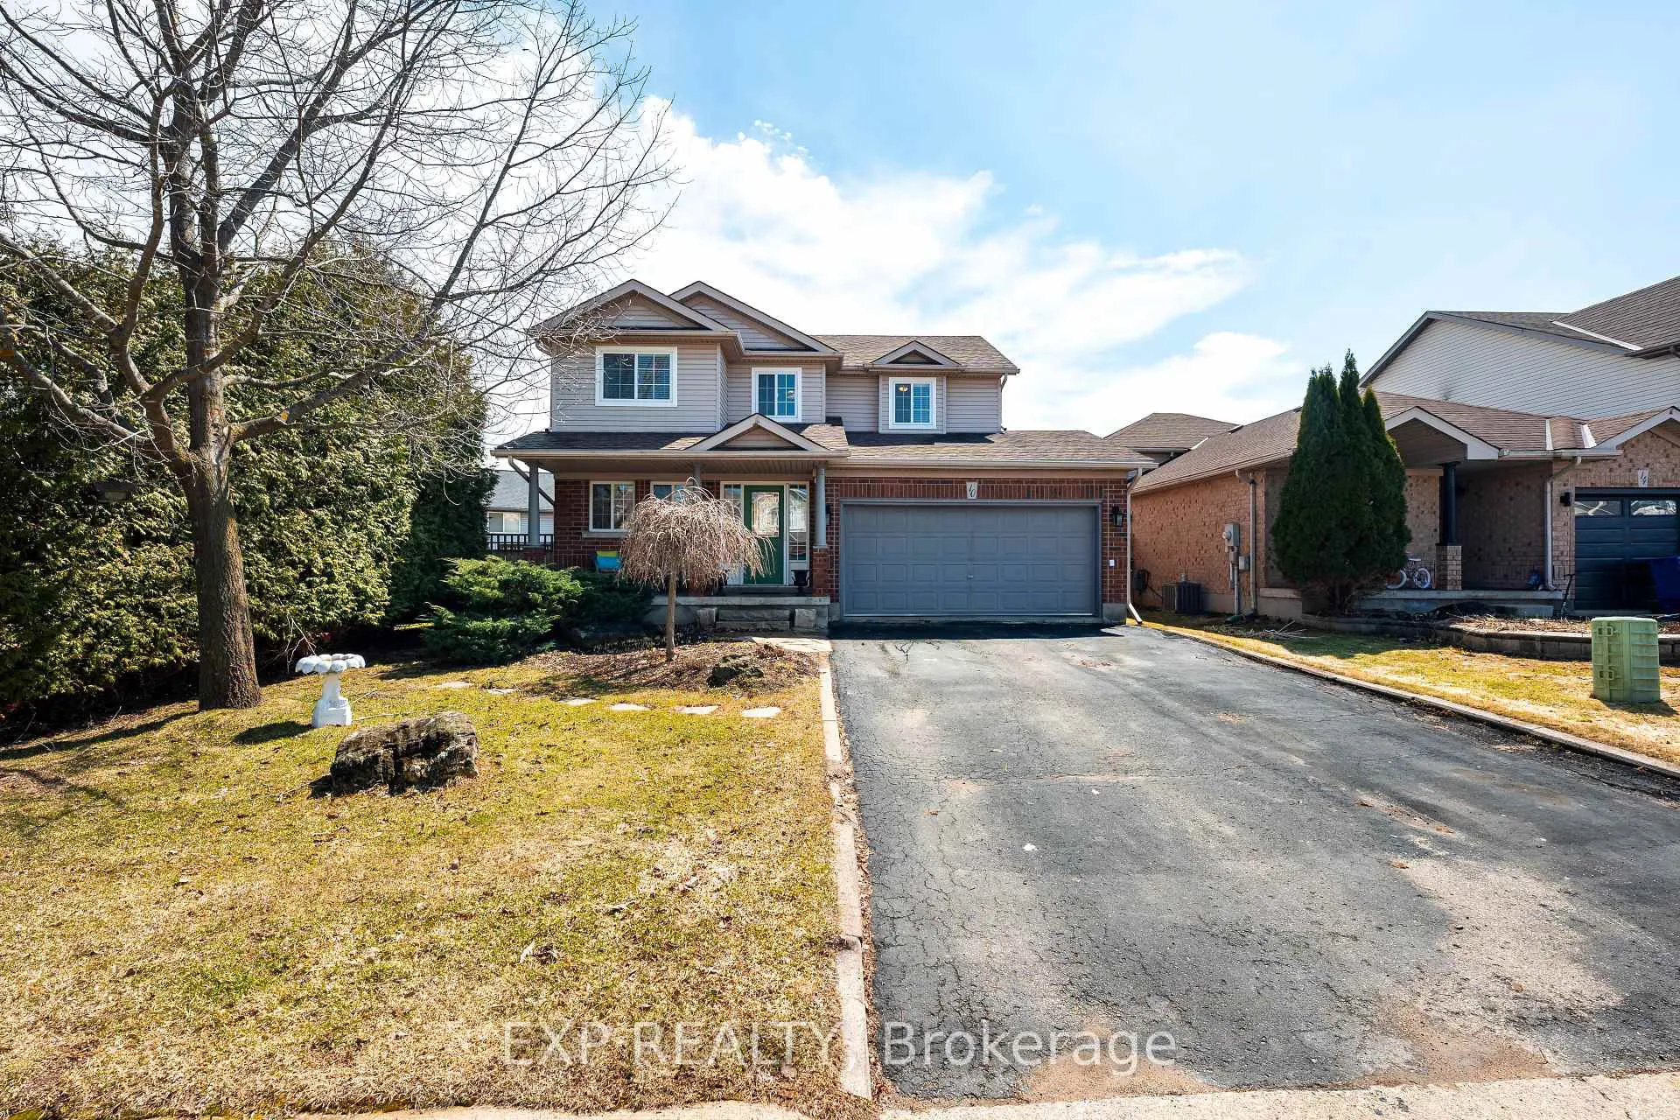
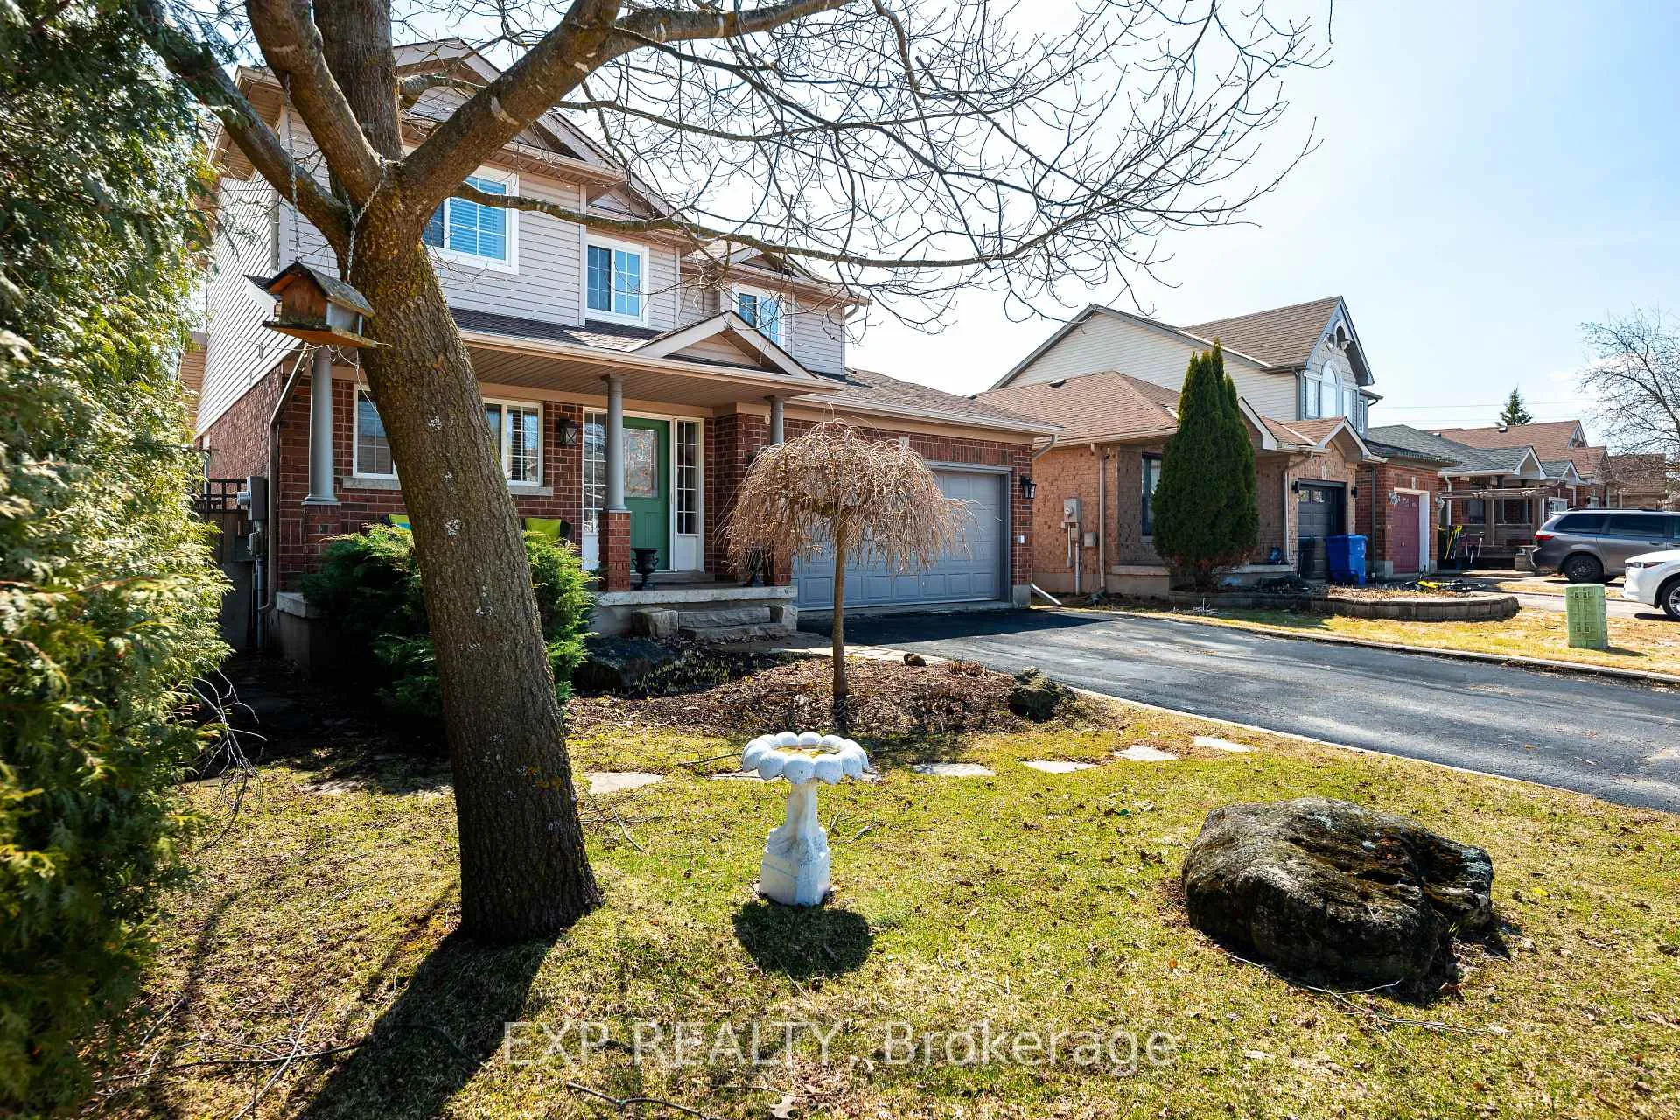
Set on a generous corner lot in sought-after Orangeville neighbourhood, this inviting family home offers the perfect blend of space, comfort, and outdoor living. With 3 bedrooms, 3 bathrooms, and over 1,400 sq ft above grade plus a finished basement, there's room here for the whole family to grow and thrive. The main floor features a bright and functional layout with a spacious living room, dedicated dining area, and a well-appointed kitchen with ample counter & cupboard space, a beautiful centre island with seating, caesarstone quartz counters & undermount sink. Upstairs, you'll find three comfortable bedrooms including a primary retreat with a full 4-piece bathroom. The finished basement extends your living space with a rec room and office, perfect for working from home or creating a quiet study area. Step outside and enjoy the true highlight of this property: a private, fully fenced backyard paired with a rare oversized side yard thanks to the corner lot. Whether you're hosting summer BBQs, letting kids and pets roam freely, or just enjoying the sun, this property offers perfect privacy and endless possibilities. With an attached garage, parking for up to 6 vehicles, and a family-friendly location close to splash pad, parks, trails, schools, and amenities, this home checks all the boxes for comfortable living in a great community. A fantastic opportunity to own a well-maintained home with space inside and out - don't miss it.
Facts & features
Ask about this home
A HOMEH agent will answer your questions about this home.
Rooms
8 rooms · 3 bathrooms
- Kitchen12′1″ × 13′9″166 sq.ft.
- Dining room9′9″ × 11′3″110 sq.ft.
- Living room18′ × 11′2″202 sq.ft.
- Primary bedroom9′ × 14′3″128 sq.ft.
- Bedroom 213′ × 9′2″119 sq.ft.
- Bedroom 310′4″ × 14′144 sq.ft.
- Office11′8″ × 11′1″130 sq.ft.
- Family room15′7″ × 15′235 sq.ft.
Around this home
Schools nearby
School rating, out of 10.
Listing details
Helpful tools
Your HOMEH agent
"Priced 12% over our estimate. I would see it this week."
Ask HOMEH about this home
Price, neighbourhood, monthly cost. Ask anything.
HOMEH Intelligent Agent is an AI, not a licensed representative. Check anything important with your agent.