

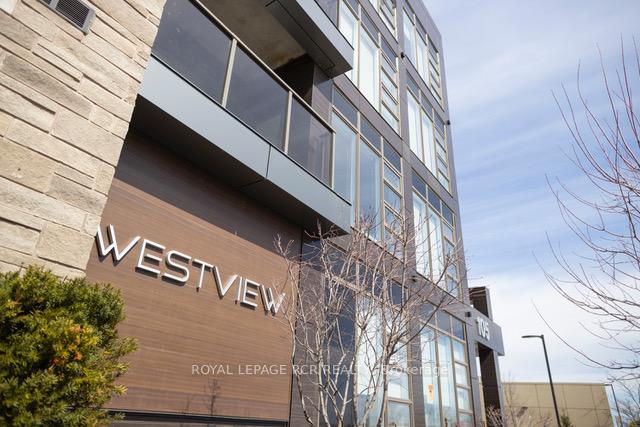
Unit 203, 105 Spencer Avenue
Unit 203, 105 Spencer Avenue
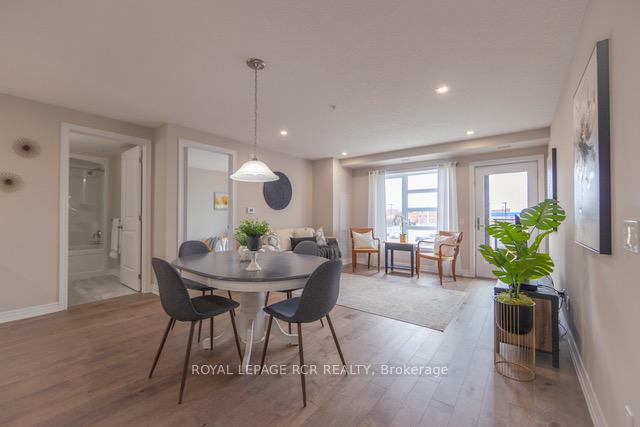 See all 45 photos
Property history
Facts and features
- ExposureEast
- LaundryIn-suite
- LockerOwned
- BalconyOpen
- Hardwood floors
- Central air
- Party room/meeting room
- Rooftop deck/garden
The homeCondo Apartment, Apartment, Age 0–5 years
- Type: Condo Apartment
- Style: Apartment
- Age: 0–5 years
- Living space: 900–999 sq ft
- Basement: None
- Exposure: East
InsideCeramic, Hardwood, Broadloom, In-suite laundry, main level, Separate heating controls
- Flooring: Ceramic, Hardwood, Broadloom
- Laundry: In-suite laundry, main level
- Features: Separate heating controls
- Security: Security system, carbon monoxide detectors, smoke detector
- Elevator: Yes
- Rooms above ground: 4
- Bedrooms: 2
- Bathrooms: 2
- Kitchens: 1
OutsideStone, Open, Lighting, patio, year round living
- Exterior: Stone
- Balcony: Open
- Features: Lighting, patio, year round living
Parking and locker1 Parking, Surface, Parking type Owned
- Spaces: 1 Parking
- Garage: Surface
- Parking type: Owned
- Driveway: Surface, reserved/assigned
- Spot: 49
- Locker: Owned
- Locker unit: 10
- Locker number: 10
- Locker level: 1
BuildingWestview condos, Storeys 5, Units 42
- Name: Westview condos
- Storeys: 5
- Units: 42
- Registered: 2021
- Condo corporation: 41
- Amenities: Party room/meeting room, rooftop deck/garden, visitor parking, community bbq
- Pets: Allowed
Heating, water and powerHeat pump, electric, Central air
- Heating: Heat pump, electric
- Cooling: Central air
Costs and taxesTaxes $4,727 a year, Condo fee $809 a month, Common elements included, building insurance included, parking included
- Taxes, 2024: $4,727 a year
- Condo fee: $809 a month
- Fee includes: Common elements included, building insurance included, parking included
- HST: HST included in the price
Included in the saleExisting fridge, stove, built-in dishwasher, clothes washer & dryer, reverse osmosis system at kitchen sink with separate tap, window coverings & blinds & electric light fixtures. building offers: spacious party room with kitchen, rooftop patio with 2 bbq's & seating area & building entry systen
- Included: Existing fridge, stove, built-in dishwasher, clothes washer & dryer, reverse osmosis system at kitchen sink with separate tap, window coverings & blinds & electric light fixtures. building offers: spacious party room with kitchen, rooftop patio with 2 bbq's & seating area & building entry systen
NearbyClear view, hospital, place of worship, school, rec./commun.centre, library
- Close to: Clear view, hospital, place of worship, school, rec./commun.centre, library
Listing detailsW12050297, Sold, Mar 31, 2025
- MLS® number: W12050297
- Status: Sold
- Listed on: Mar 31, 2025
- Days on market: 67
- Updated: Jun 6, 2025
- Possession: 2025-05-05 / Flexible
- Occupied by: Owner
- Listing brokerage: Royal LePage RCR Realty
About this home
Unit 203, 105 Spencer Avenue, Orangeville, ON L9W 7S3
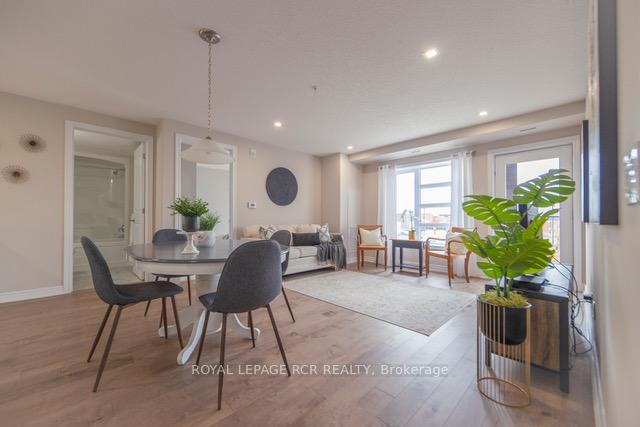
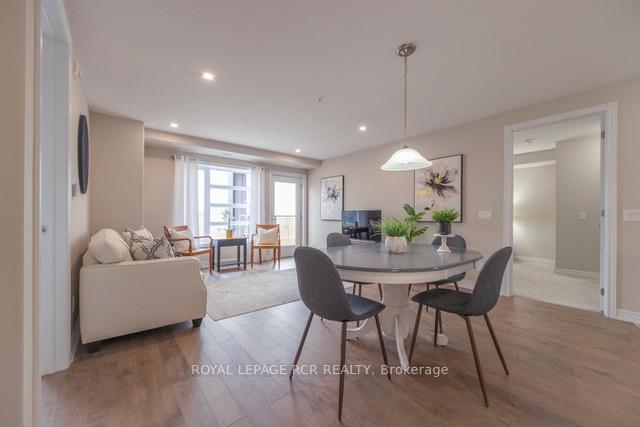
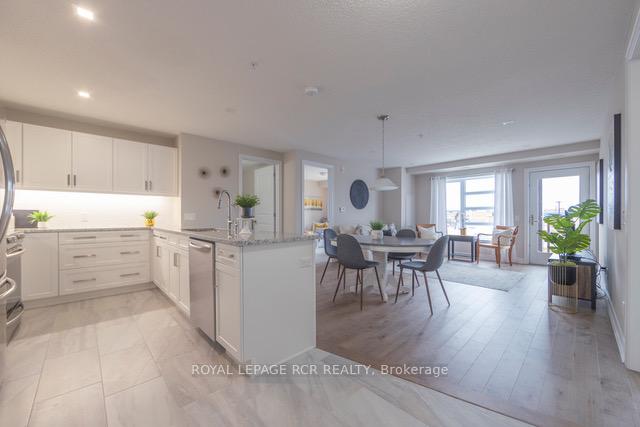
Discover modern living at its finest at 203-105 Spencer Ave, Orangeville, a pristine condo nestled in the heart of a vibrant neighbourhood. This property presents an exceptional opportunity to own a stylish two-bedroom, two-bathroom residence in a newer luxury building. Featuring sleek hardwood floors throughout the living area, this condo exudes a warm and inviting atmosphere. The well-designed in-suite laundry adds convenience to daily living, while the large windows illuminate every corner with an abundance of natural light, creating a bright and airy feel. The kitchen, equipped with modern appliances and quality cabinetry with under cabinet lighting offers functionality and style, perfect for culinary enthusiasts. Adjacent to the living room, a charming balcony provides an intimate outdoor retreat. Residents can also enjoy the rooftop common patio, which boasts stunning views and includes a community BBQ area, perfect for social gatherings and enjoying warm summer evenings. This building is not only about individual comfort but also promotes a community lifestyle, making it an attractive choice for those seeking a balance between privacy and social engagement. Situated in a sought-after area of Orangeville, the location offers easy access to local amenities, shopping, dining, and entertainment options, ensuring that everything you need is just a stones throw away. This condo combines quality construction, thoughtful amenities, and a prime location, making it a perfect place to call home. Embrace a lifestyle of convenience and luxury in this exquisite property.
Ask about this home
A HOMEH agent will answer your questions about this home.
Know more about Westview Condos
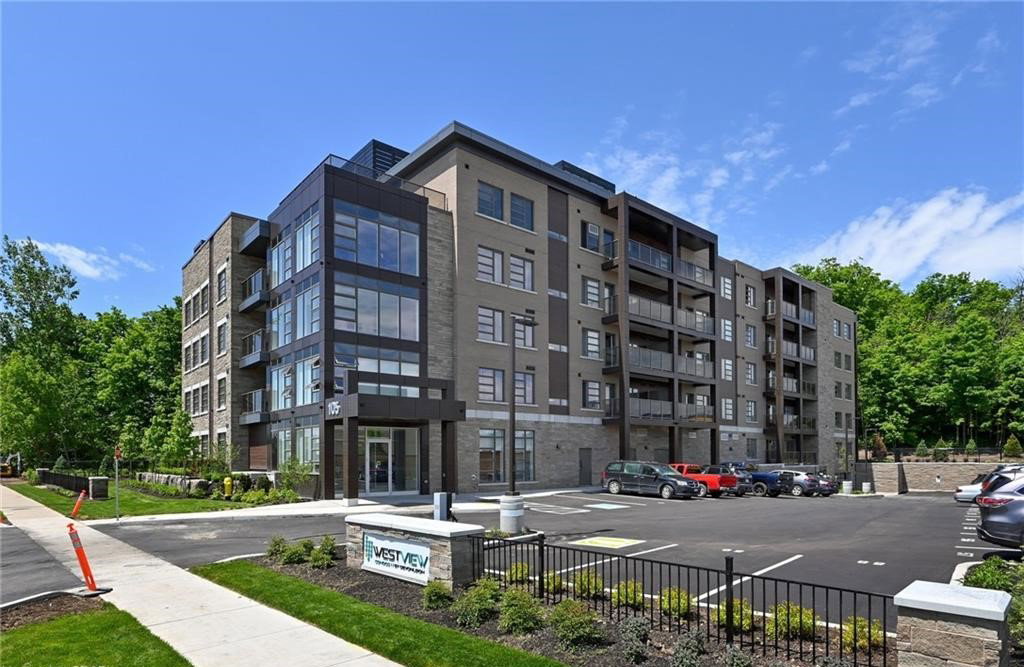
Condo building · 105 Spencer Avenue
Westview Condos is a 5-storey condo with 42 suites, built in 2021 by Devonleigh Homes. Right now 1 for sale is on the market here.
- 5storeys
- 42suites
- $672/sq ft
- 2021built
No similar units for sale in Westview Condos right now.
Around this home
Daily convenience, out of 100, from the distances below
Schools nearby
School rating, out of 10.
Helpful calculators
Your HOMEH agent

"I would see it this week."