
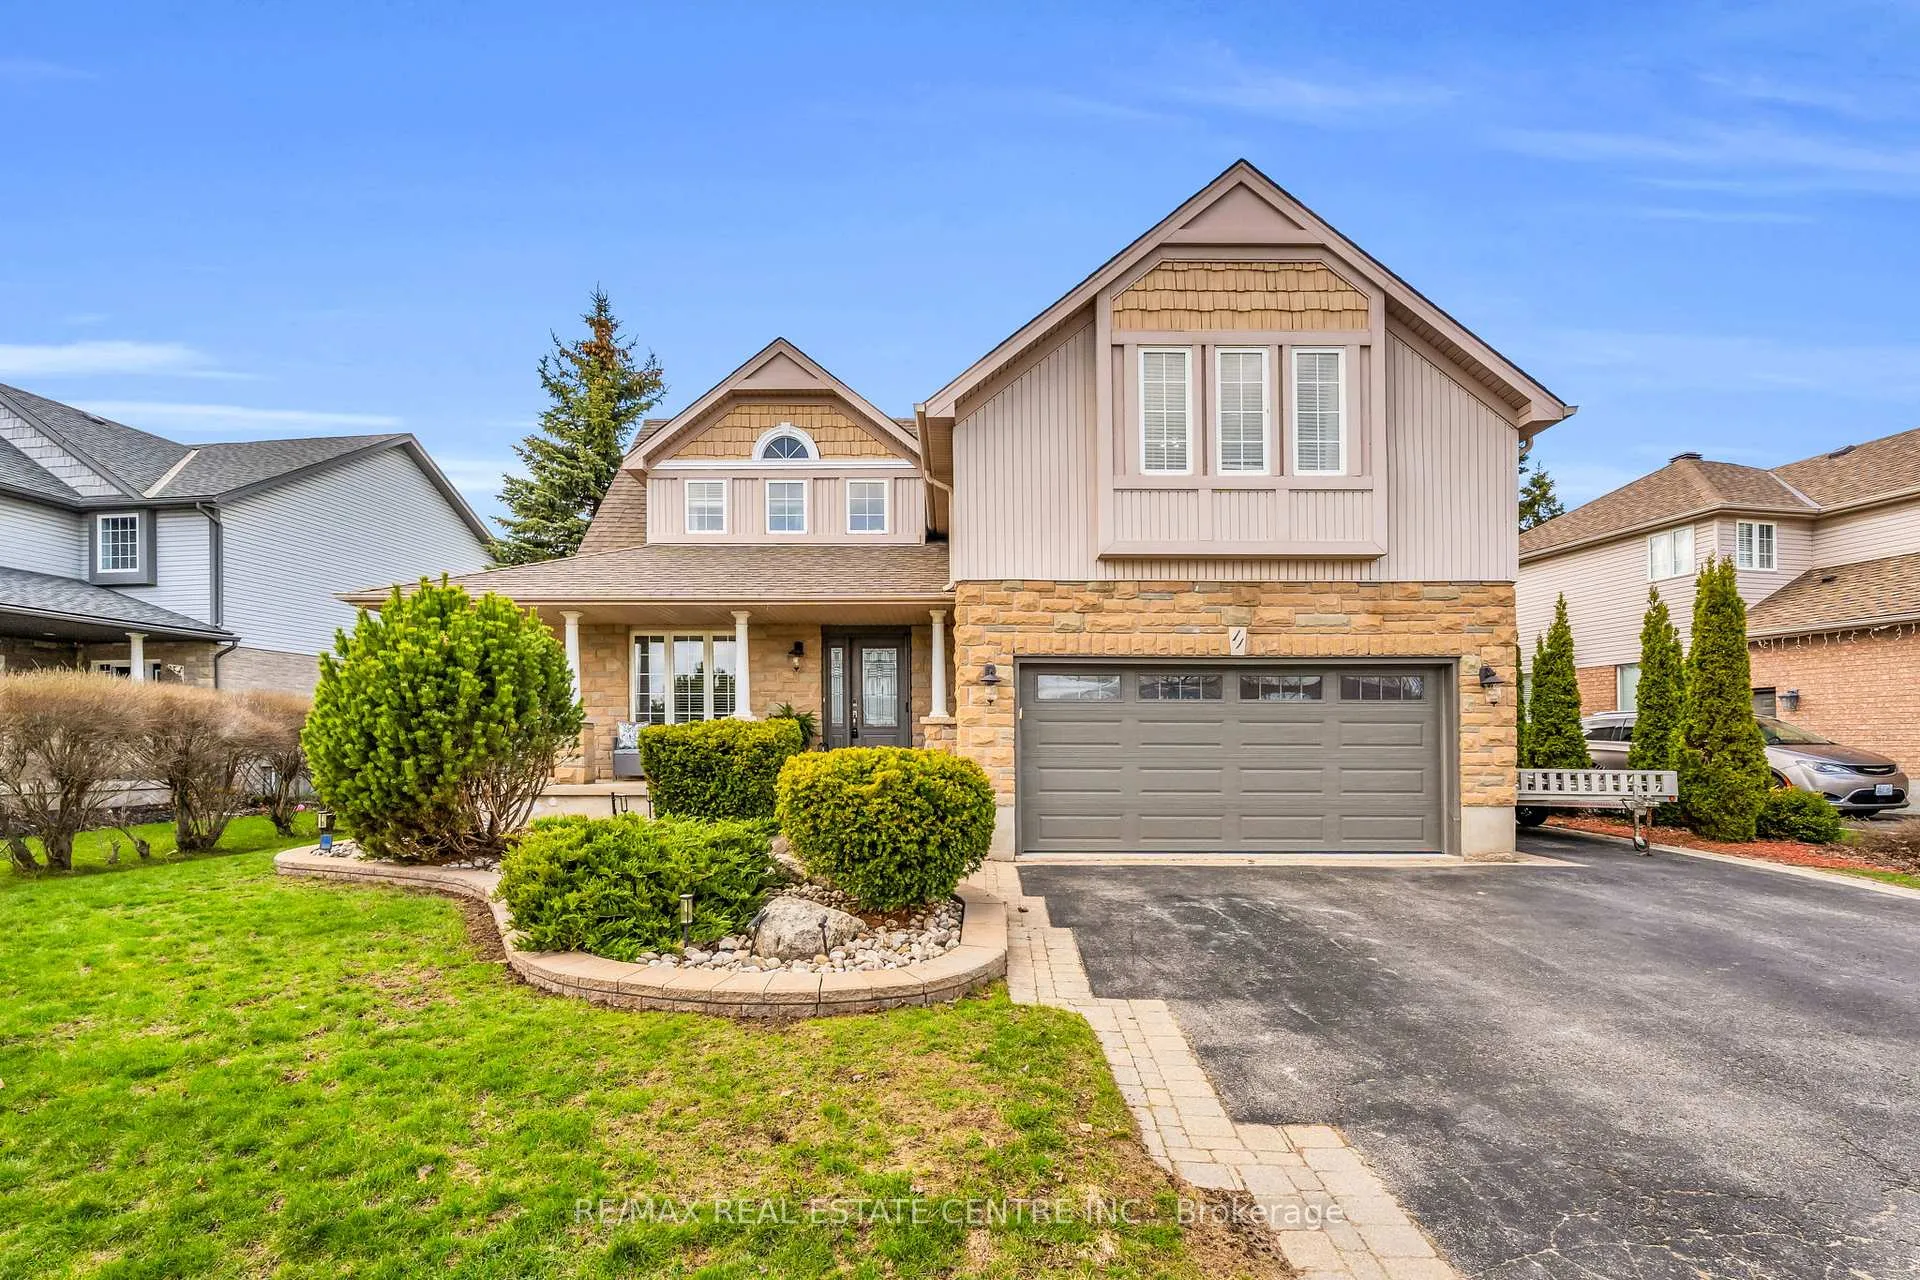
11 Chapman Road
Orangeville11 Chapman Road
Orangeville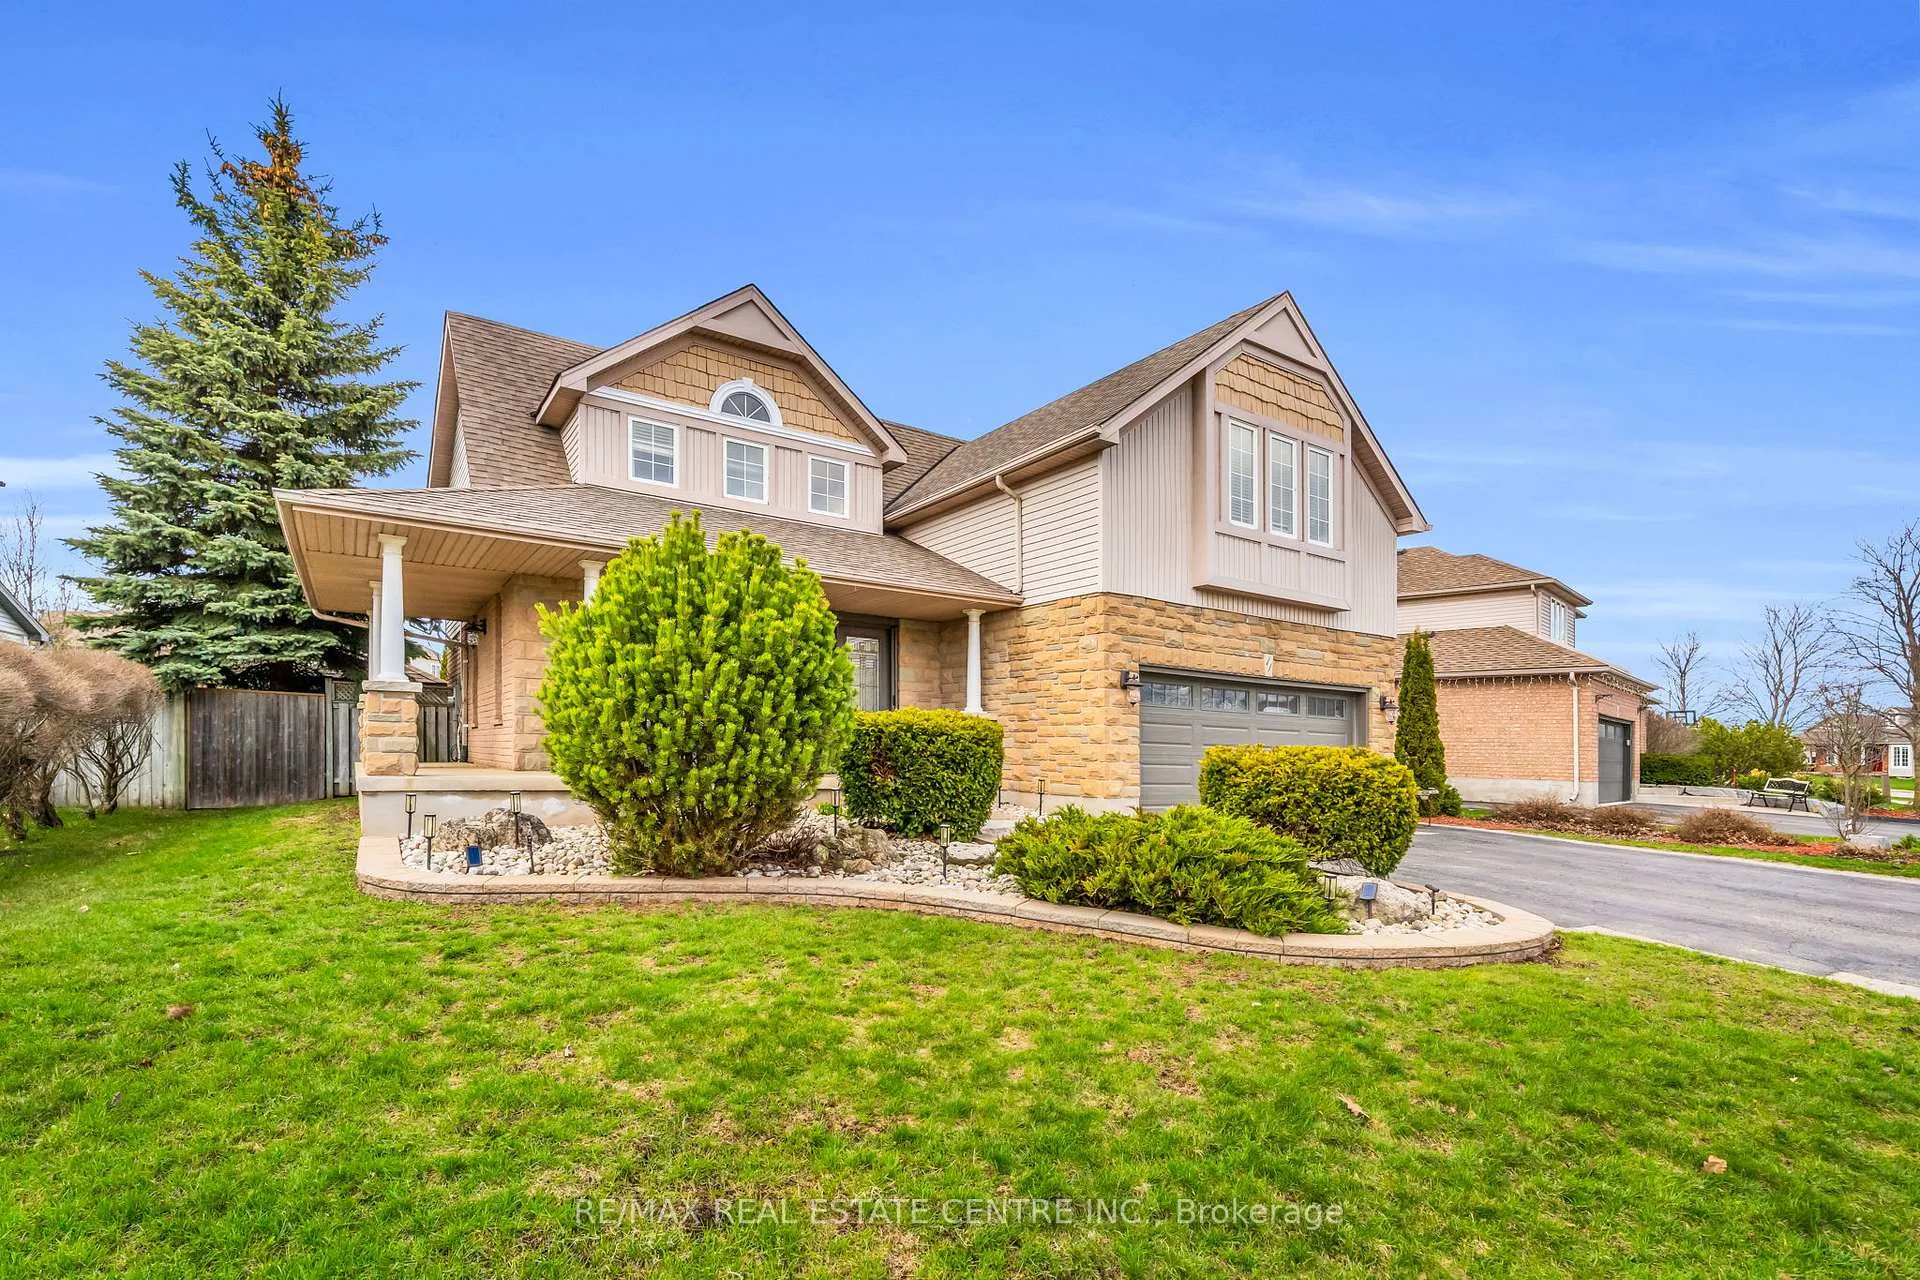
 See all 42 photos
Property history

This listing has ended. It is no longer available.
Property not available for sale or for rent.
About this home
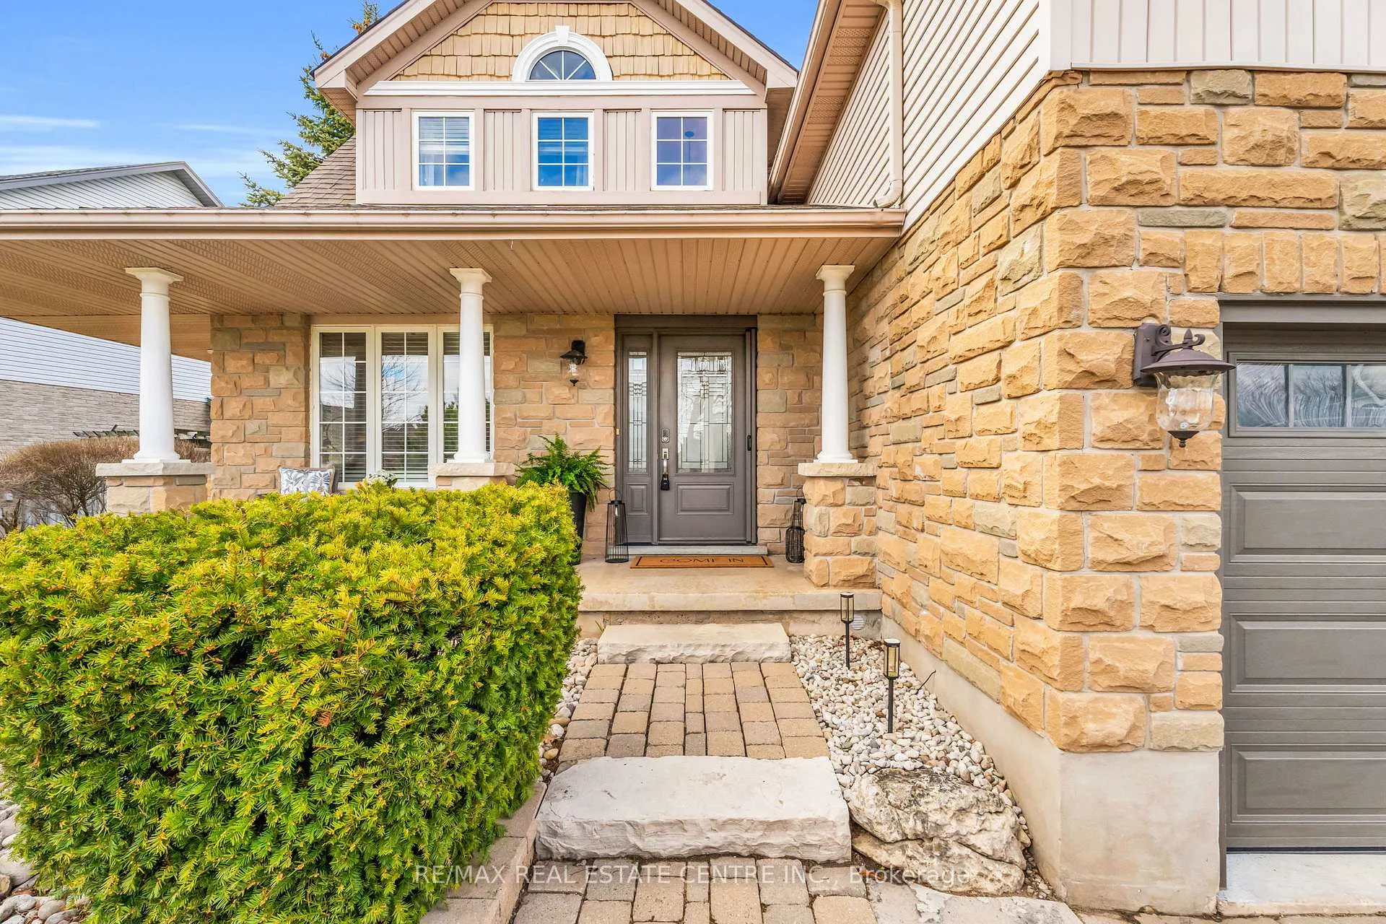
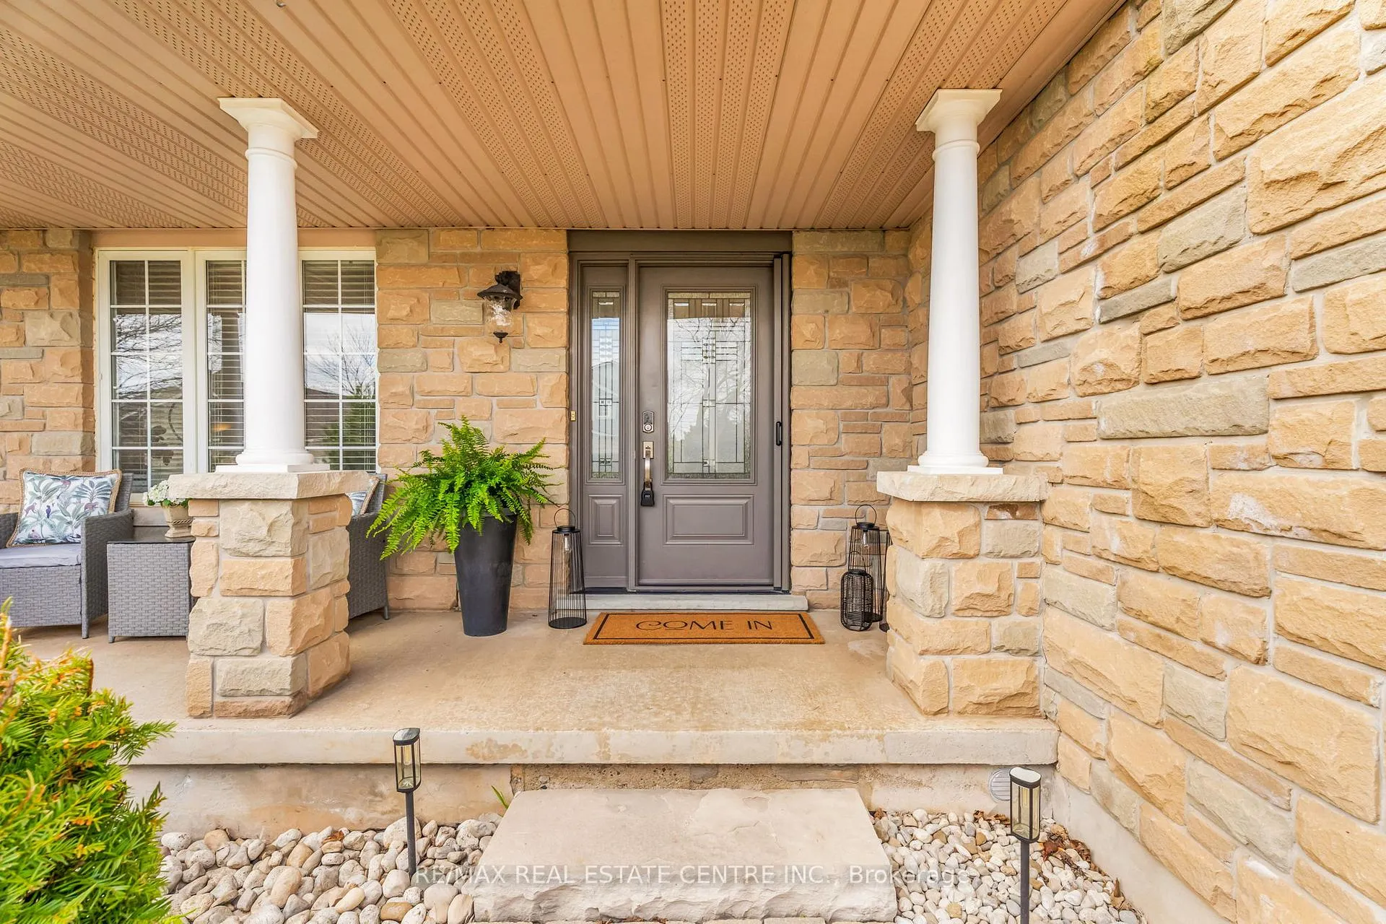
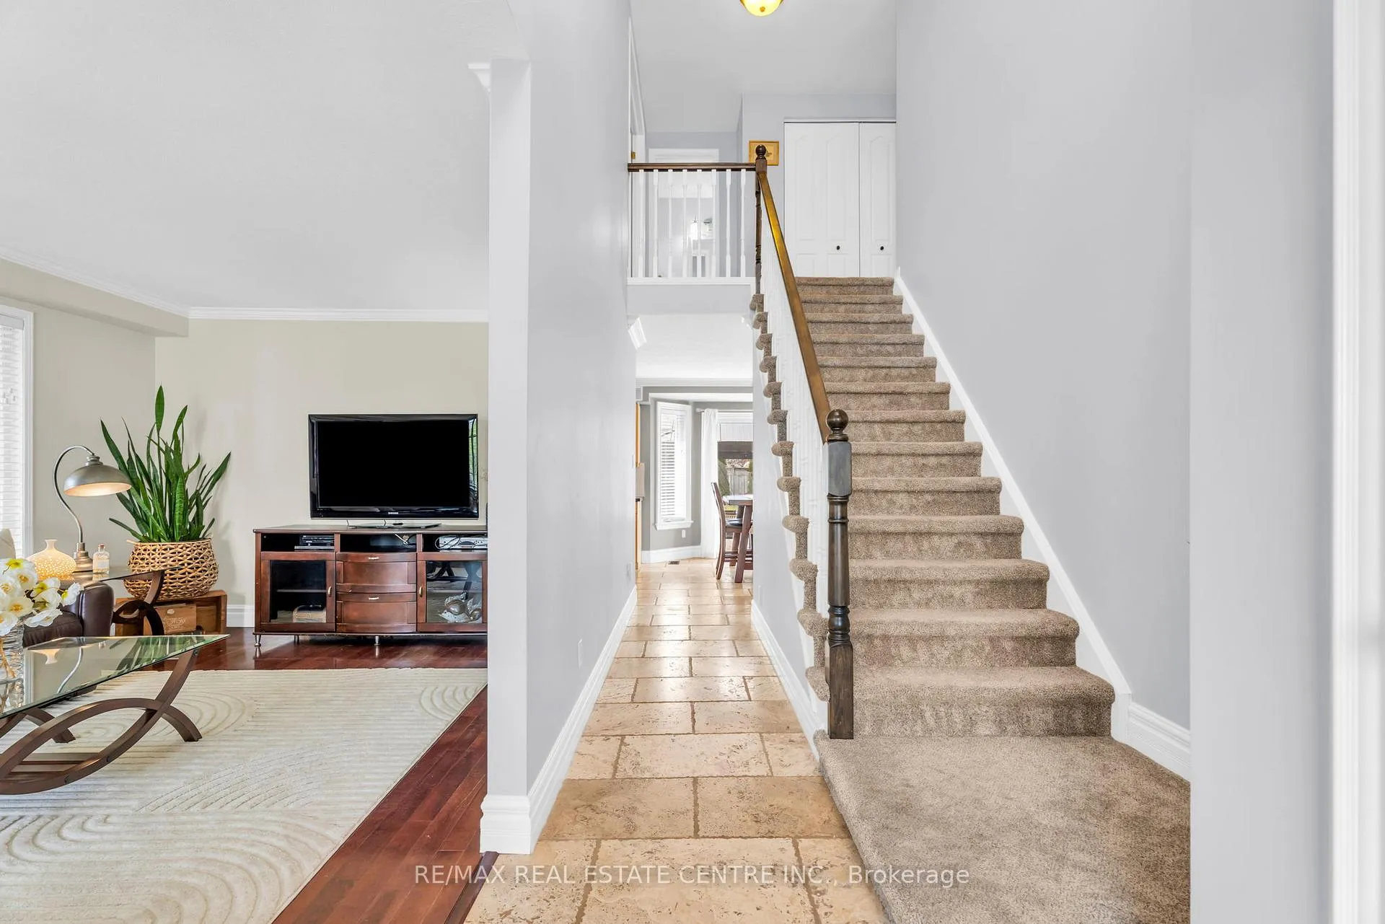
Welcome to 11 Champan Road, an executive home set in one of the area's most sought-after neighbourhoods, offering an exceptional blend of comfort, style, and family living. From the moment you enter, you are greeted by a separate formal living room at the front of the home featuring hardwood flooring, creating an elegant and refined space ideal for entertaining guests or enjoying a quiet retreat. Toward the rear, the home opens into a bright, open-concept layout where the family room, breakfast area, and kitchen connect seamlessly. The kitchen and breakfast areas are finished with travertine stone tile, while the family room continues with hardwood flooring and features a cozy fireplace, creating a warm and inviting focal point. The kitchen is equipped with stainless steel appliances and designed for both everyday living and effortless entertaining. Upstairs, you'll find four generously sized bedrooms, including a spacious primary suite complete with a walk-in closet and a well-appointed 4-piece ensuite. The additional bedrooms offer excellent flexibility for children, guests, or a home office.The fully finished basement extends the living space even further, featuring a fifth bedroom, 2pc washroom and versatile areas that can be used as a recreation room, TV lounge, gym, or guest suite. Step outside to a beautifully landscaped backyard framed by mature trees, offering both privacy and a serene setting. The in-ground saltwater pool creates the perfect backdrop for summer entertaining and family enjoyment.Ideally located, this home is close to highly regarded schools, scenic walking trails, local shopping, and the community REC centre-offering both everyday convenience and a strong sense of community living.
Facts & features
Ask about this home
A HOMEH agent will answer your questions about this home.
Rooms
11 rooms · 4 bathrooms
- Family room16′2″ × 11′4″183 sq.ft.
- Living room17′4″ × 11′4″196 sq.ft.
- Breakfast9′1″ × 11′100 sq.ft.
- Kitchen11′5″ × 11′7″132 sq.ft.
- Primary bedroom20′11″ × 11′10″248 sq.ft.
- Bedroom 222′1″ × 11′10″262 sq.ft.
- Bedroom 313′7″ × 10′135 sq.ft.
- Bedroom 415′6″ × 9′11″154 sq.ft.
- Den16′ × 14′7″233 sq.ft.
- Recreation12′11″ × 26′335 sq.ft.
- Bedroom 511′7″ × 11′1″128 sq.ft.
Around this home
Schools nearby
School rating, out of 10.
Listing details
Helpful tools
Your HOMEH agent
"I would see it this week."
Ask HOMEH about this home
Price, neighbourhood, monthly cost. Ask anything.
HOMEH Intelligent Agent is an AI, not a licensed representative. Check anything important with your agent.