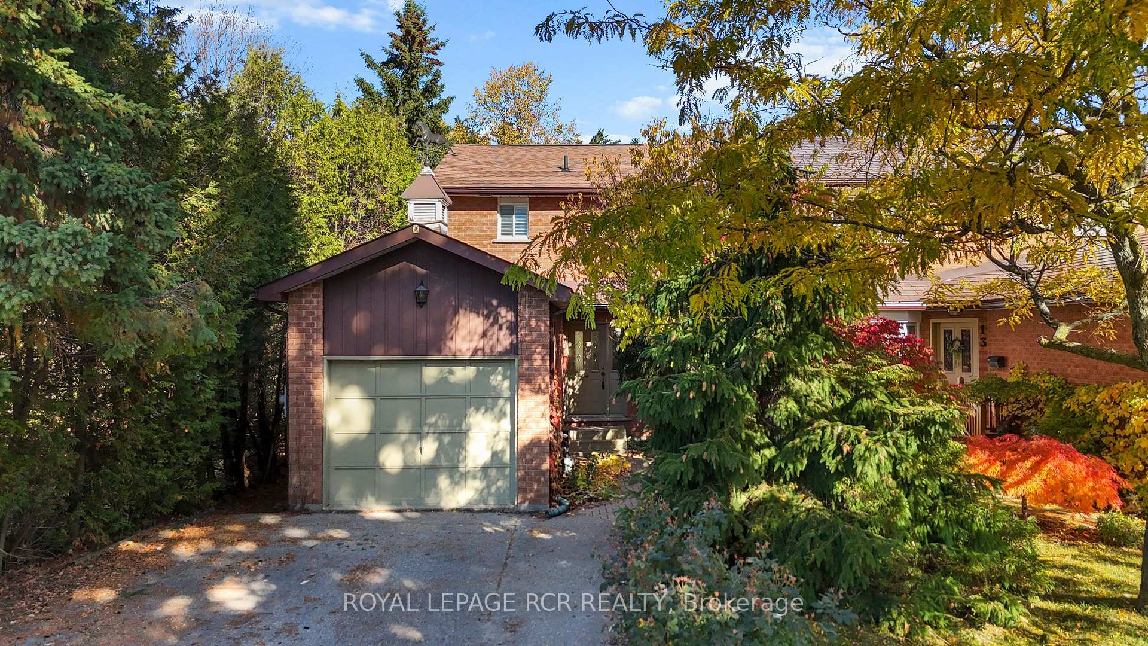
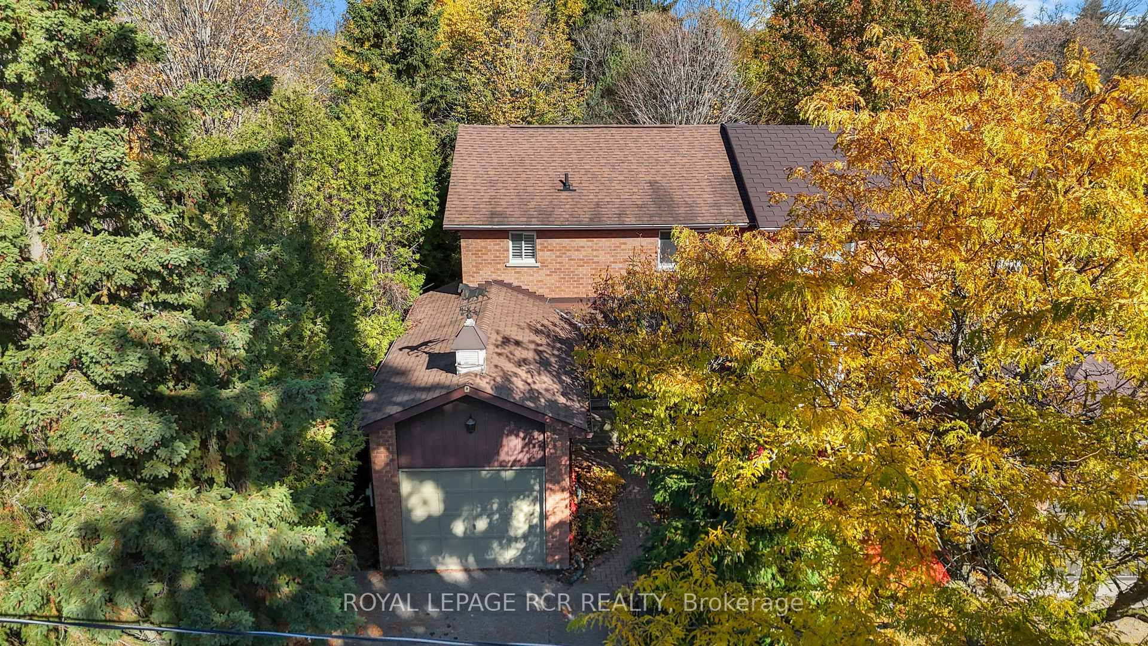
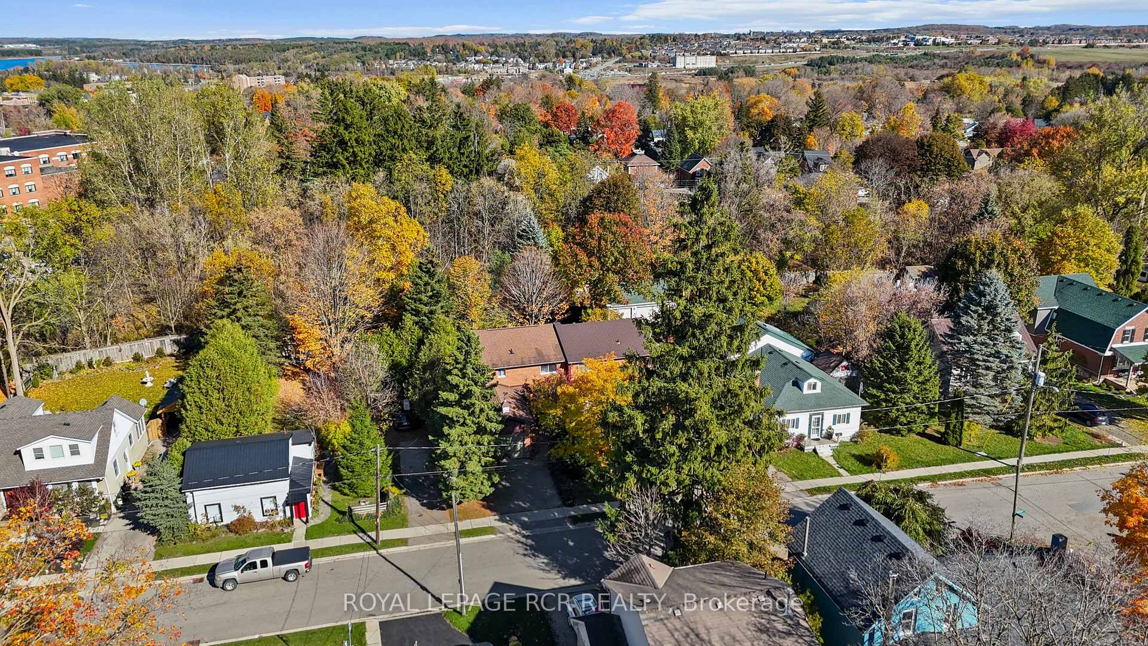
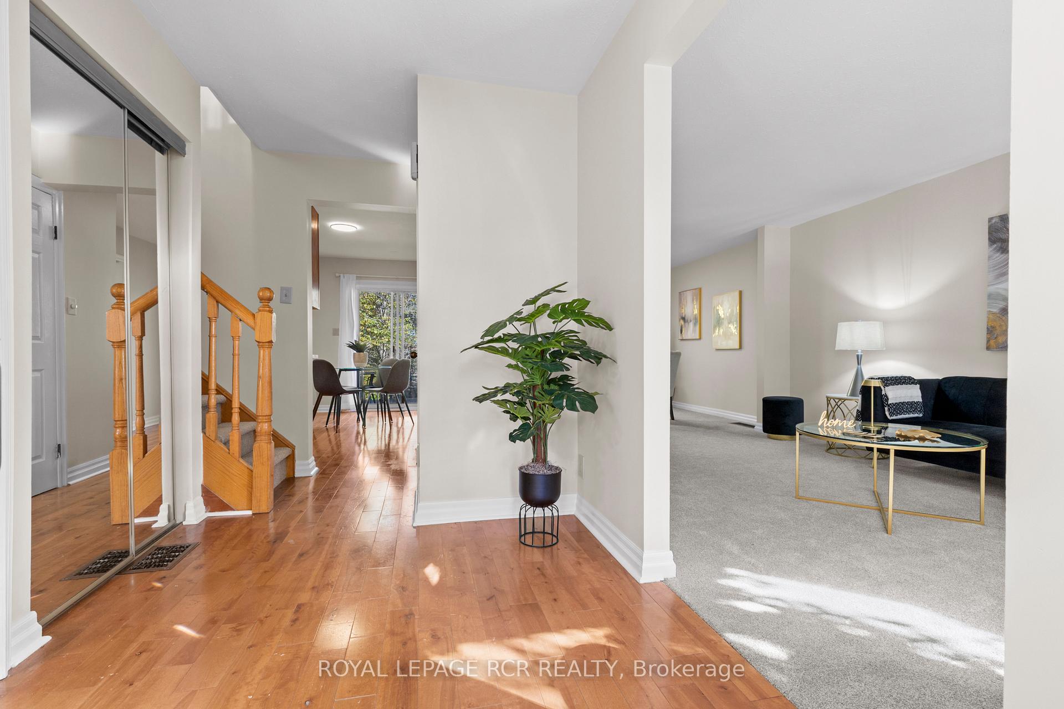
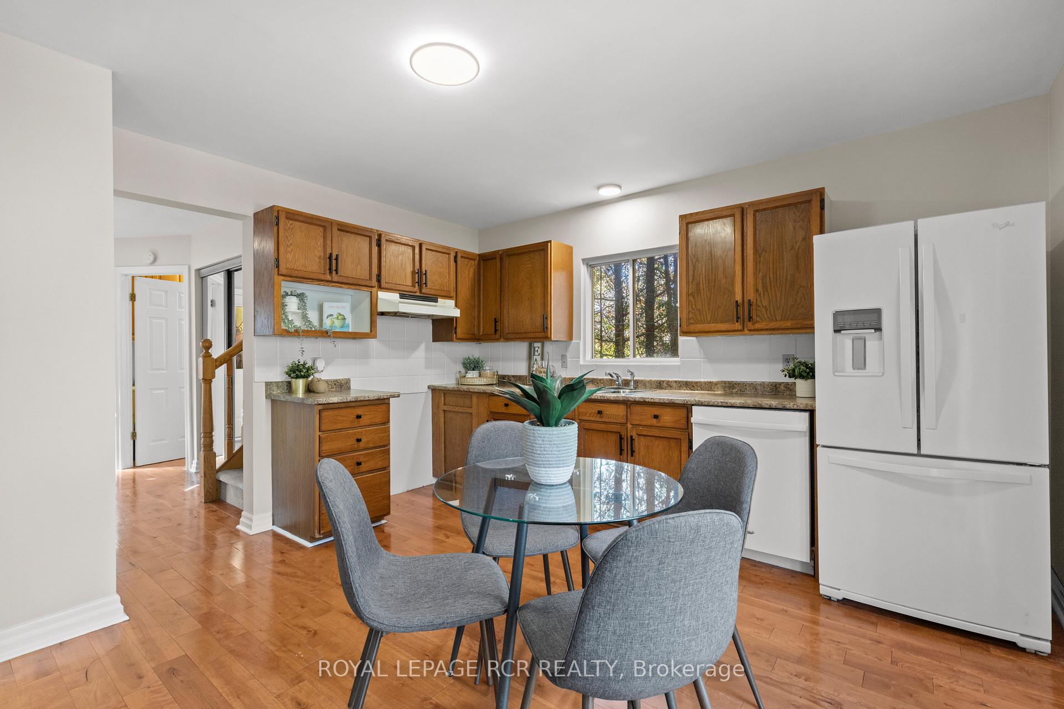
Fantastic 2-Storey Semi with In-Law Suite on a Deep Lot in a Mature Neighbourhood! Welcome to 11 Margaret Street - a spacious and well-maintained semi-detached home perfectly situated in a desirable, family-friendly area of Orangeville. This charming property features a versatile layout and a 168' deep lot surrounded by mature trees and lush gardens, offering plenty of outdoor space to enjoy.The main level boasts a bright and open living and dining area with a bay window and brand-new broadloom, creating a warm and inviting atmosphere. The eat-in kitchen offers ample cabinet space and a convenient walk-out to the back deck - ideal for morning coffee or evening BBQs. A powder room and main-floor laundry add everyday practicality. Upstairs, you'll find three generous bedrooms and a well-appointed main bath complete with a relaxing Jacuzzi tub.The finished lower level features a self-contained studio-style in-law suite with its own kitchen, living area with a cozy gas fireplace, a den with closet space, and a 3-piece bathroom - perfect for extended family or guests.With its mature setting, flexible living space, and welcoming charm, 11 Margaret Street is a wonderful place to call home!
Read more
In-Law SuiteFenced YardHospitalLibraryParkPlace Of Worship
Facts & features
TypeSemi-Detached
Style2-storey
Built31-50
Size1.1K~1.5K Sq.Ft.
Lot32.67 x 165 ft
Tax$4,432 (2025)
HeatingForced air, gas
CoolingCentral air
BasementApartment, finished, separate entrance, full
Parking2 drive
WaterMunicipal
FireplaceYes
Book a viewing
Wed28Oct
Thu29Oct
Fri30Oct
Sat31Oct
Sun1Nov
Pick a time
Rooms
10 rooms · 3 bathrooms
Main floor4 rooms
Kitchen12′11″ × 12′7″162 sq.ft.
Dining room10′ × 10′9″108 sq.ft.
Living room16′1″ × 10′9″173 sq.ft.
Laundry6′11″ × 5′7″39 sq.ft.
Upper floor3 rooms
Primary bedroom15′7″ × 11′10″184 sq.ft.
Bedroom 212′1″ × 10′120 sq.ft.
Bedroom 313′1″ × 8′11″117 sq.ft.
Lower level3 rooms
Kitchen12′5″ × 7′6″93 sq.ft.
Recreation15′7″ × 12′8″197 sq.ft.
Den10′2″ × 12′7″128 sq.ft.
Bathrooms3
4-pcUpper3-pcLower2-pcMain
Thinking of selling your home?See what your home is worth today.

 See all 40 photos
