

114 Lindsay Court
114 Lindsay Court
 See all 40 photos
Property history
Facts and features
- BasementFinished
- Water, sewerMunicipal
- Lot shapePie
- HeatingForced air
- Hardwood floors
- Fireplace
- Central air
The homeDetached, 2-storey, Finished
- Type: Detached
- Style: 2-storey
- Basement: Finished
InsideFireplace Yes, fireplace insert, natural gas, Ceramic, Hardwood, Broadloom, Main level
- Fireplace: Yes, fireplace insert, natural gas
- Flooring: Ceramic, Hardwood, Broadloom
- Laundry: Main level
- Features: Water softener, central vacuum
- Rooms above ground: 10
- Bedrooms: 3
- Bathrooms: 3
- Kitchens: 1
- Family room: Yes
Outside and lotBrick, Asphalt shingle, Poured concrete
- Exterior: Brick
- Roof: Asphalt shingle
- Foundation: Poured concrete
- Size: 42.02 × 99.18 ft
- Shape: Pie
Parking2 Garage, Attached, Private
- Spaces: 2 Garage
- Garage: Attached
- Driveway: Private
Heating, water and powerForced air, gas, Central air, Municipal water
- Heating: Forced air, gas
- Cooling: Central air
- Water: Municipal water
- Sewer: Municipal sewer
Costs and taxesTaxes $6,780 a year, Tankless water heater
- Taxes, 2024: $6,780 a year
- Under contract: Tankless water heater
Included in the saleSome appliances. window coverings and electric light fixutres, hot water heater owned. shed. gazebo.
- Included: Some appliances. window coverings and electric light fixutres, hot water heater owned. shed. gazebo.
Listing detailsW8458912, Sold, Jun 18, 2024
- MLS® number: W8458912
- Status: Sold
- Listed on: Jun 18, 2024
- Days on market: 226
- Updated: Jan 30, 2025
- Possession: 15-60 TBA
- Occupied by: Vacant
- Listing brokerage: CORNERSTONE REALTY INC.
About this home
114 Lindsay Court, Orangeville, ON L9W 4H1
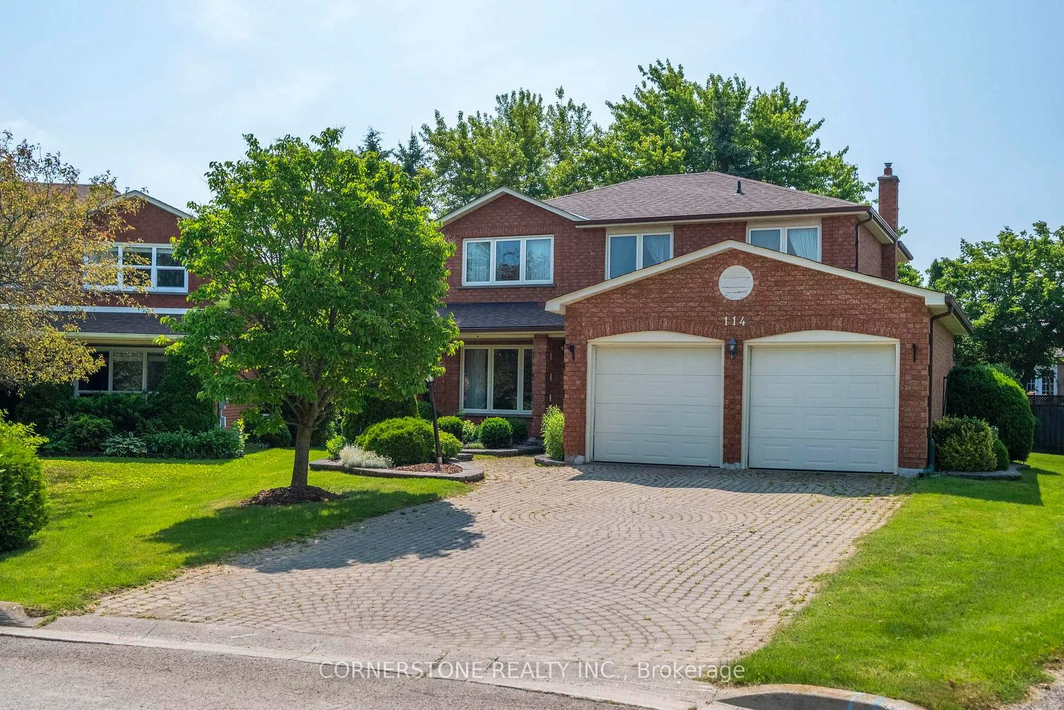
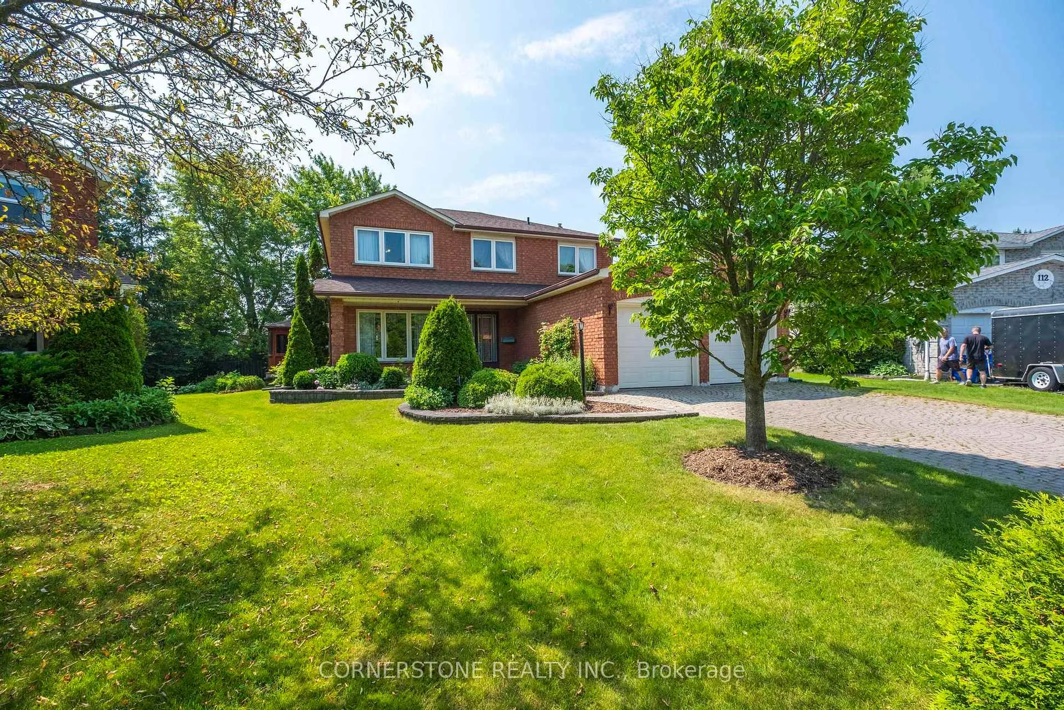
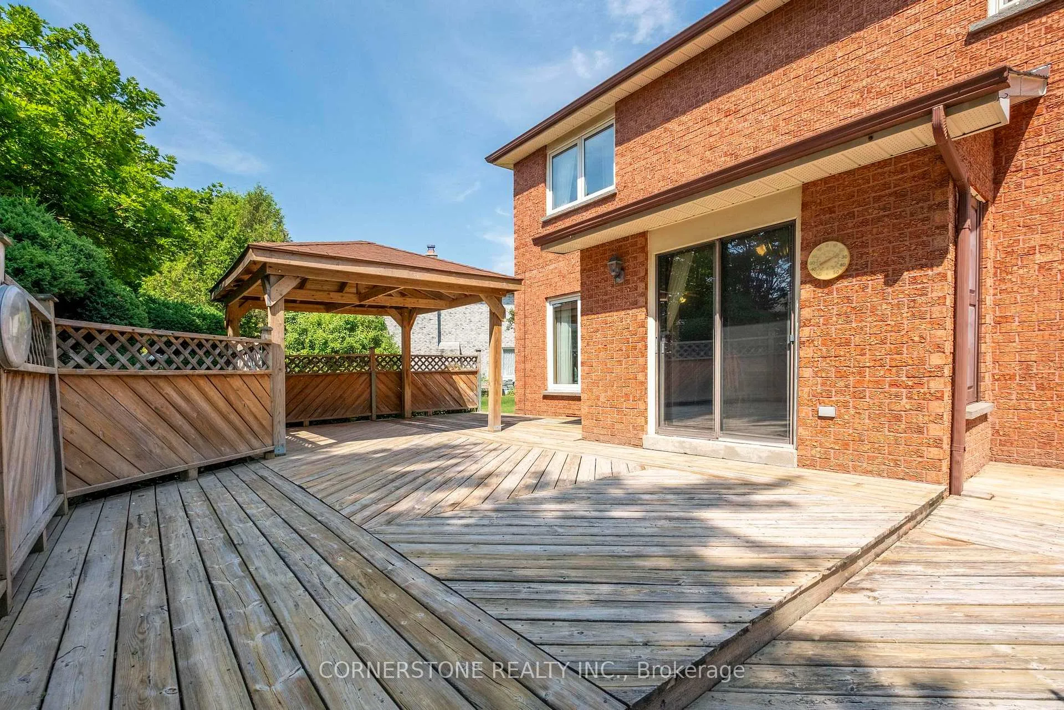
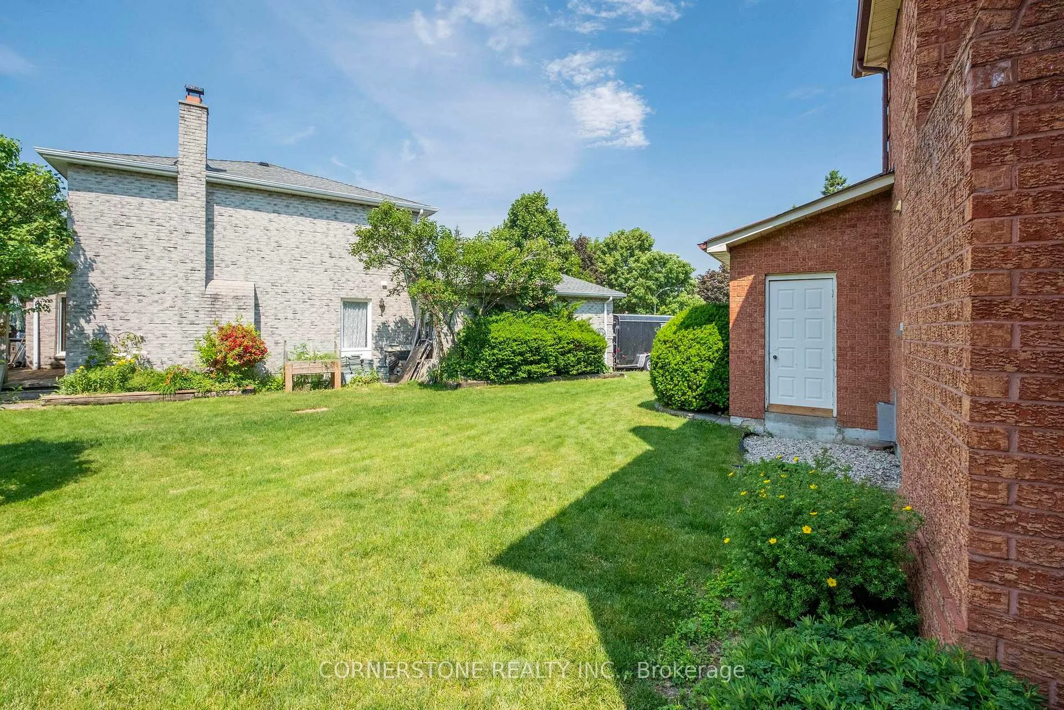
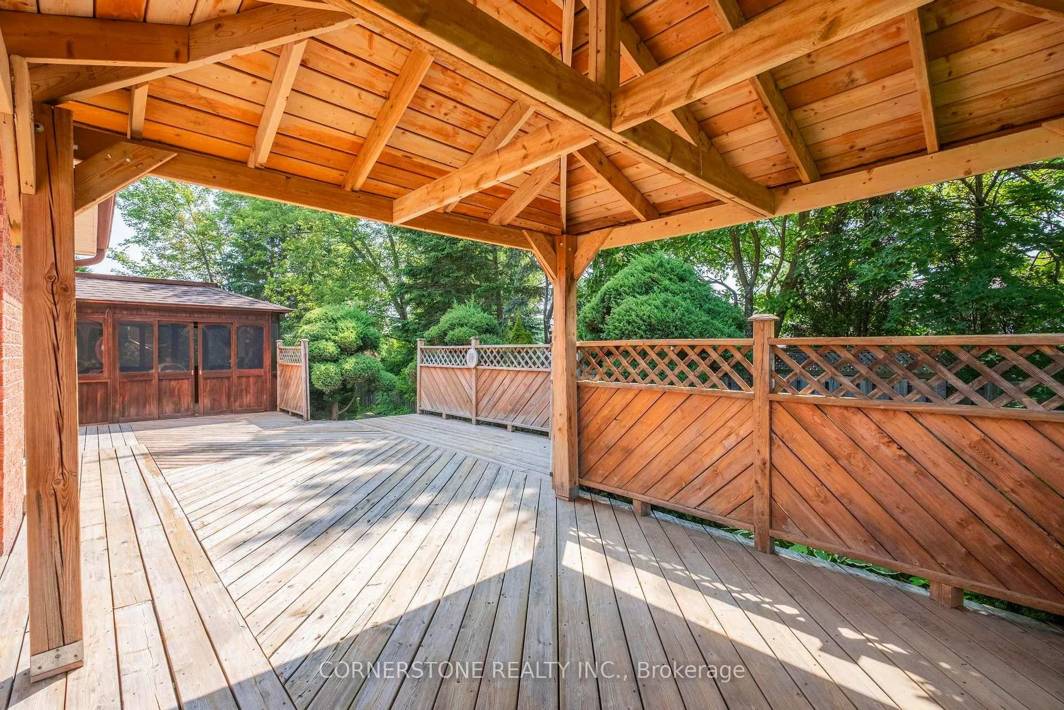
Large All brick detached, on private court location, pie shaped lot, Finished basement, main floor family room, and double car garage. Gazebo, and partially covered deck. Beautiful Maple kitchen with eat in area boasting an abundance of cabinetries, pot drawers, corian counters, ceramic back splash, crown and valance mouldings iwth valance lighting. The breakfast area has additional cupboard space and walk out to large deck with gazebo and covered sitting area on pie shaped lot. Main floor family room with fireplace and view of mature landscaping. Living room dinning room combo with hardwood floors. picutre window. Large family size home with main floor family room, main floor laundry with access to garage, main floor bath. Double car garage includes work bench and garage door openers. Enjoy court location, front covered porch, and pie shaped lot. Finished recreation room with gas stove, built in shelf and wet bar. Near by workshop with lots of oak cabinets for storage, cold cellar and utility room with shelves. Well kept and very clean. Quick closing available. ***Virtual Tour***
Ask about this home
A HOMEH agent will answer your questions about this home.
Around this home
Daily convenience, out of 100, from the distances below
Schools nearby
School rating, out of 10.
Helpful calculators
Your HOMEH agent

"I would see it this week."