
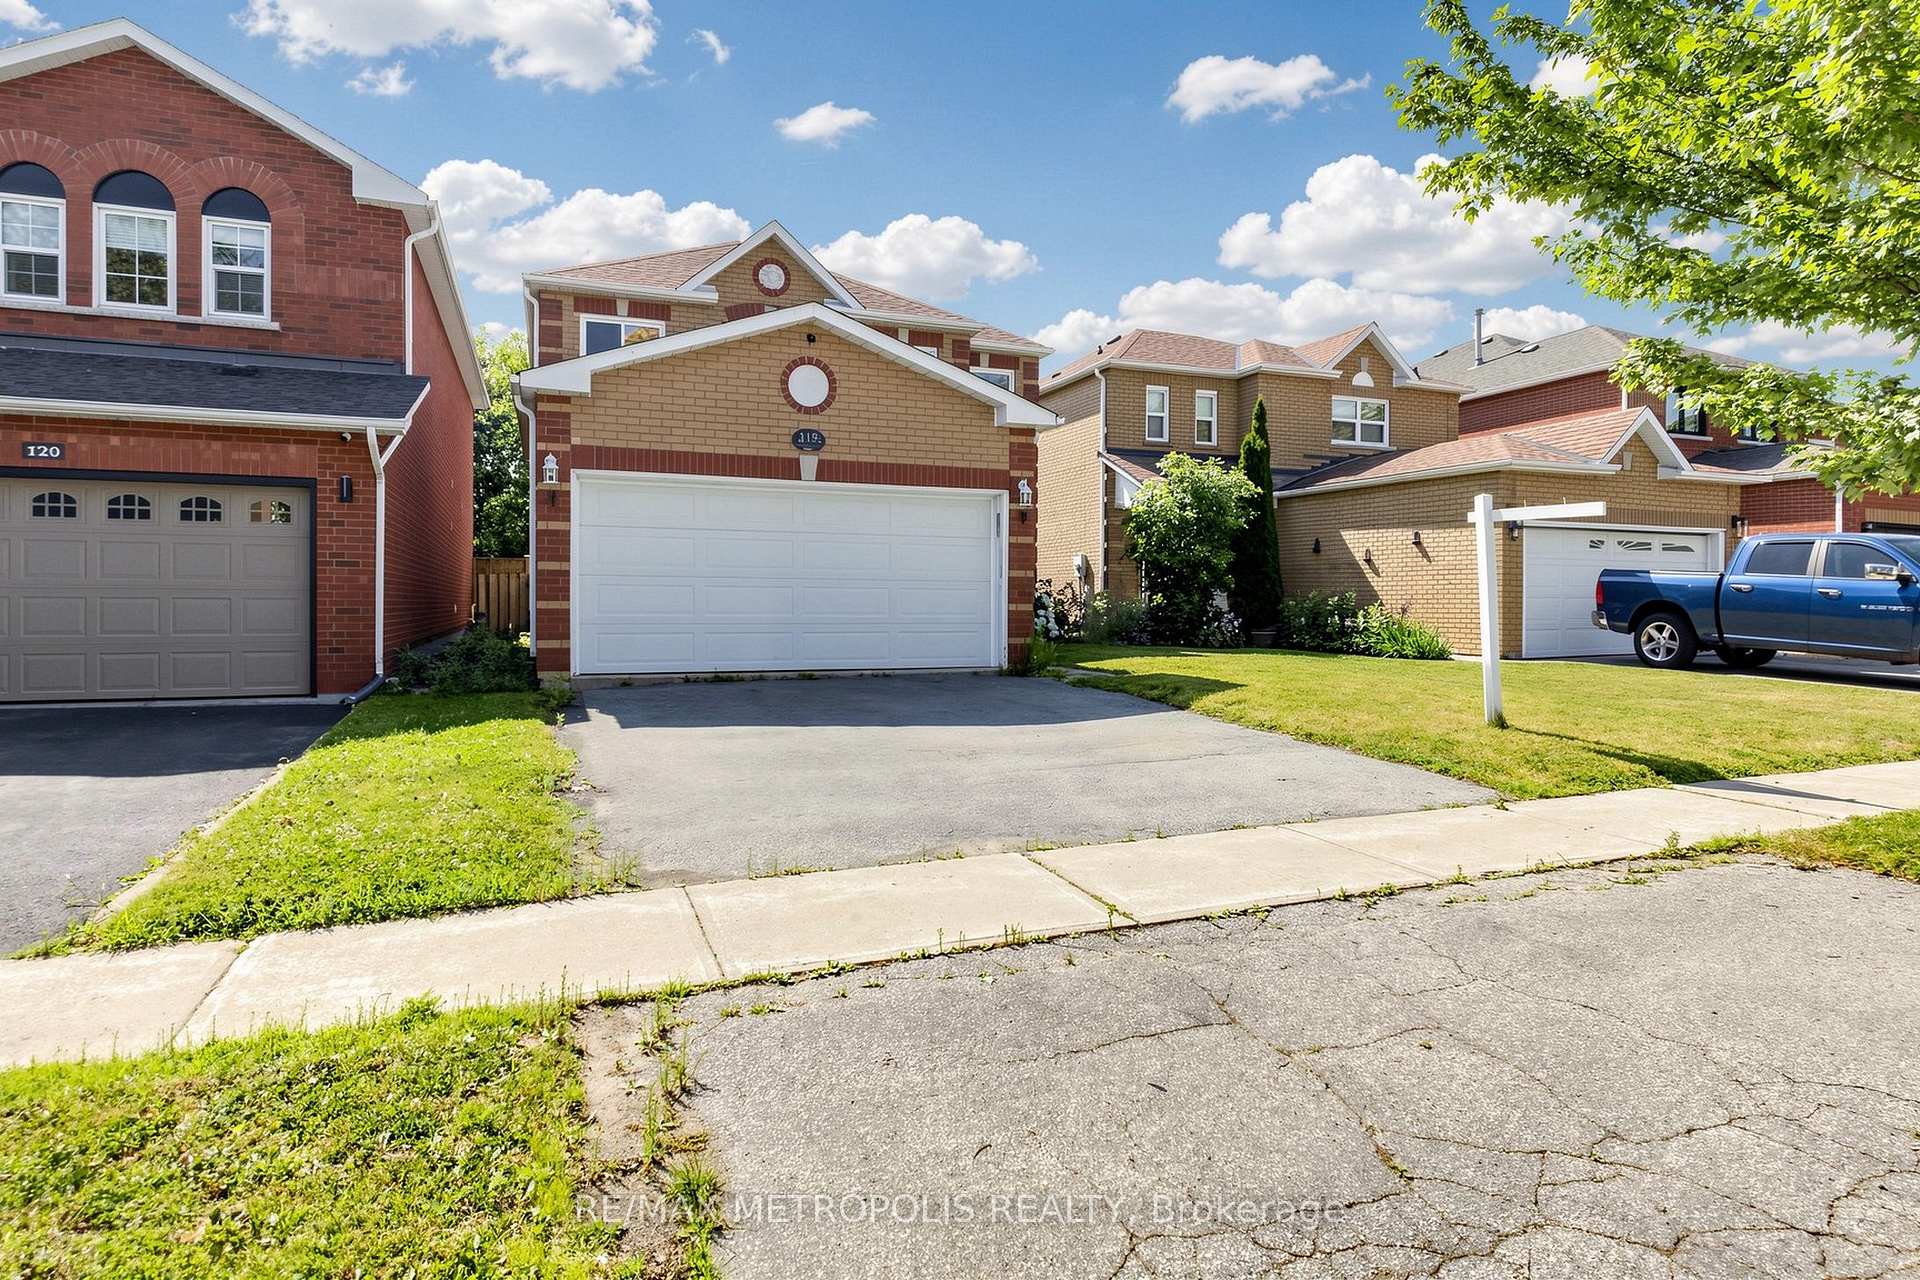
118 Jordan DriveOrangeville
For Rent
1/36Ontario Real Estate › Orangeville
118 Jordan DriveOrangeville
For Rent
 See all 36 photos
4 Bedrooms
3 Bathrooms
2 Garage
1.5K~2K Sq.Ft.
Entire Home
From Nov 1

Book a viewing
Thu29
Fri30
Sat31
Sun1
Mon2
Tue3
Wed4
Pick a time
Ask HOMEH
Ask about this home
About this home
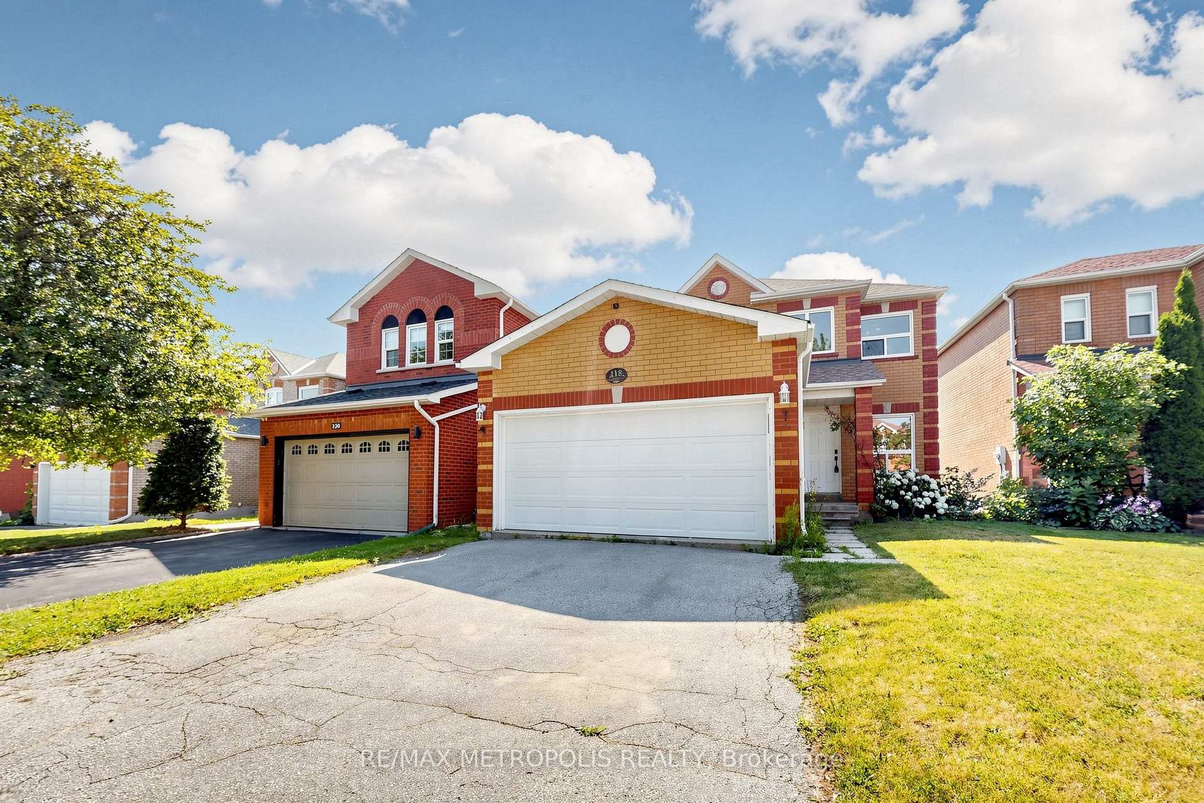
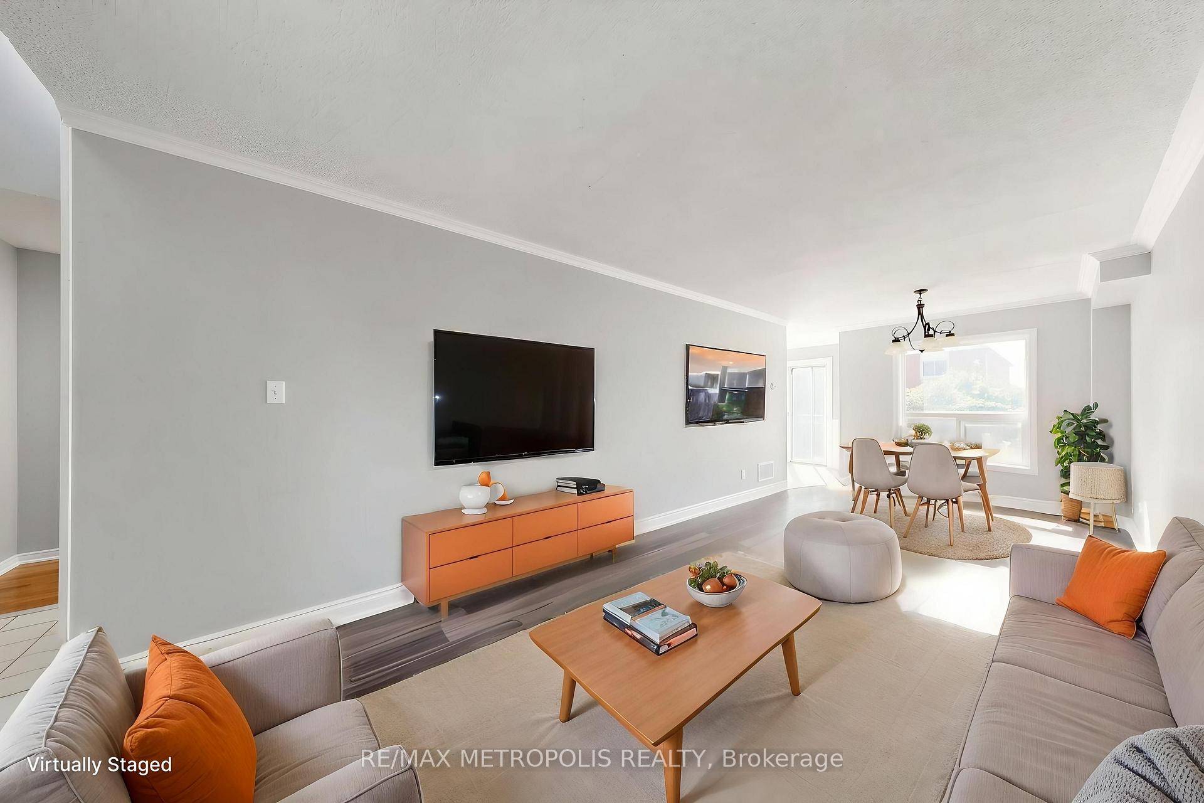
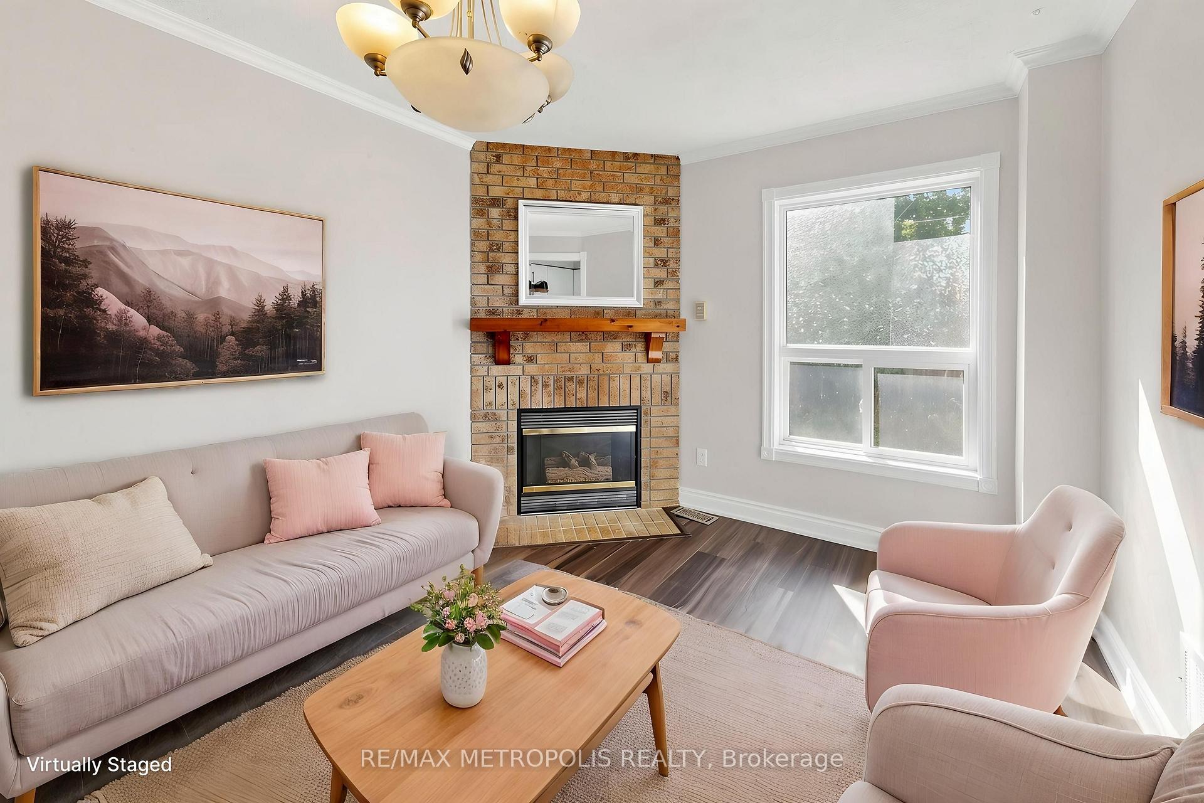
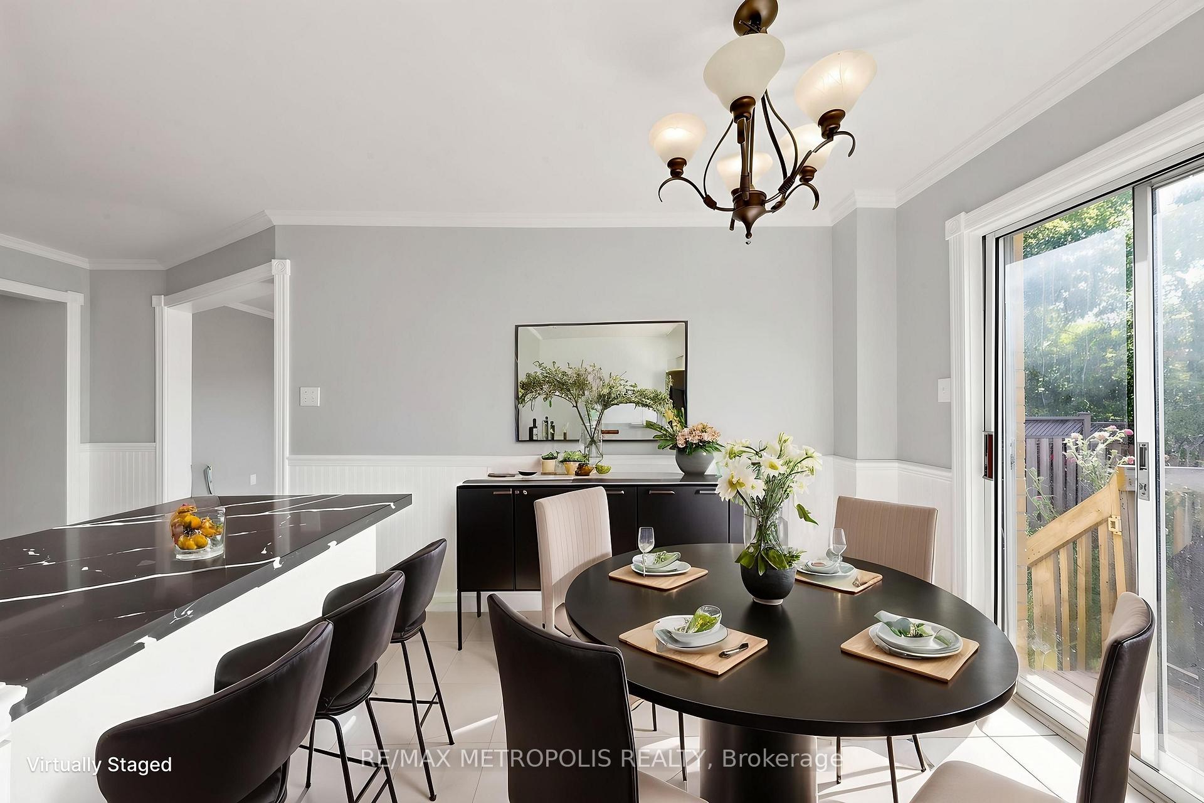
Newly Renovated Bright & Spacious Detached 4 Bedroom House With Lots Of Natural Light. Main Floor Laundry, Eat-In Kitchen, Walk Out To Fully Fenced Backyard. 2 Car Driveway With A 2 Car Garage. Walking Distance To Headwaters Hospital, Shopping, And Much More.
Read more
Auto Garage Door Remote
Facts & features
TypeDetached
Style2-storey
Size1.5K~2K Sq.Ft.
Lot35.1 x 109.9 ft
HeatingForced air, gas
CoolingCentral air
BasementUnfinished
Parking2 drive
WaterMunicipal
FireplaceYes
Book a viewing
Thu29Oct
Fri30Oct
Sat31Oct
Sun1Nov
Mon2Nov
Tue3Nov
Wed4Nov
Pick a time
Rooms
9 rooms · 3 bathrooms
Main floor5 rooms
- Breakfast9′2″ × 8′73 sq.ft.
- Kitchen7′6″ × 11′83 sq.ft.
- Living room10′ × 11′11″119 sq.ft.
- Dining room10′ × 11′11″120 sq.ft.
- Family room9′10″ × 15′148 sq.ft.
Second floor4 rooms
- Bedroom9′6″ × 15′9″150 sq.ft.
- Bedroom 39′10″ × 9′89 sq.ft.
- Bedroom 29′10″ × 8′6″84 sq.ft.
- Bedroom 411′10″ × 8′95 sq.ft.
Bathrooms3
4-pcSecond4-pcSecond2-pcMain
Around this home
HWY 10/ON-9
2Walking
Schools nearby
School rating, out of 10.
Island Lakeelementary · Public · 0.4 km
6.1/10
Princess Margaretelementary · Public · 1.8 km
4.8/10
Laurelwoodselementary · Public · 2.1 km
4.9/10
Listing details
MLS® numberW14091828
Listed onOct 18, 2026
Days on market11
UpdatedOct 18, 2026
Listing brokerageRE/MAX METROPOLIS REALTY
Possession2026-11-01 / Immediate
Helpful tools
Mortgage calculator
Closing costs
Land transfer tax
Buyer guide
Your HOMEH agent
KimHOMEH agent · Orangeville
"I would see it this week."
Ask Kim
Ask HOMEH about this home
Price, neighbourhood, monthly cost. Ask anything.
HOMEH Intelligent Agent is an AI, not a licensed representative. Check anything important with your agent.