
118 Oak Ridge Drive
Orangeville118 Oak Ridge Drive
Orangeville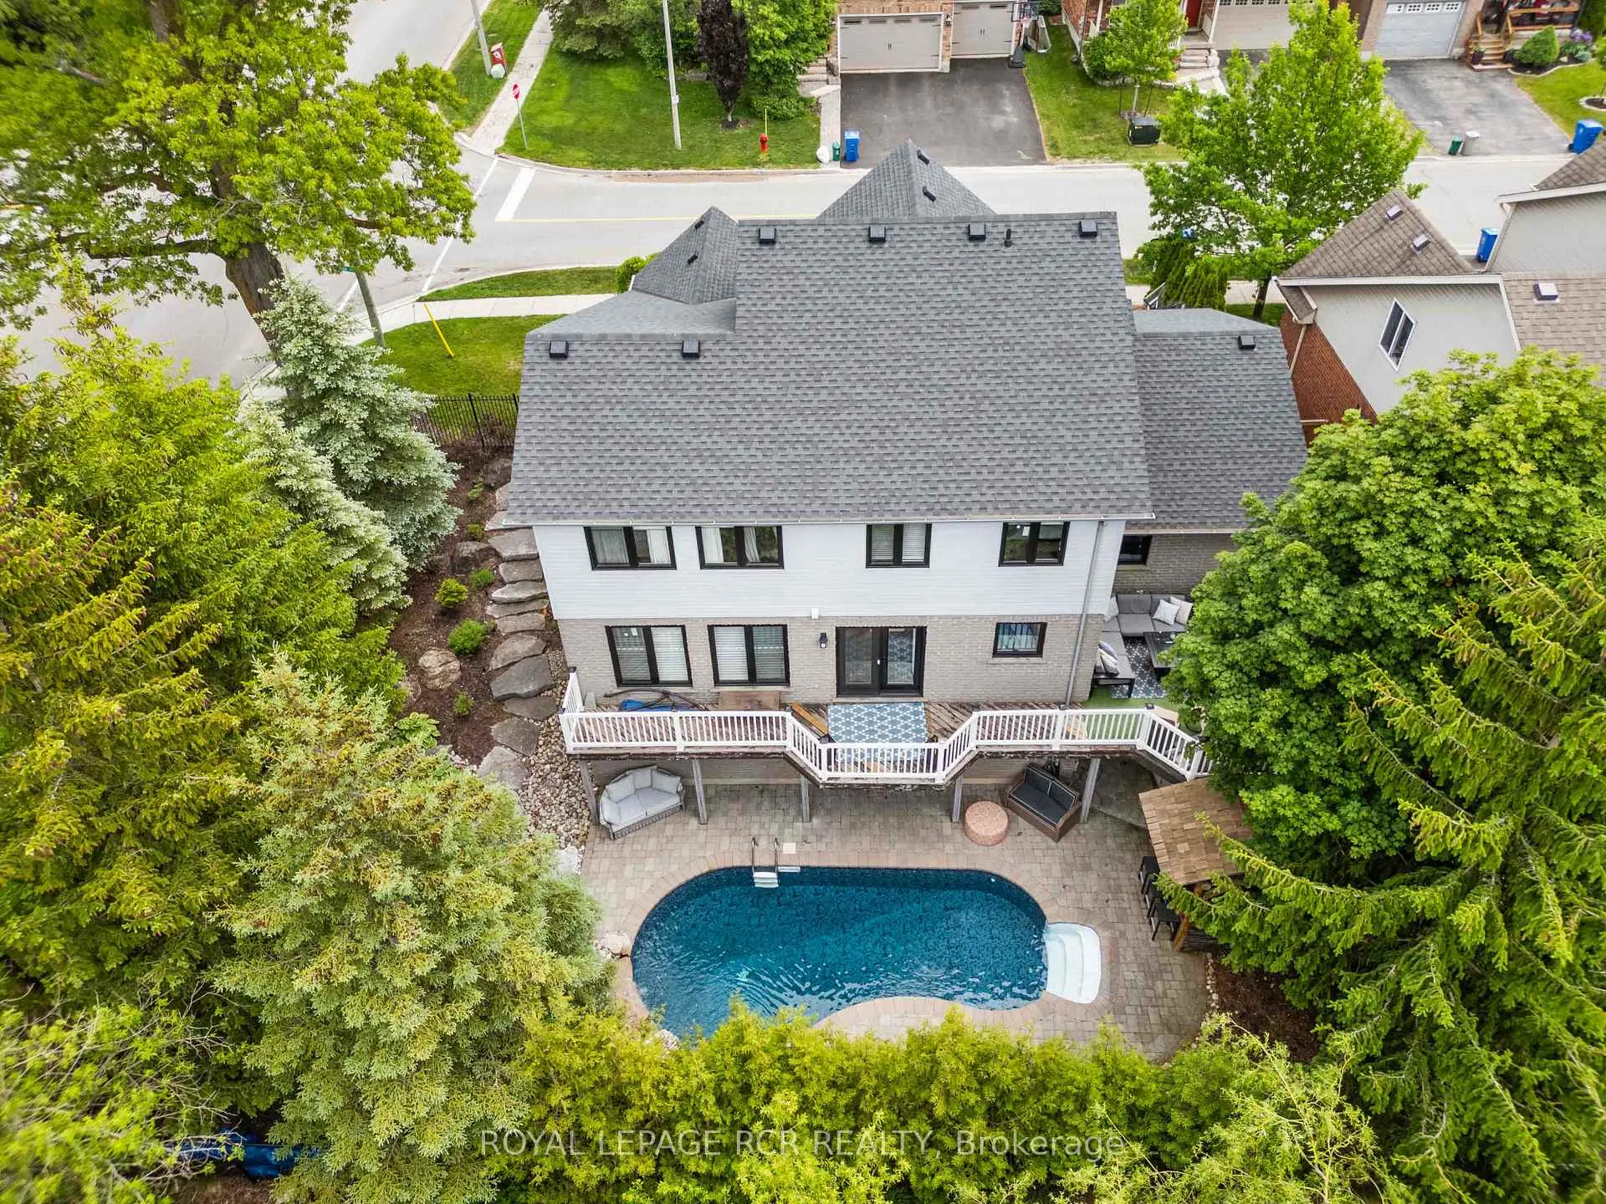
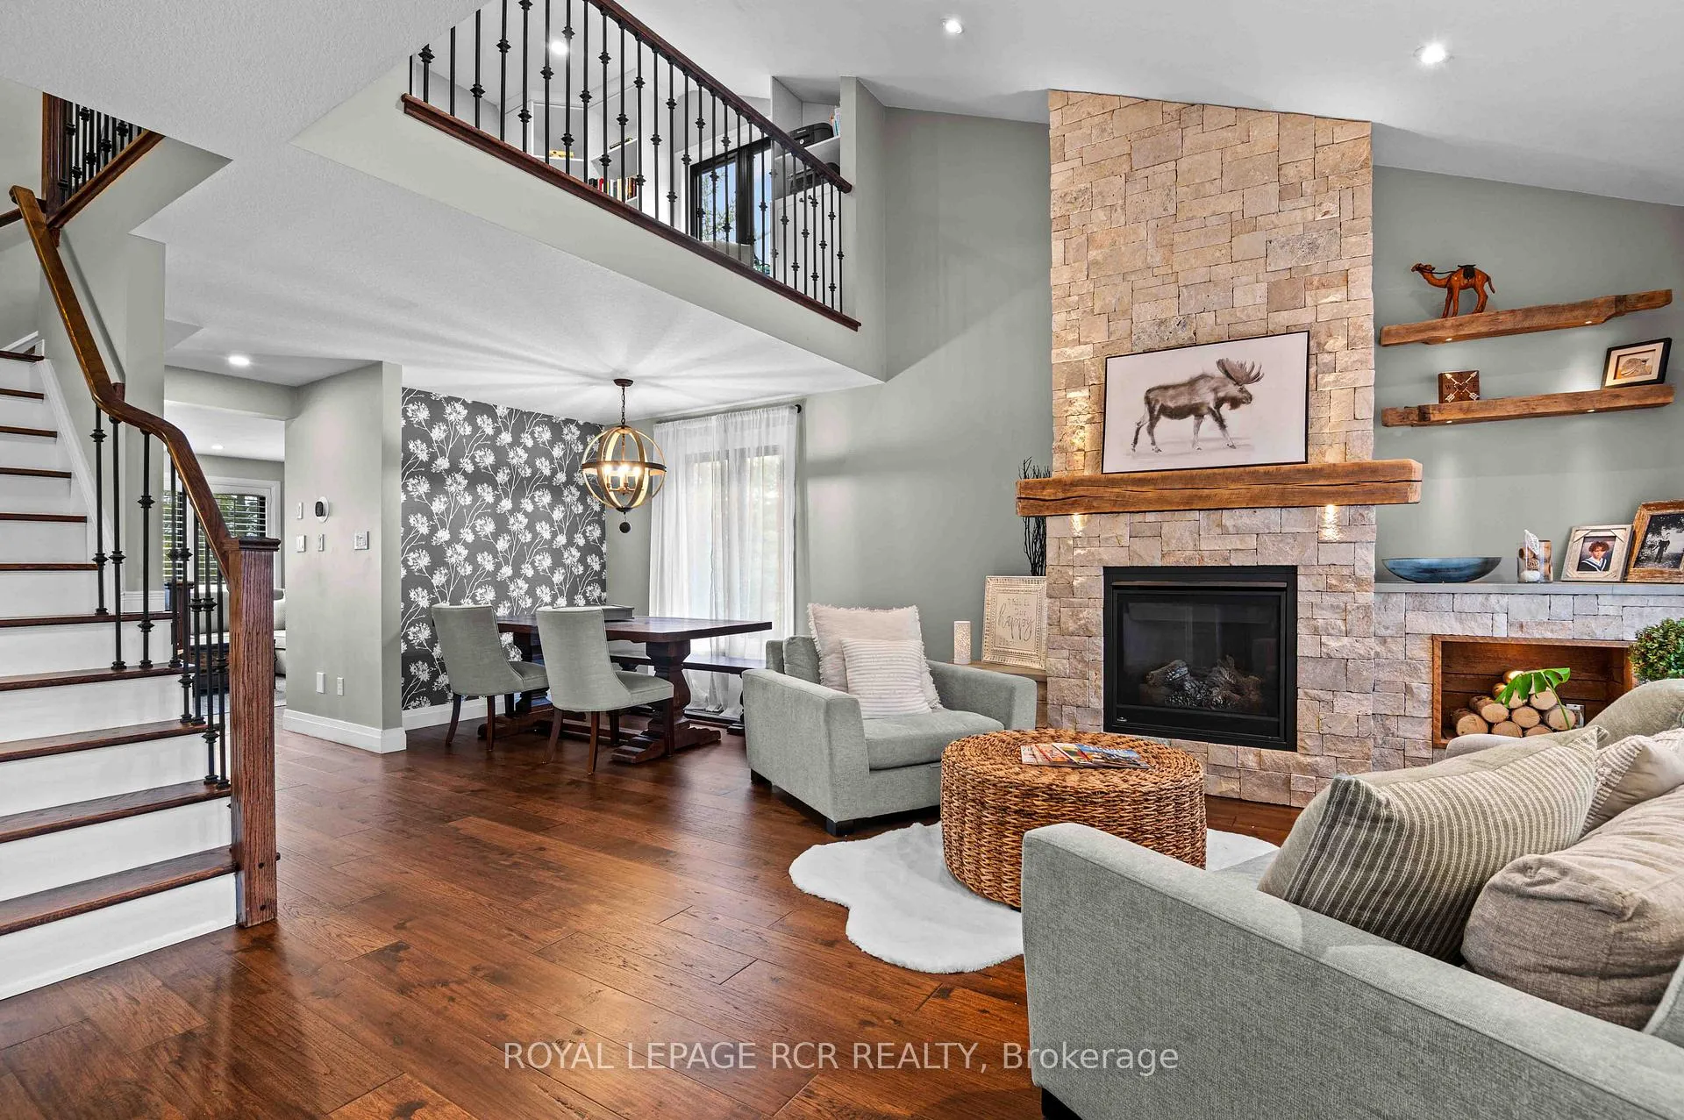 See all 45 photos
Property history

This listing has ended. It is no longer available.
Property not available for sale or for rent.
Ask about this home
A HOMEH agent will answer your questions about this home.Ask HOMEH
About this home
118 Oak Ridge Drive, Orangeville
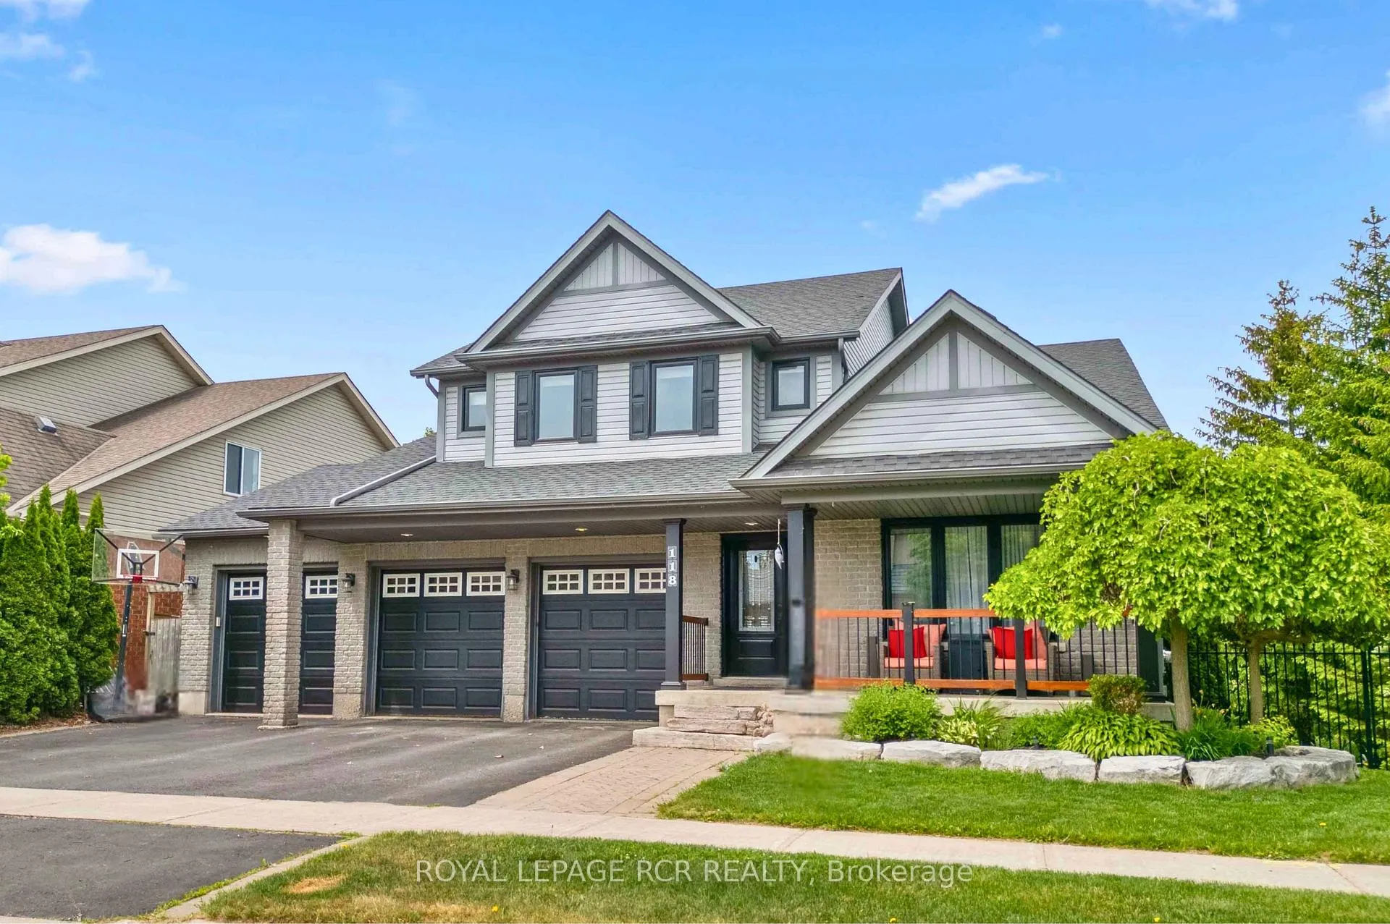
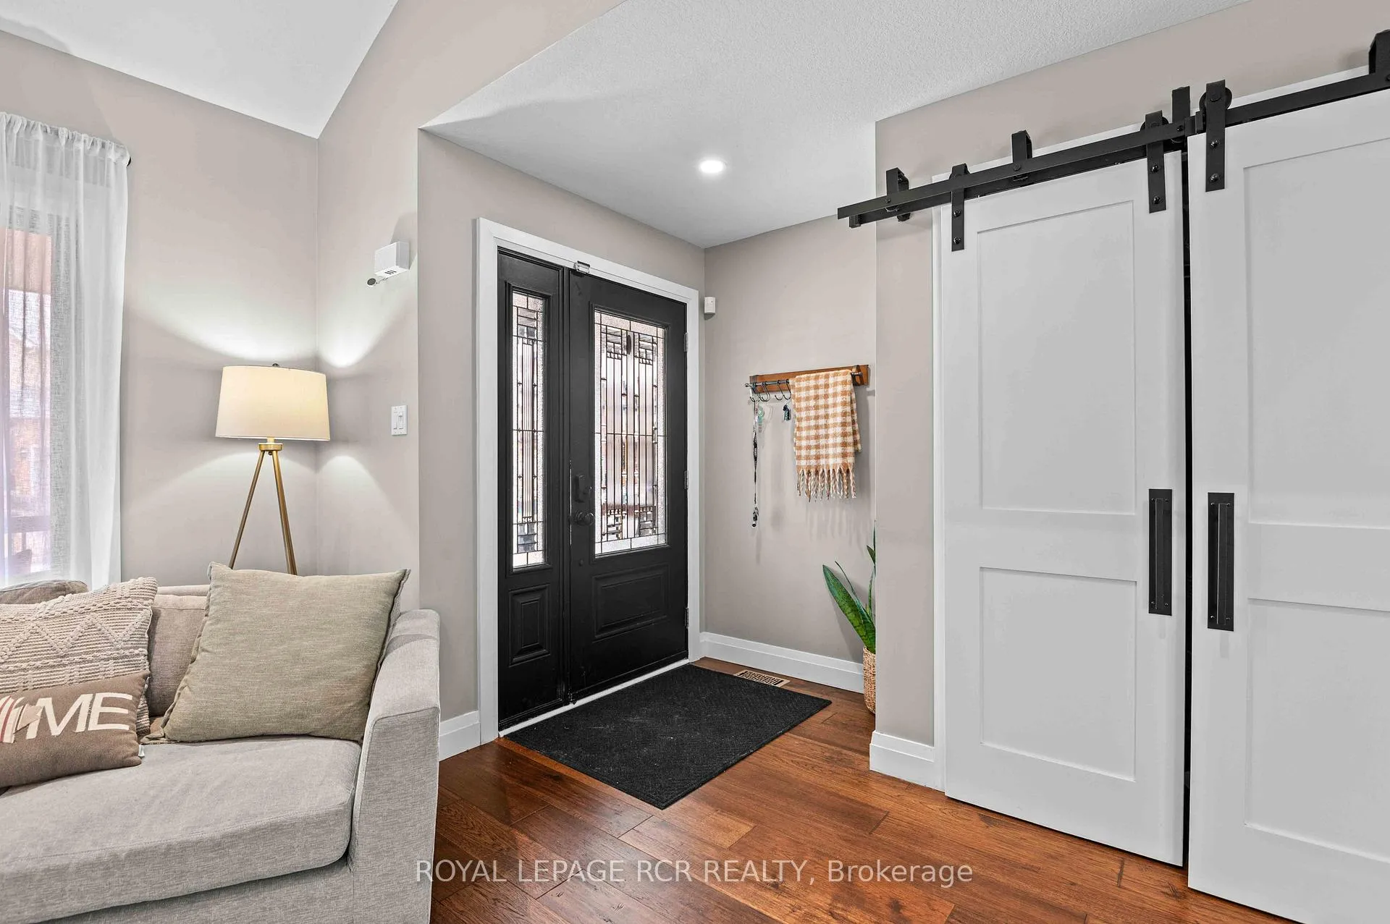
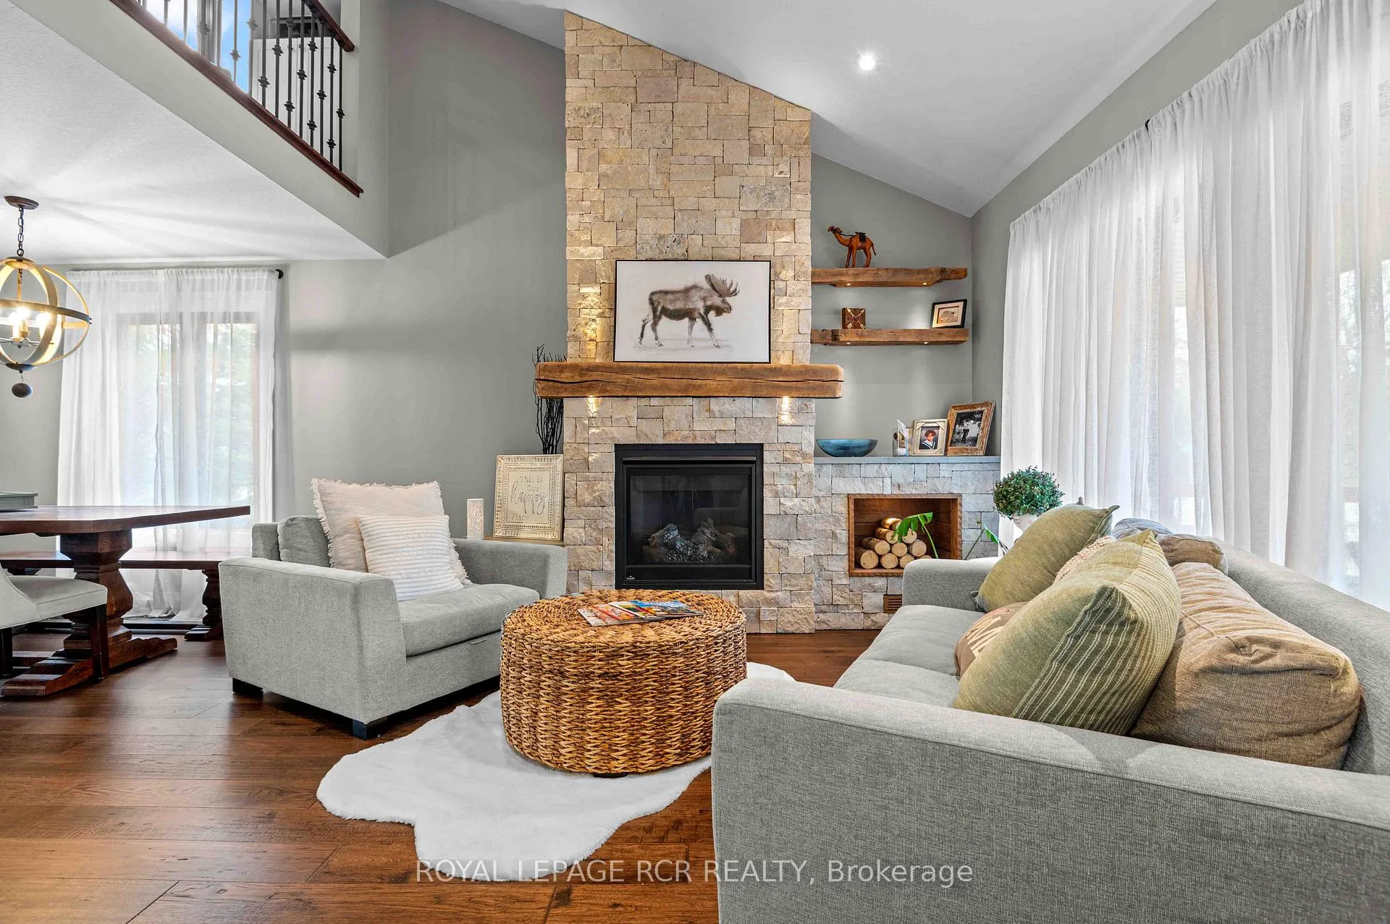
Some homes are built for everyday living. Others are built for when people come over. This one does both. Inside, the home reveals itself through thoughtful updates and a layout that balances everyday living with entertaining. The kitchen anchors the main floor with a massive island, tasteful finishes, and a walk-out to an elevated deck overlooking the backyard. Separate family and living rooms, both with fireplaces, provide space to gather or unwind, while the loft above adds an open feel and a versatile area for a home office, reading space, or additional lounge. Upstairs features four bedrooms, including a spacious primary suite with a beautifully updated ensuite and walk-in closet, creating a comfortable retreat. The loft just outside the primary adds another layer of flexibility. The finished walk-out basement adds over 1100 square feet of additional living space, complete with a full bathroom, bar area, and the third fireplace. An office with closet storage provides further flexibility. Step outside to a private backyard with a saltwater pool and patio, designed for both relaxing and hosting. Stone steps from the front lead down to the yard, while the covered front porch adds to the curb appeal. Set on a treed, fully fenced corner lot with no neighbours behind, this property offers privacy while still being close to schools, the hospital, Island Lake, and all amenities. Recent updates over the past five years include improvements to the main floor, primary ensuite, basement, windows, air conditioning, pool liner, and more. With over 2100 square feet above grade, a three-car garage, and a layout that works just as well for quiet nights as it does for a full house, this home brings it all together.
Facts & features
Ask about this home
A HOMEH agent will answer your questions about this home.
Rooms
16 rooms · 4 bathrooms
- Great room24′1″ × 18′10″455 sq.ft.
- Living room16′3″ × 15′3″249 sq.ft.
- Kitchen16′11″ × 17′11″303 sq.ft.
- Laundry6′6″ × 14′7″94 sq.ft.
- Loft11′8″ × 26′8″312 sq.ft.
- Bedroom14′4″ × 13′11″200 sq.ft.
- Bathroom8′5″ × 8′5″71 sq.ft.
- Bedroom 213′10″ × 10′8″148 sq.ft.
- Bedroom 313′10″ × 9′11″137 sq.ft.
- Bedroom 414′4″ × 10′1″145 sq.ft.
- Bathroom7′8″ × 6′2″47 sq.ft.
- Powder room6′9″ × 3′3″22 sq.ft.
- Office16′1″ × 9′11″159 sq.ft.
- Bathroom7′3″ × 6′11″50 sq.ft.
- Recreation28′11″ × 34′9″1005 sq.ft.
- Other6′6″ × 14′7″94 sq.ft.
Around this home
Listing details
Helpful tools
Your HOMEH agent
"Priced 2% under our estimate. I would see it this week."
Ask HOMEH about this home
Price, neighbourhood, monthly cost. Ask anything.
HOMEH Intelligent Agent is an AI, not a licensed representative. Check anything important with your agent.