
 See all 24 photos
Property history

This home has sold. It is no longer available.
Property not available for sale or for rent.
Ask about this home
A HOMEH agent will answer your questions about this home.Ask HOMEH
About this home
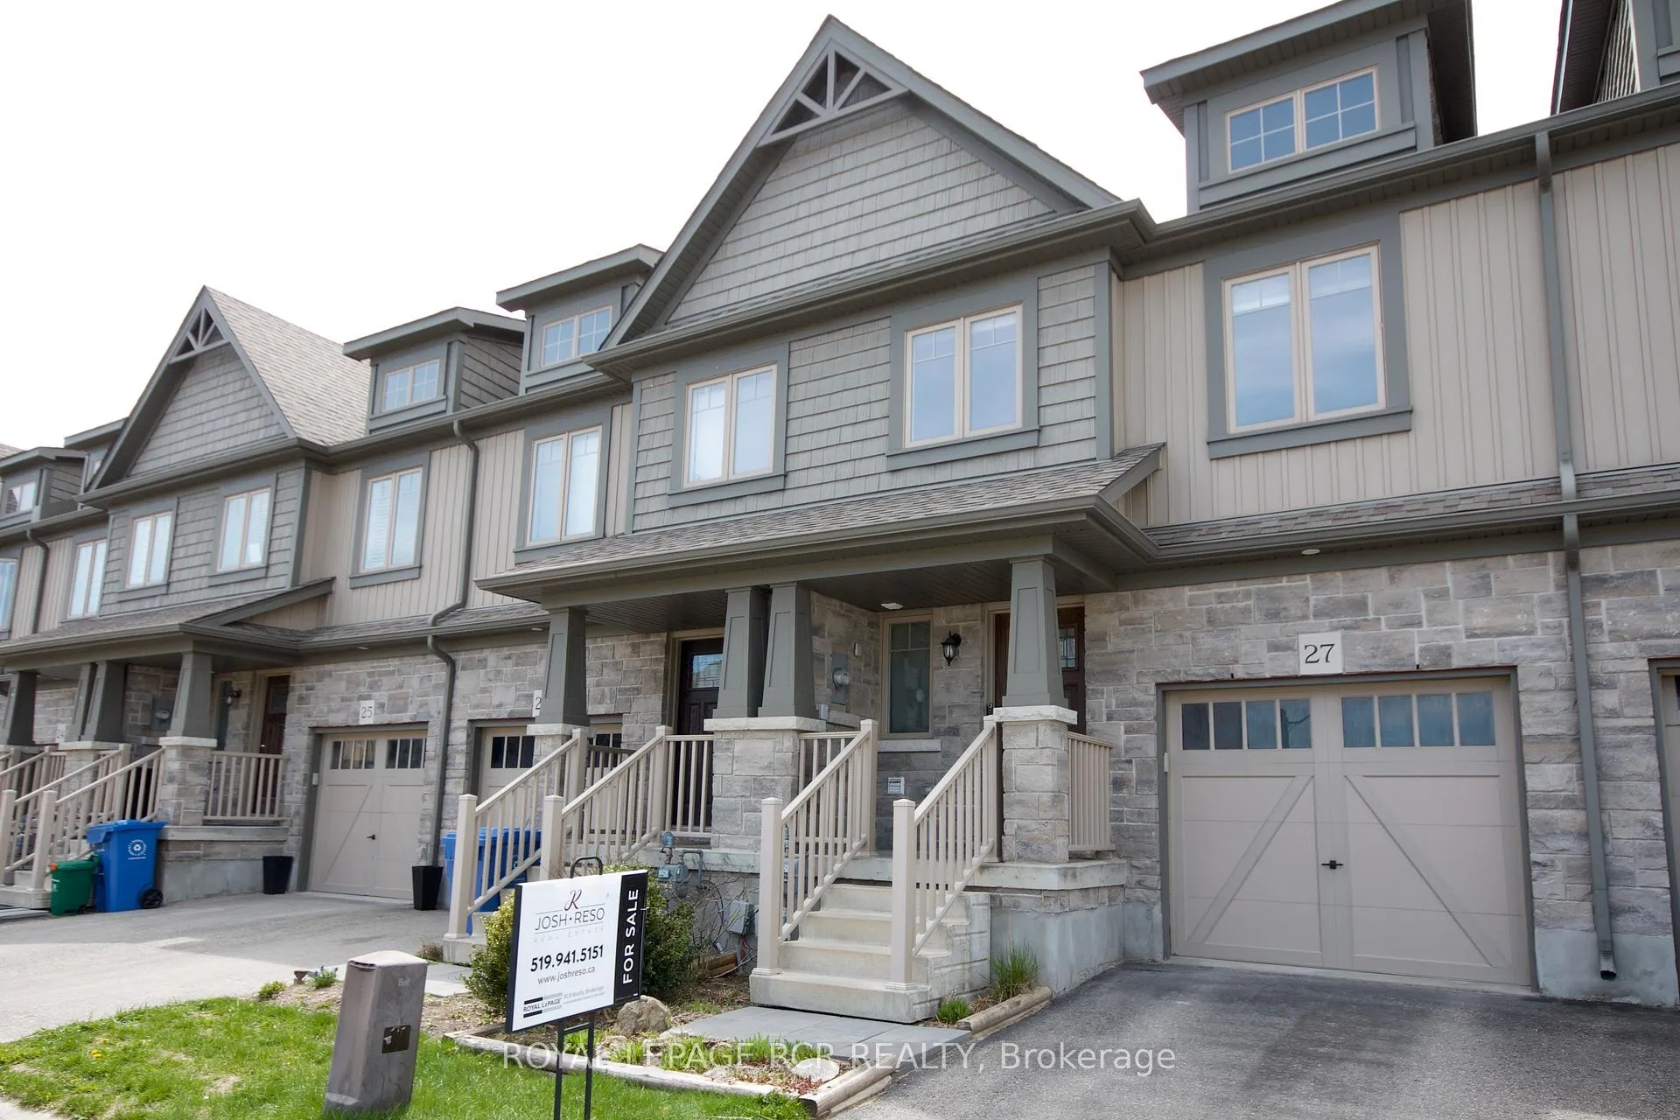
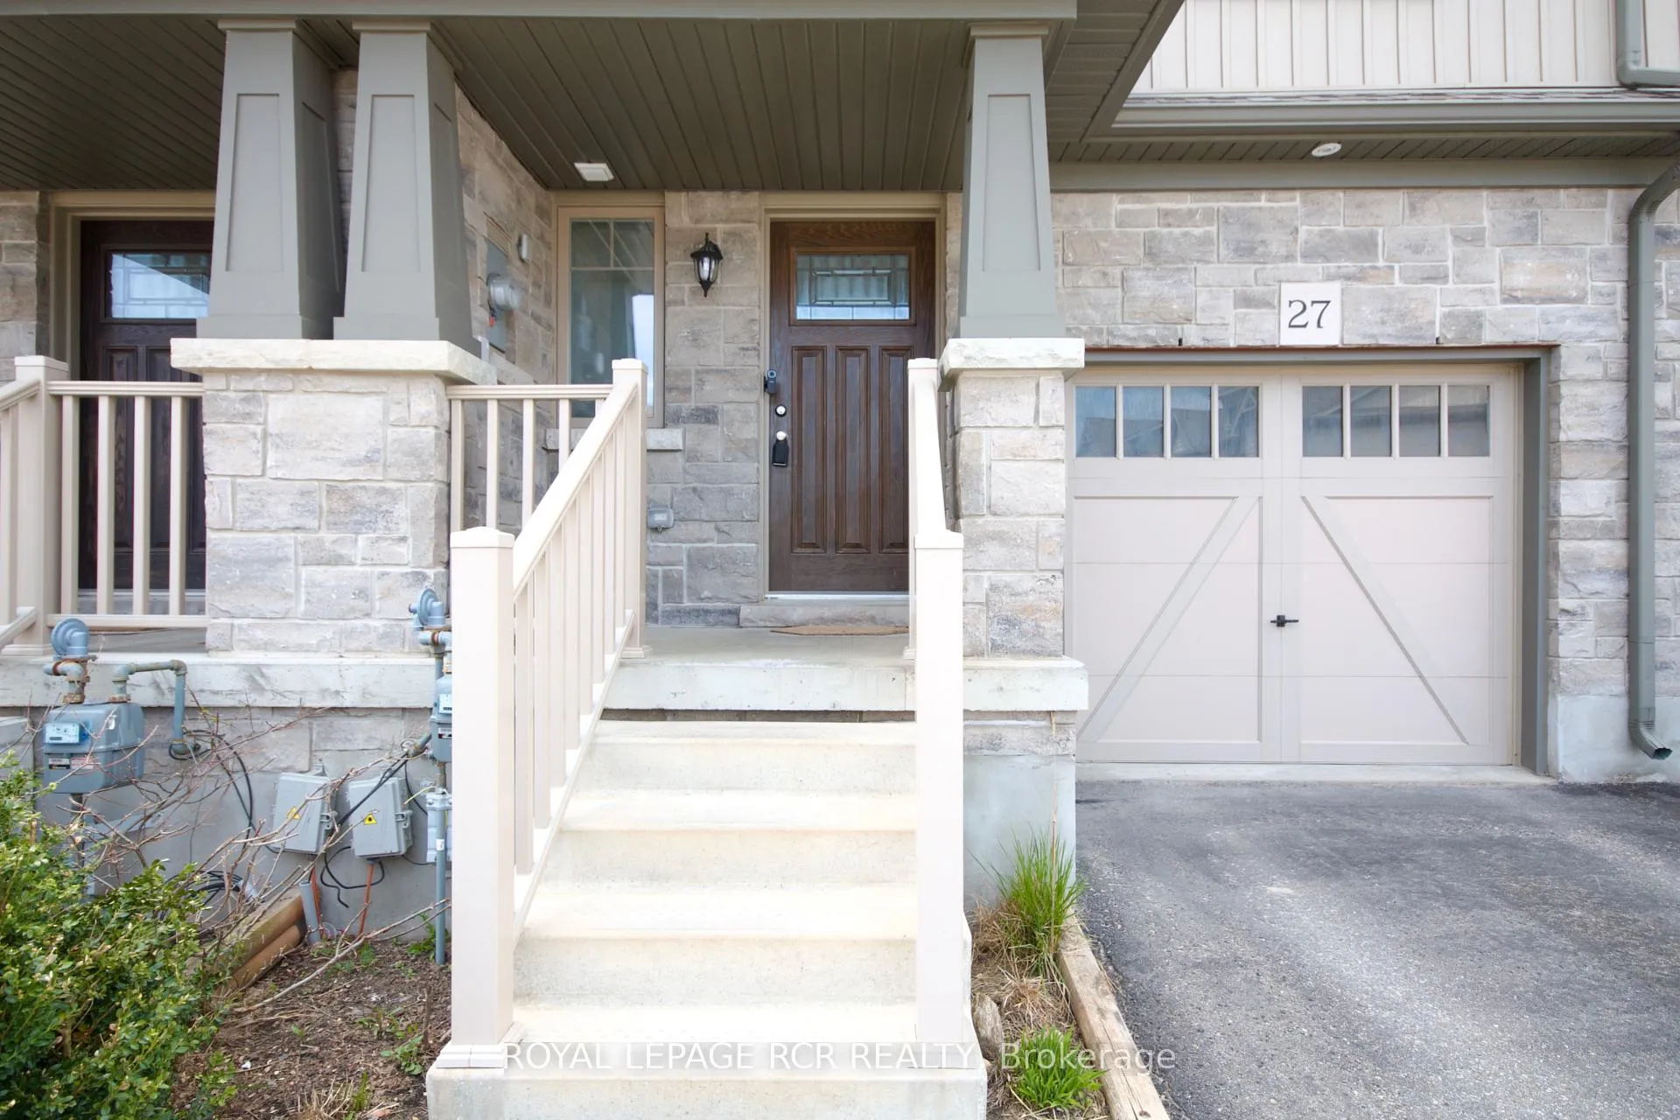
Unit 27, 124 Parkinson Crescent, Orangeville
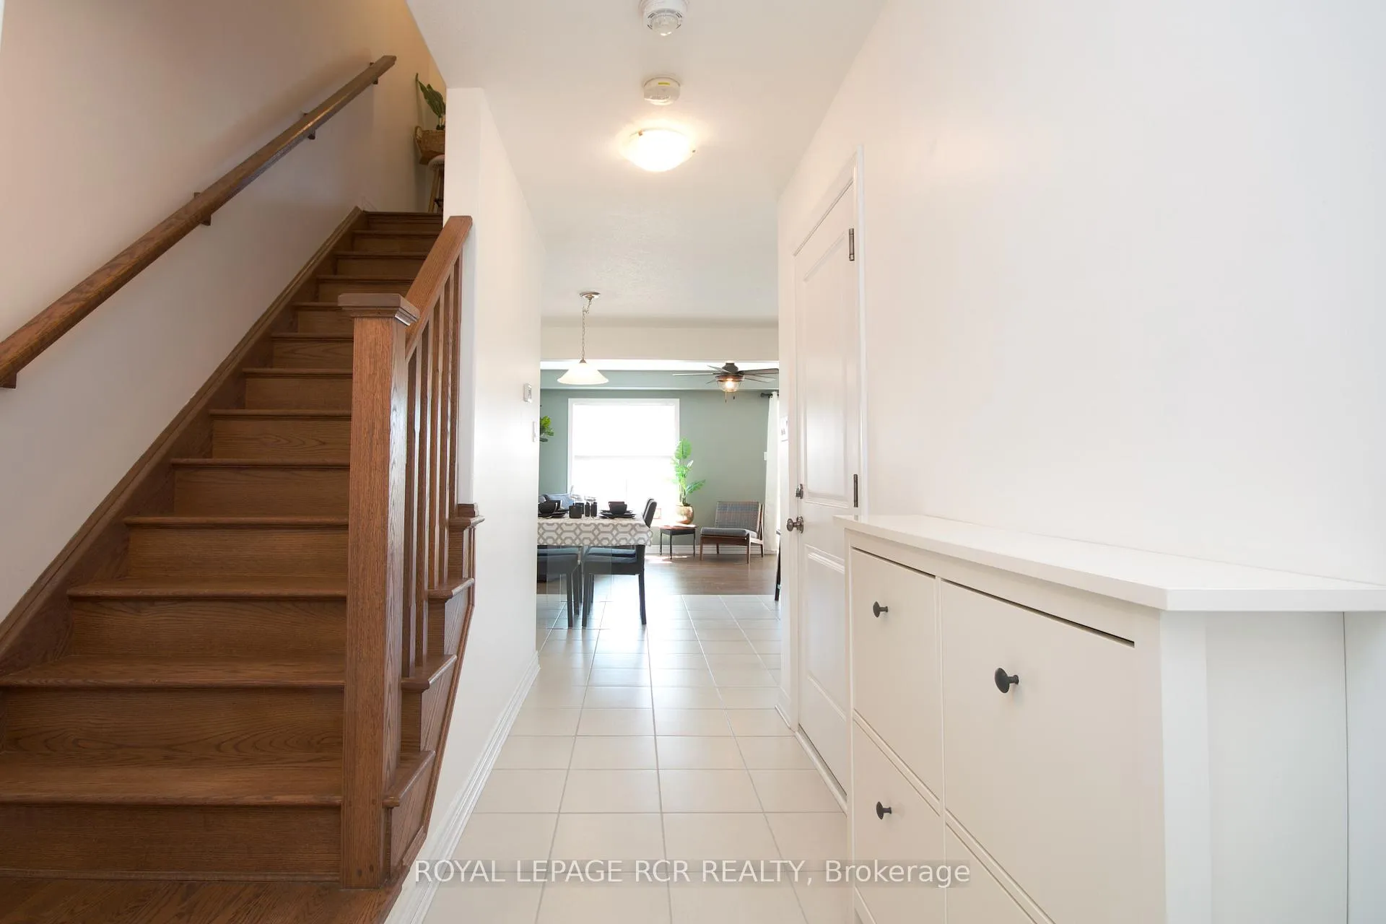
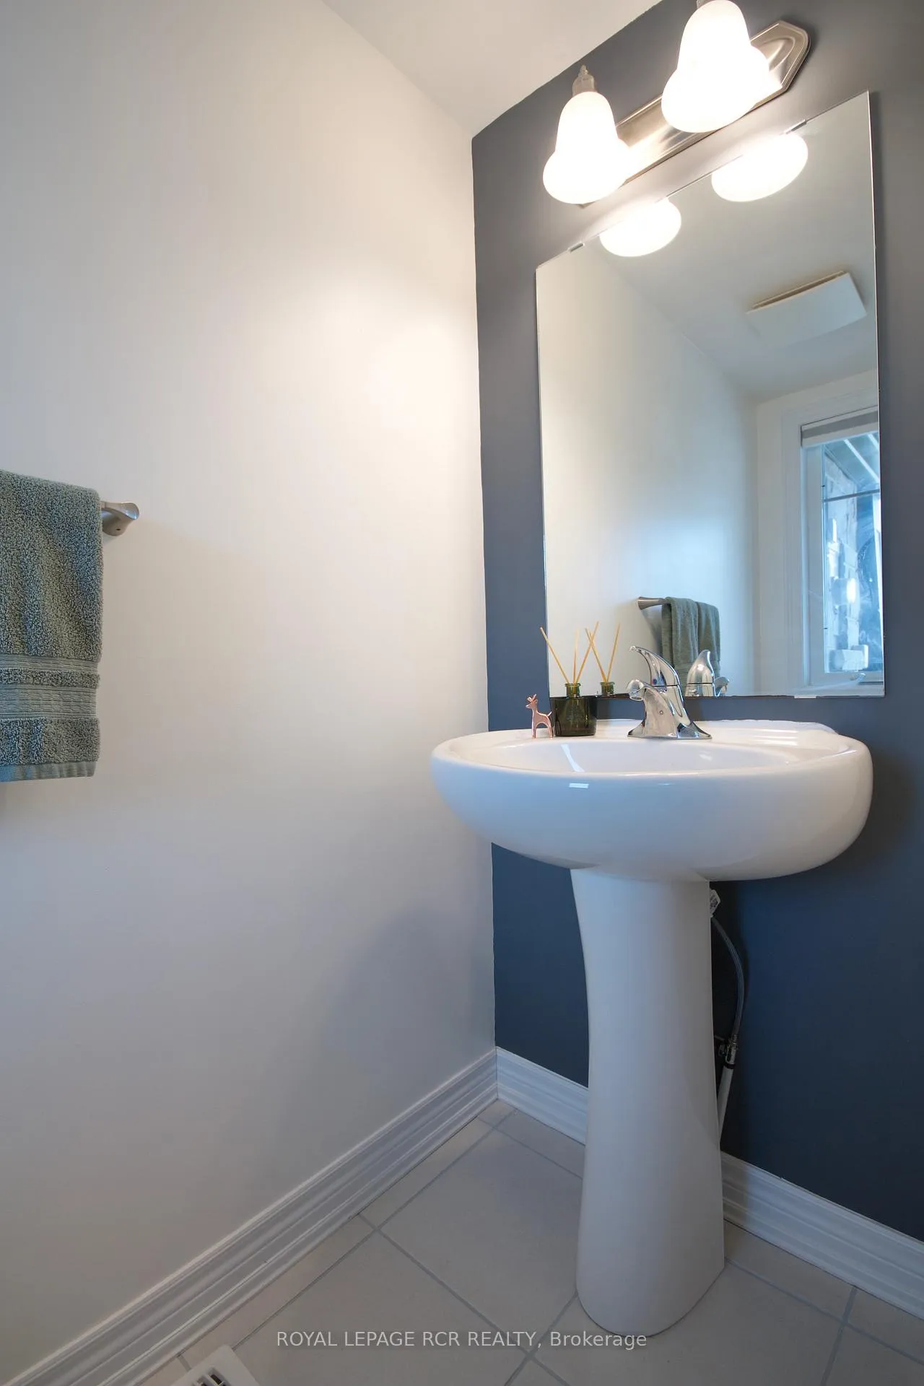
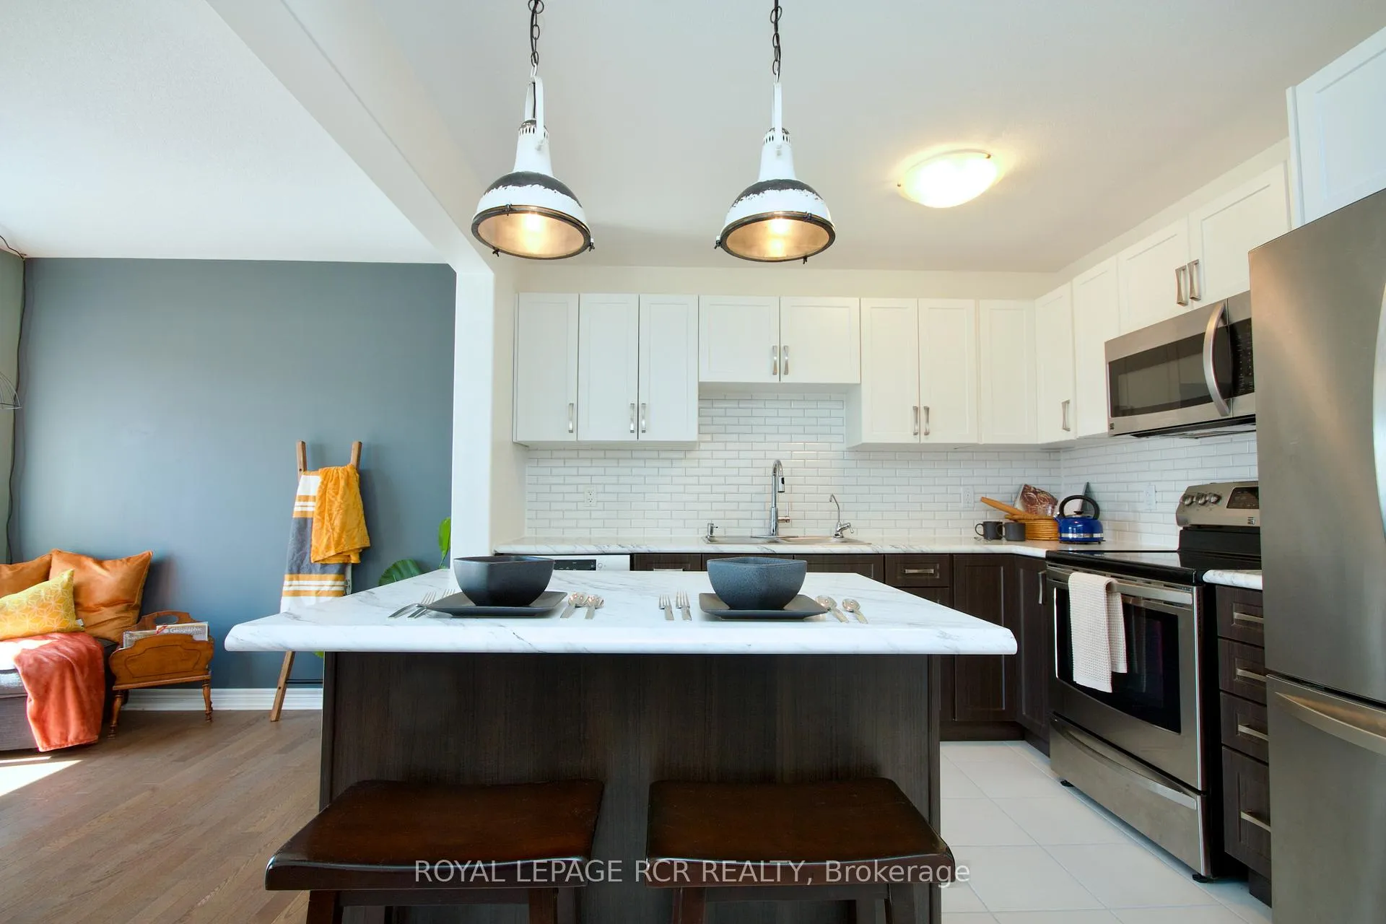
Welcome to this refined 1,307 square foot townhome of thoughtfully designed living space, this residence offers an effortless blend of style and function-ideal for the young family seeking modern comfort in a family-friendly enclave. Upon entry, a tiled foyer welcomes you alongside a convenient two-piece powder room and direct access to the single-car garage. The heart of the home unfolds into an eat-in kitchen distinguished by an island with extended breakfast bar, upgraded laminate countertops paired with warm accents, and stainless-steel appliances including an over-the-range microwave and built-in dishwasher. Seamlessly flowing from the kitchen, the living room features oak hardwood flooring, a ceiling fan for year-round comfort, and a bright picture window. A sliding glass door leads to a fully fenced, low-maintenance backyard with complete privacy with no rear neighbours-perfect for al fresco dining and intimate gatherings. An oak staircase ascends to the second level where the primary suite awaits, boasting hardwood floors, a generous walk-in closet and a pristine three-piece ensuite bath. Two additional bedrooms offer ample proportions for family, guests or a dedicated home office, complemented by a well-appointed four-piece main bathroom. Enhanced connectivity is ensured with Cat6 networking cables wired to the living room and third bedroom-ideal for gaming enthusiasts and remote workstations. Nestled steps from the neighbourhood park and mere minutes from the bypass, this residence delivers premier commuter convenience alongside serene, community-oriented living.
Facts & features
Ask about this home
A HOMEH agent will answer your questions about this home.
Rooms
6 rooms · 3 bathrooms
- Kitchen18′2″ × 9′164 sq.ft.
- Living room18′4″ × 10′4″189 sq.ft.
- Dining room18′2″ × 7′9″140 sq.ft.
- Primary bedroom18′5″ × 13′4″246 sq.ft.
- Bedroom 211′7″ × 8′11″104 sq.ft.
- Bedroom 310′2″ × 9′92 sq.ft.
Around this home
Schools nearby
School rating, out of 10.
Listing details
Helpful tools
Your HOMEH agent
"I would see it this week."
Ask HOMEH about this home
Price, neighbourhood, monthly cost. Ask anything.
HOMEH Intelligent Agent is an AI, not a licensed representative. Check anything important with your agent.