
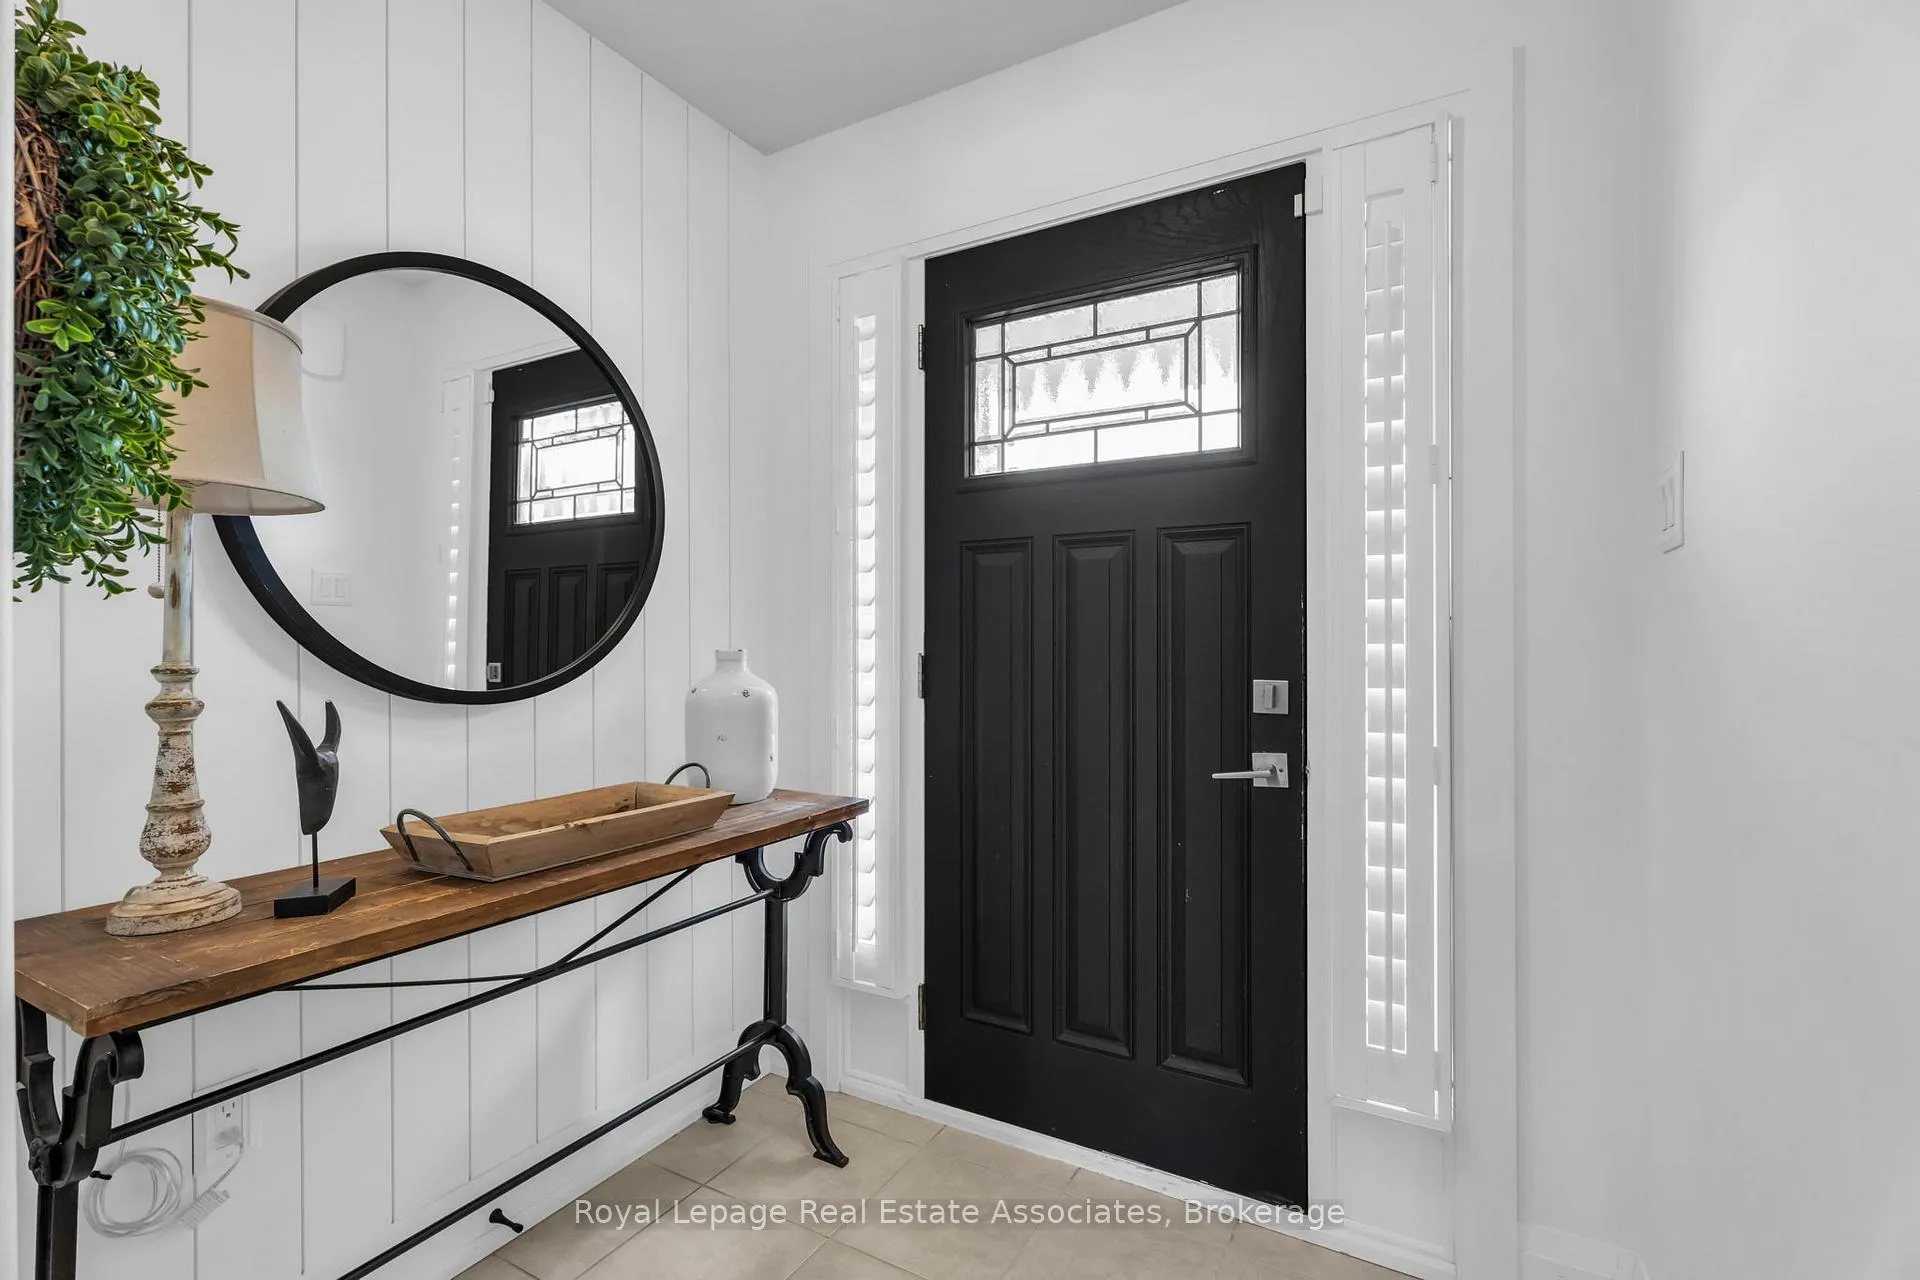
 See all 37 photos
Property history

This home has sold. It is no longer available.
Property not available for sale or for rent.
Book a viewing
Ask HOMEH
About this home
15 Winterton Court, Orangeville
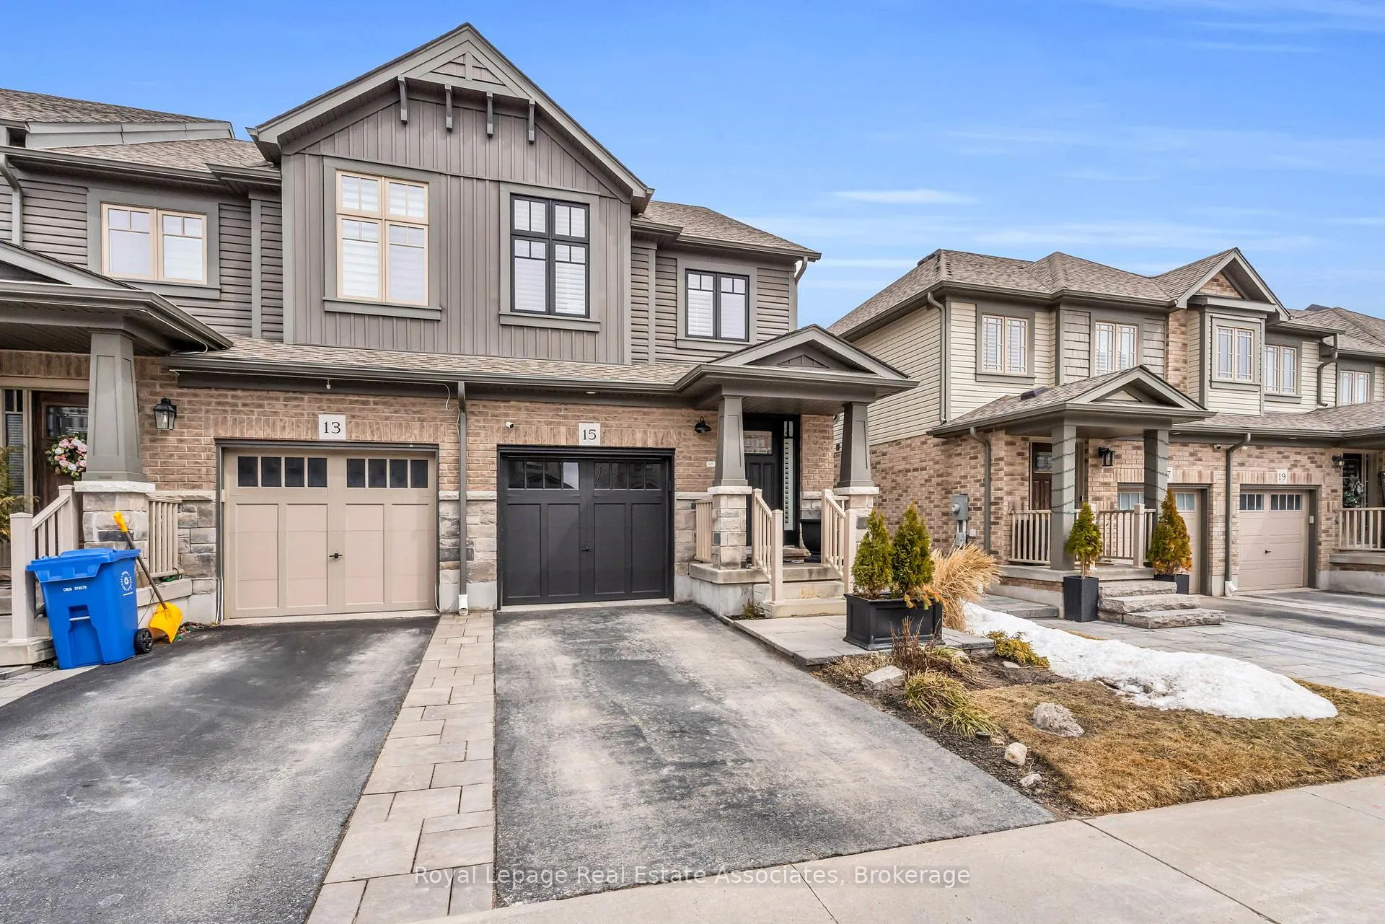
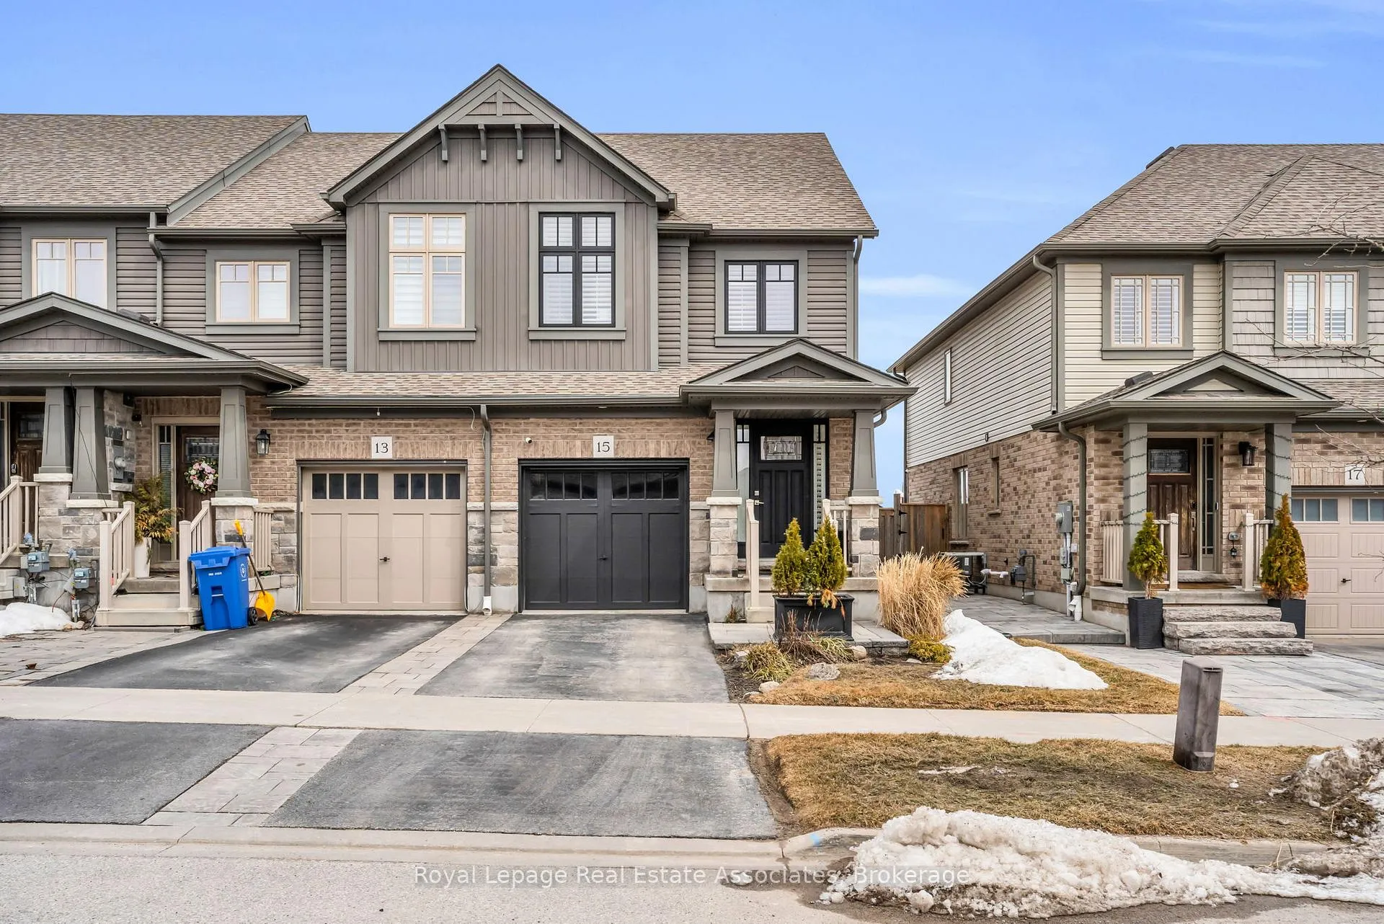
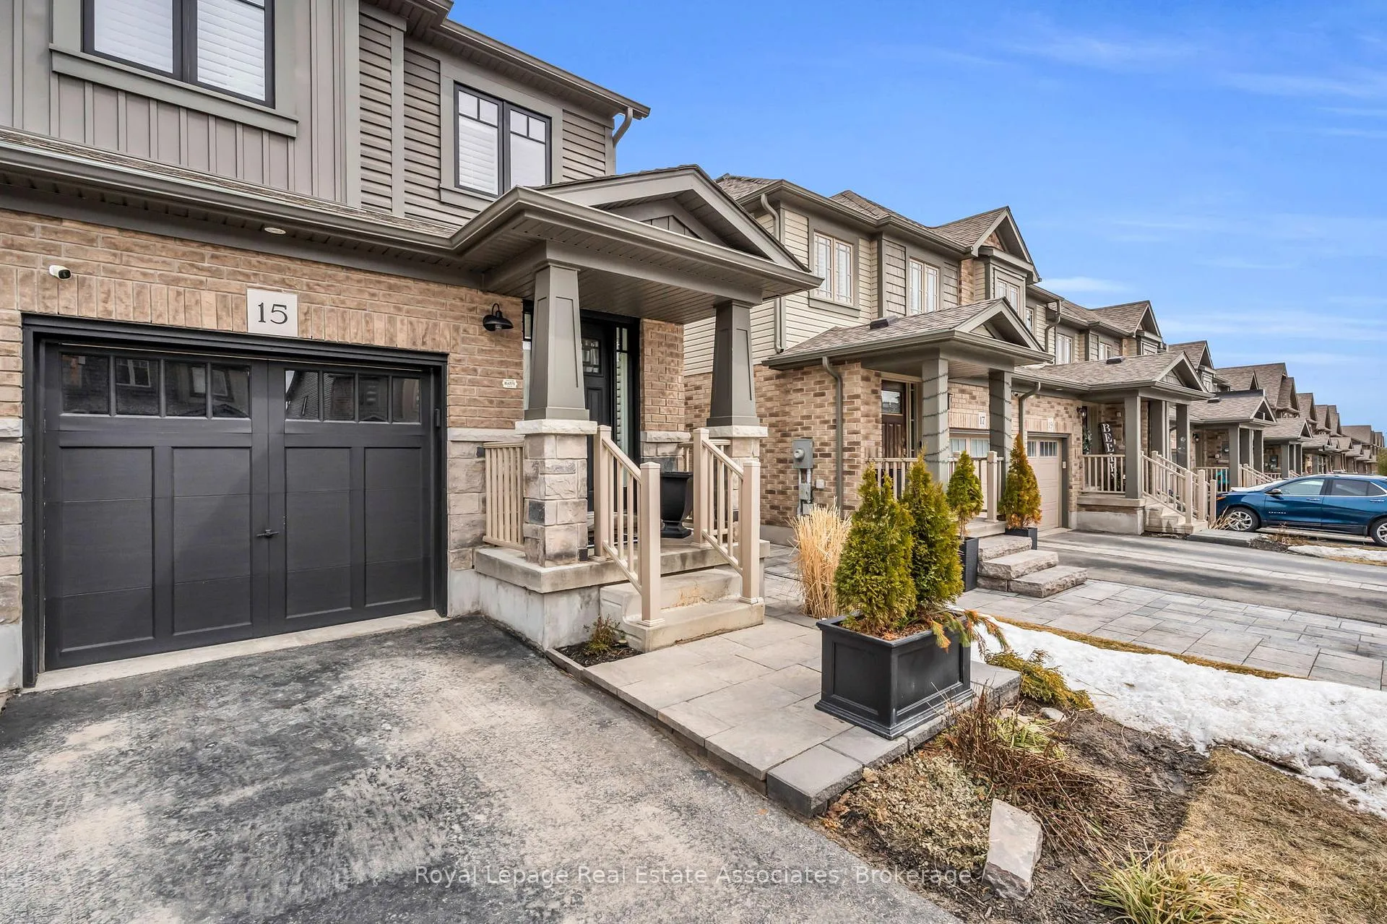
Welcome to this beautifully maintained 3-bedroom, 3-bathroom end-unit home, ideally situated on a quiet street in the heart of Orangeville. Located at 15 Winterton Court, this inviting property showcases thoughtful upgrades throughout and offers the perfect blend of comfort, style, and functionality-ideal for families and those who love to entertain. Step inside to a bright, open-concept main floor where the living, kitchen, and dining areas flow seamlessly together. Rich hardwood flooring and an abundance of natural light create a warm and cohesive atmosphere. The modern kitchen is beautifully appointed with sleek quartz countertops, a stylish backsplash, island and a functional layout that overlooks the dining and living spaces-perfect for everyday living and hosting alike. The living room offers both comfort and elegance, featuring a cozy fireplace, pot lights, and a walk-out to the fully fenced backyard.Upstairs, you'll find three generously sized bedrooms, all complete with custom closets. The primary suite is a true retreat, highlighted by a feature wall and a private 4-piece ensuite. California shutters throughout the main and second floors add a refined, polished touch. The fully finished basement provides valuable additional living space, featuring a warm and inviting recreation area that can easily serve as a home office, playroom, or media space, along with ample storage to keep everything organized.Situated in a desirable, family-friendly neighbourhood, this home is just minutes from everything Orangeville has to offer. Enjoy charming downtown shops, local restaurants, parks, scenic trails, excellent schools, and vibrant community events-all within easy reach. With convenient access to major routes and a welcoming small-town atmosphere, this home truly has it all.
Facts & features
Book a viewing
Rooms
10 rooms · 3 bathrooms
- Bathroom2′1″ × 7′6″16 sq.ft.
- Dining room6′2″ × 10′5″64 sq.ft.
- Living room16′11″ × 13′1″221 sq.ft.
- Kitchen10′8″ × 10′5″111 sq.ft.
- Primary bedroom12′10″ × 12′11″165 sq.ft.
- Bedroom 28′2″ × 17′2″141 sq.ft.
- Bedroom 38′4″ × 10′1″84 sq.ft.
- Bathroom9′1″ × 4′1″37 sq.ft.
- Bathroom9′1″ × 5′10″53 sq.ft.
- Recreation16′11″ × 18′5″311 sq.ft.
Around this home
Schools nearby
School rating, out of 10.
Listing details
Helpful tools
Your HOMEH agent
"I would see it this week."
Ask HOMEH about this home
Price, neighbourhood, monthly cost. Ask anything.
HOMEH Intelligent Agent is an AI, not a licensed representative. Check anything important with your agent.