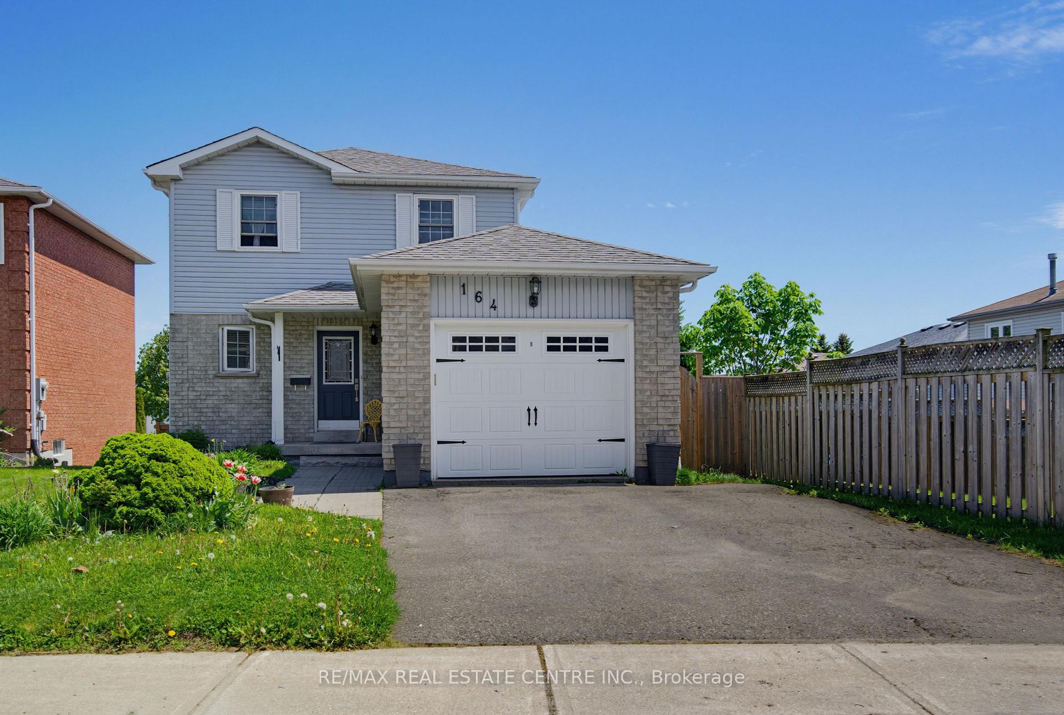
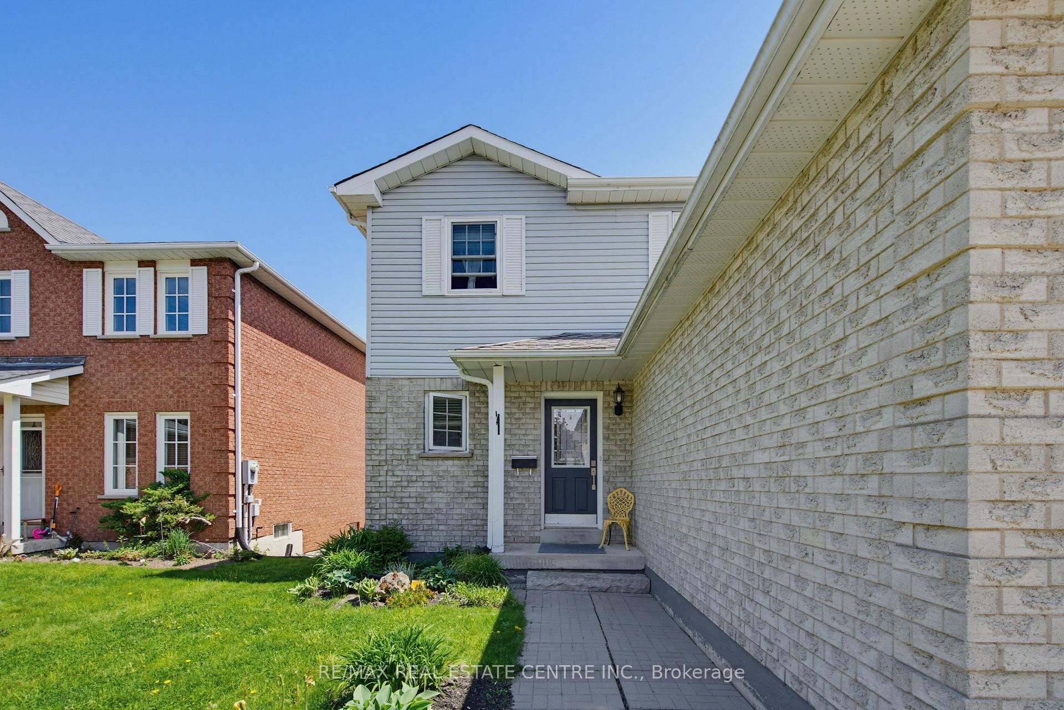
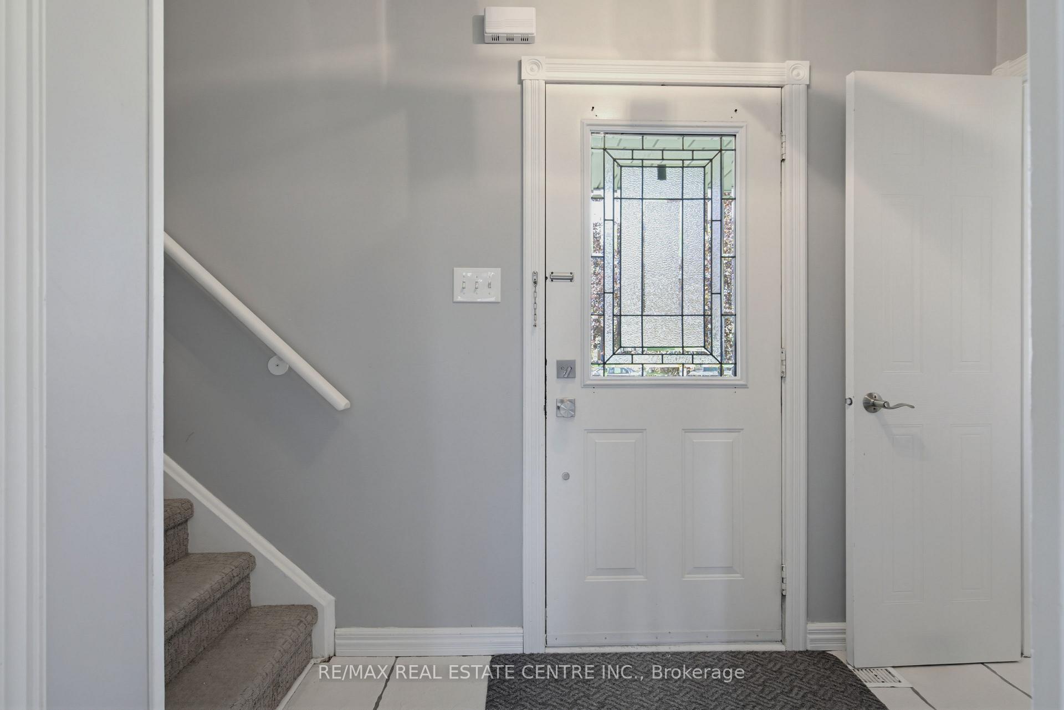
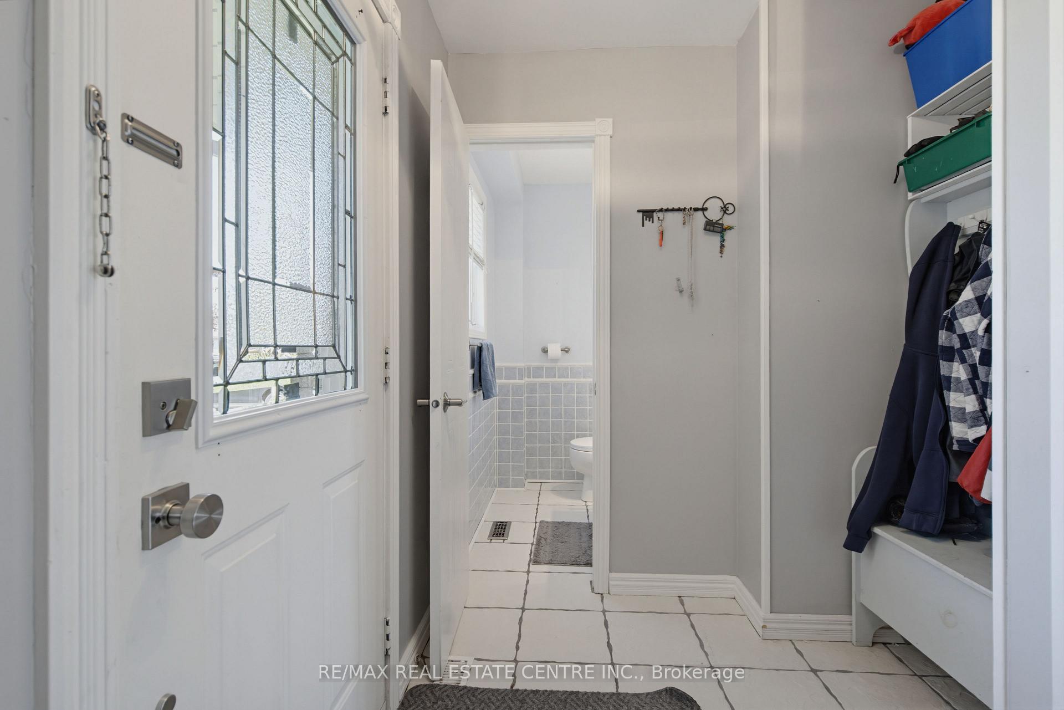
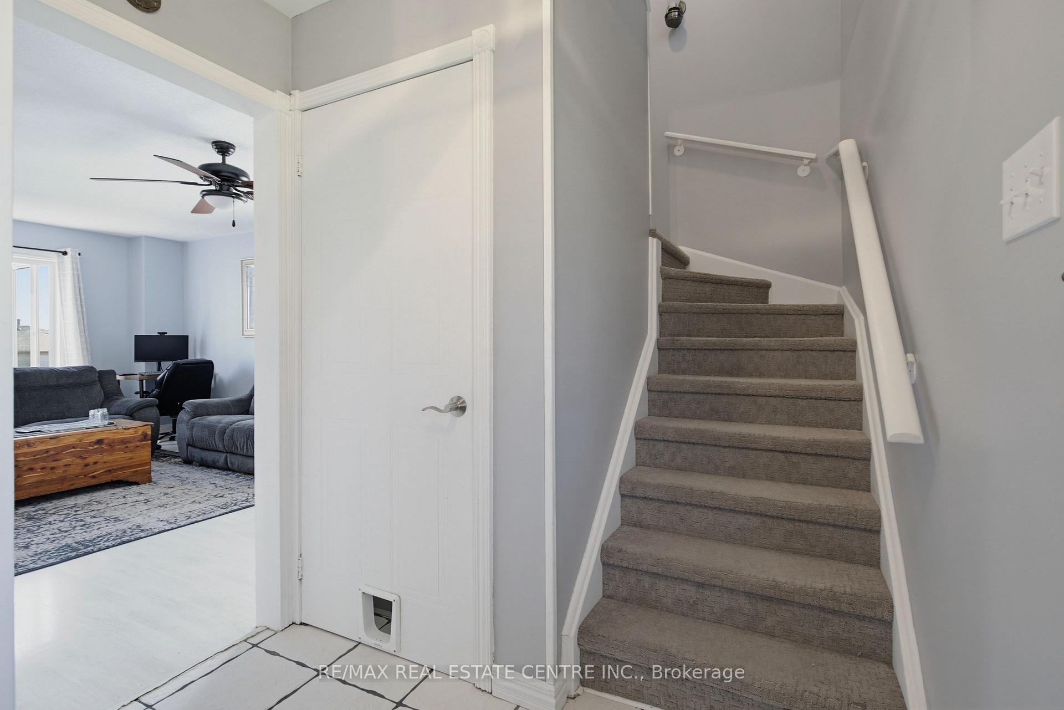
Bright & Welcoming 3+1 Bedroom Home in Family Friendly Location. Covered Front Porch Entry into Open Foyer with Convenient 2pc Powder Room. Traditional Spacious Kitchen with Easy Flow into Open Concept Dining & Living Rooms, with Lg Windows & Patio Doors that Walk Out to Raised BBQ Lounging Deck & Private Backyard. 2nd Level with 3 Good Size Bedrooms. Primary with Barn Board Feature Wall, Lg Window & Wall Closet w/ Organizer. Lg Hallway Storage & Linen Closets plus Main 4pc Bath. Finished Lower Level with Bedroom/Office, Laundry/ Utility Rm with Lg Window. Bright Spacious Rec Room w/ Sliding Doors that Walk Out to Stone Patio & Yard with Side Gate Perennial Gardens & Lots of Backyard Green Space for Family, Friends & Pets to Enjoy. 1 Car Garage w/ Opener, Storage Space & Workbench. Close to Schools, Park and Minutes from Downtown Orangeville with All Amenities & Activities.
Read more
Auto Garage Door RemoteParkSchoolDeckLandscapedPatio
Facts & features
TypeDetached
Style2-storey
Size1.1K~1.5K Sq.Ft.
Lot39.4 x 151.48 ft
Tax$5,128 (2025)
HeatingForced air, gas
CoolingCentral air
BasementFinished with walk-out
Parking2 drive
WaterMunicipal
Book a viewing
Wed28Oct
Thu29Oct
Fri30Oct
Sat31Oct
Sun1Nov
Pick a time
Rooms
9 rooms · 2 bathrooms
Main floor3 rooms
Living room17′1″ × 10′11″186 sq.ft.
Dining room9′7″ × 9′9″93 sq.ft.
Kitchen31′5″ × 31′5″988 sq.ft.
Second floor4 rooms
Bedroom 210′1″ × 8′9″88 sq.ft.
Primary bedroom13′1″ × 10′131 sq.ft.
Bedroom 39′5″ × 10′7″99 sq.ft.
Bathroom6′1″ × 6′1″37 sq.ft.
Basement2 rooms
Bedroom 410′11″ × 8′9″96 sq.ft.
Recreation17′2″ × 10′4″177 sq.ft.
Bathrooms2
4-pcSecond2-pcMain
Thinking of selling your home?See what your home is worth today.

 See all 33 photos
