
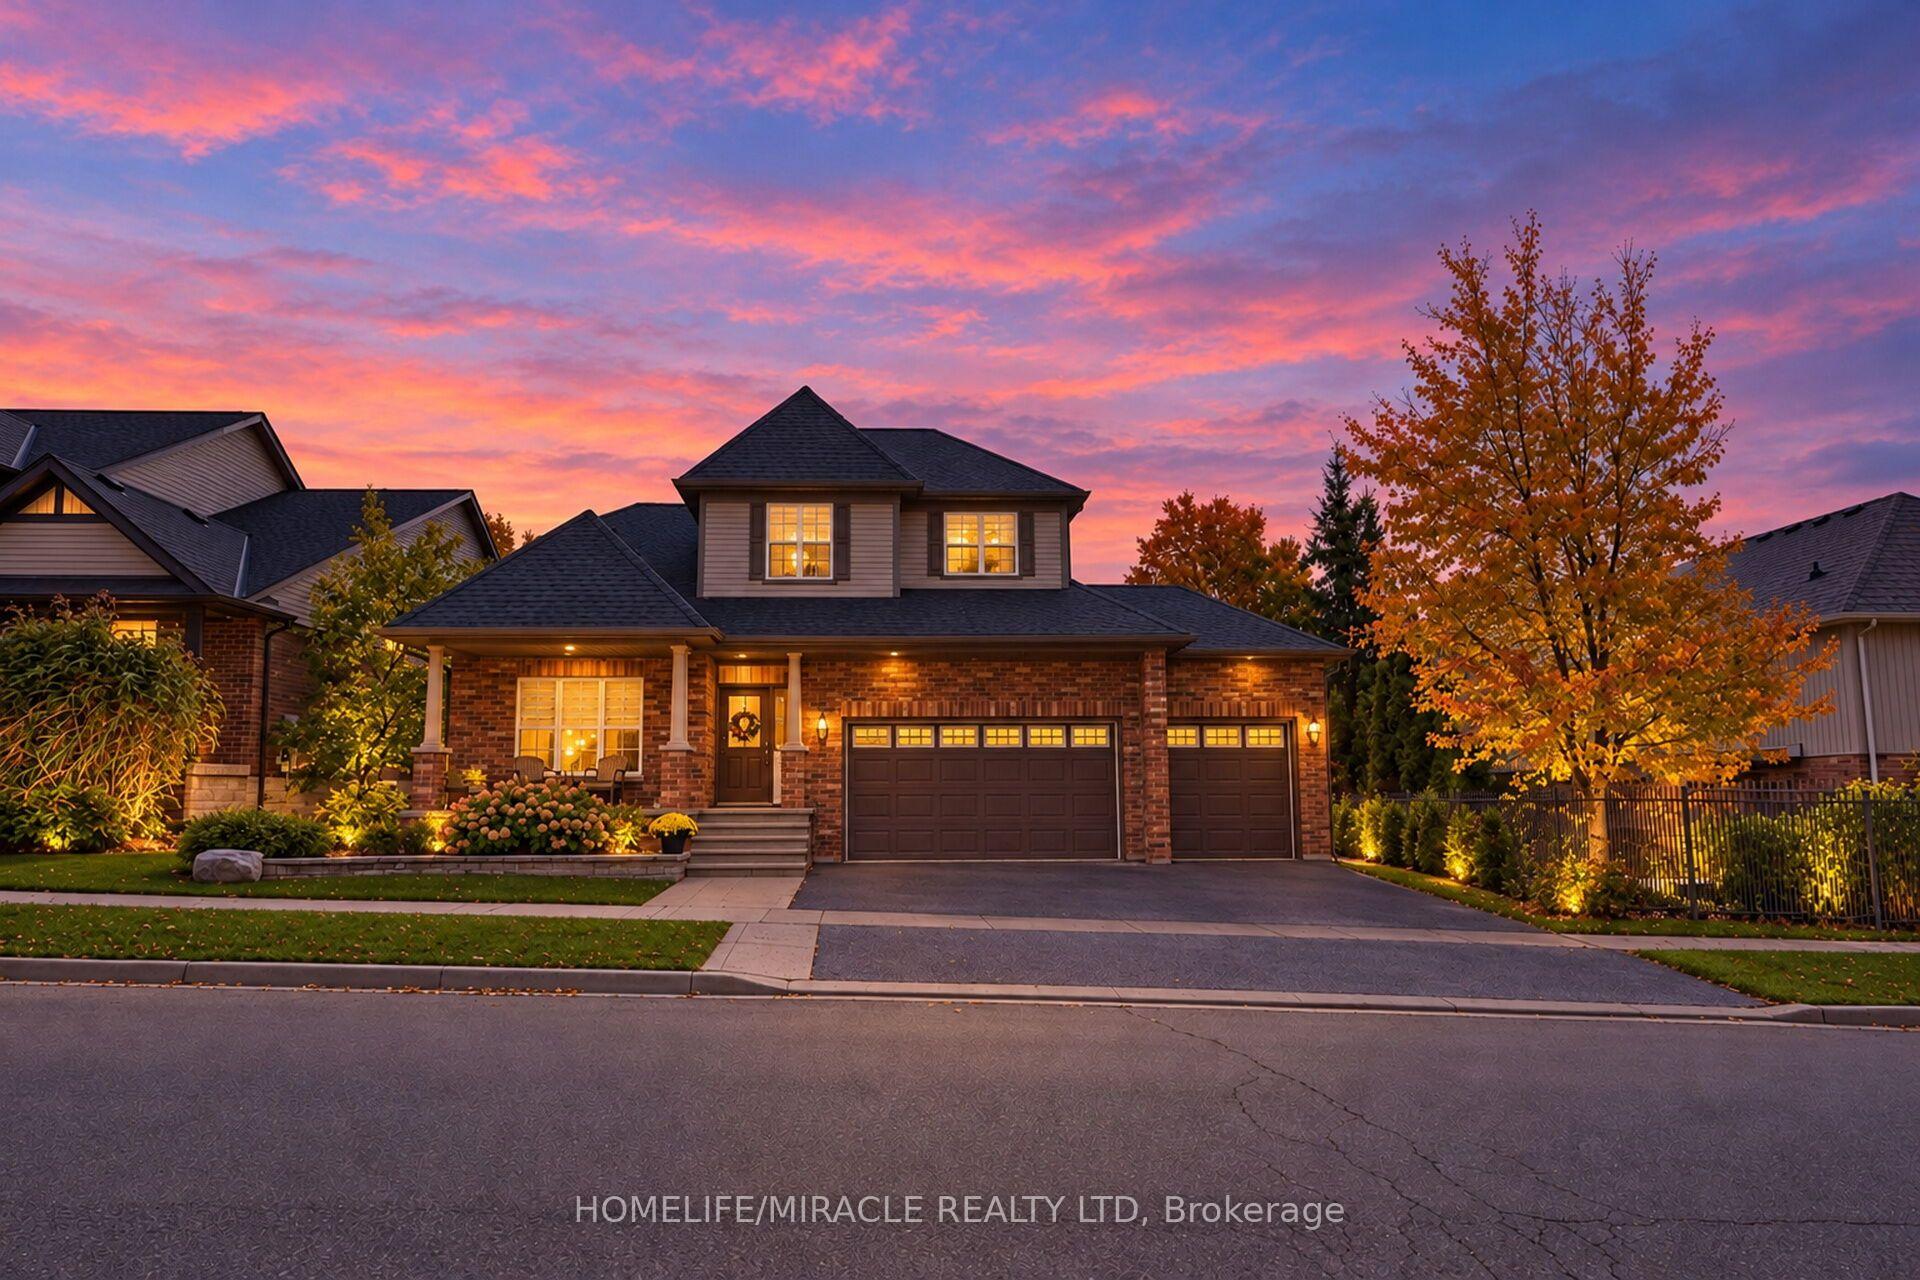
17 Buena Vista Drive
Orangeville17 Buena Vista Drive
Orangeville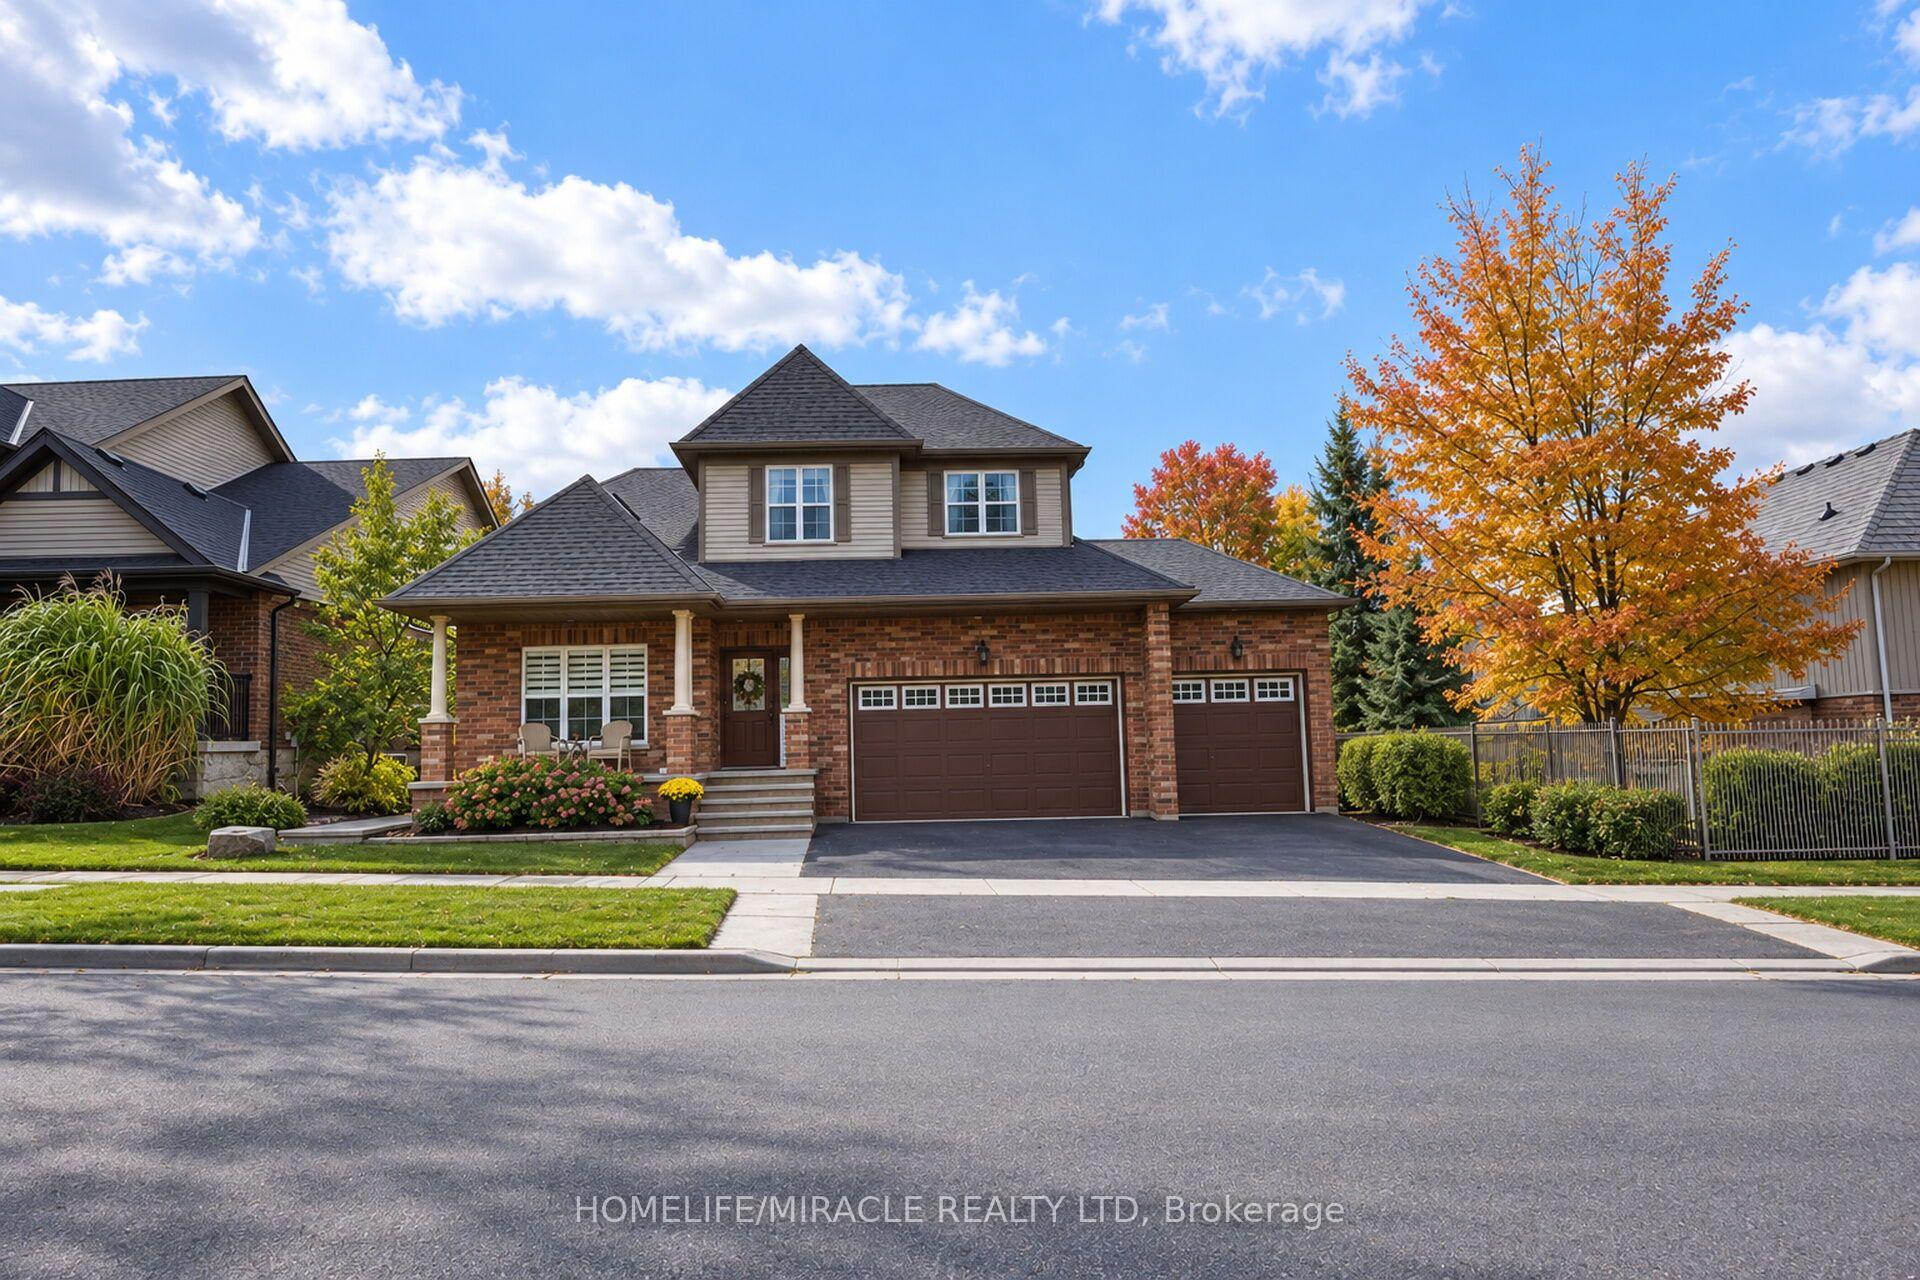

 See all 50 photos
Book a viewing
Ask HOMEH
About this home
17 Buena Vista Drive, Orangeville
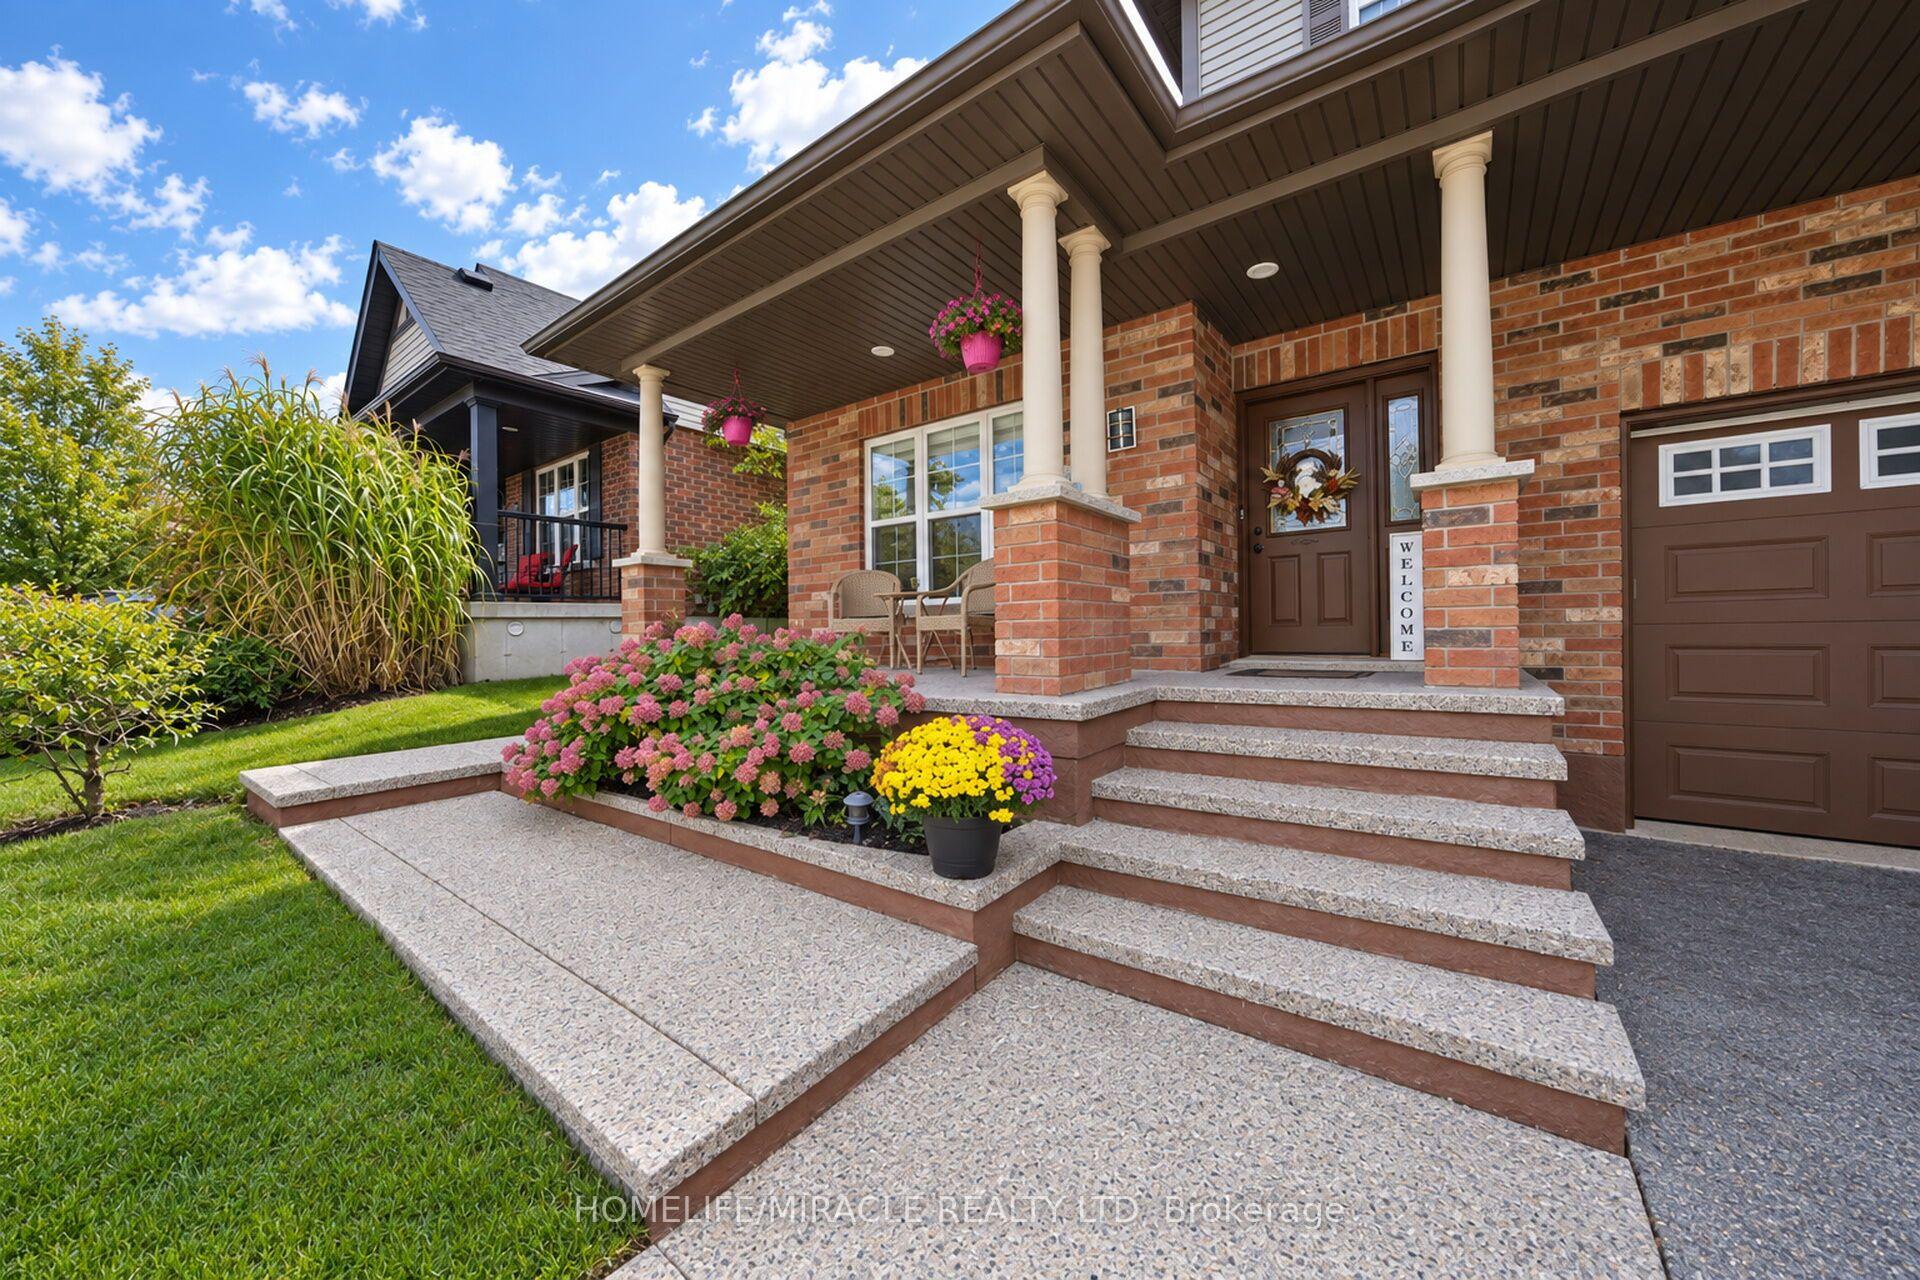
Executive living in the highly sought after neighbourhood of Orangeville! TRIPLE CAR GARAGE DETACHED HOME Offering over 3,000 sqft of living space, this home combines spacious interiors,a unique layout and an unbeatable location. Step inside to a stunning Living room with soaring ceilings, complemented by oversized windows that bring in abundant natural light.Thoughtfully updated kitchen flows into the dining area, creating the perfect setting for everyday living along with family room. From the dining area, walk out to an expansive, multi-level backyard deck designed for outdoor dining and memorable gatherings. The main floor also features a practical laundry room with convenient access to both the garage and backyard.Upstairs, the distinctive split-staircase design offers added privacy and separation between the primary suite and the additional bedrooms. Loft-style sitting area providing a peaceful spot to unwind, read, or enjoy a quiet moment away from the rest of the home. Huge primary bedroom with its own ensuite. Three additional bedrooms and a shared bathroom complete the upper level.The finished basement with large above-grade windows that allow natural light to flow throughout the space is added bonus.Outside, the fully fenced backyard offers room to relax, entertain, garden. The wrap around deck provides plenty of room for outdoor seating and dining, while the garden shed keeps tools and seasonal items tucked away. Enjoy an established, family-friendly community with convenient access to downtown Orangeville, Island Lake Conservation Area, scenic Island Lake trails, the farmers' market, and Theatre Orangeville. Schools, parks, restaurants, shopping, public transit, and everyday amenities are nearby, with the hospital just moments away. A rare opportunity to enjoy executive-style living, generous space, a functional family-friendly layout, and an exceptional location in Orangeville!
Facts & features
Book a viewing
Rooms
10 rooms · 3 bathrooms
- Living room15′8″ × 22′7″354 sq.ft.
- Dining room15′8″ × 14′2″222 sq.ft.
- Kitchen15′8″ × 17′8″277 sq.ft.
- Bedroom 39′11″ × 9′7″95 sq.ft.
- Bedroom 410′6″ × 11′8″123 sq.ft.
- Primary bedroom15′1″ × 14′5″217 sq.ft.
- Loft12′7″ × 10′11″137 sq.ft.
- Bedroom 210′ × 14′9″148 sq.ft.
- Recreation23′5″ × 11′2″262 sq.ft.
- Sitting32′9″ × 12′395 sq.ft.
Around this home
Schools nearby
School rating, out of 10.
Listing details
Helpful tools
Your HOMEH agent

"Priced 4% over our estimate. I would see it this week."
Ask HOMEH about this home
Price, neighbourhood, monthly cost. Ask anything.
HOMEH Intelligent Agent is an AI, not a licensed representative. Check anything important with your agent.