

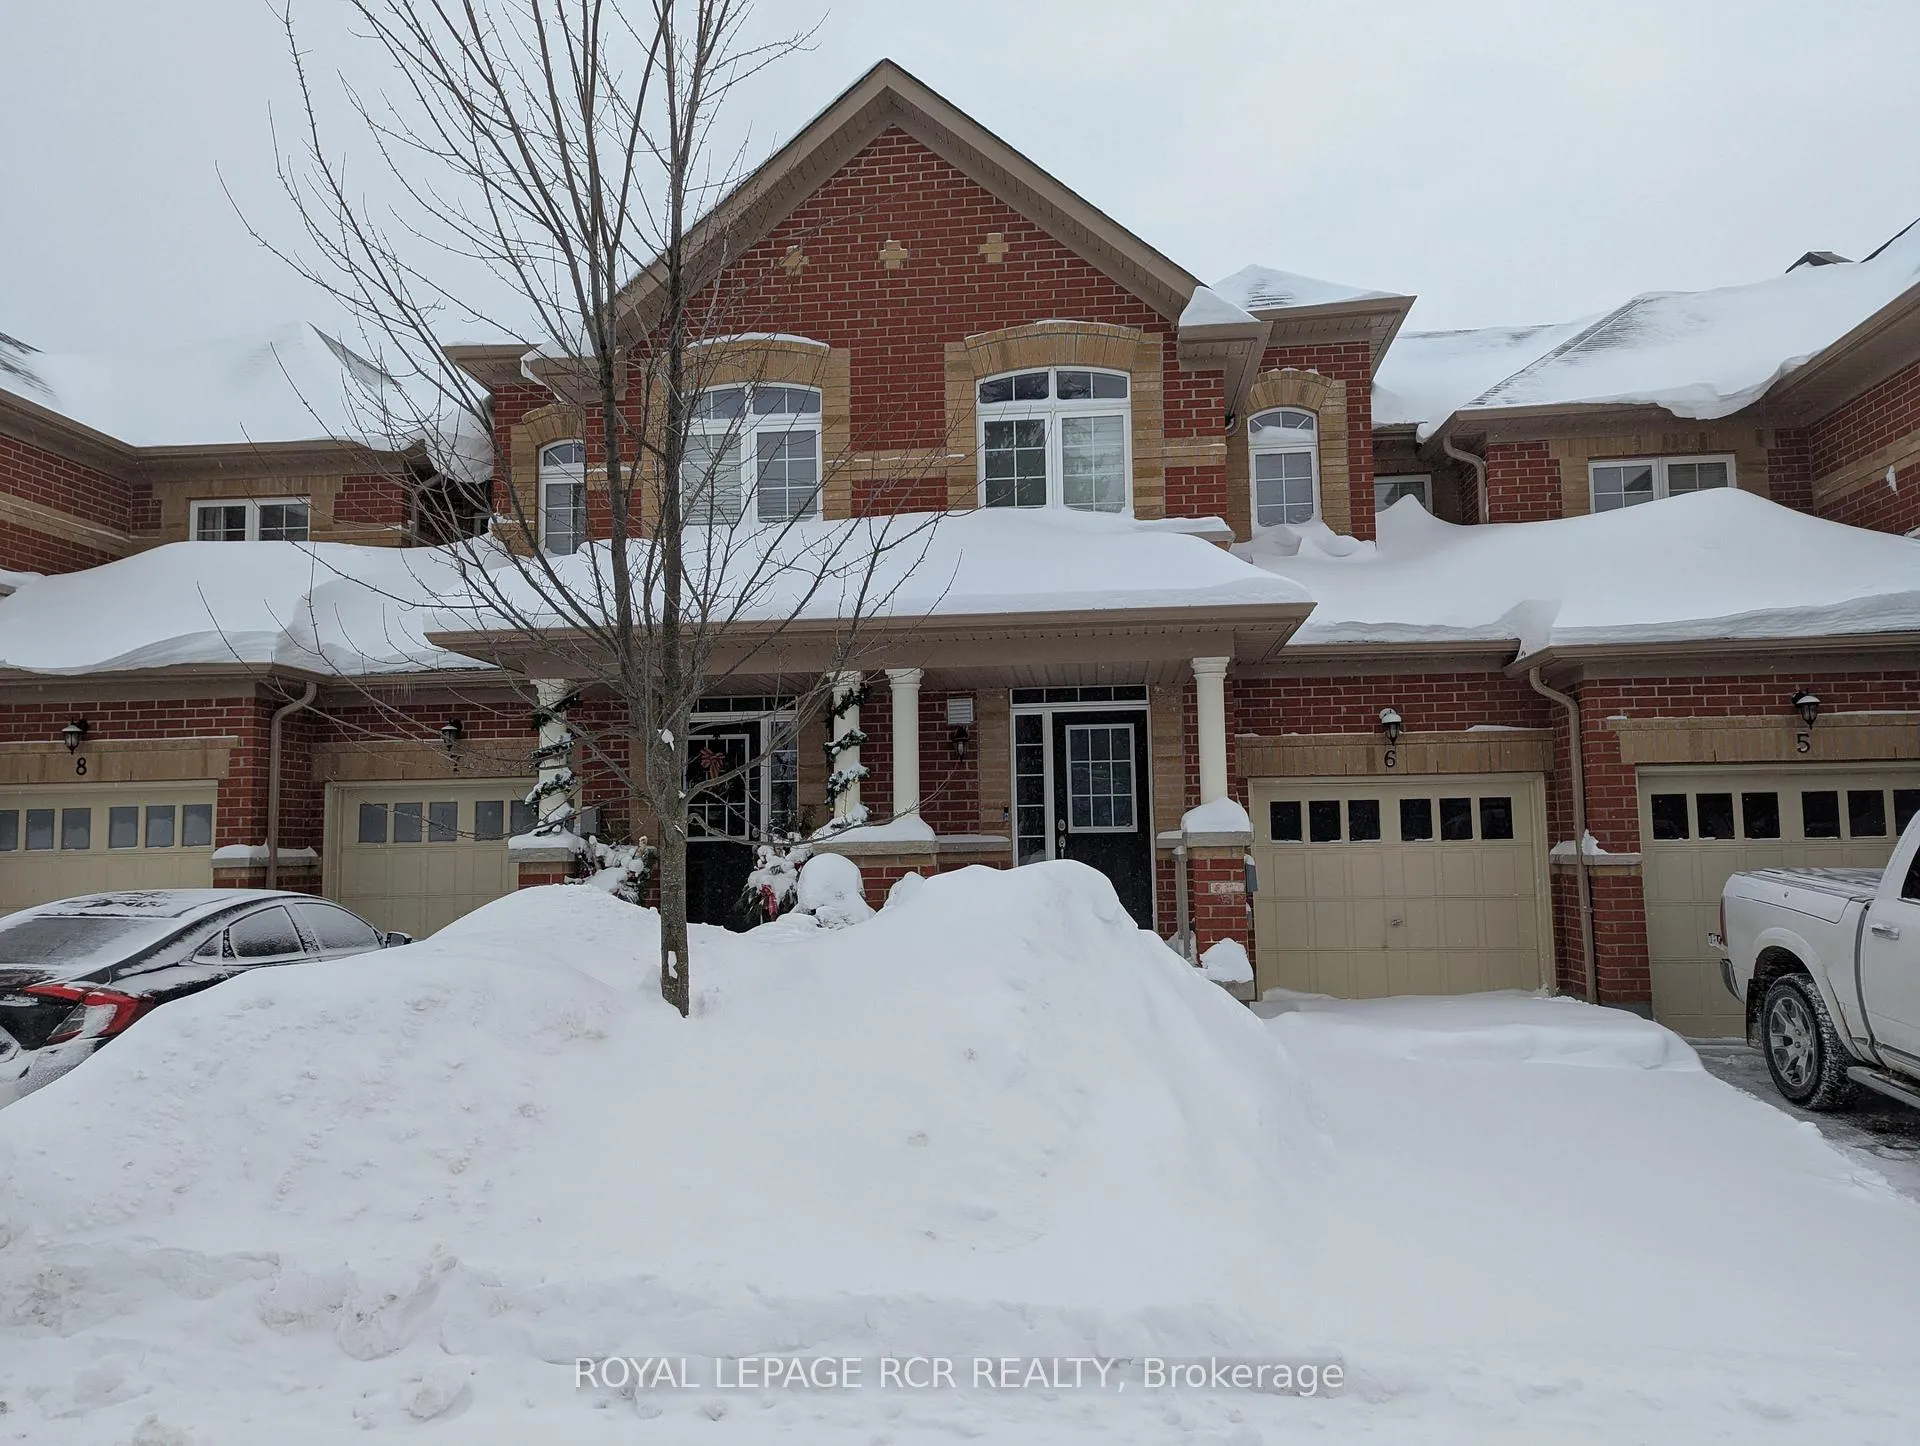
Unit 6, 20 C Line
Unit 6, 20 C Line
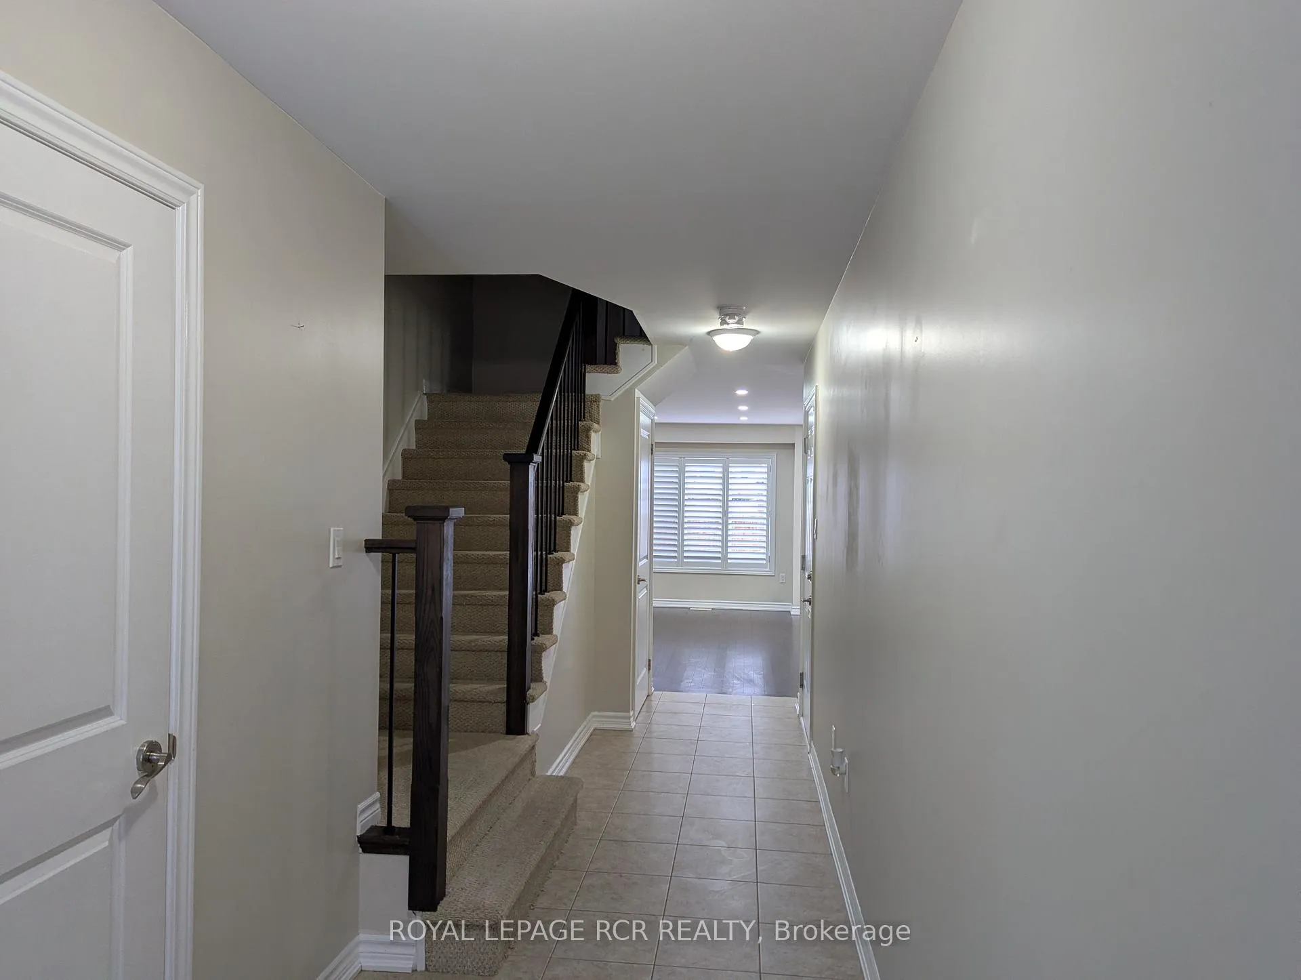
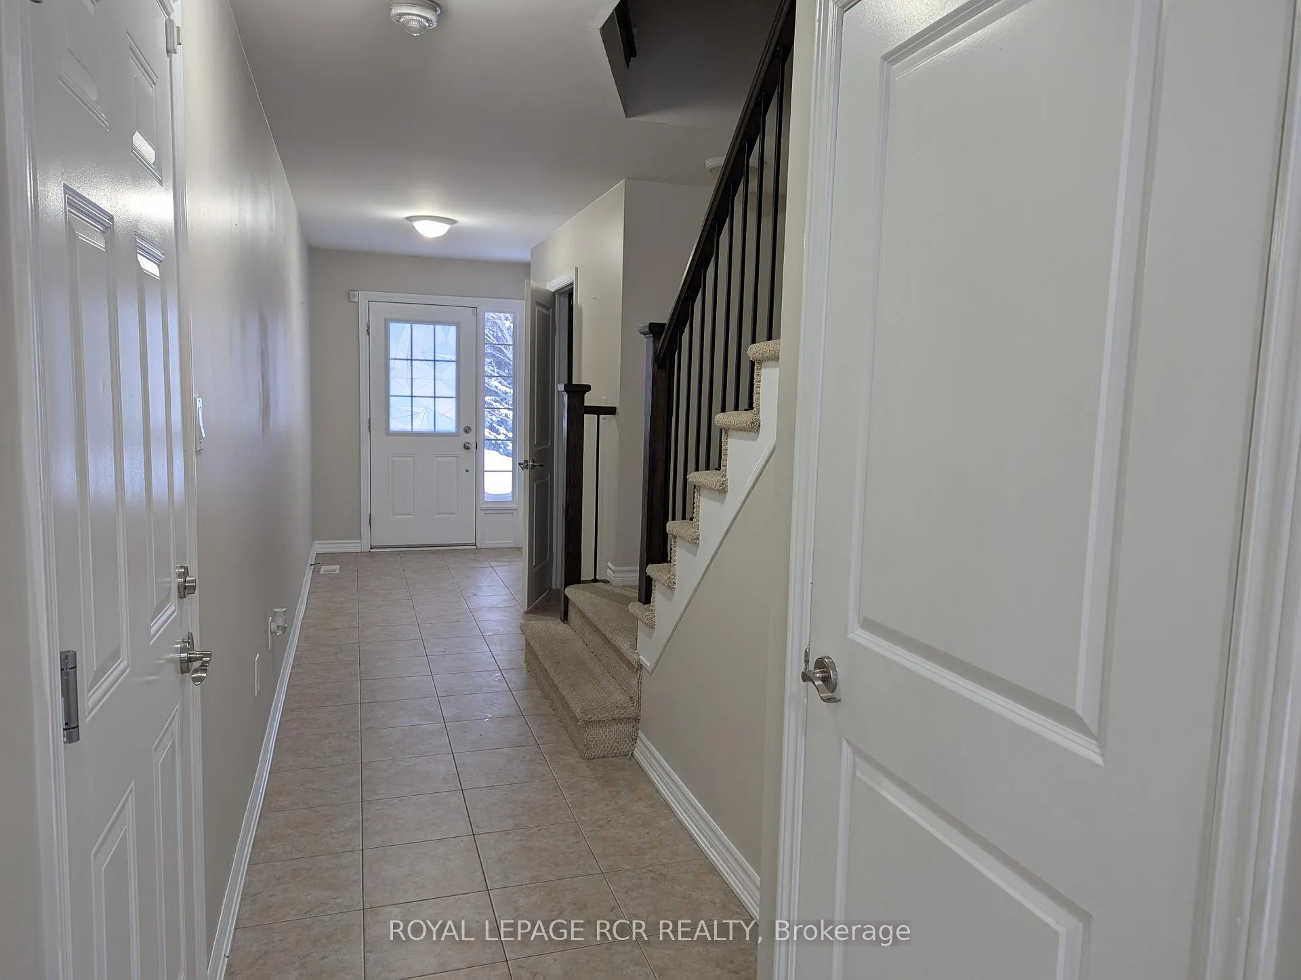
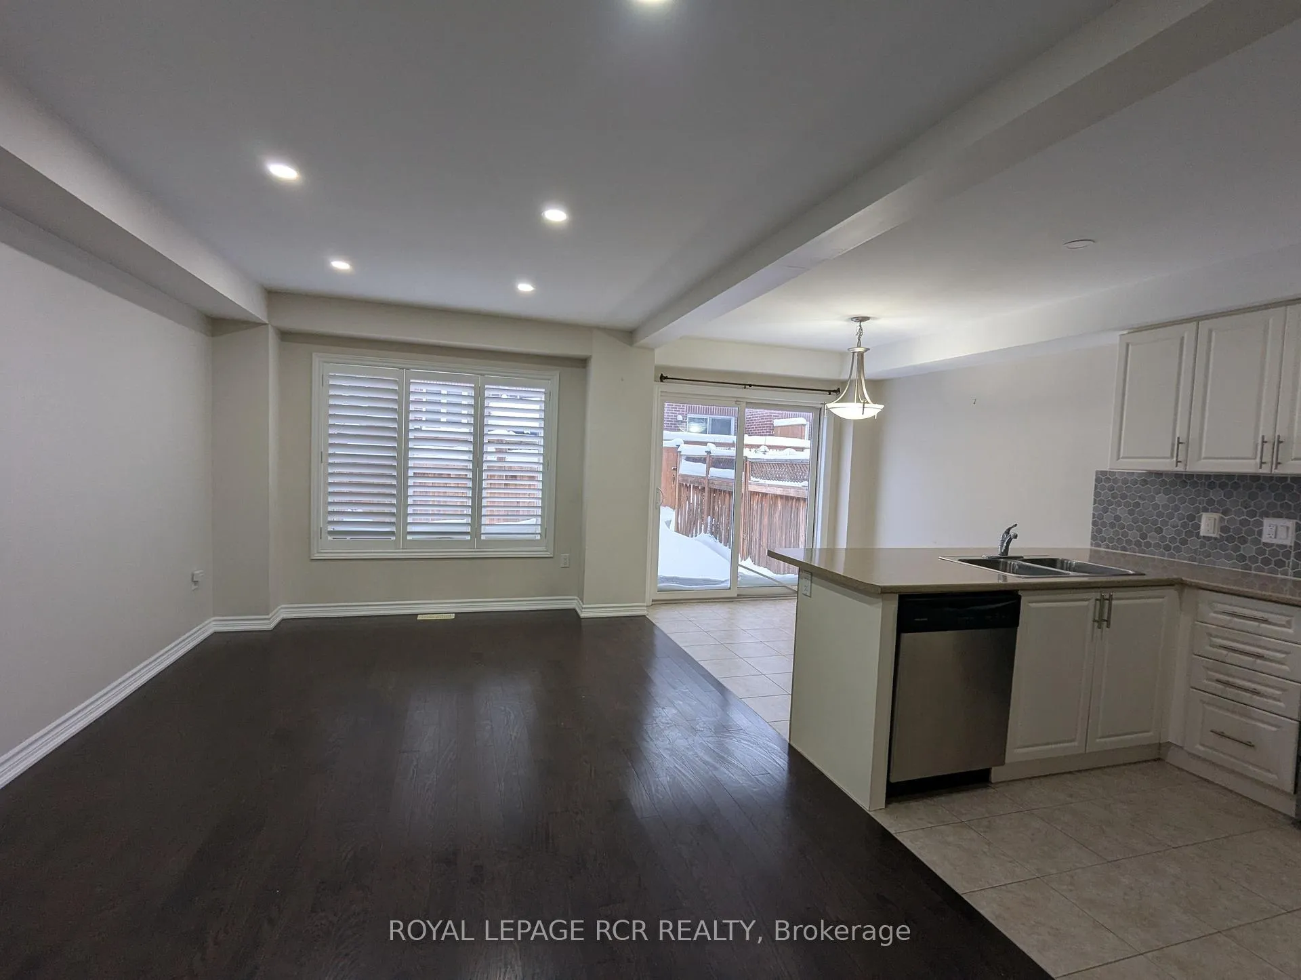
 See all 26 photos
Property history
Facts and features
- BasementFinished
- Lot size19 × 90 ft
- Lease term12 months
- FurnishedUnfurnished
- Hardwood floors
- Central air
The homeFreehold Townhouse, 2-storey, 1,100–1,500 sq ft
- TypeFreehold Townhouse
- Style2-storey
- Living space1,100–1,500 sq ft
- BasementFinished
InsideHardwood, Broadloom, In basement, Rooms above ground 6
- FlooringHardwood, Broadloom
- LaundryIn basement
- Rooms above ground6
- Rooms in the basement1
- Bedrooms3
- Bathrooms3
- Kitchens1
- Family roomYes
Outside and lotBrick, vinyl siding, Unknown, Foundation Not applicable
- ExteriorBrick, vinyl siding
- RoofUnknown
- FoundationNot applicable
- Size19 × 90.16 ft
Parking1 Garage, Attached, Private
- Spaces1 Garage
- GarageAttached
- DrivewayPrivate
Heating, water and powerForced air, gas, Central air, Municipal water
- HeatingForced air, gas
- CoolingCentral air
- WaterMunicipal water
- SewerMunicipal sewer
Rent and termsRent $2,900 a month, Entire property, Unfurnished
- Rent$2,900 a month
- Space for rentEntire property
- FurnishedUnfurnished
- Lease12 months
- PaidMonthly
- Rent includesCentral air conditioning, heat, hydro, parking, water, water heater
- DepositRequired
- Credit checkRequired
- Employment letterRequired
- Rental applicationRequired
- ReferencesRequired
IncludedFridge | stove | dishwasher | washing machine | clothes dryer | all electrical light fixtures | heat | hydro | water
- IncludedFridge | stove | dishwasher | washing machine | clothes dryer | all electrical light fixtures | heat | hydro | water
NearbyHospital, place of worship, fenced yard, park
- Close toHospital, place of worship, fenced yard, park
Listing detailsW12727416, Rented, Jan 24, 2026
- MLS® numberW12727416
- StatusRented
- Listed onJan 24, 2026
- Days on market17
- UpdatedFeb 10, 2026
- Possession2026-02-01 / Immediate
- Occupied byVacant
- Listing brokerageRoyal LePage RCR Realty
About this home
Unit 6, 20 C Line, Orangeville, ON L9W 6T7
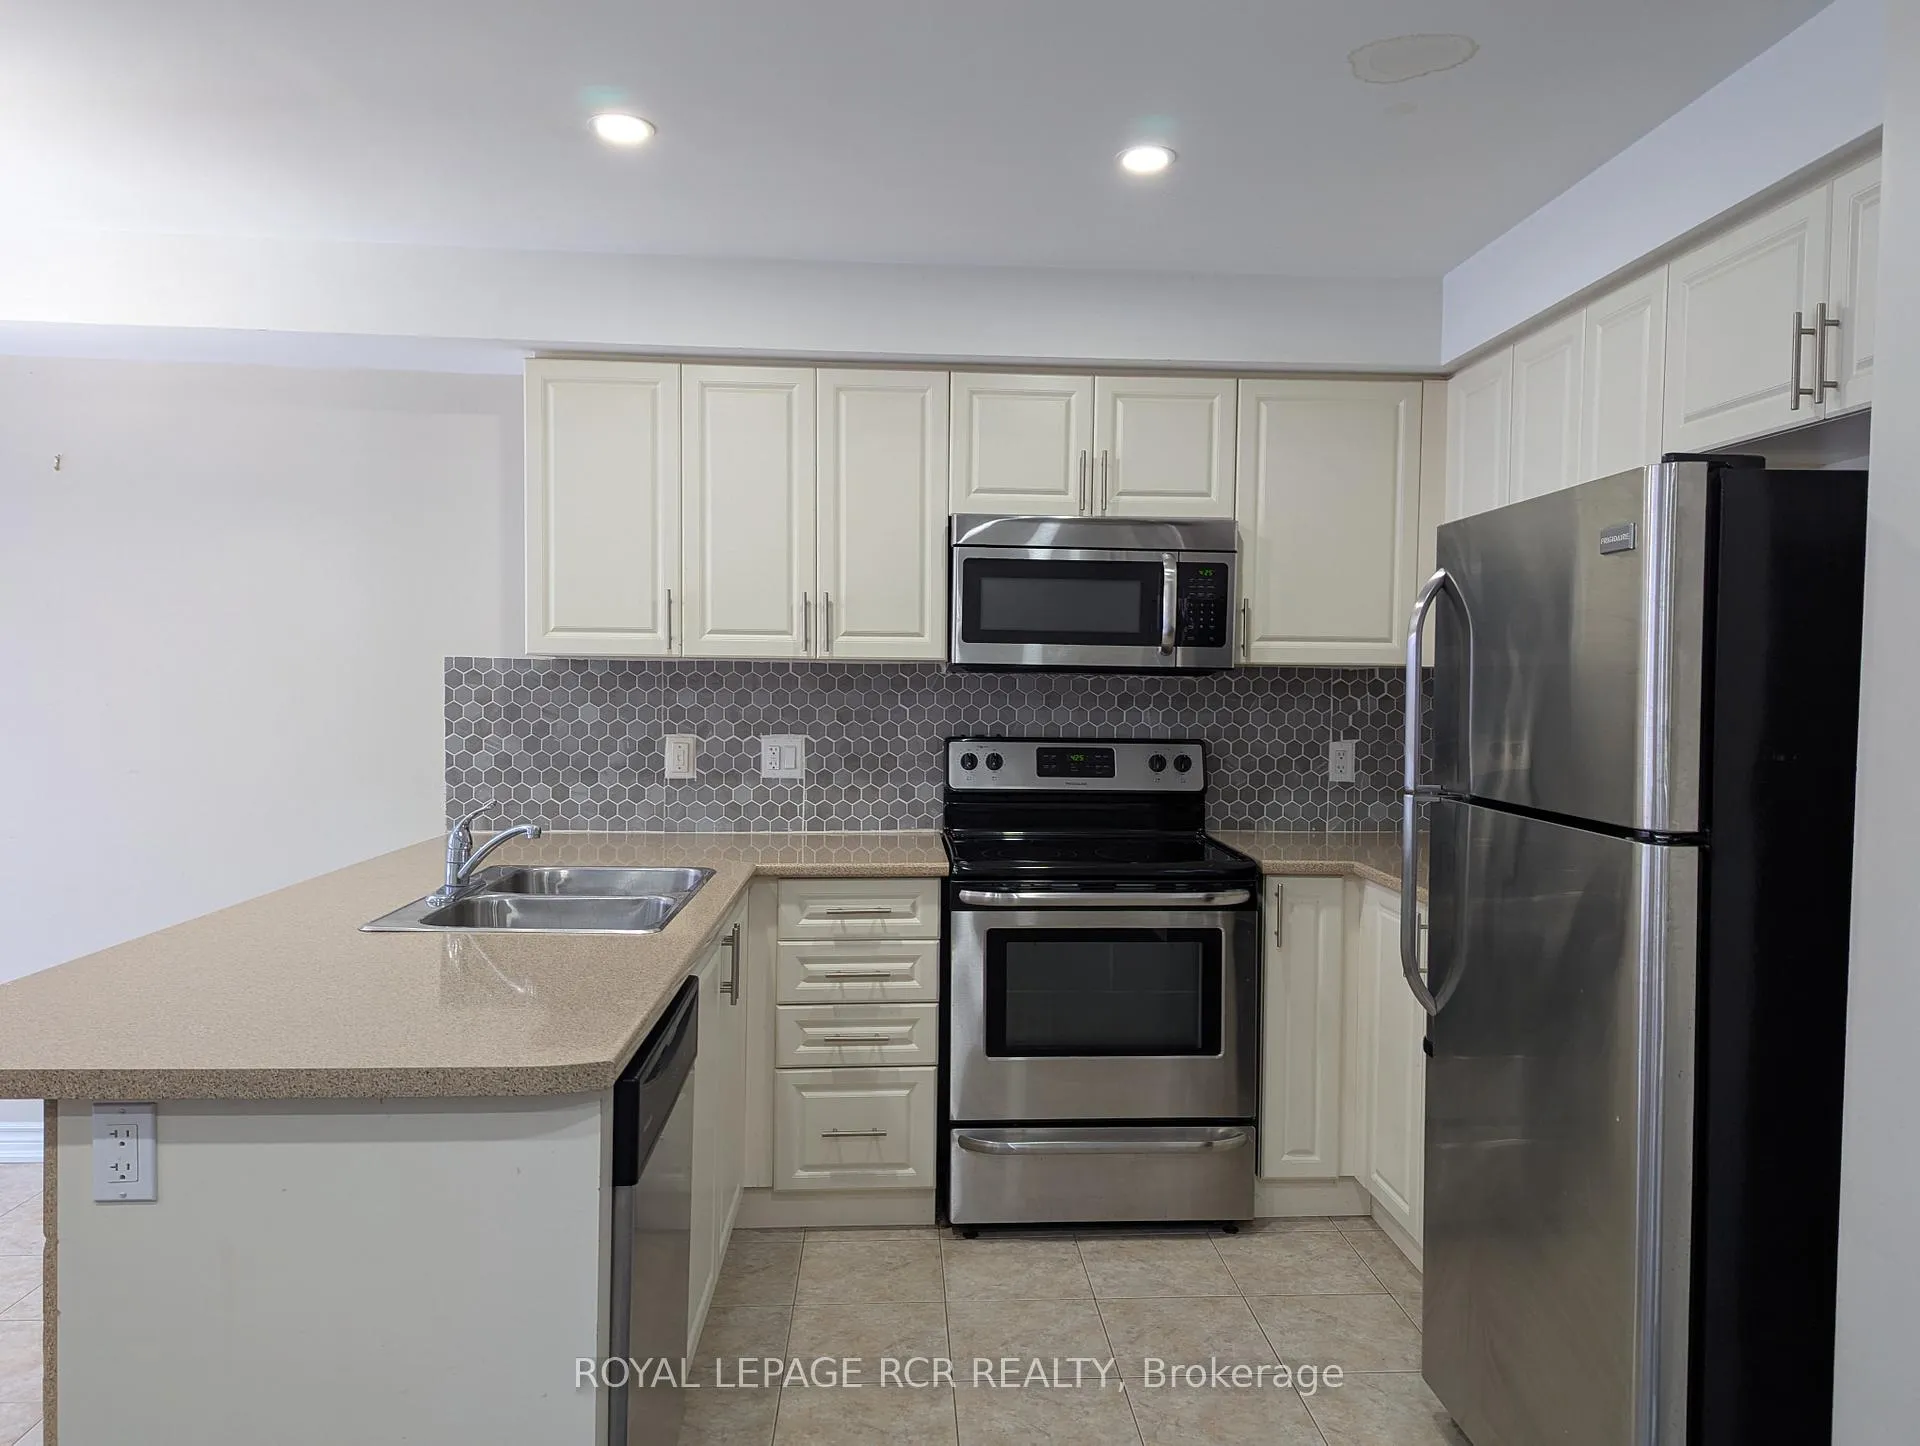
All Inclusive. Beautiful 3-bedroom, 3-bathroom townhouse in Orangeville is ideally located within walking distance to shops, schools, parks and the recreation centre. It is also perfectly located minutes to the bypass making for an easy commute. The main floor features engineered hardwood floors, California shutters, a modern open concept living plan with an eat in kitchen with stainless steel appliances, breakfast bar, walk out to the fully fenced backyard all while overlooking the family room. The finished basement adds extra space for family living. Upstairs you will find three good sized bedrooms all featuring California Shutters, the primary bedroom features a walk in closet and 3 piece ensuite. This home is move-in ready and easy to show.
Ask about this home
A HOMEH agent will answer your questions about this home.
Around this home
Daily convenience, out of 100, from the distances below
Schools nearby
School rating, out of 10.
Helpful calculators
Your HOMEH agent

"I would see it this week."