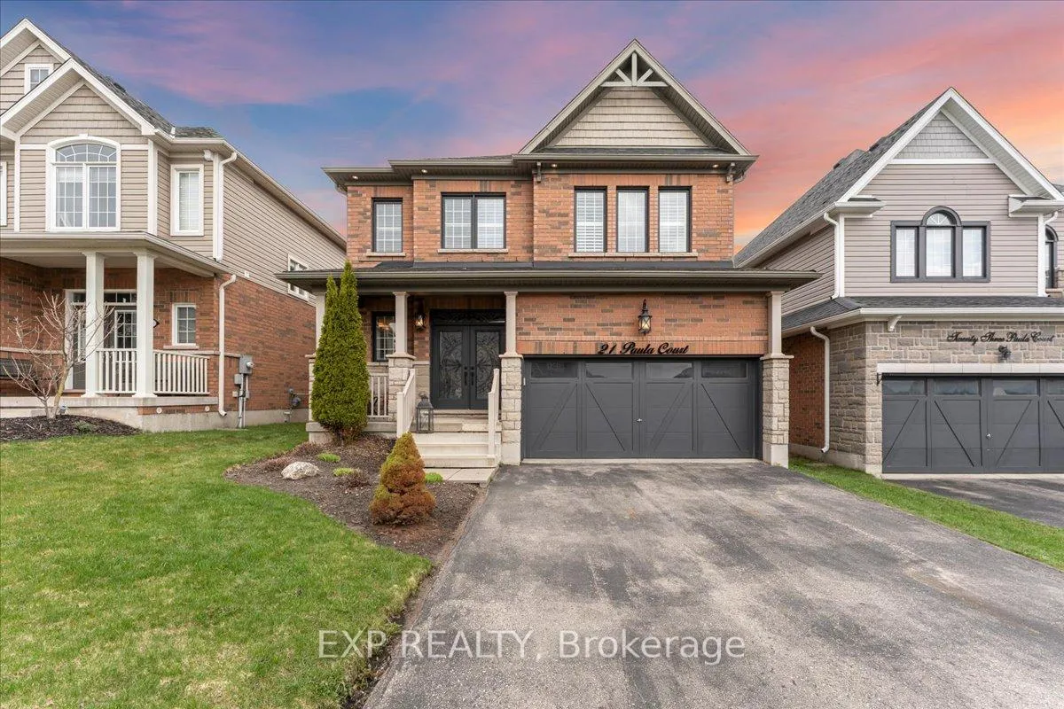
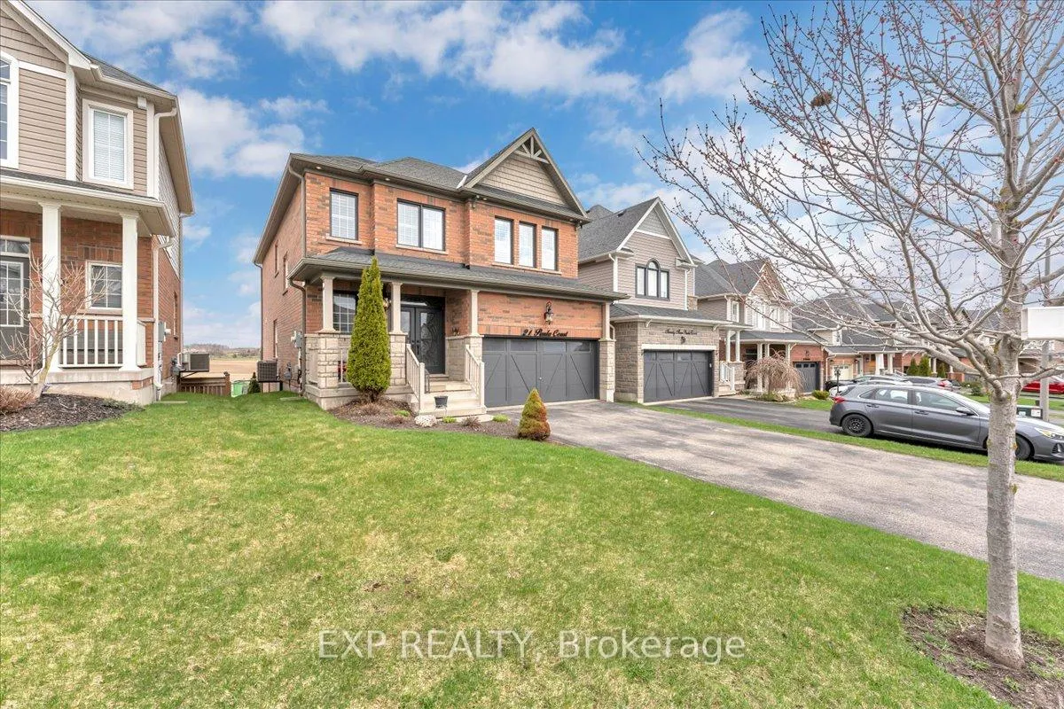
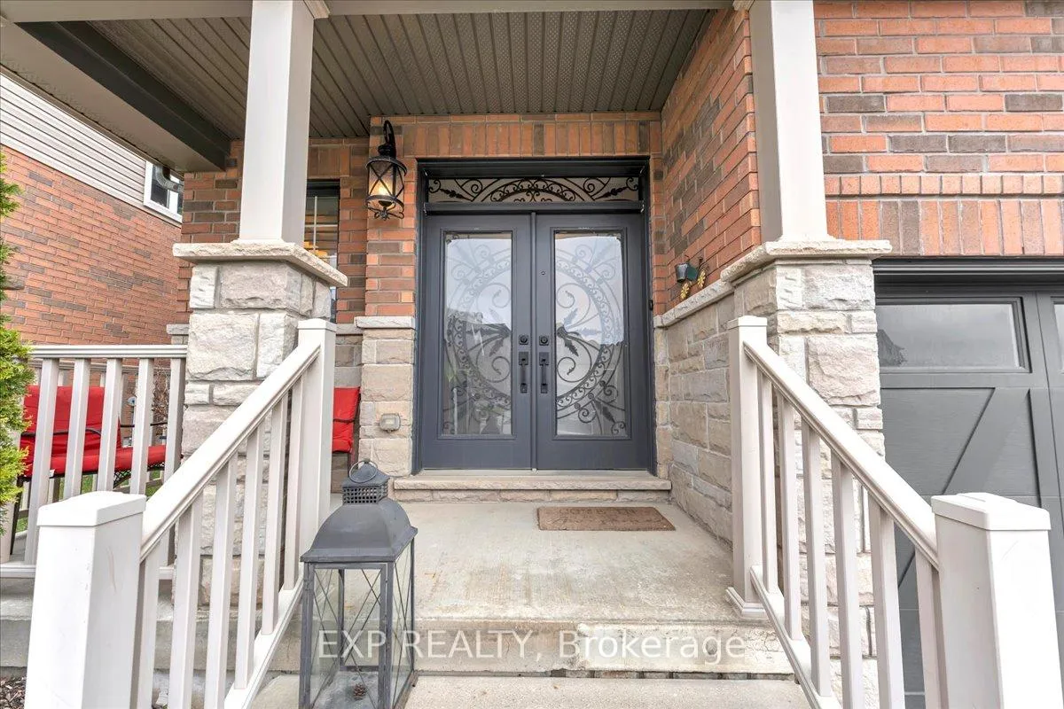
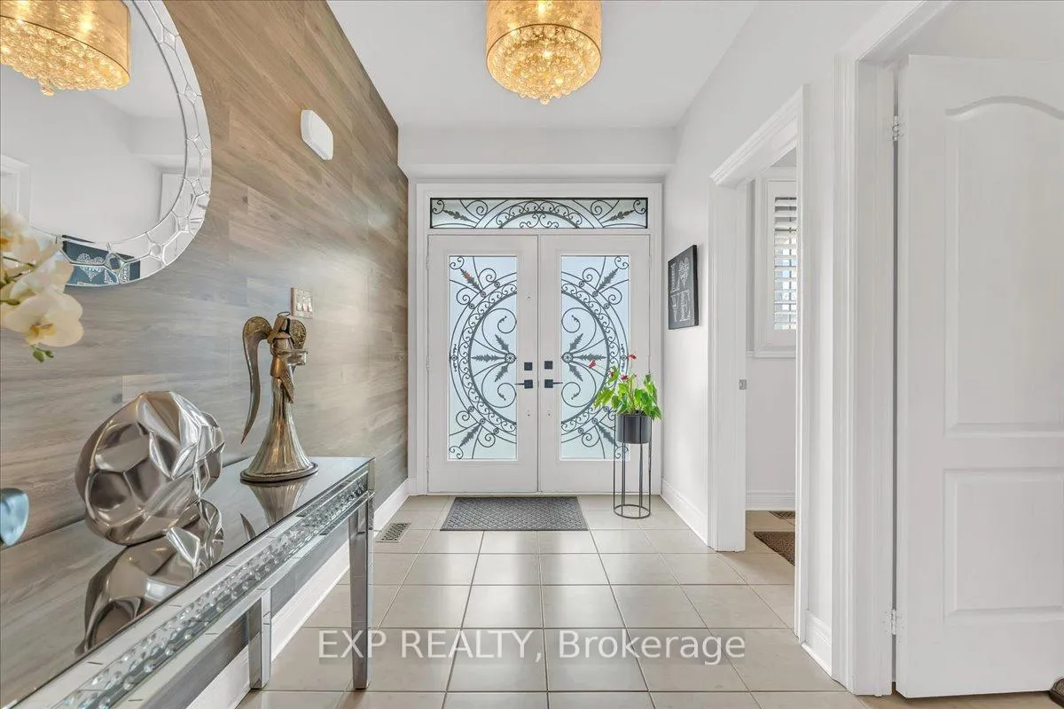
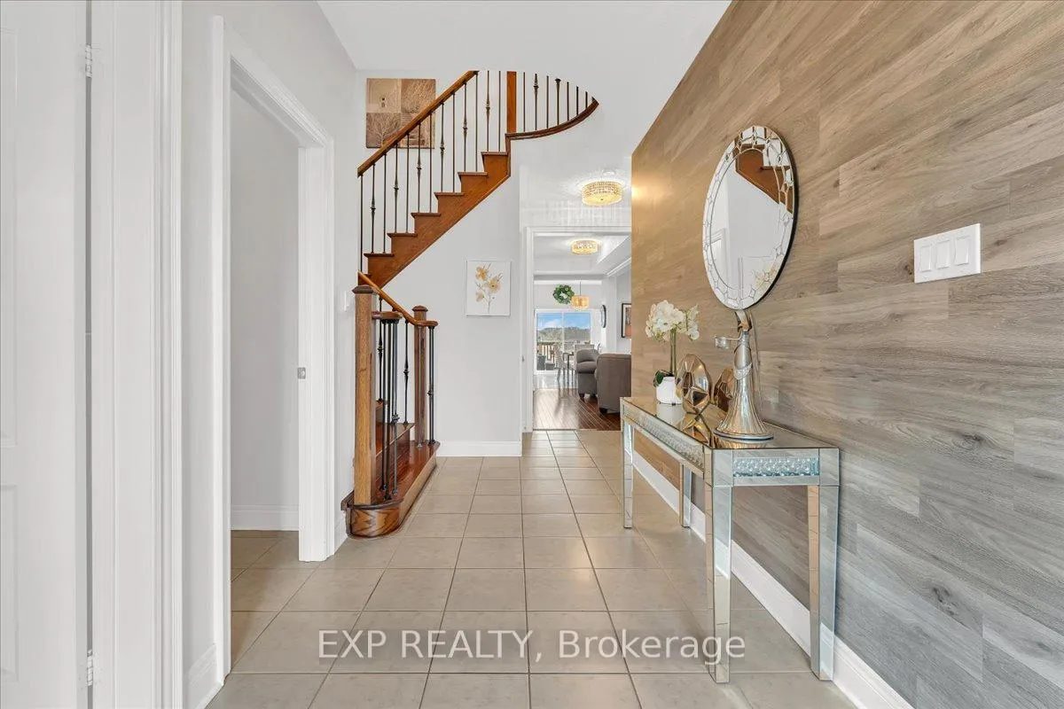
Stunning 2015 Summit model with high-end craftsmanship and thoughtful design throughout. Enter through double doors into a grand foyer with ceramic tile, coat room and a dramatic wrought iron staircase. The open main level offers luxurious living - gleaming hardwood floors, formal dining room, separate living room with gas fireplace, and an elegant chef's kitchen with quartz countertops, center island, high-end stainless appliances, ceramic flooring, custom lighting and a bright breakfast area. Large oversized windows flood the home with brilliant natural light. Primary suite is a true retreat with rich hardwood floors, an extra-large window provides an abundance of natural light and a luxurious 5-piece ensuite with soaker tub & glass shower. Additional bedrooms feature hardwood floors, generous closets and abundant light. Three full bathrooms provide convenience for family and guests. Outdoor living is exceptional: fully fenced yard, no rear neighbors, and striking double decker timbered deck - perfect for entertaining and serene privacy. Beautifully finished walkout lower level adds flexible living space for relaxation or recreation. Key Features- Built 2015 by reputable builder; upgraded finishes throughout- Luxurious main-level living: hardwood & ceramic floors, formal dining, separate living room- Chef's kitchen: quartz counters, center island, high-end S/S appliances, custom lighting- Breakfast area with W/O access to a Large Sunlit Deck- Primary bedroom with large 5-pc ensuite- 3 full bathrooms- Fully finished walk-out basement- Fully fenced backyard, double-decker timbered deck, no rear neighbors- Grand foyer with ceramic tile and wrought-iron staircase This Summit model delivers "WOW" finishes at every turn - move-in ready and built for elegant everyday living.
Read more
Carpet FreeDeckLandscapedLighting
Facts & features
TypeDetached
Style2-storey
Built6-15
Size2K~2.5K Sq.Ft.
Lot39.53 x 120 ft
Tax$7,775 (2025)
HeatingForced air, gas
CoolingCentral air
BasementFinished with walk-out
Parking2 drive
WaterMunicipal
FireplaceYes, natural gas
Book a viewing
Wed28Oct
Thu29Oct
Fri30Oct
Sat31Oct
Sun1Nov
Pick a time
Rooms
10 rooms · 4 bathrooms
Main floor4 rooms
Living room15′ × 12′180 sq.ft.
Dining room14′1″ × 13′183 sq.ft.
Kitchen13′ × 8′5″109 sq.ft.
Breakfast12′ × 10′2″123 sq.ft.
Upper floor5 rooms
Bedroom 414′ × 10′6″147 sq.ft.
Primary bedroom19′5″ × 12′233 sq.ft.
Bedroom 211′7″ × 9′7″112 sq.ft.
Bedroom 312′7″ × 9′7″121 sq.ft.
Office9′2″ × 5′10″54 sq.ft.
Lower level1 room
Bedroom 511′1″ × 8′8″96 sq.ft.
Bathrooms4
5-pcUpper4-pcUpper3-pcLower2-pcMain
Around this home
Broadway 109/Dufferin 3
1Walking
Schools nearby
School rating, out of 10.
Montgomery Villageelementary · Public · 1.3 km
5.8/10
Westsidesecondary · Public · 1.6 km
5.5/10
Spencer Avenueelementary · Public · 1.6 km
6.4/10
Listing details
MLS® numberW13153844
Listed onMay 21, 2026
Days on market160
UpdatedSep 27, 2026
Listing brokerageeXp Realty
PossessionFlexible
Helpful tools
Mortgage calculator
Closing costs
Land transfer tax
Buyer guide
Your HOMEH agent
NimaHOMEH agent · Orangeville
"Priced 9% over our estimate. I would see it this week."
Ask Nima
Ask HOMEH about this home
Price, neighbourhood, monthly cost. Ask anything.
HOMEH Intelligent Agent is an AI, not a licensed representative. Check anything important with your agent.

 See all 50 photos
