

215 Beechfield Crescent
215 Beechfield Crescent
 See all 41 photos
Property history
- $919,000SuspendedList: 2025-05-23|End: 2025-10-07|137 daysW12169885
Facts and features
- BasementFinished
- Price per sq ft~$525
- Water, sewerMunicipal
- HeatingForced air
- Fireplace
- Central air
The homeDetached, 2-storey, 1,500–2,000 sq ft
- Type: Detached
- Style: 2-storey
- Living space: 1,500–2,000 sq ft
- Basement: Finished
InsideFireplace Yes, Lower level, Auto garage door remote
- Fireplace: Yes
- Laundry: Lower level
- Features: Auto garage door remote
- Rooms above ground: 6
- Rooms in the basement: 1
- Bedrooms: 3 + 1 in the basement
- Bathrooms: 3
- Kitchens: 1
- Family room: Yes
Outside and lotBrick front, Shingles, Poured concrete
- Exterior: Brick front
- Roof: Shingles
- Foundation: Poured concrete
- Features: Landscaped, deck
- Size: 51.48 × 106.06 ft
Parking2 Garage, Built-in, Private
- Spaces: 2 Garage
- Garage: Built-in
- Driveway: Private
Heating, water and powerForced air, gas, Central air, Municipal water
- Heating: Forced air, gas
- Cooling: Central air
- Water: Municipal water
- Sewer: Municipal sewer
- Natural gas: Yes
- Hydro: Yes
- Cable: Yes
- Telephone: Available
Costs and taxesTaxes $5,898 a year, HST included in the price, Hot water tank
- Taxes, 2024: $5,898 a year
- HST: HST included in the price
- Rental items: Hot water tank
Included in the saleAll existing appliances, light fixtures other than 2nd bedroom, gdo's., The wall decor (tree) in the 2nd bedroom and light fixture in 2nd bedroom
- Included: All existing appliances, light fixtures other than 2nd bedroom, gdo's.
- Not included: The wall decor (tree) in the 2nd bedroom and light fixture in 2nd bedroom
Listing detailsW12169885, Suspended, May 23, 2025
- MLS® number: W12169885
- Status: Suspended
- Listed on: May 23, 2025
- Days on market: 137
- Updated: Oct 7, 2025
- Possession: 2025-08-31 / 30-59 days
- Occupied by: Owner
- Listing brokerage: RE/MAX HALLMARK YORK GROUP REALTY LTD.
About this home
215 Beechfield Crescent, Orangeville, ON L9W 4N2
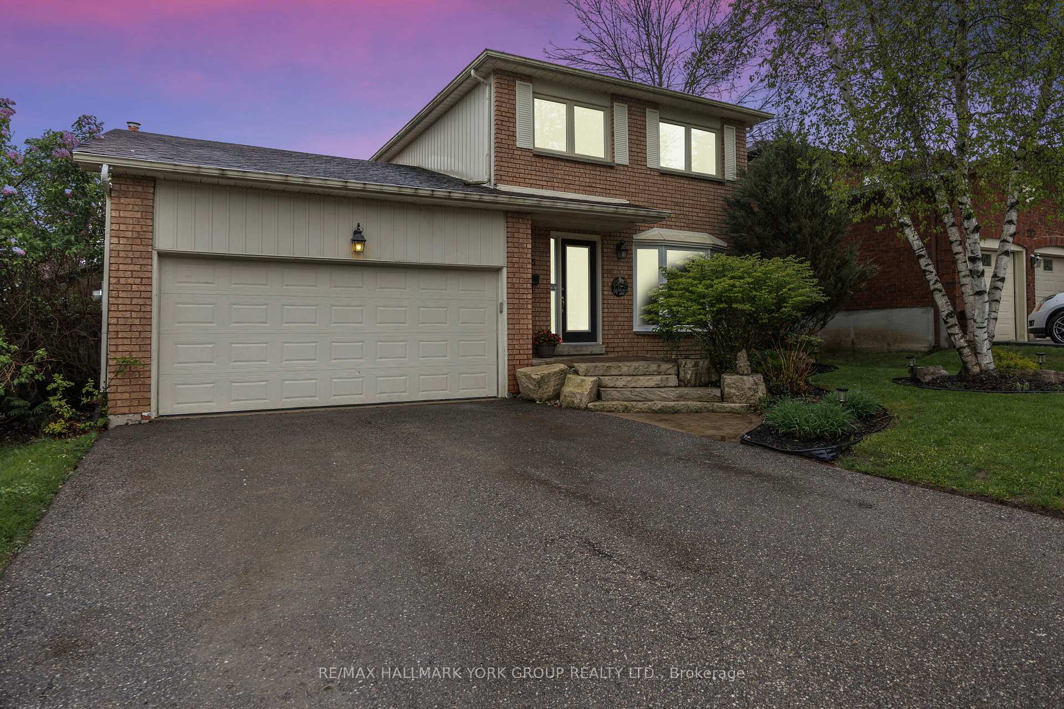
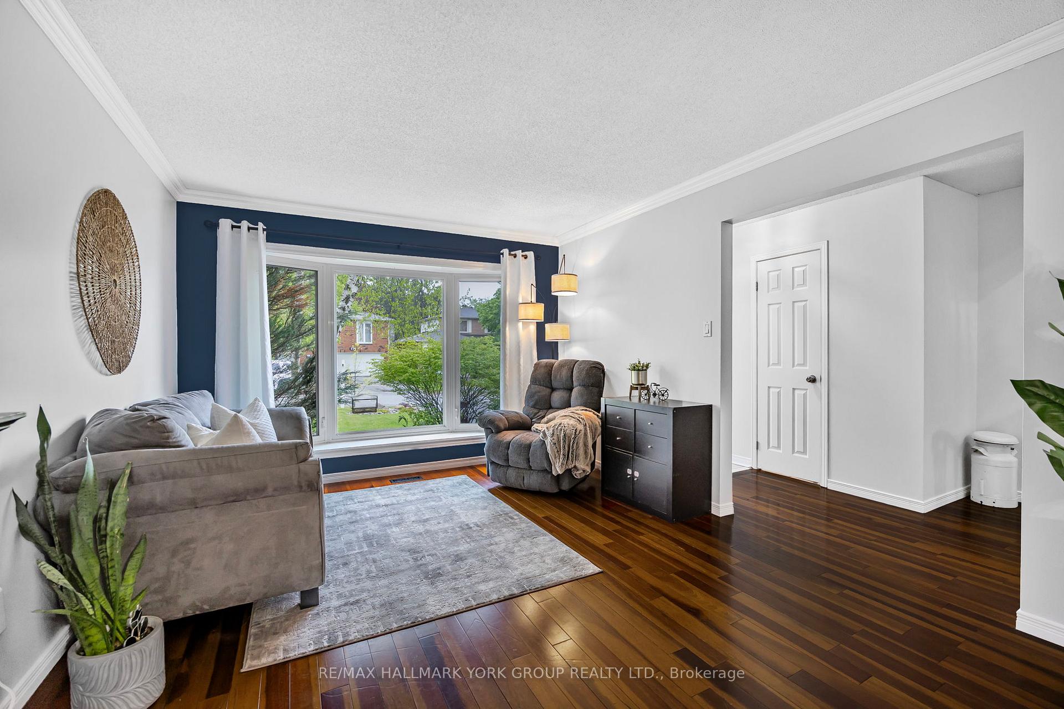
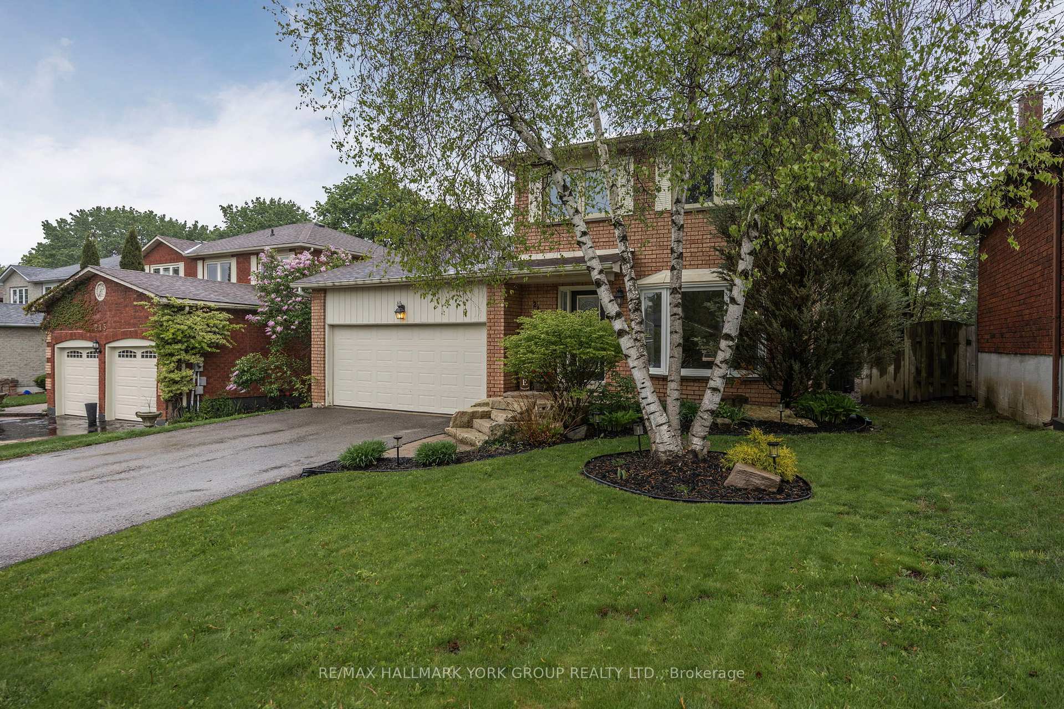
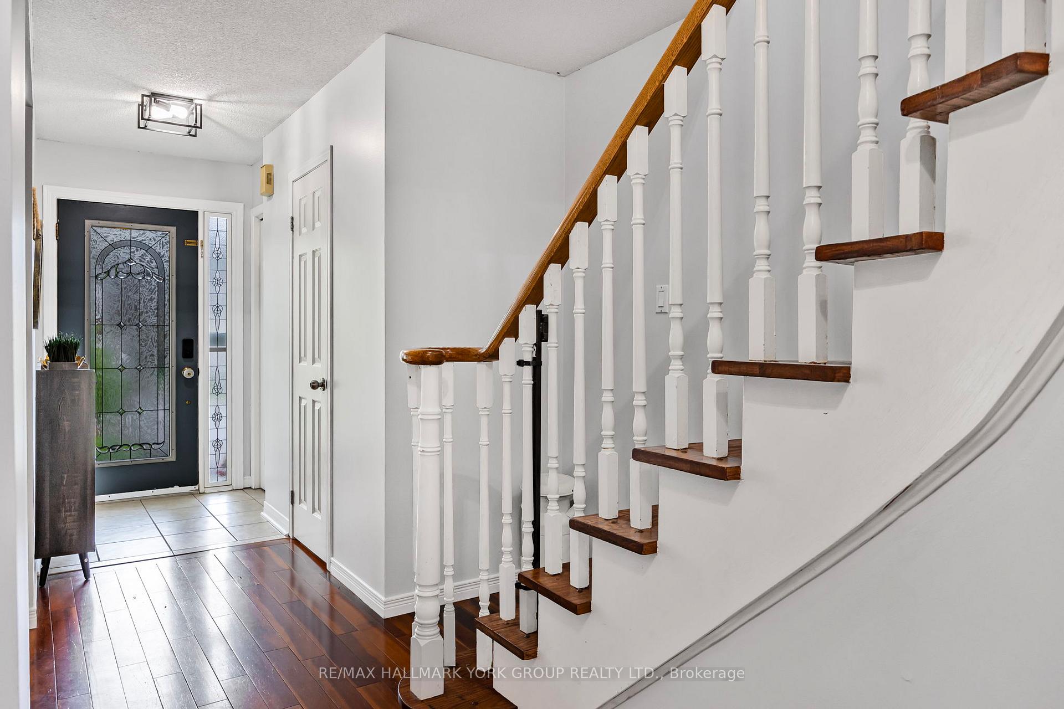
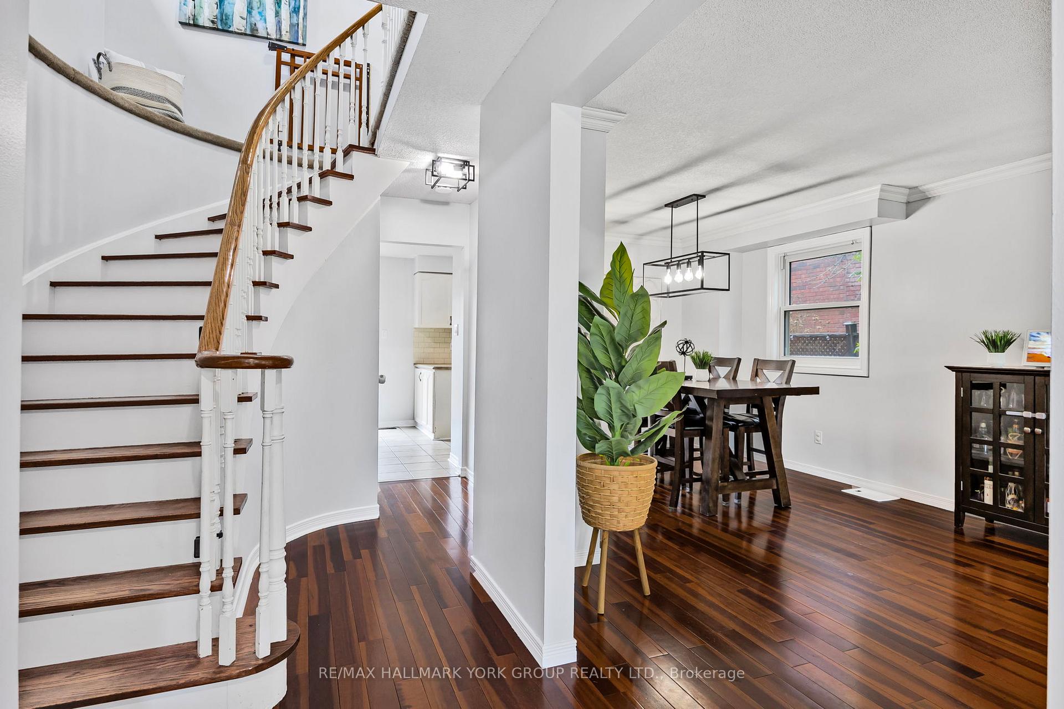
Welcome to this beautifully maintained 2-storey home nestled in one of Orangeville's most sought-after neighbourhoods. Featuring 3 spacious bedrooms upstairs and a versatile 4th bedroom on the lower level currently set up as a home gym. This property offers flexibility for your family's needs. Step outside to find stunning professional landscaping in both the front and back yards. The backyard oasis is perfect for entertaining, complete with a large deck, pergola, and a tranquil pond garden feature. Located close to excellent schools, parks, and all the conveniences of shopping and dining, this home is ideal for growing families. A perfect blend of comfort, charm, and convenience. This is more than a house, its your next home!
Ask about this home
A HOMEH agent will answer your questions about this home.
Around this home
Daily convenience, out of 100, from the distances below
Schools nearby
School rating, out of 10.
Helpful calculators
Your HOMEH agent

"I would see it this week."