
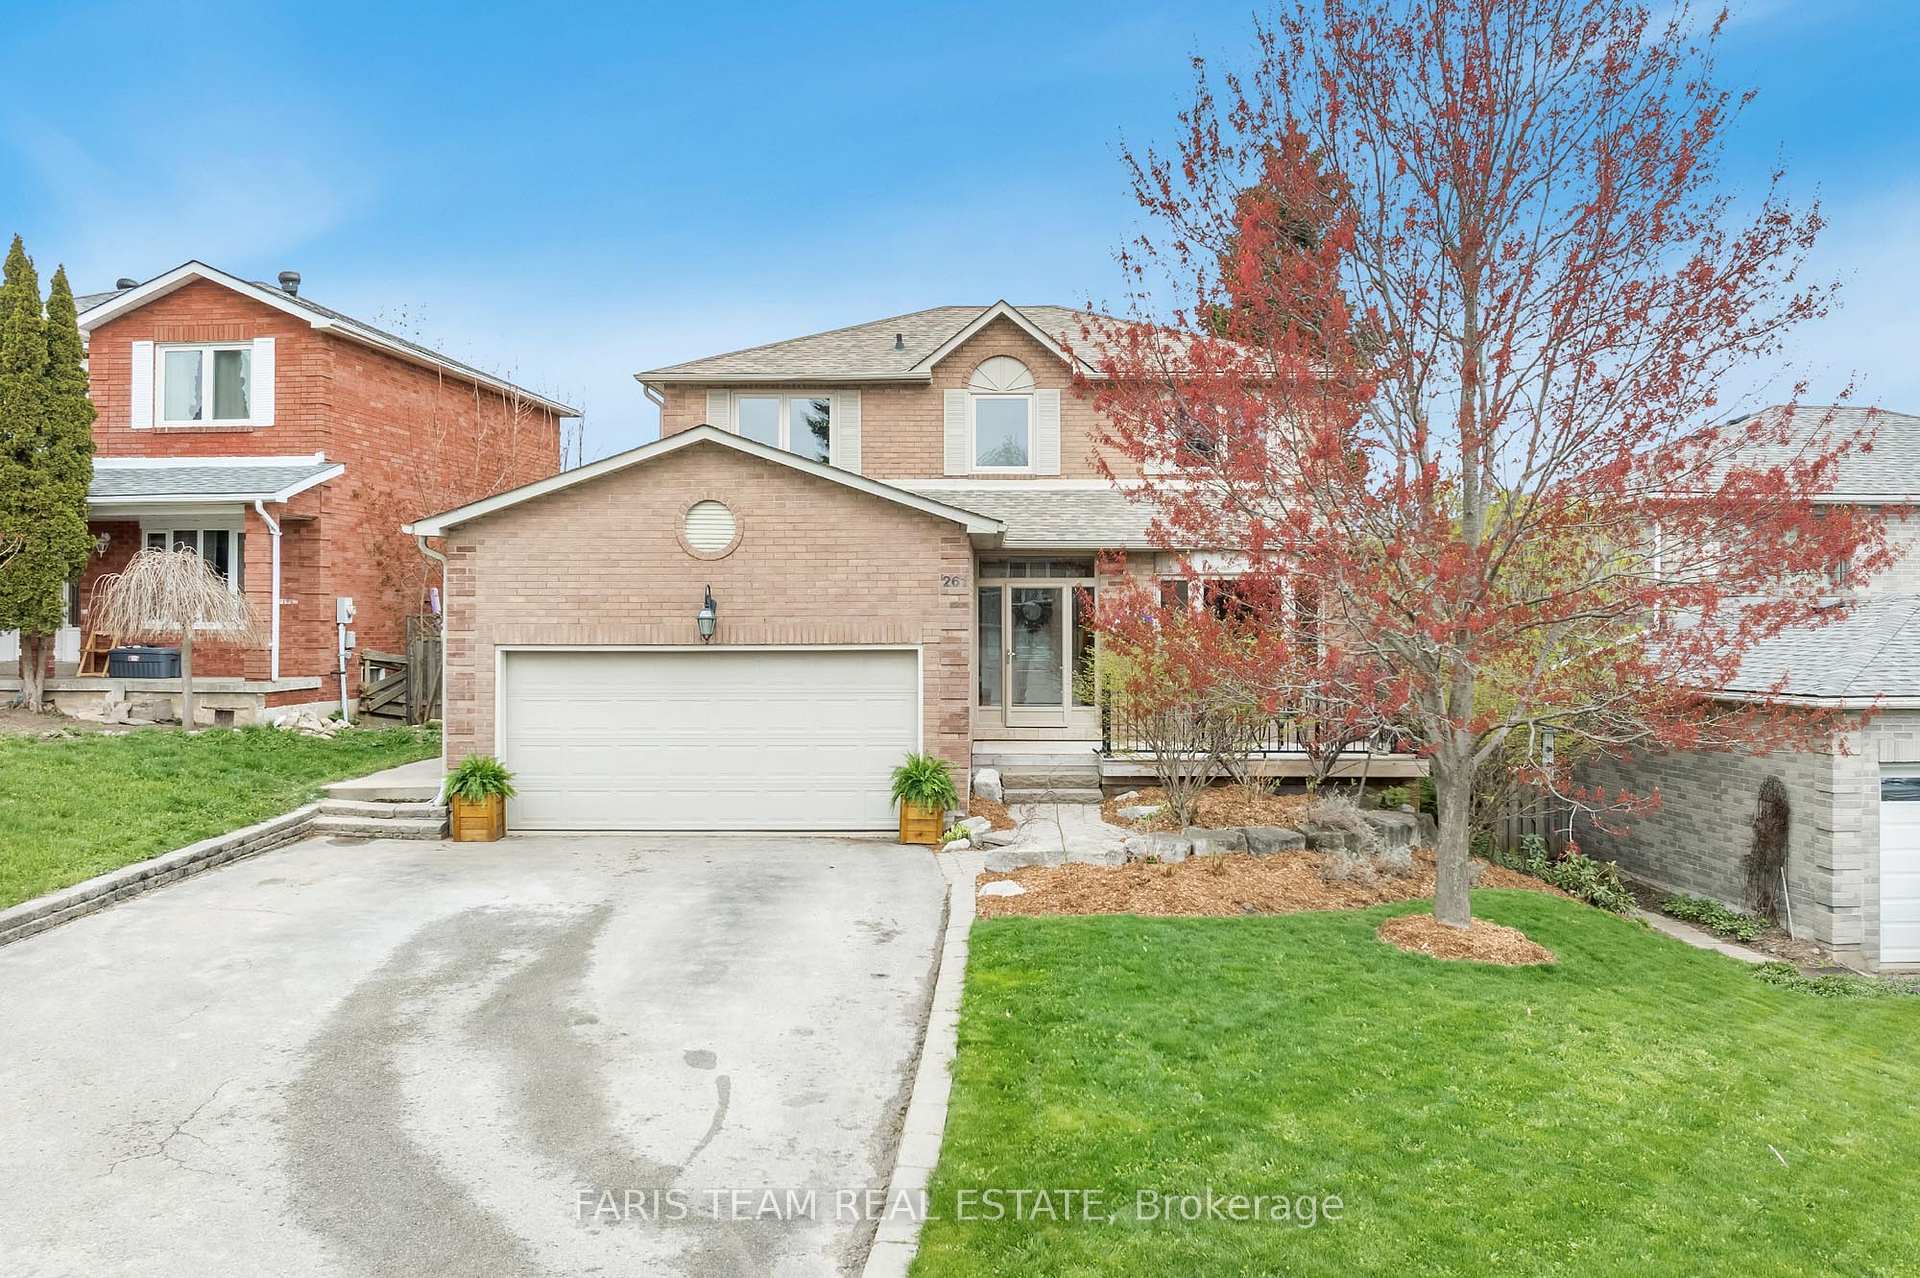
261 Edenwood Crescent
Orangeville261 Edenwood Crescent
Orangeville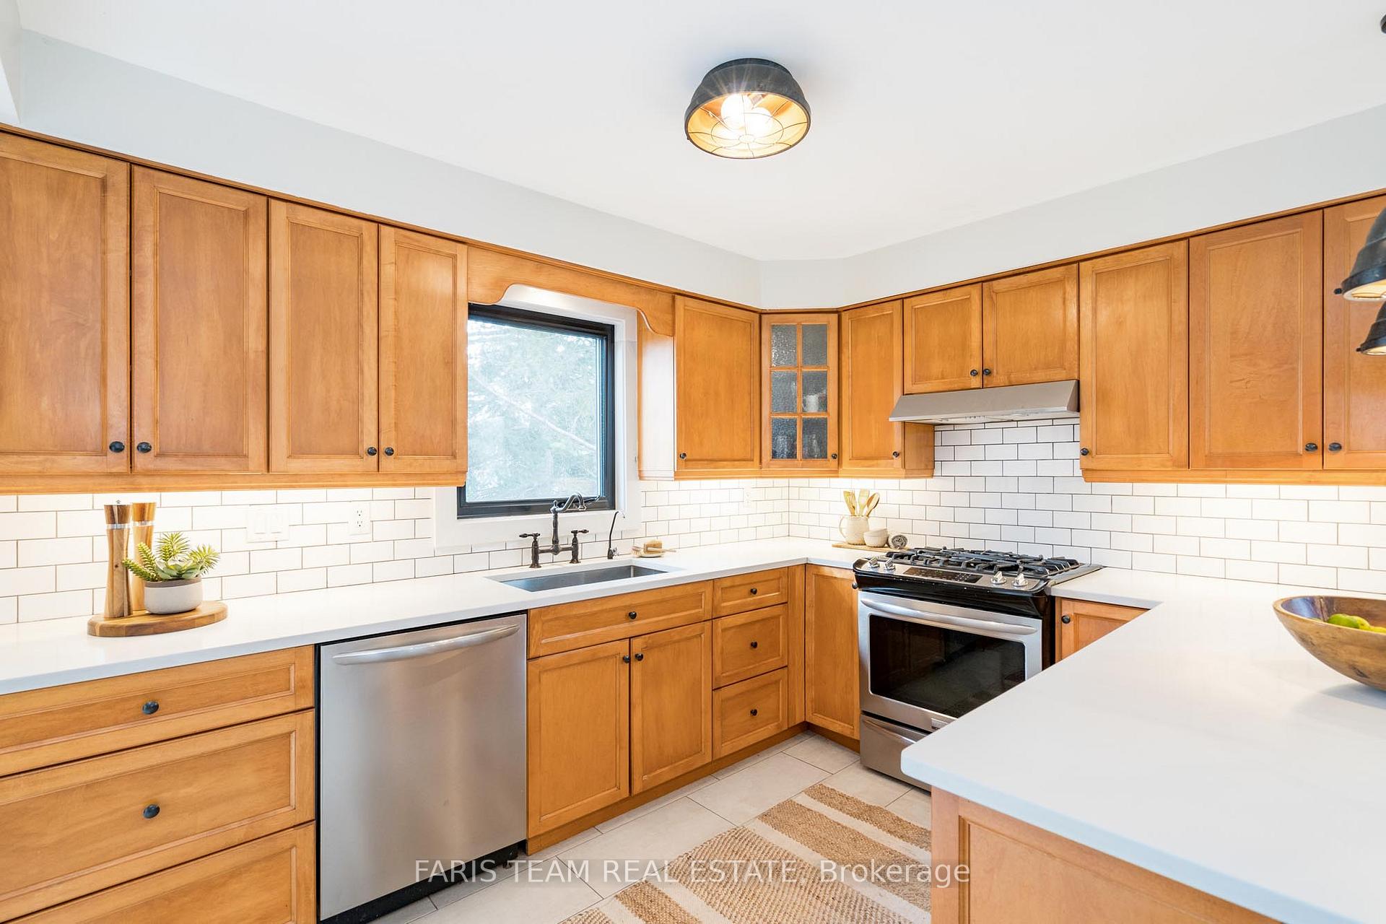
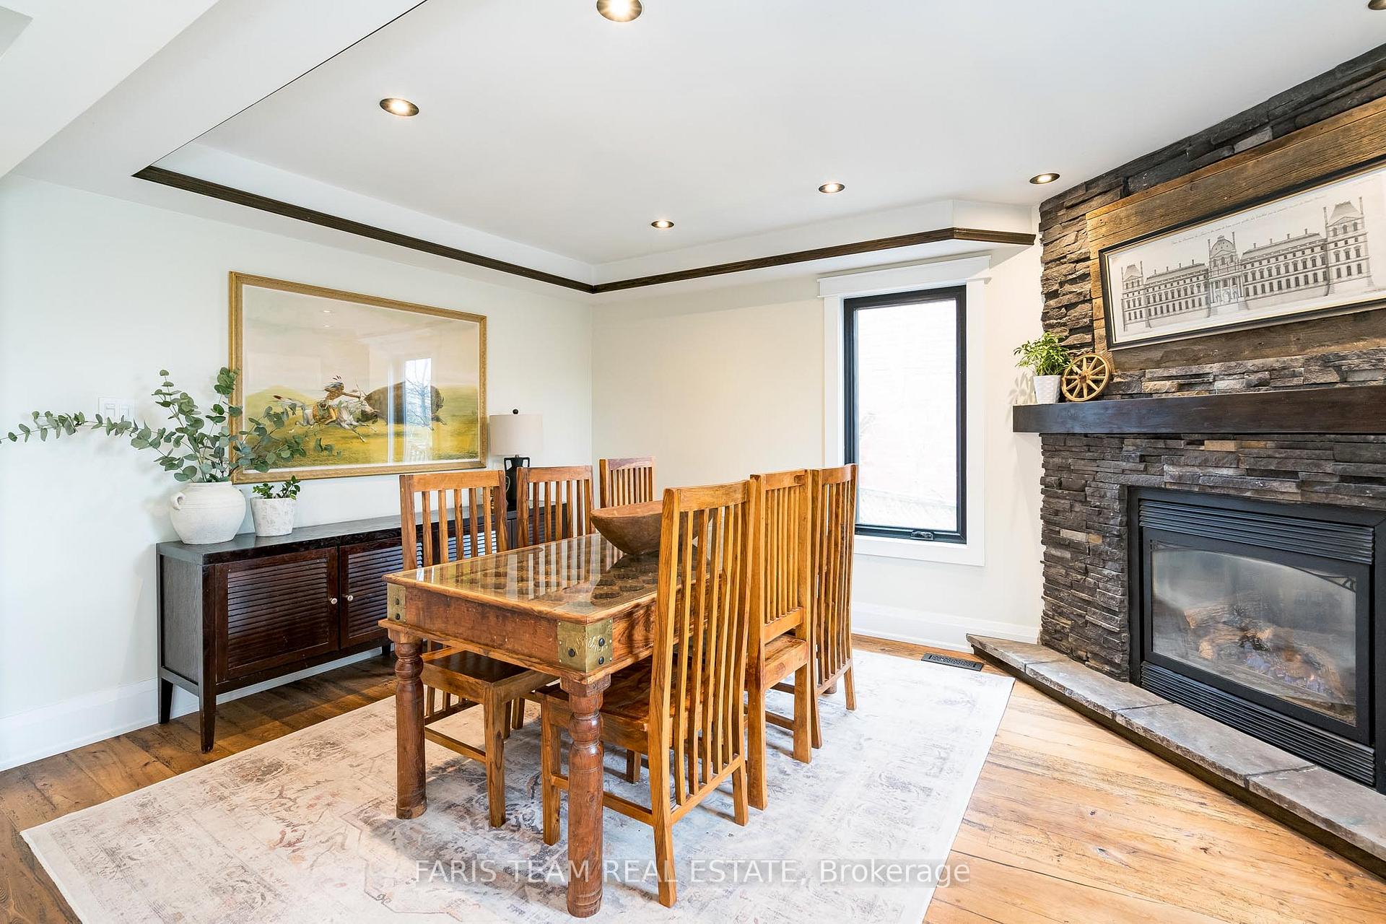
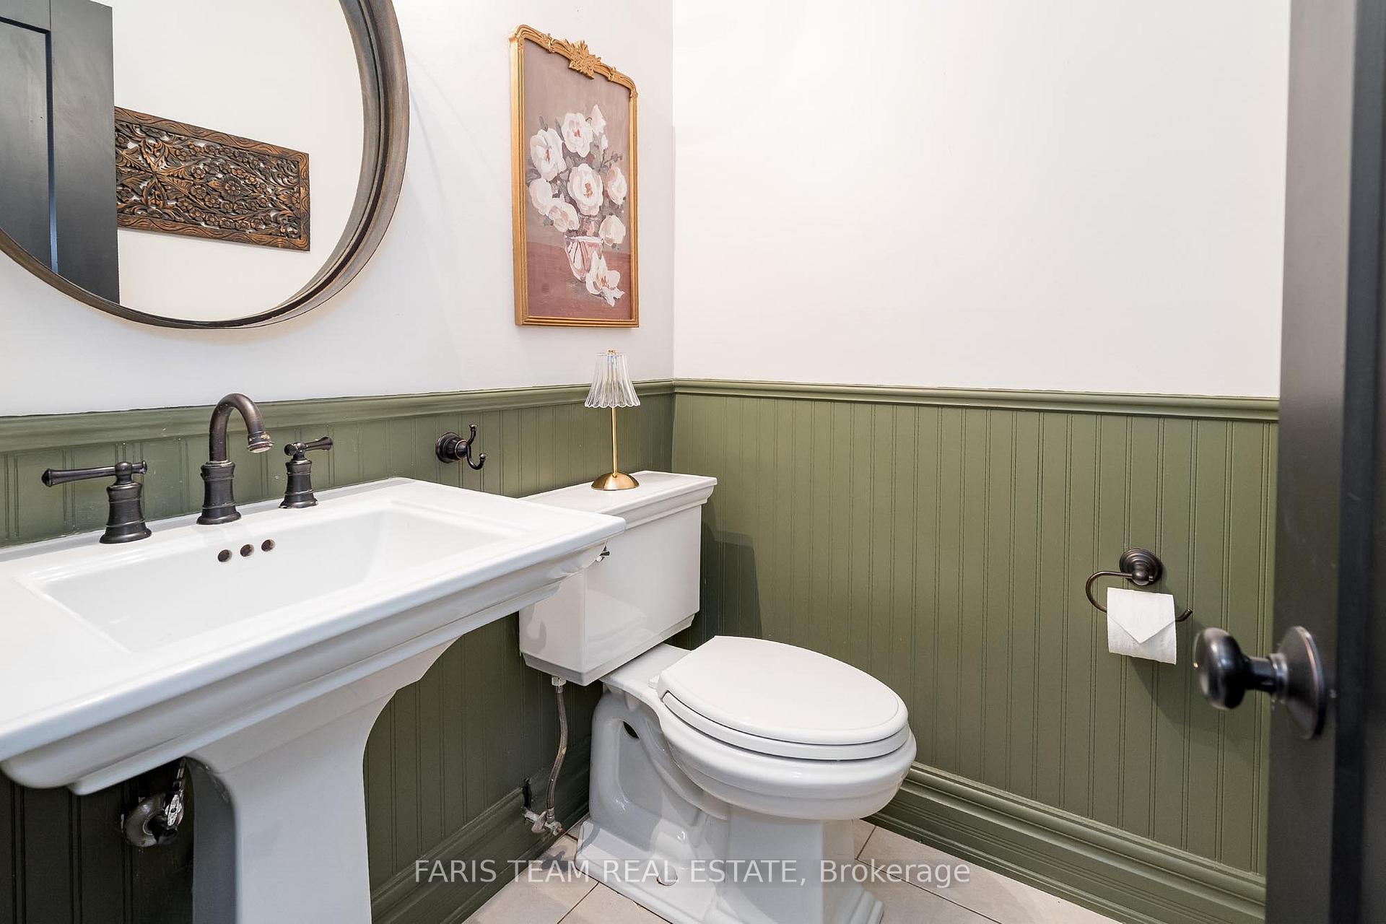
 See all 33 photos
Property history

This listing has ended. It is no longer available.
Property not available for sale or for rent.
About this home
261 Edenwood Crescent, Orangeville
Top 5 Reasons You Will Love This Home: 1) 2-storey home boasting extensive upgrades with high-end finishes and custom features throughout, offering quality craftsmanship for a move-in ready experience 2) Exceptional floor plan enhanced by rich reclaimed hardwood flooring that flows seamlessly through the main and upper levels, adding warmth and elegance throughout 3) The fully finished walkout basement presents incredible flexibility, perfect for extended family, entertaining, or converting into a potential rental apartment 4) Ideally located in a sought-after, family-friendly Orangeville neighbourhood, you're just minutes from schools, shopping, parks, and all the essential amenities 5) Truly turn-key and ready to enjoy, with the option to easily convert the spacious primary closet back into a fourth upstairs bedroom, perfect for growing families or added functionality. 1,920 above grade sq.ft. plus a finished basement. Visit our website for more detailed information.
Facts & features
Ask about this home
A HOMEH agent will answer your questions about this home.
Rooms
10 rooms · 4 bathrooms
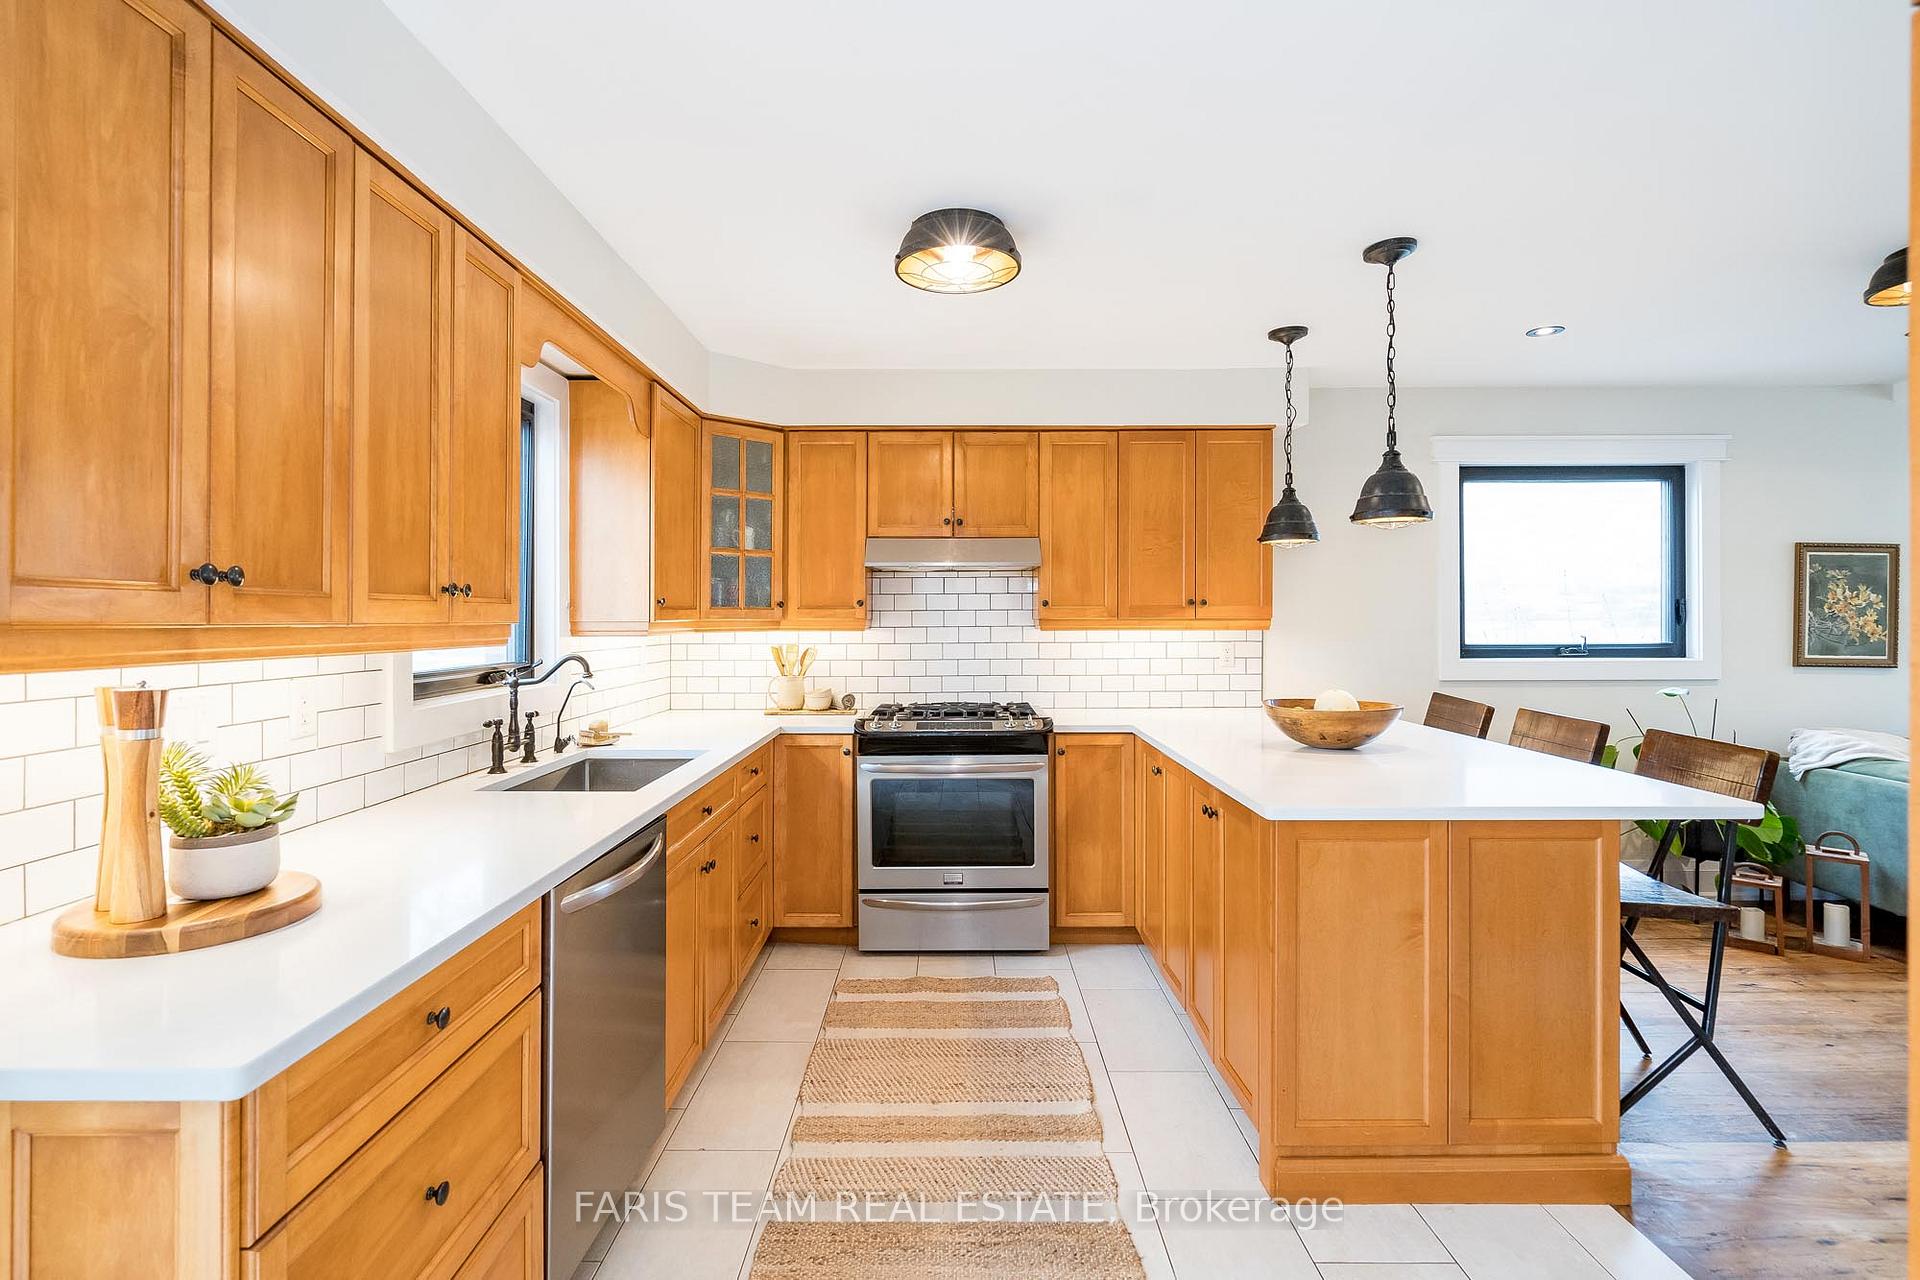
- Kitchen21′3″ × 9′5″201 sq.ft.
- Dining room15′ × 10′11″164 sq.ft.
- Family room24′1″ × 10′11″264 sq.ft.
- Laundry8′8″ × 6′4″54 sq.ft.
- Primary bedroom18′ × 11′2″202 sq.ft.
- Bedroom13′5″ × 11′148 sq.ft.
- Bedroom11′ × 9′9″107 sq.ft.
- Bedroom9′11″ × 9′1″91 sq.ft.
- Recreation32′1″ × 25′9″824 sq.ft.
- Bedroom10′11″ × 9′9″106 sq.ft.
Around this home
Schools nearby
School rating, out of 10.
Listing details
Helpful tools
Your HOMEH agent
"I would see it this week."
Ask HOMEH about this home
Price, neighbourhood, monthly cost. Ask anything.
HOMEH Intelligent Agent is an AI, not a licensed representative. Check anything important with your agent.