
3 Newton Drive
Orangeville3 Newton Drive
Orangeville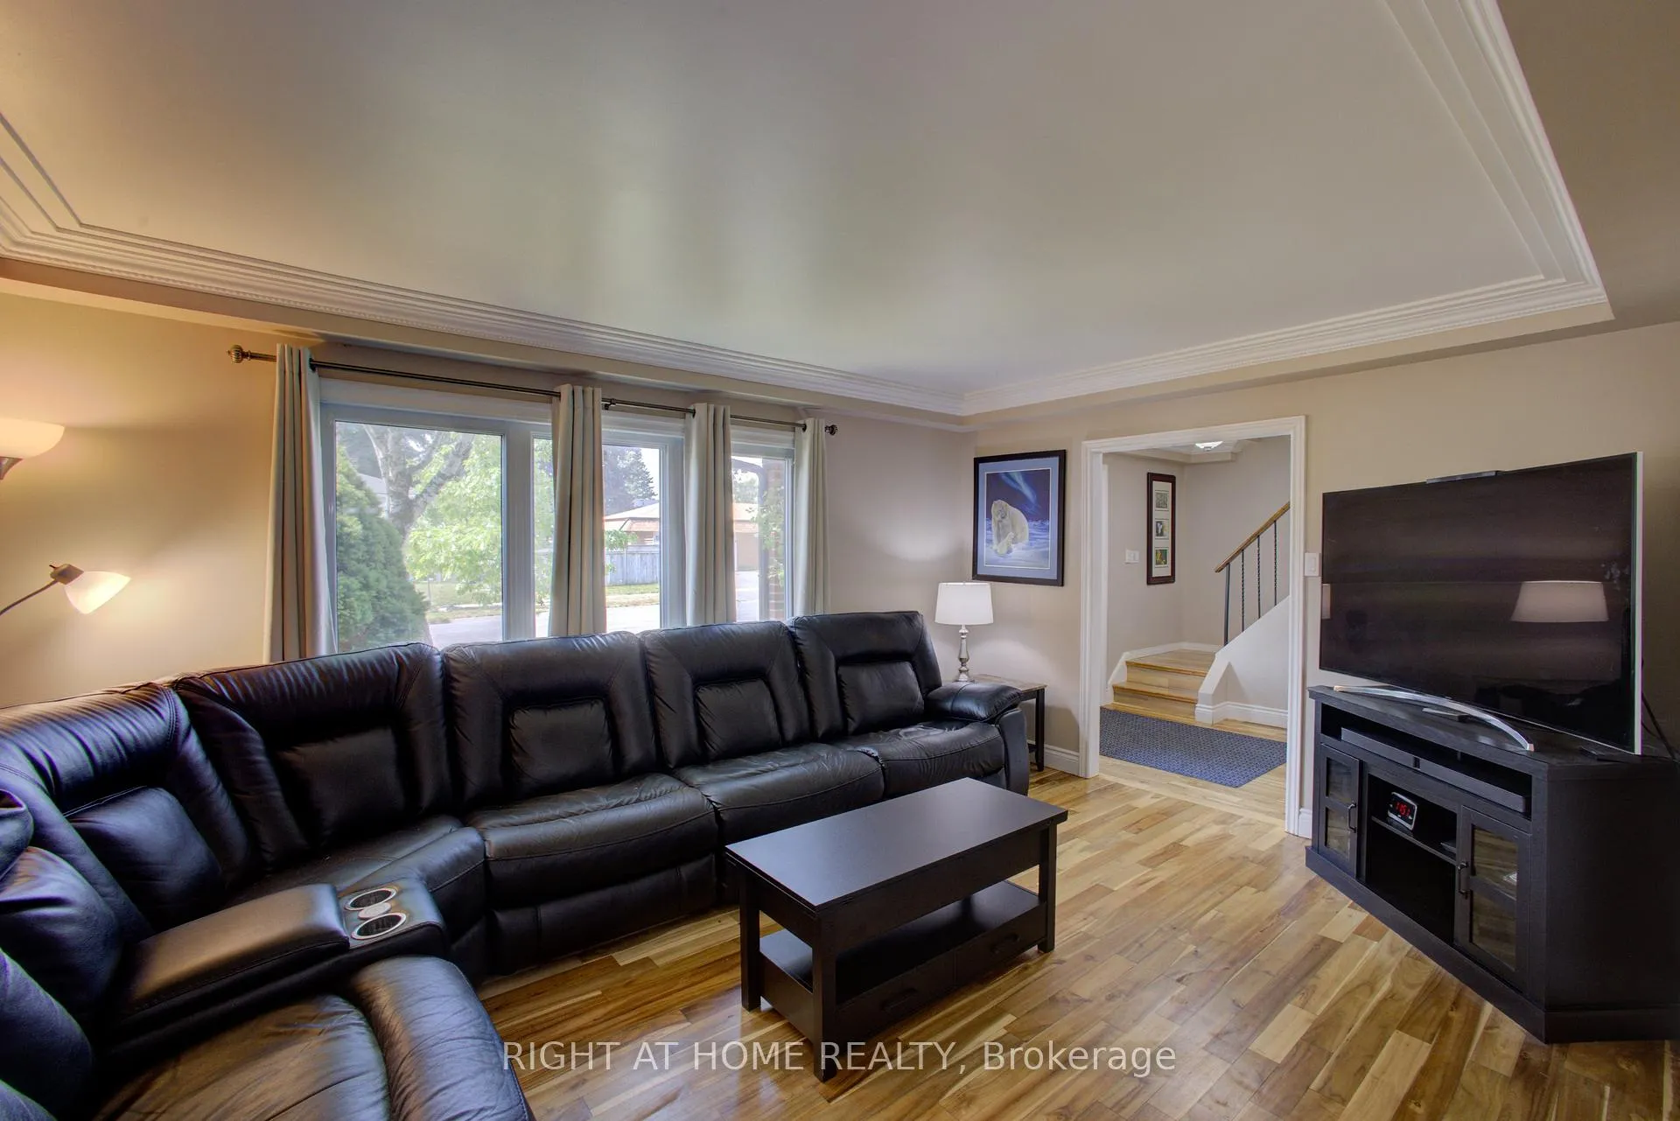
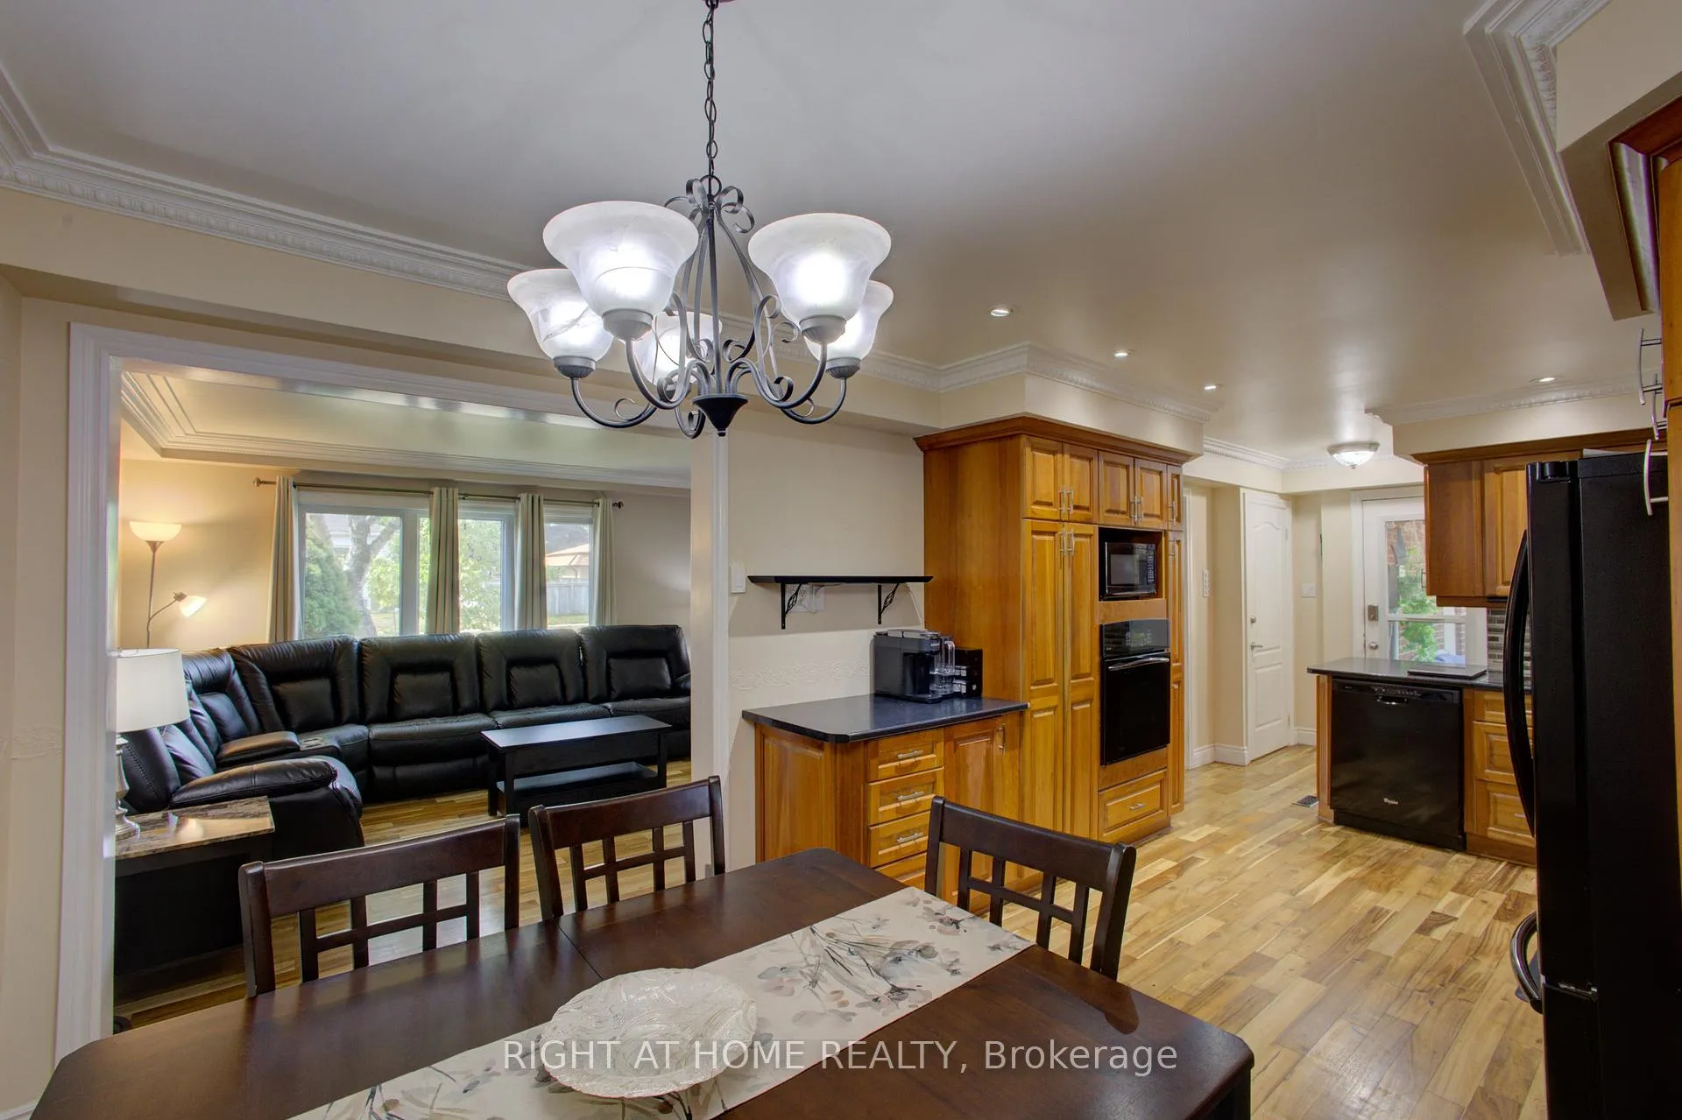 See all 30 photos
Property history

This listing has ended. It is no longer available.
Property not available for sale or for rent.
Ask about this home
A HOMEH agent will answer your questions about this home.Ask HOMEH
About this home
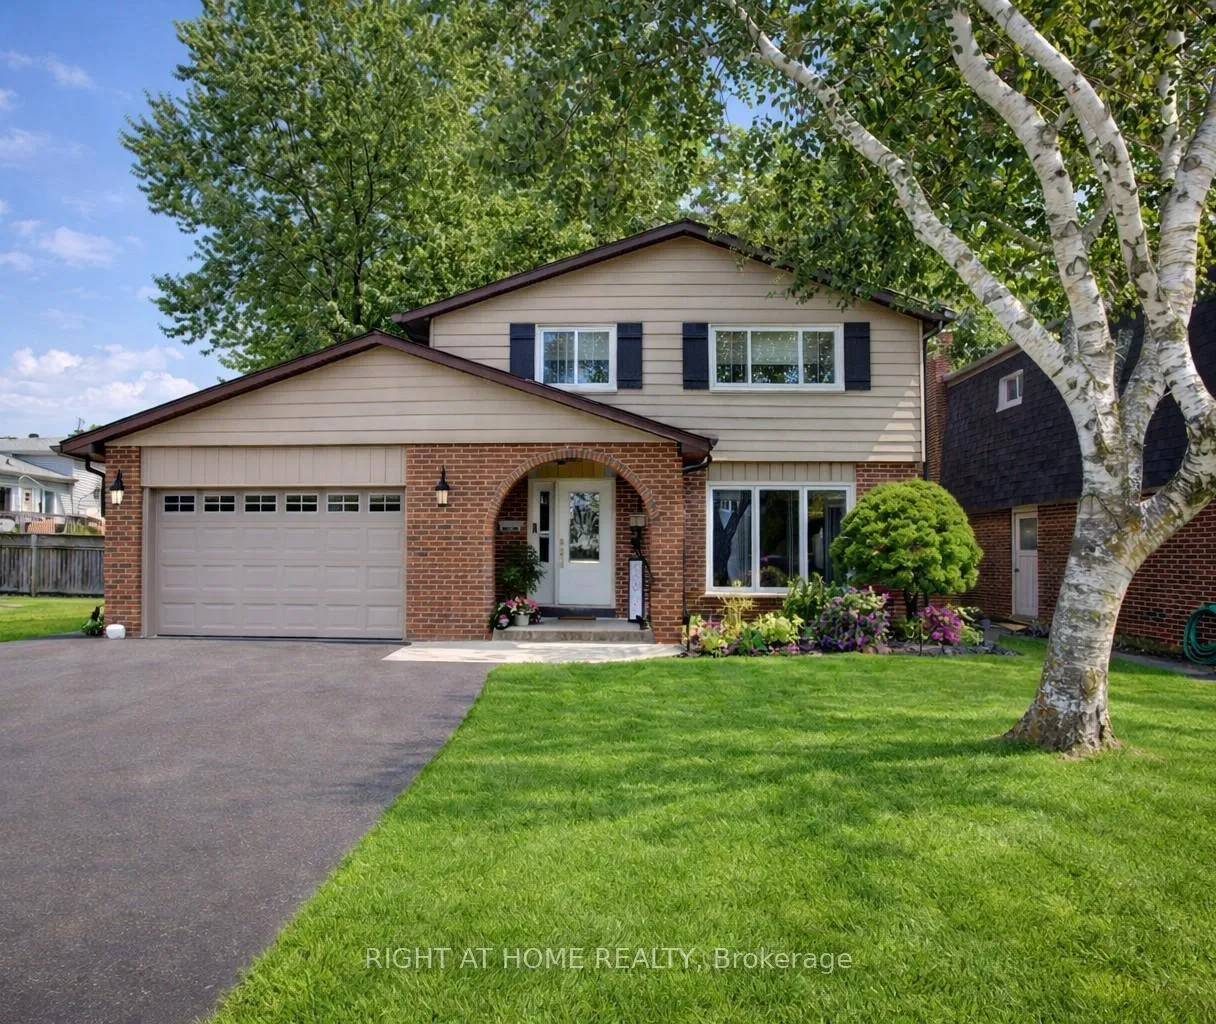
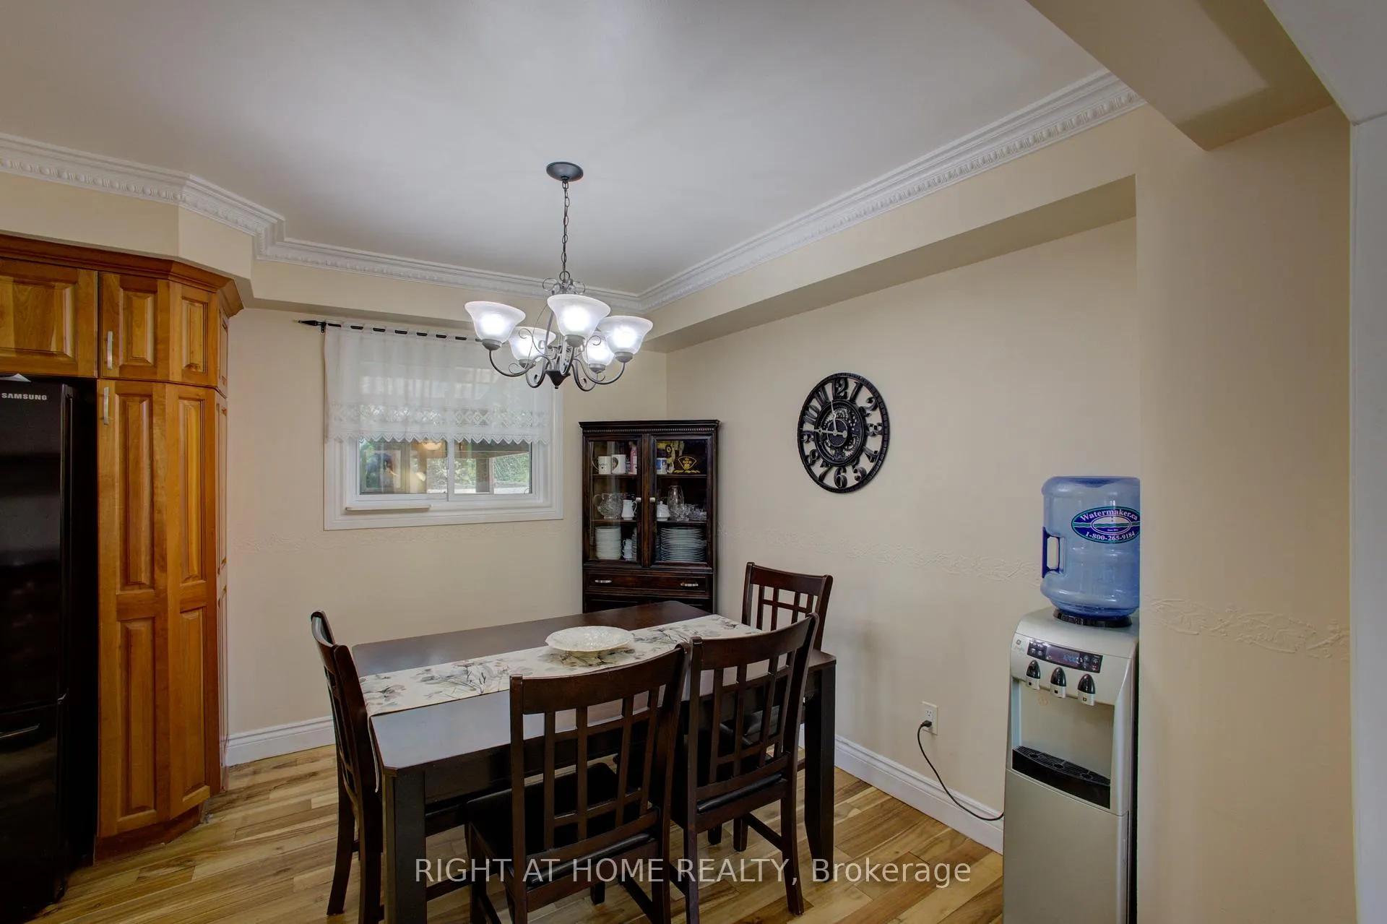
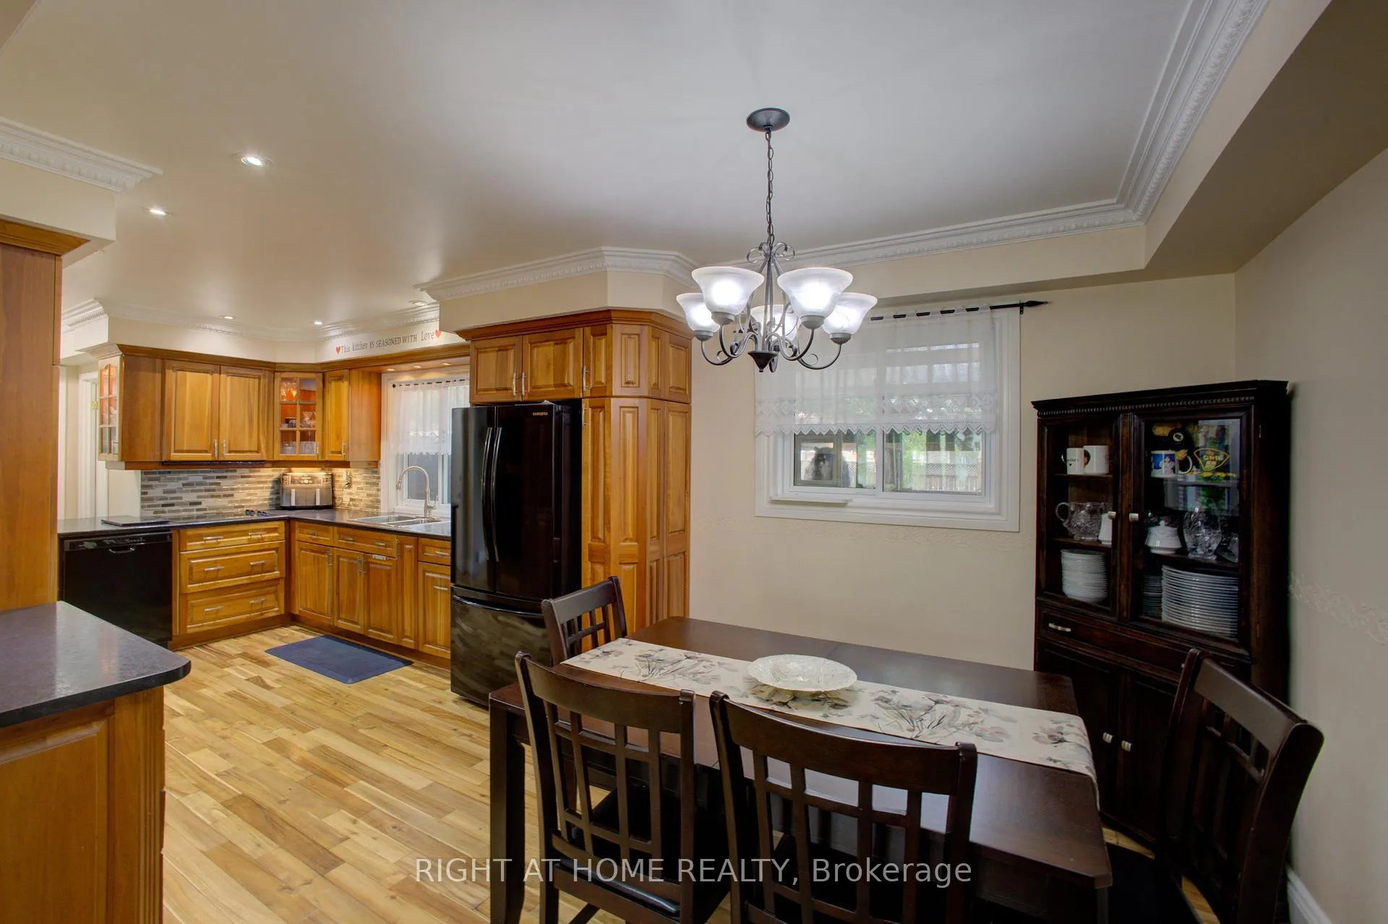
This fabulous property feels like luxury living in a conveniently located beautiful two storey, 2-in-1 home! There are 2 separate living spaces under one roof, that offers that "extra" that you have been looking for! In the main part of the home there is a stunning Cherrywood galley kitchen that has that "wow" effect! And there is a dining room area with access to an outdoor catio! (Can be removed!). The living room has a large picture window, there is a main floor 2 pce bathroom, hardwood throughout and a spacious entryway into the home! Upstairs the primary bedroom has space for a king size bed and more plus a 4 pce ensuite, and there is a laundry room upstairs (and downstairs!). The lower level offers secondary living with a completely separate entrance, a 4th bedroom, a 2nd kitchen, a 2nd living room, a 4 pce bath, extra storage and the 2nd laundry area! Outside there is a very nice and large shed, a fully fenced backyard, a covered patio and a solarium gazebo + hot tub (which are negotiable). The location is an added bonus! Situated in a family friendly neighbourhood close to schools (public, Catholic and french immersion), public transit, popular restaurants, Every Kids Park and places of worship! Plenty of room for everyone in this stunning and well-kept home! Updates include: high efficiency furnace, A/C and Water Softener (2018), front door and most windows (2018), roof (2014).
Facts & features
Ask about this home
A HOMEH agent will answer your questions about this home.
Rooms
11 rooms · 4 bathrooms
- Living room15′3″ × 12′4″188 sq.ft.
- Dining room8′2″ × 10′11″89 sq.ft.
- Kitchen17′11″ × 10′11″195 sq.ft.
- Primary bedroom13′6″ × 11′7″157 sq.ft.
- Bedroom 214′6″ × 9′1″132 sq.ft.
- Bedroom 311′ × 8′4″91 sq.ft.
- Laundry4′ × 4′16 sq.ft.
- Bedroom 48′ × 11′9″94 sq.ft.
- Kitchen16′8″ × 7′6″125 sq.ft.
- Living room15′7″ × 15′8″244 sq.ft.
- Laundry1′1″ × 4′11″5 sq.ft.
Around this home
Schools nearby
School rating, out of 10.
Listing details
Helpful tools
Your HOMEH agent
"I would see it this week."
Ask HOMEH about this home
Price, neighbourhood, monthly cost. Ask anything.
HOMEH Intelligent Agent is an AI, not a licensed representative. Check anything important with your agent.