

328 Blind Line
328 Blind Line
 See all 47 photos
Facts and features
- BasementWalk-up
- Age of homeNew
- Price per sq ft~$564
- Water, sewerMunicipal
- Second kitchen
- Hardwood floors
- Fireplace
The homeDetached, 2-storey, New
- Type: Detached
- Style: 2-storey
- Age: New
- Living space: 2,500–3,000 sq ft
- Basement: Finished, walk-up
InsideFireplace Yes, natural gas, Hardwood, Window floor to ceiling, Upper level
- Fireplace: Yes, natural gas
- Flooring: Hardwood, Window floor to ceiling
- Laundry: Upper level
- Features: Carpet free, in-law capability, sump pump
- Rooms above ground: 9
- Rooms in the basement: 2
- Bedrooms: 4 + 1 in the basement
- Bathrooms: 5
- Kitchens: 2
- Family room: Yes
Outside and lotVinyl siding, Asphalt shingle, Poured concrete
- Exterior: Vinyl siding
- Roof: Asphalt shingle
- Foundation: Poured concrete
- Size: 49.54 × 144.51 ft
Parking2 Garage, Attached, Private double
- Spaces: 2 Garage
- Garage: Attached
- Driveway: Private double
Heating, water and powerForced air, gas, Municipal water, Municipal sewer
- Heating: Forced air, gas
- Water: Municipal water
- Sewer: Municipal sewer
Costs and taxesHST included in the price, Hvac
- HST: HST included in the price
- Rental items: Hvac
NearbyWooded/treed, greenbelt/conservation
- Close to: Wooded/treed, greenbelt/conservation
Listing detailsW14130882, For Sale, Oct 30, 2026
- MLS® number: W14130882
- Status: For Sale
- Listed on: Oct 30, 2026
- Days on market: 22
- Updated: Nov 21, 2026
- Possession: Flexible
- Occupied by: Vacant
- Listing brokerage: Century 21 Millennium Inc.
About this home
328 Blind Line, Orangeville, ON L9W 4W9
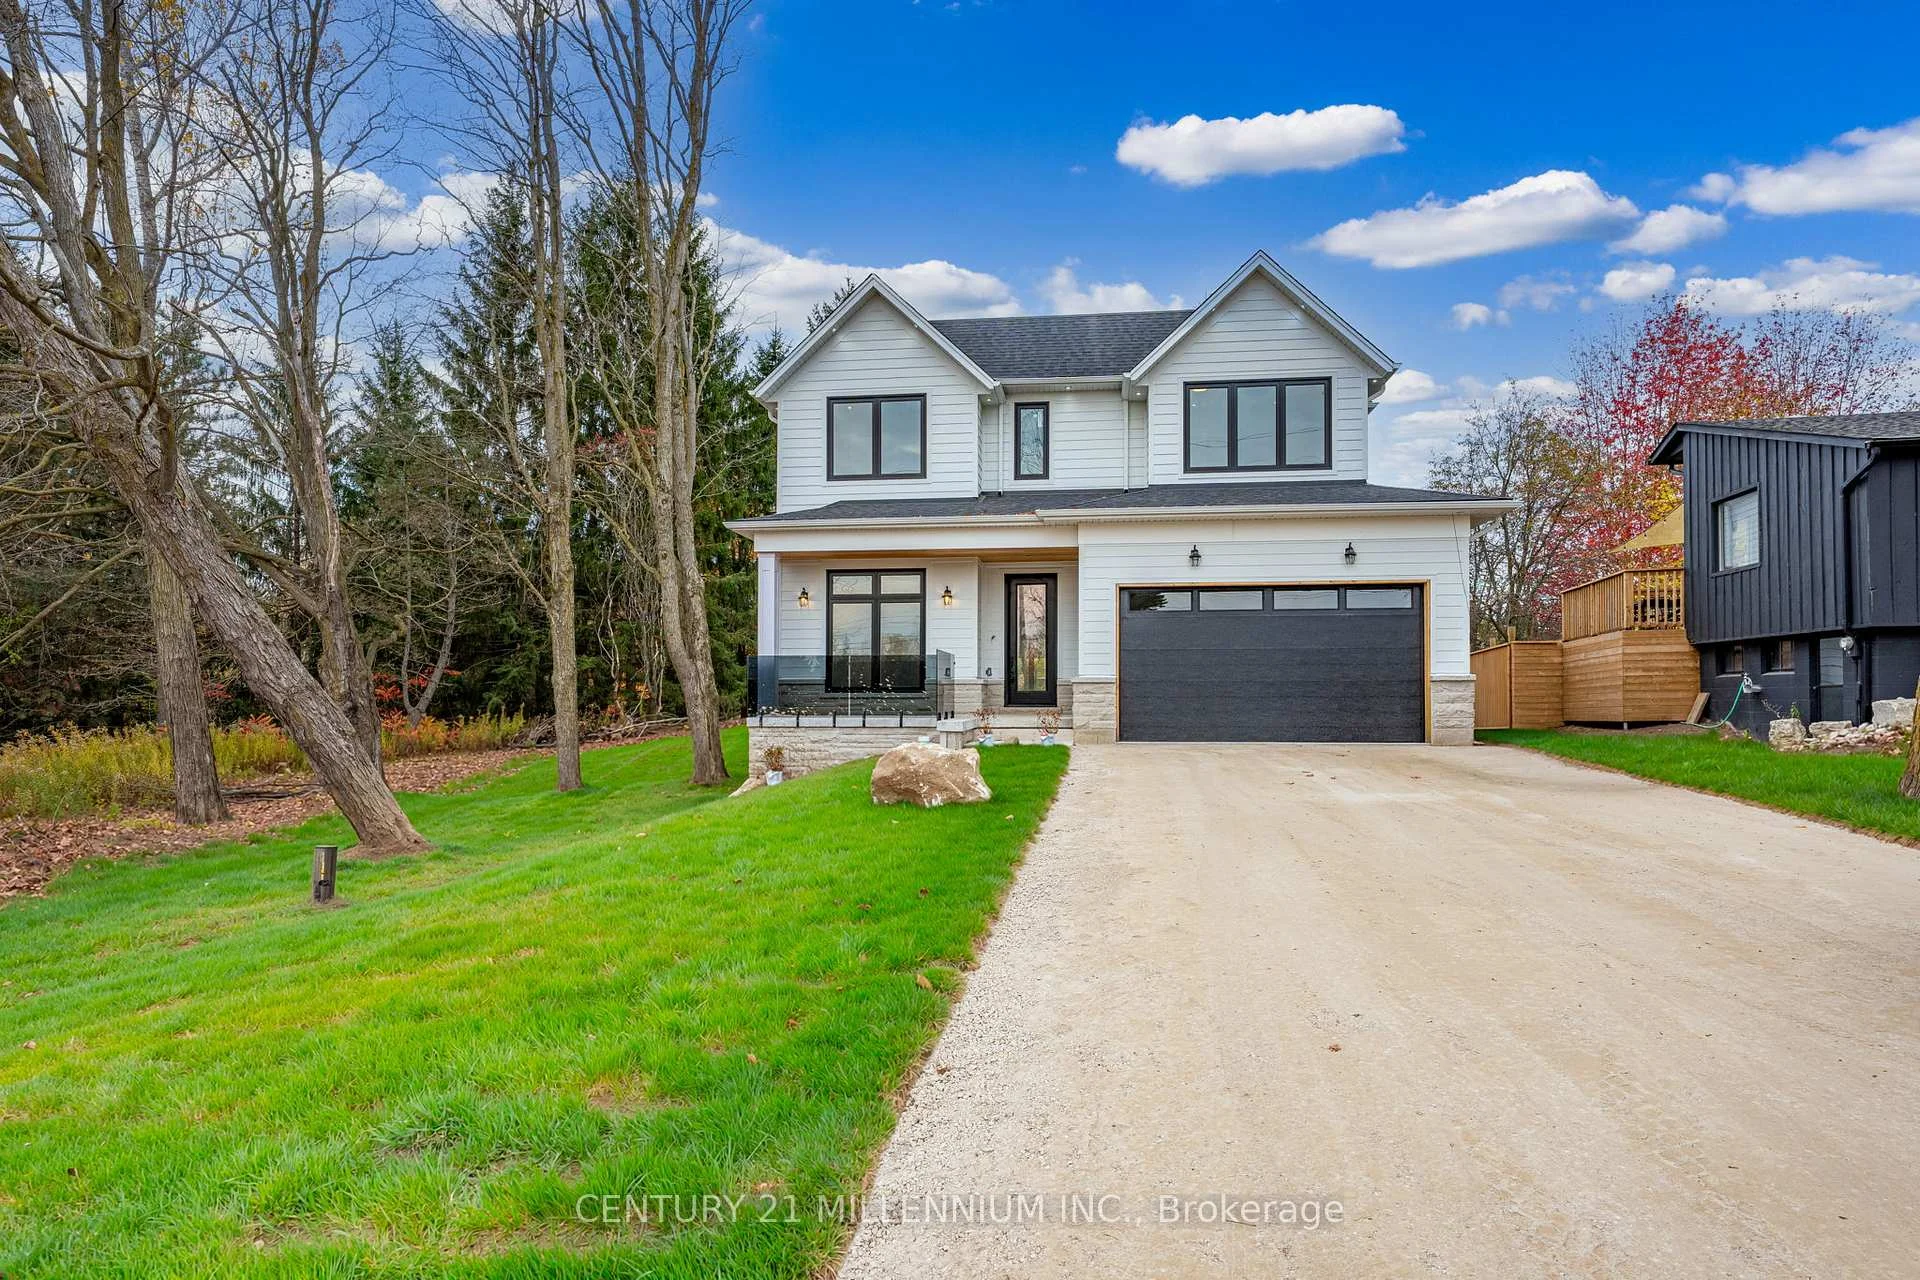
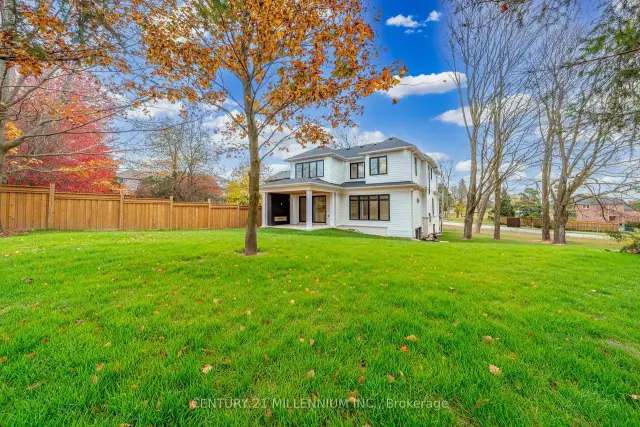
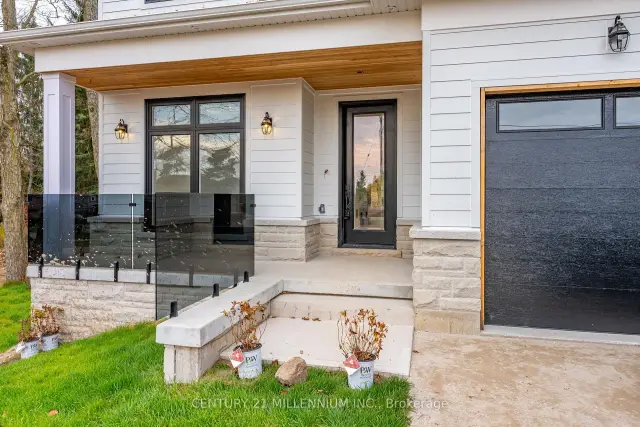
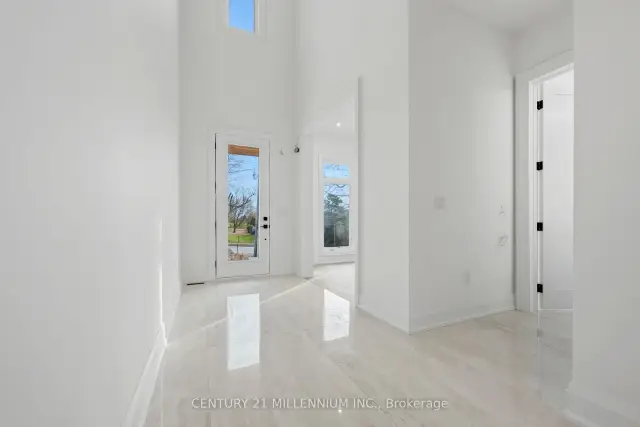
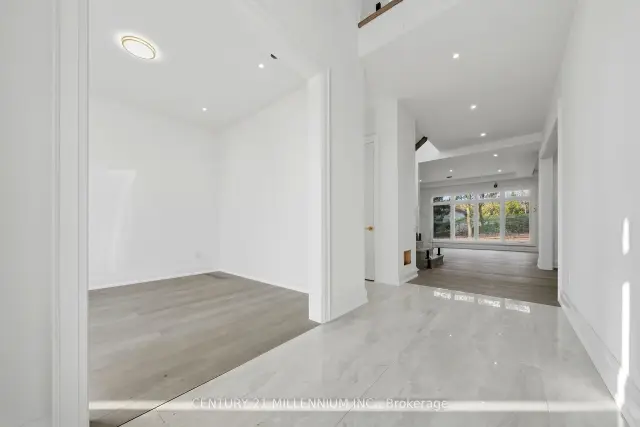
Absolutely gorgeous custom built home! Loaded with tons of upgrades and extras, Marble foyer leads into a main floor office, hardwood floors throughout, accented with upgraded baseboards, separate dining room, open concept Family room with gas fireplace overlooking a modern chefs kitchen with quartz counter tops, large centre island/breakfast bar, upgraded cabinetry, Large windows throughout the home brings lots of natural light into the property. Walkout to covered deck with gas fireplace, overlooking a large private lot accented with large mature trees (no neighbours behind). Modern glass handrails leading to 4 large bedrooms, and a second floor laundry room. Beautiful primary suite accented with large windows and a stunning 5 pc ensuite. Finished basement with upgraded laminate flooring, roughed in for a kitchen, featuring a walk up to the backyard. 5th bedroom and 3 pc bath. Large cantina and utility room. This one is not to be missed! This custom home is truly one of a kind built on a private 144 foot deep treed lot. Located close to schools, & parks, upgraded lighting and roughed in for speakers throughout the house. Convenient Mud room off garage. This is a must see.
Book a viewing
Around this home
Daily convenience, out of 100, from the distances below
Schools nearby
School rating, out of 10.
Helpful calculators
Your HOMEH agent

"I would see it this week."