

33 Cameron Crescent
33 Cameron Crescent
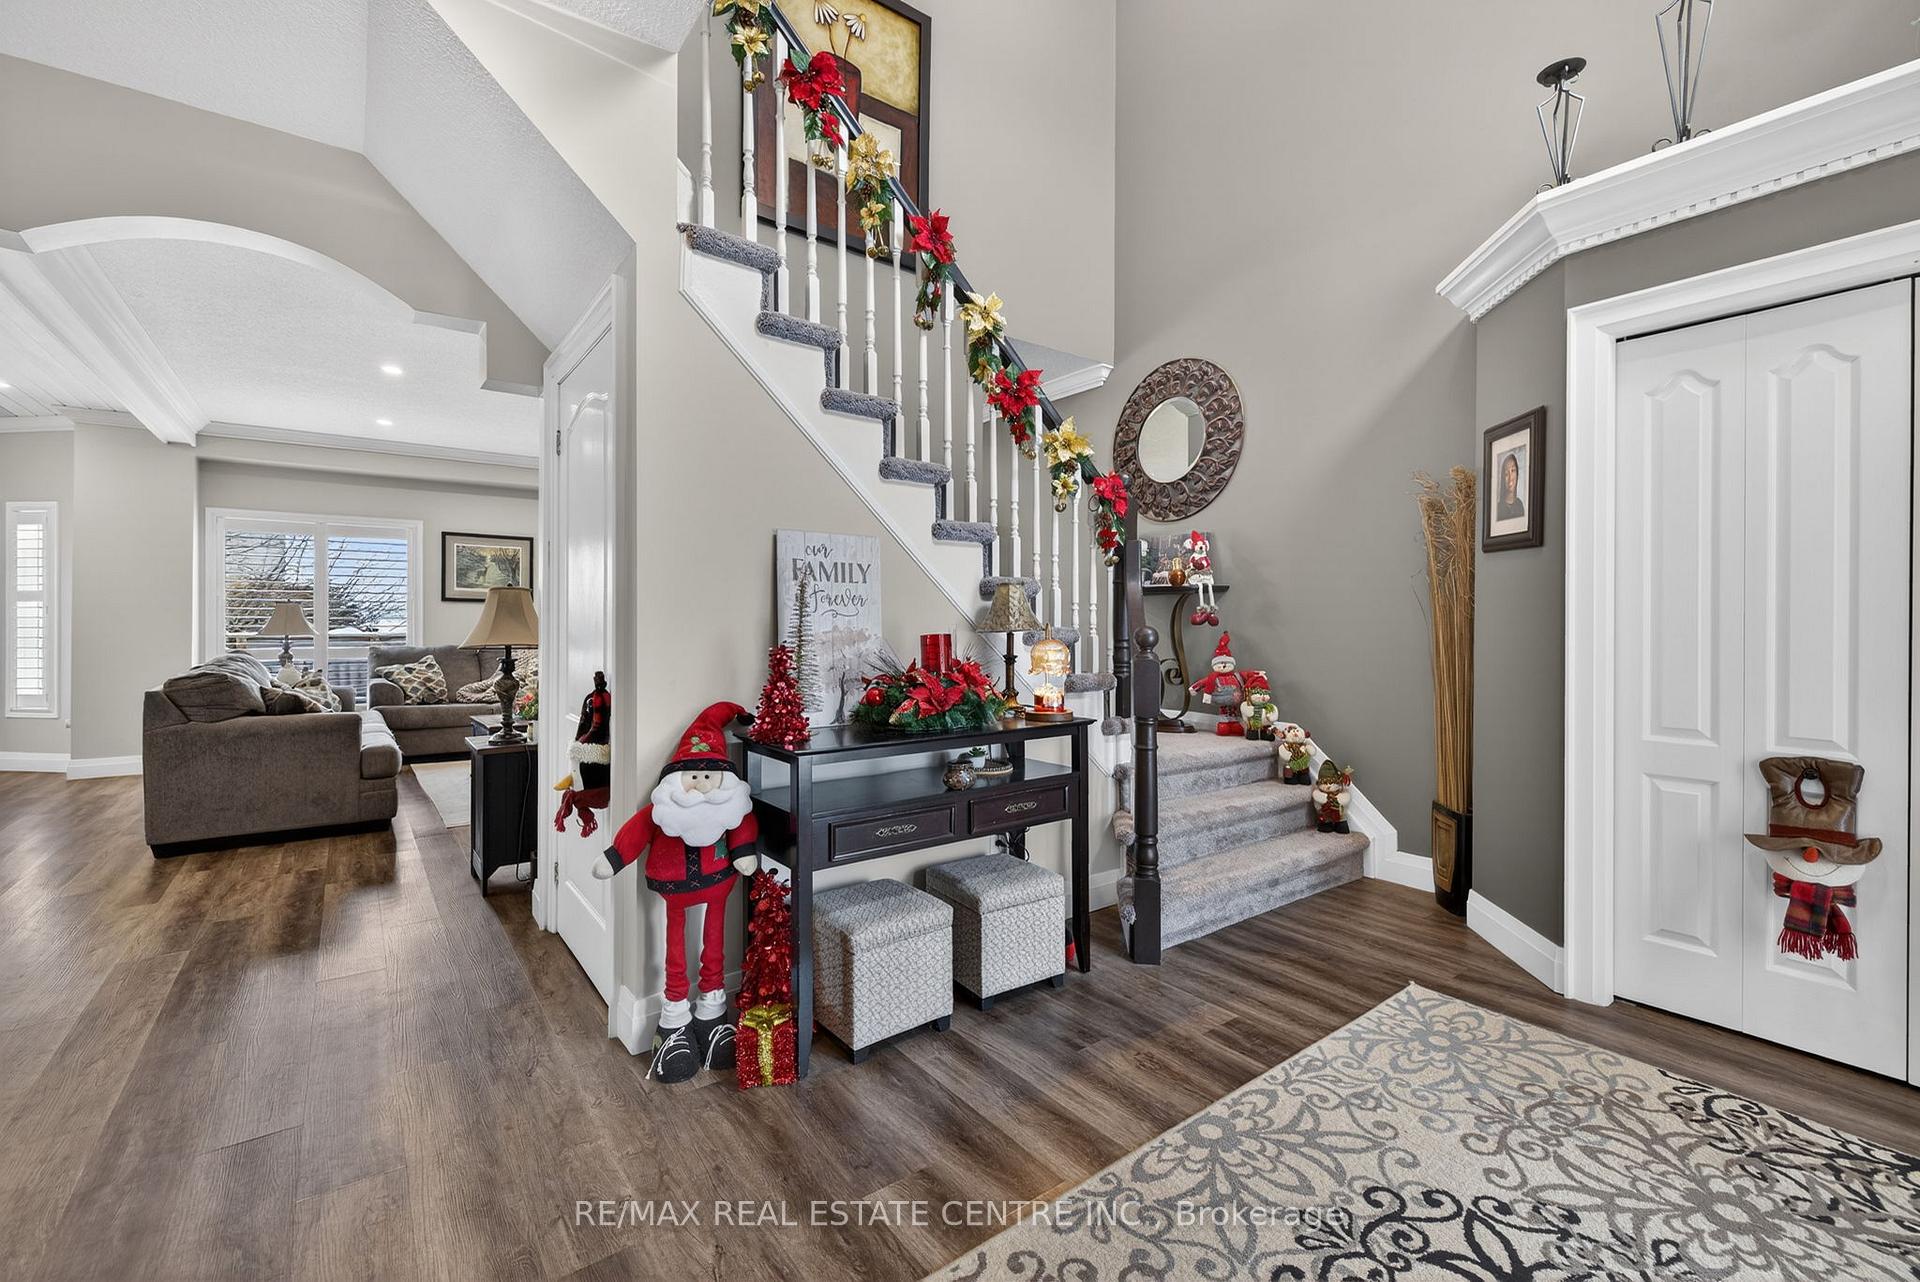 See all 36 photos
Property history
Facts and features
- BasementWalk-out
- Water, sewerMunicipal
- Lot shapePie
- HeatingForced air
- Central air
The homeDetached, 2-storey, 2,000–2,500 sq ft
- Type: Detached
- Style: 2-storey
- Living space: 2,000–2,500 sq ft
- Basement: Finished with walk-out
InsideVinyl, Broadloom, Ceramic, Upper level, Auto garage door remote, water heater owned, water softener
- Flooring: Vinyl, Broadloom, Ceramic
- Laundry: Upper level
- Features: Auto garage door remote, water heater owned, water softener
- Rooms above ground: 6
- Bedrooms: 3 + 1 in the basement
- Bathrooms: 4
- Kitchens: 1
Outside and lotBrick, vinyl siding, Asphalt shingle, Poured concrete
- Exterior: Brick, vinyl siding
- Roof: Asphalt shingle
- Foundation: Poured concrete
- Size: 38.84 × 106.45 ft
- Shape: Pie
Parking2 Garage, Attached
- Spaces: 2 Garage
- Garage: Attached
Heating, water and powerForced air, gas, Central air, Municipal water
- Heating: Forced air, gas
- Cooling: Central air
- Water: Municipal water
- Sewer: Municipal sewer
Costs and taxesTaxes $8,789 a year, HST included in the price, Rental items None
- Taxes, 2025: $8,789 a year
- HST: HST included in the price
- Rental items: None
Included in the saleFridge, stove, washer, dryer, microwave, b/i dishwasher, bsmnt fridge, garage door opener and 1 remote, hot water tank, water softner, 3 sheds, gazebo, entertainment center in lower level, all window coverings, all light fixtures., Small freezer, entertainment center on main level, tvs and tv mounts, garbage bin at side of house, workbench in garage
- Included: Fridge, stove, washer, dryer, microwave, b/i dishwasher, bsmnt fridge, garage door opener and 1 remote, hot water tank, water softner, 3 sheds, gazebo, entertainment center in lower level, all window coverings, all light fixtures.
- Not included: Small freezer, entertainment center on main level, tvs and tv mounts, garbage bin at side of house, workbench in garage
Listing detailsW12638946, Sold, Dec 17, 2025
- MLS® number: W12638946
- Status: Sold
- Listed on: Dec 17, 2025
- Days on market: 20
- Updated: Jan 6, 2026
- Possession: Flexible
- Occupied by: Owner
- Listing brokerage: RE/MAX REAL ESTATE CENTRE INC.
About this home
33 Cameron Crescent, Orangeville, ON L9W 5G8
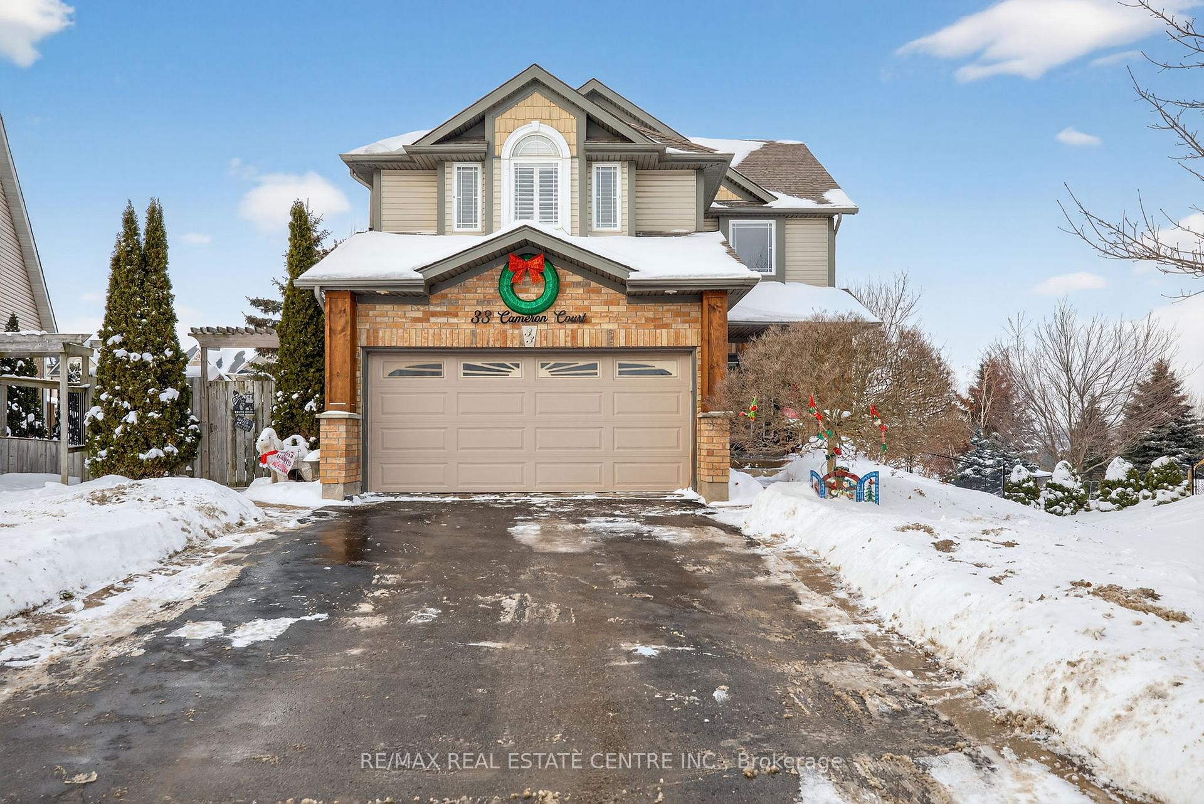
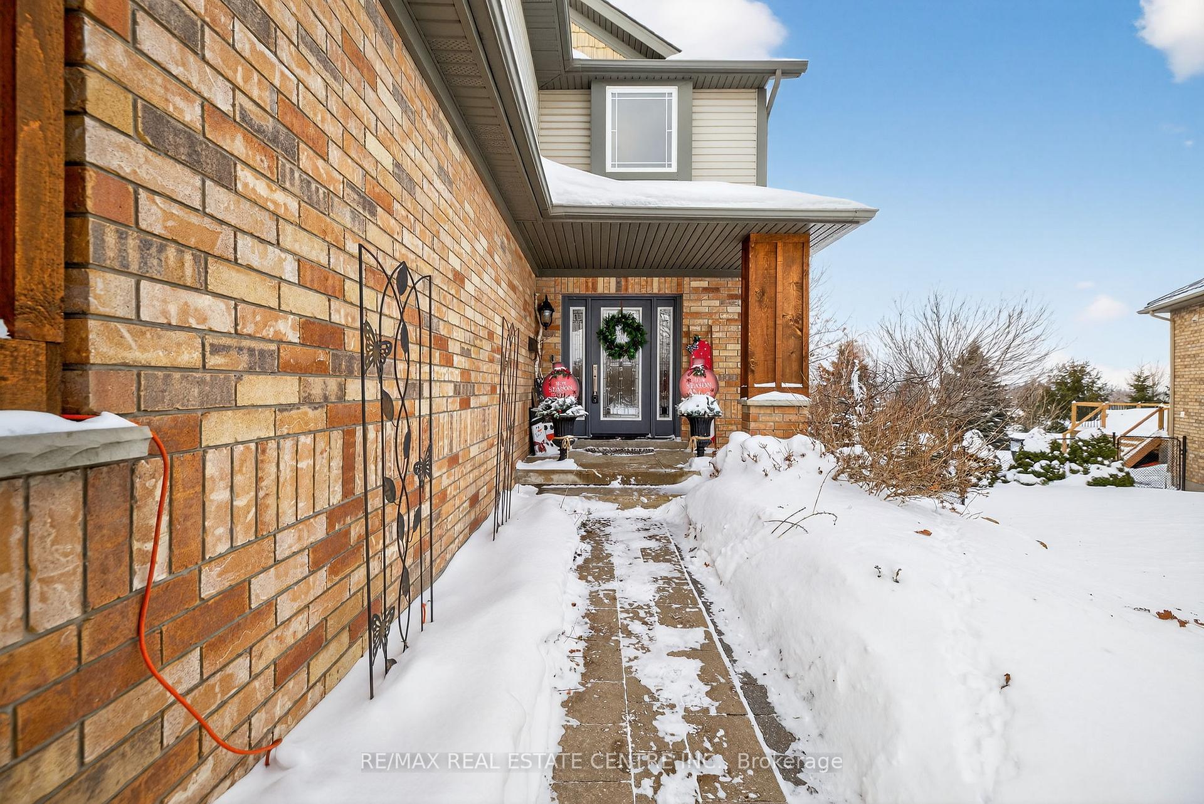
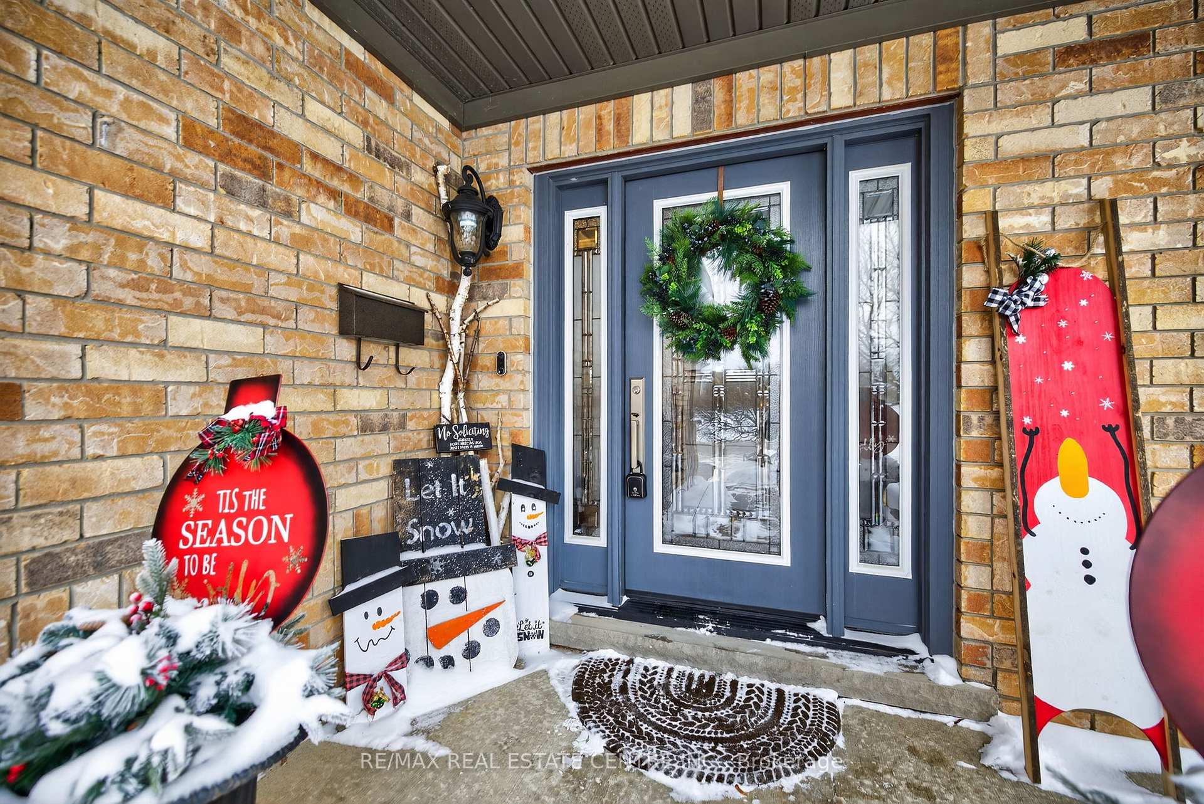
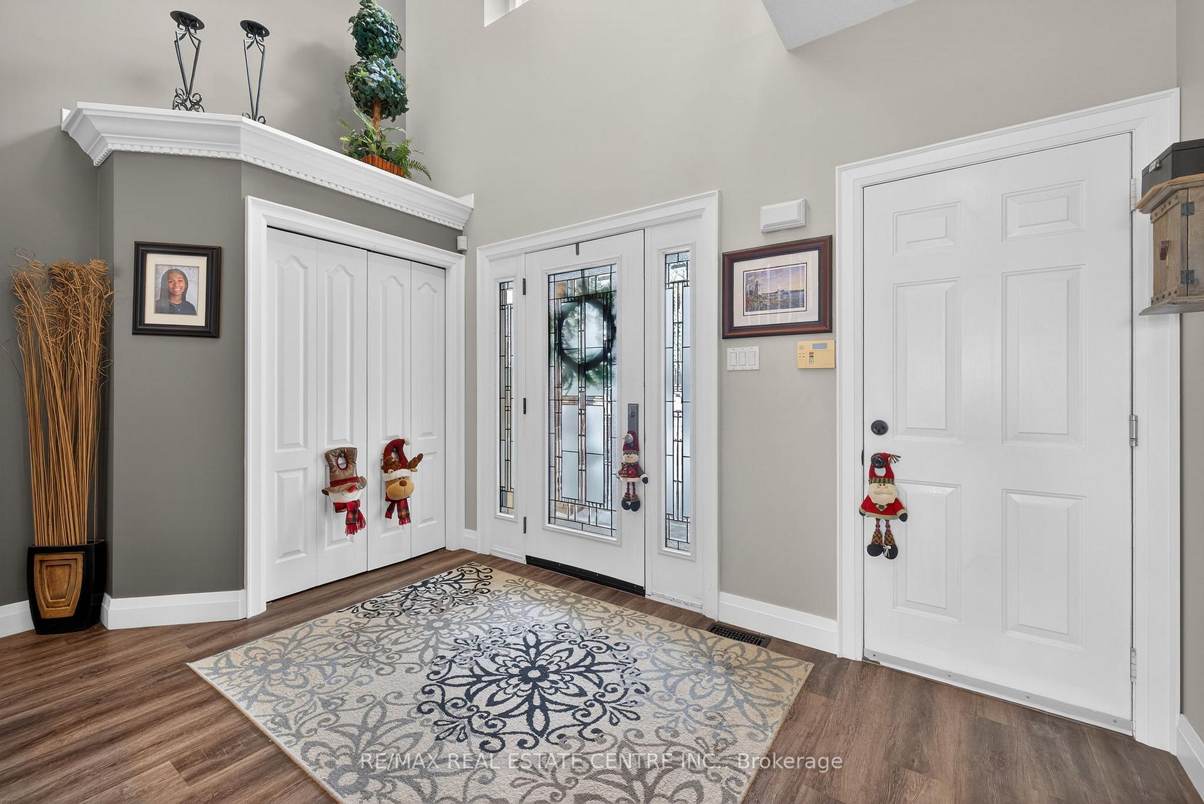
Locations Like This Don't Come Along Often! This Nicely Updated 3+1 Bedroom 2 Storey, Double Car Garage, 4 Parking Home Sits on Large Pie Shaped Lot on Quiet Family Friendly Street. Private Backyard with Minimal Neighbours, and a walking Trail Right Behind. Welcoming Curb Appeal with a New Front Door and Custom Wood Posts. One of the Best Features of this Home is the Very Well Designed Gourmet Chef's Kitchen with Stunning Custom Cabinets, Huge Island, Stainless Steel Appliances, Pot Filler, Walk Out to Large Deck, Custom Tongue and Groove White Washed Ceiling w Beam. Luxury Vinyl Plank Flooring Throughout the Main Level. Kitchen Opens to Bright Living Room with High Ceilings and Big Windows with California Shutters. Main Level is Complete with Dining Room. Upper Level Boasts all New Broadloom, a Spacious Primary Suite with Walk In Closet w 5 Pce Ensuite, 2nd Bedroom w Walk In Closet, 3rd Generous Sized Bedroom and a 4 Pce Main Bath. Complete with a Convenient, Tastefully Decorated Laundry Room. All Bedrooms Offer California Shutters. Need More Space?? Lower Level is Finished with a 4th Bedroom, Nicely Updated 3 pce Bath, Rec Room with Pot Lights, Built In Entertainment Center, and W/O to the Rear Yard, and a Large Mudroom Offering a Dog Wash Station and it's Own Entrance - Perfect for the Furry Friends in Your Life.
Ask about this home
A HOMEH agent will answer your questions about this home.
Around this home
Daily convenience, out of 100, from the distances below
Schools nearby
School rating, out of 10.
Helpful calculators
Your HOMEH agent

"Priced 6% over the Hestimate. I would see it this week."