
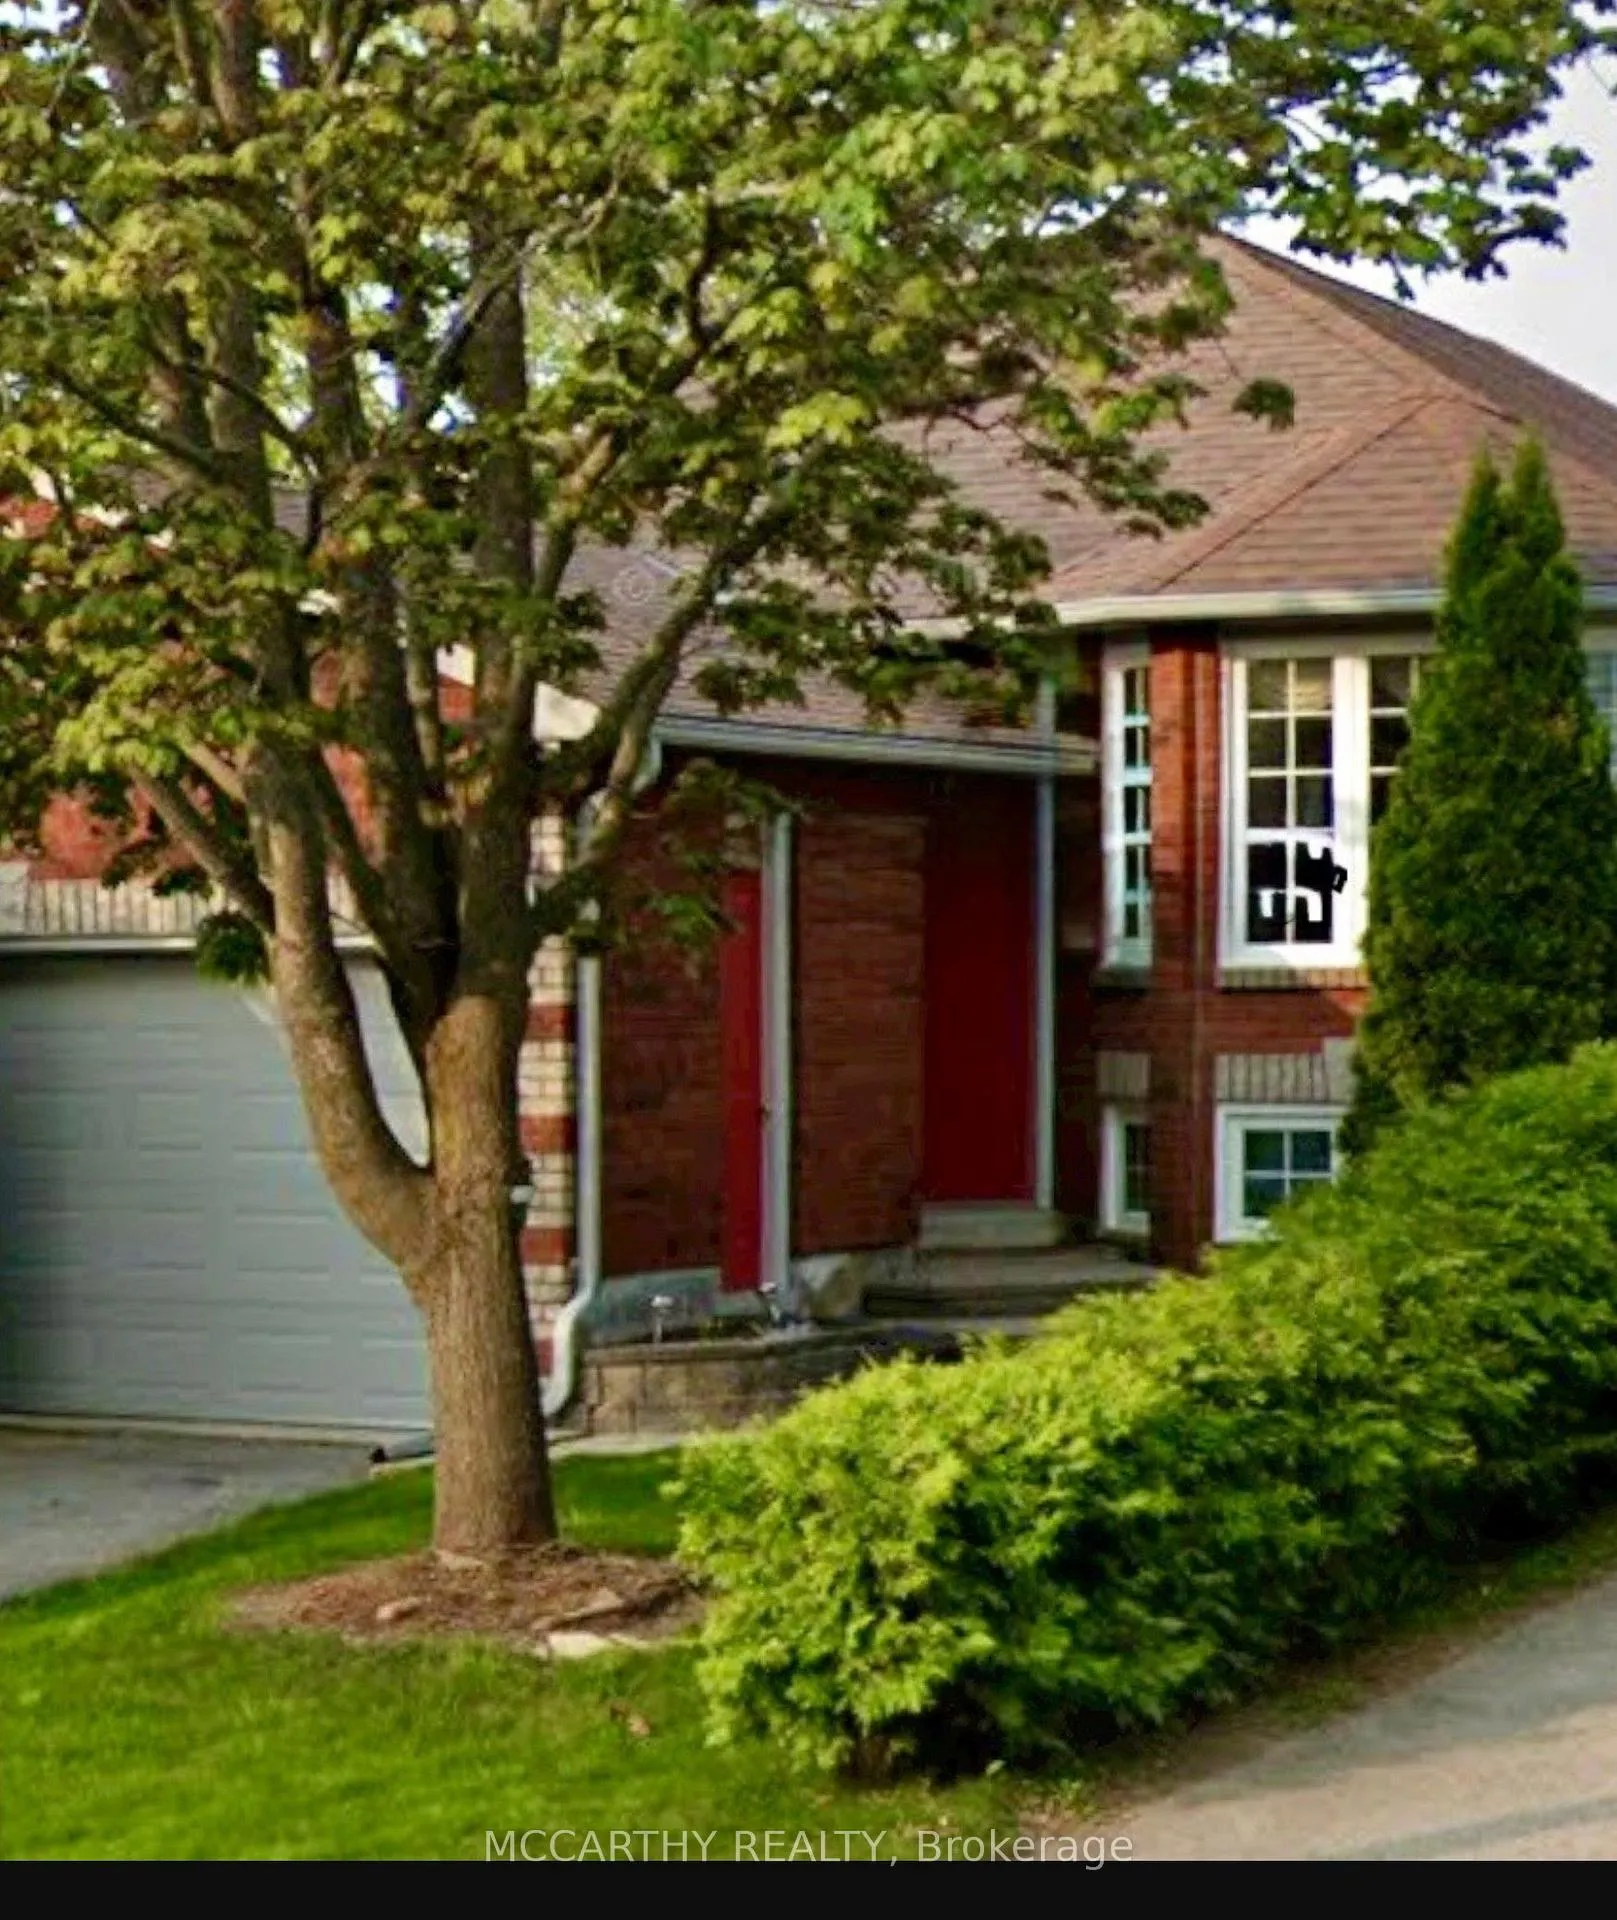
342 Lewis Drive
Orangeville342 Lewis Drive
Orangeville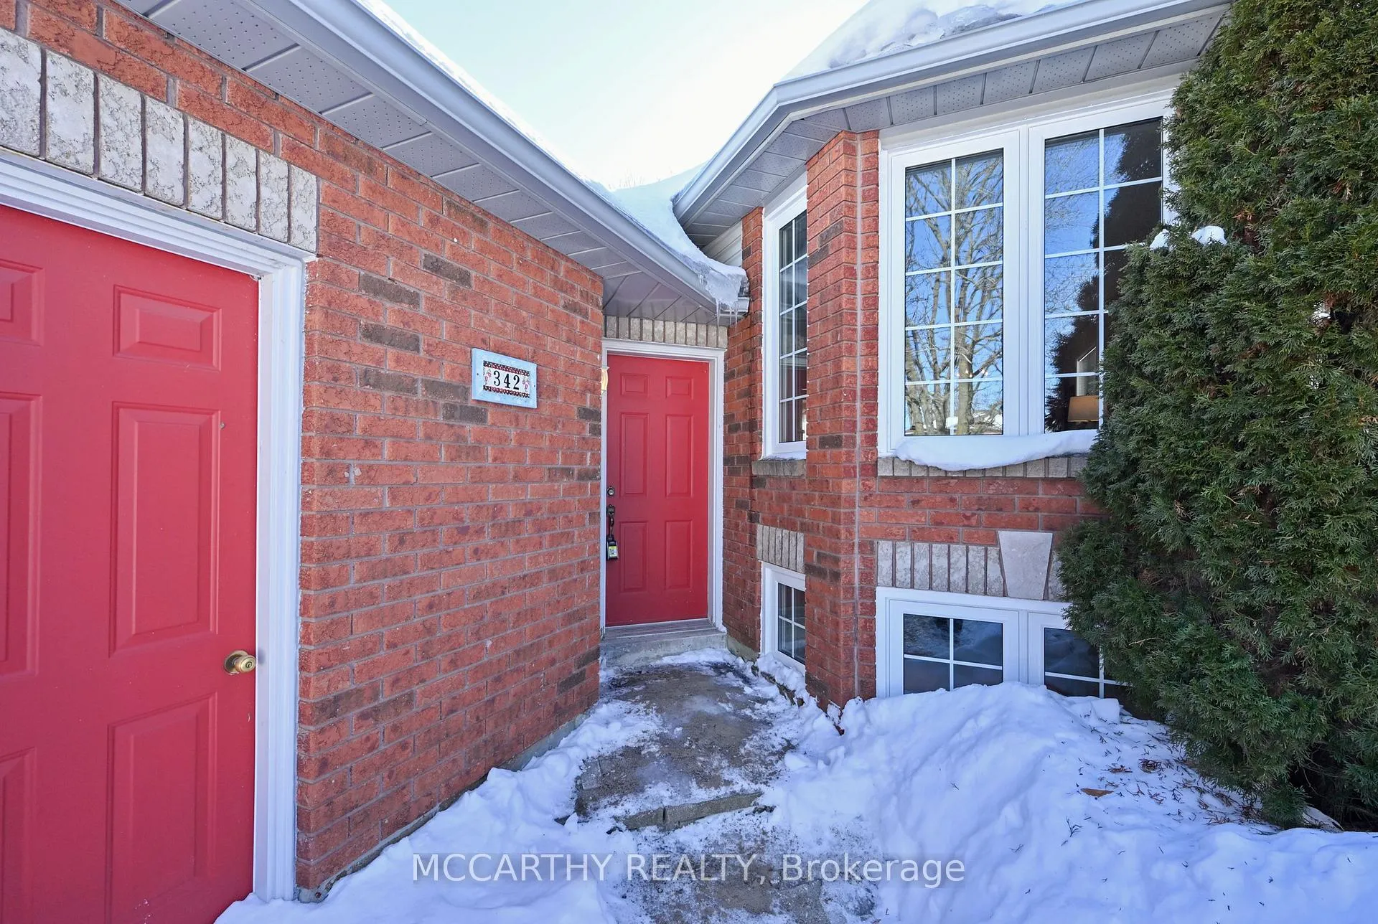
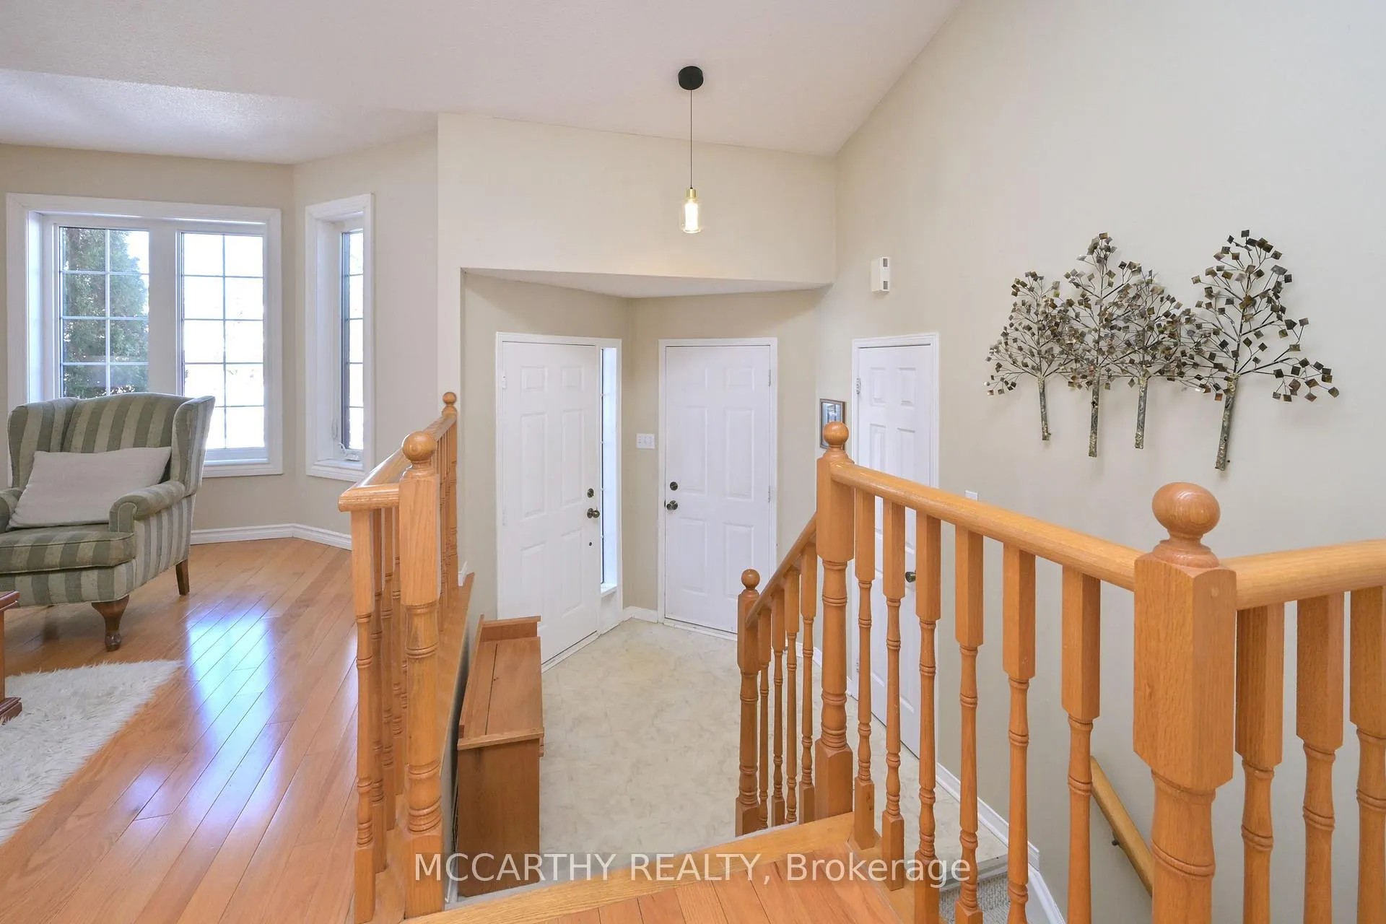
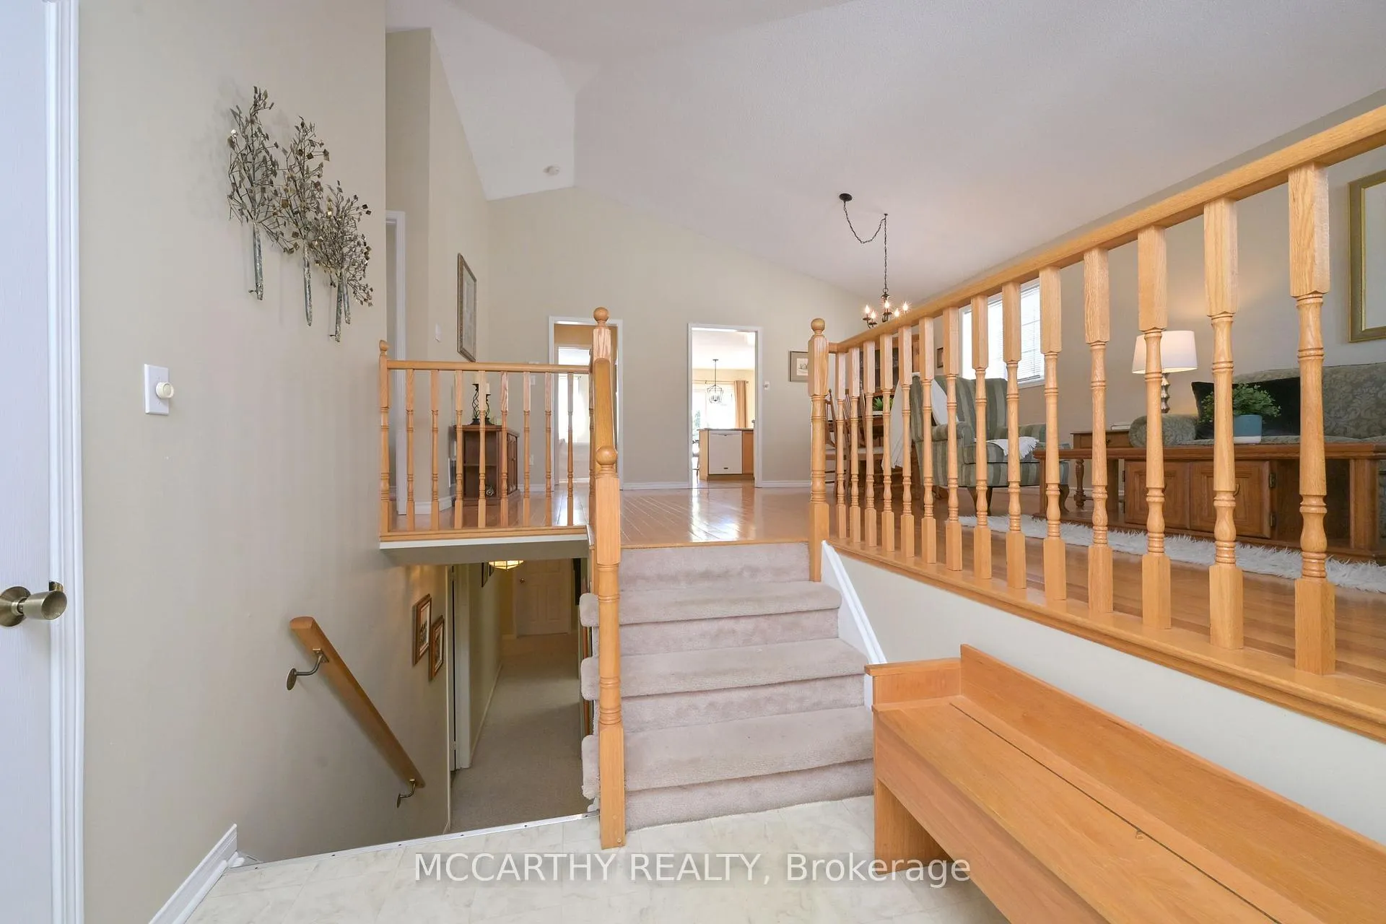
 See all 35 photos
Property history

This listing has ended. It is no longer available.
Property not available for sale or for rent.
About this home
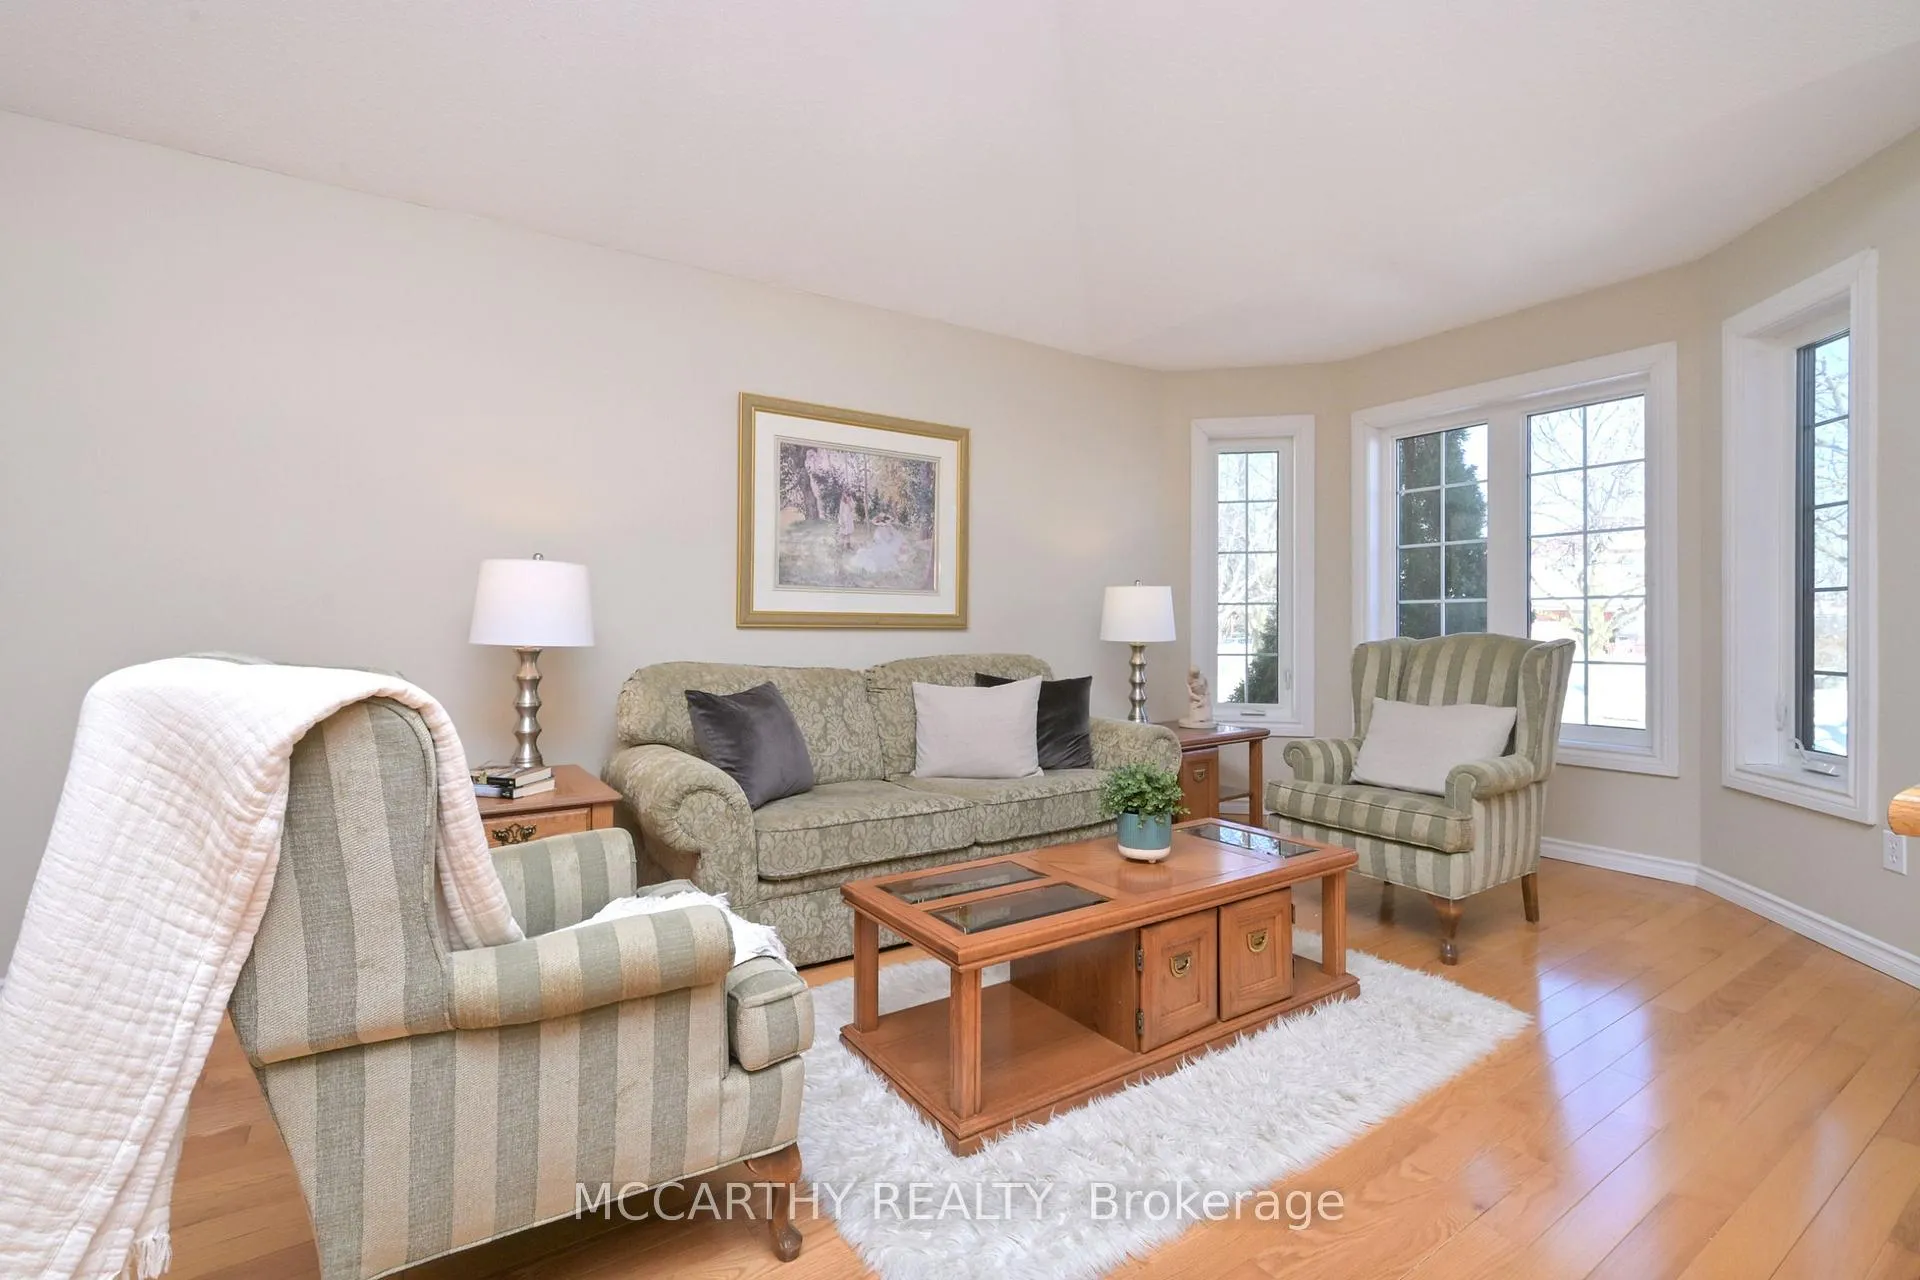
Welcome to this well-maintained, well loved all-brick bungalow located in a desirable family-friendly neighbourhood close to shopping, schools, parks, trails and amenities. With only three steps up to the main floor, this home offers easy access and a bright, spacious layout that is much larger than it looks from the outside. The open-concept main floor features cathedral ceilings, new lighting and beautiful hardwood flooring, creating an airy feel throughout the combined living and dining room with 3 large front windows. The eat-in kitchen offers plenty of space for family meals and includes a walkout to a beautiful deck and the fully fenced backyard backing onto a park like setting with no homes behind, providing excellent privacy and green space. The main level offers three generous bedrooms, including a primary bedroom with a 3-piece ensuite. The second bedroom features semi-ensuite access to the 4-piece main bathroom, ideal for family or guests. The finished basement provides exceptional additional living space, featuring a large recreation room with good size windows, office area with French doors, two additional bedrooms, a 4-piece bathroom with huge soaker tub, laundry room, and plenty of storage-perfect for extended family, guests, or working from home. Additional highlights include inside access to the two-car garage and a four-car driveway with no sidewalk, offering great parking and space for larger vehicles or trailers. Recent updates: Eaves (2018), A/C (2016), and 8 windows replaced (2010 & 2018), dishwasher (2023), Dryer (2023). Main floor living room & kitchen, professionally painted (2026). All appliances included. A fantastic opportunity to own a spacious, well-cared-for home in a great location.
Facts & features
Ask about this home
A HOMEH agent will answer your questions about this home.
Rooms
13 rooms · 3 bathrooms
- Living room17′8″ × 16′4″288 sq.ft.
- Dining room17′8″ × 8′8″154 sq.ft.
- Kitchen12′ × 10′1″121 sq.ft.
- Primary bedroom13′11″ × 12′4″171 sq.ft.
- Bedroom 210′8″ × 9′6″101 sq.ft.
- Bedroom 310′8″ × 8′11″95 sq.ft.
- Breakfast9′11″ × 7′7″75 sq.ft.
- Recreation20′2″ × 17′5″351 sq.ft.
- Office8′11″ × 7′2″64 sq.ft.
- Bedroom 413′10″ × 8′11″123 sq.ft.
- Bedroom 512′4″ × 11′5″141 sq.ft.
- Utility room25′2″ × 10′4″259 sq.ft.
- Room7′6″ × 6′11″52 sq.ft.
Around this home
Listing details
Helpful tools
Your HOMEH agent
"I would see it this week."
Ask HOMEH about this home
Price, neighbourhood, monthly cost. Ask anything.
HOMEH Intelligent Agent is an AI, not a licensed representative. Check anything important with your agent.