
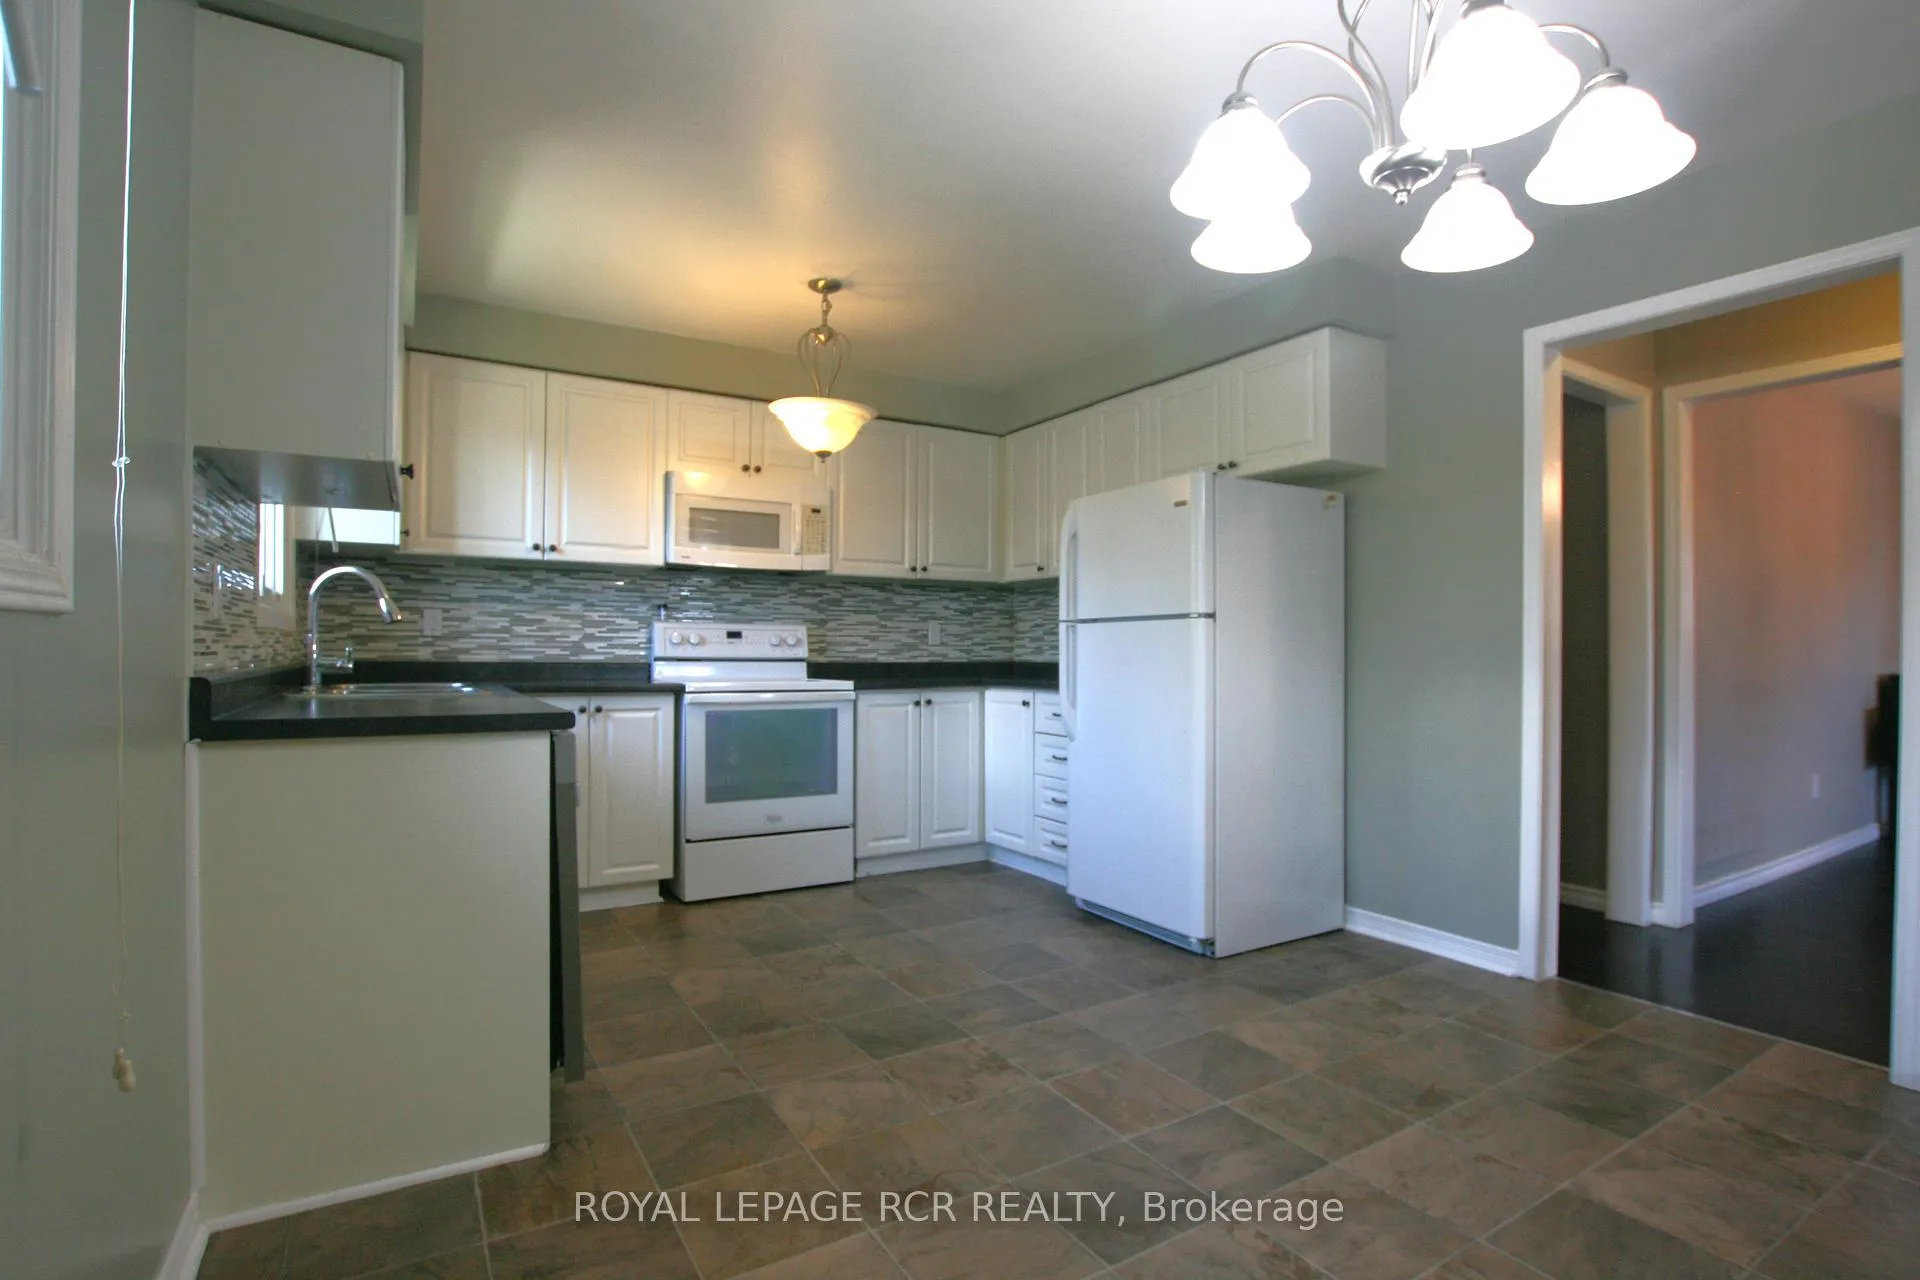
 See all 20 photos
Property history

This home has been leased. It is no longer available.
Property not available for sale or for rent.
Ask about this home
A HOMEH agent will answer your questions about this home.Ask HOMEH
About this home
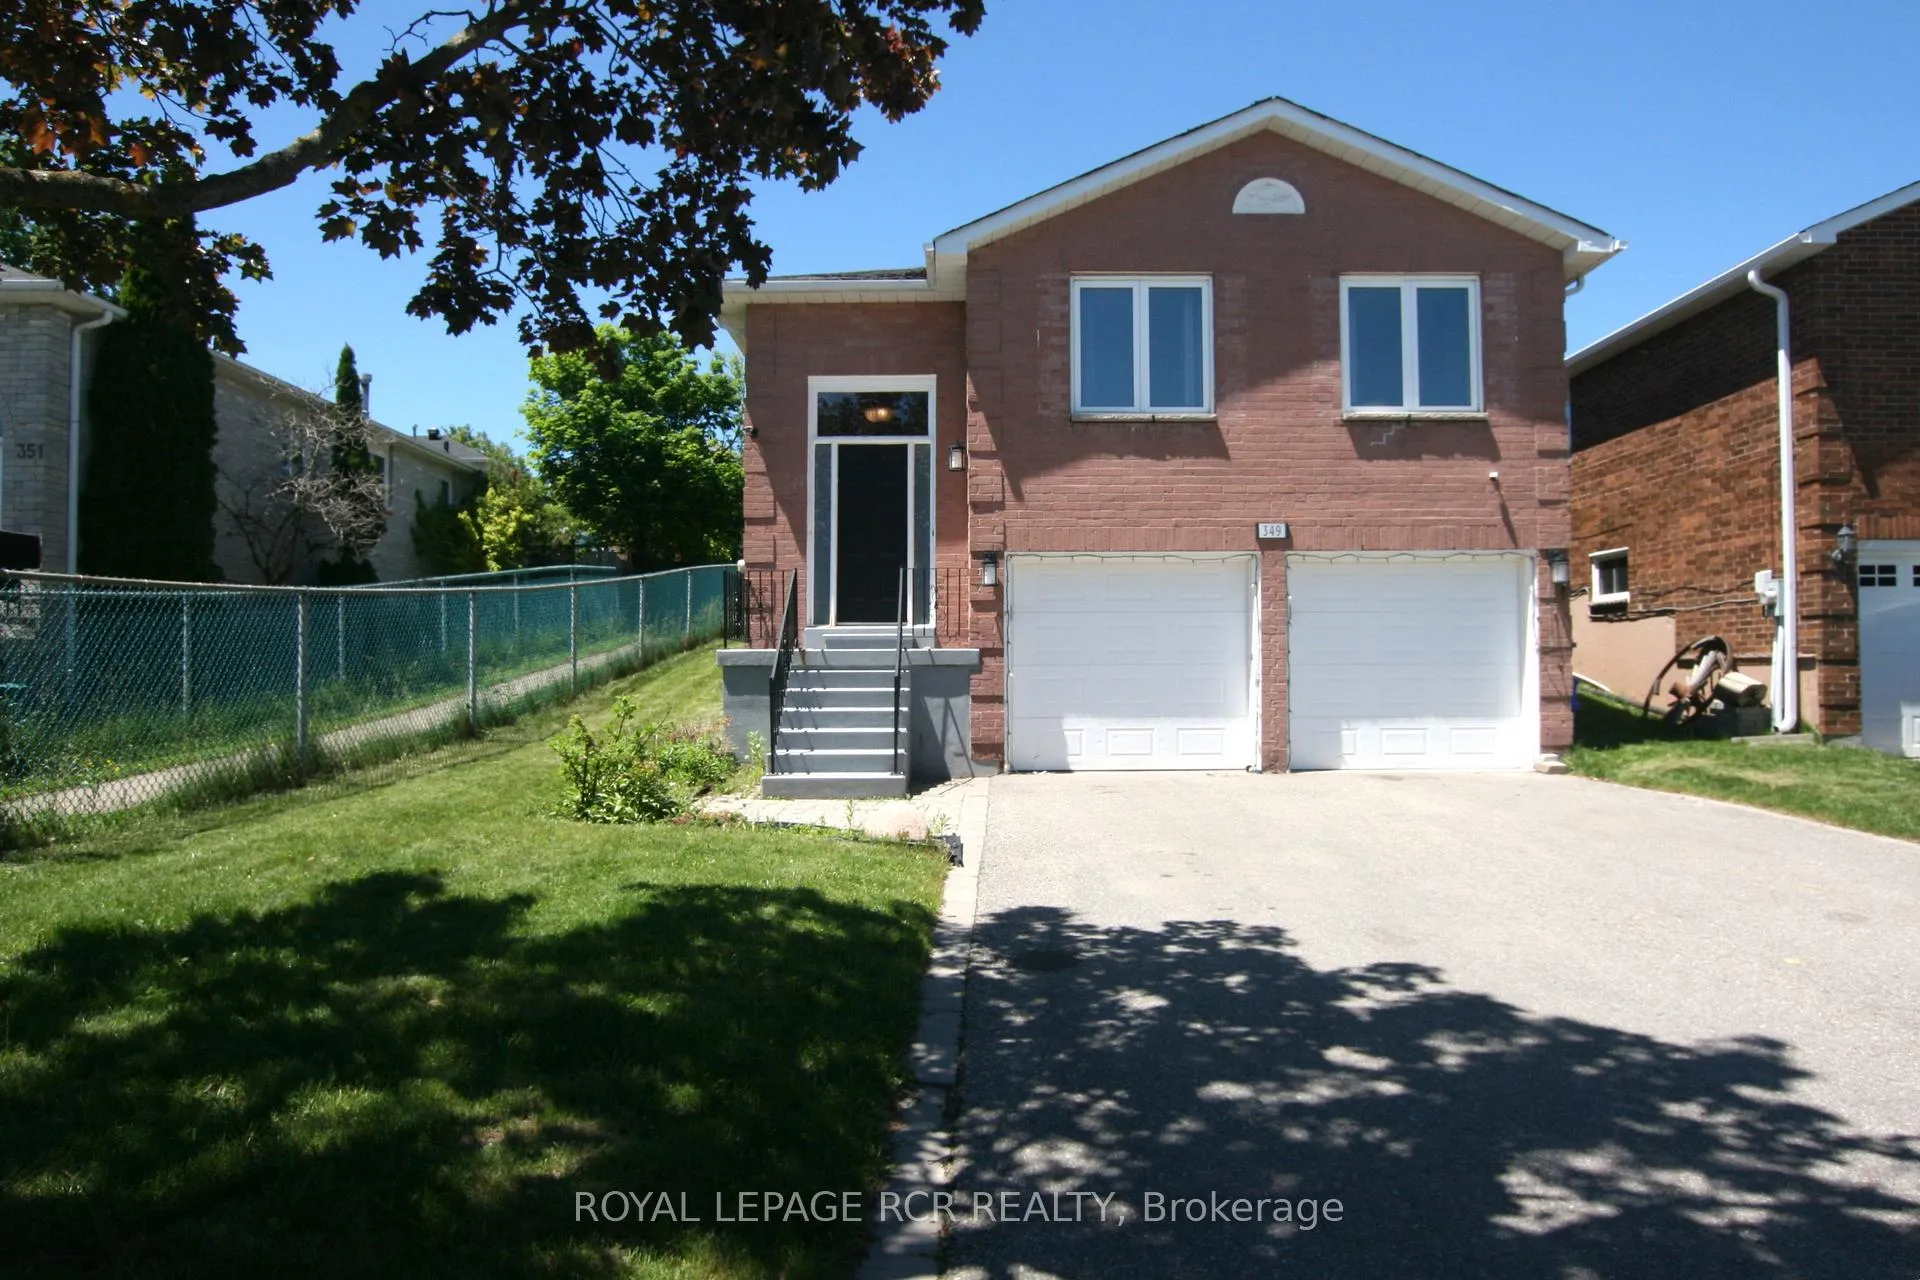
349 Lisa Marie Drive, Orangeville
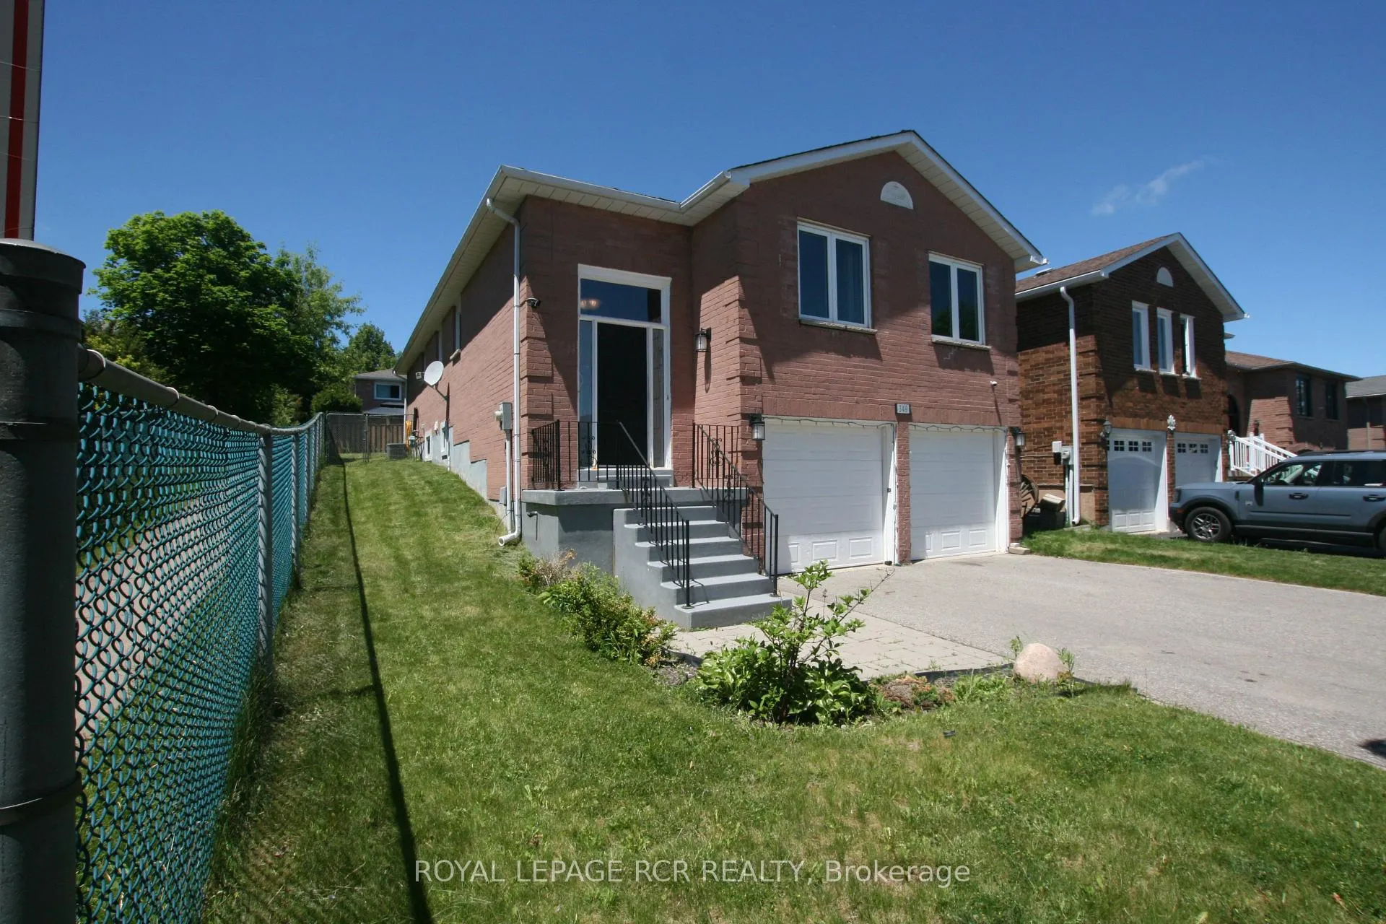
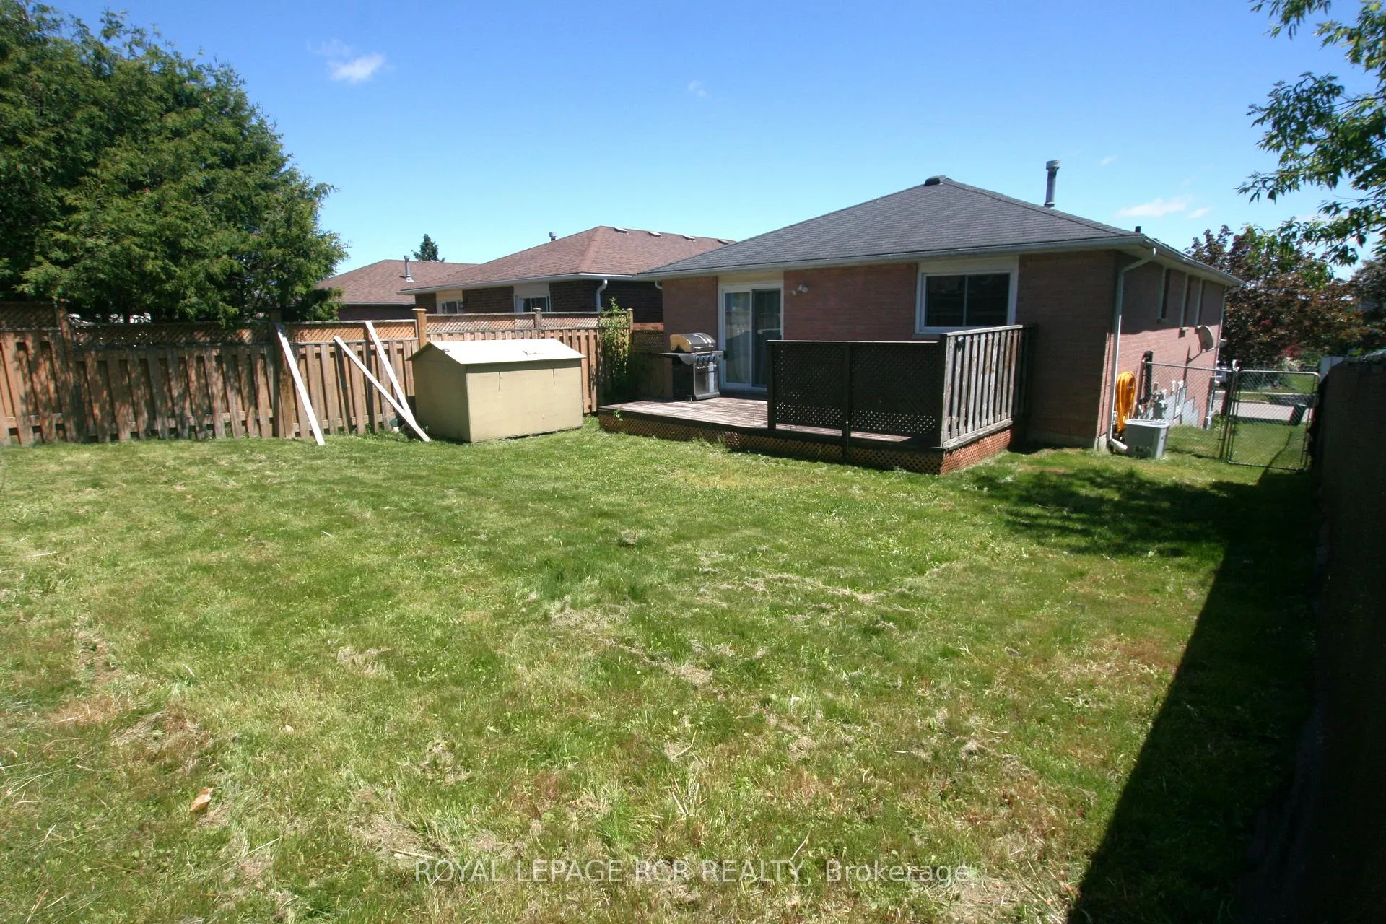
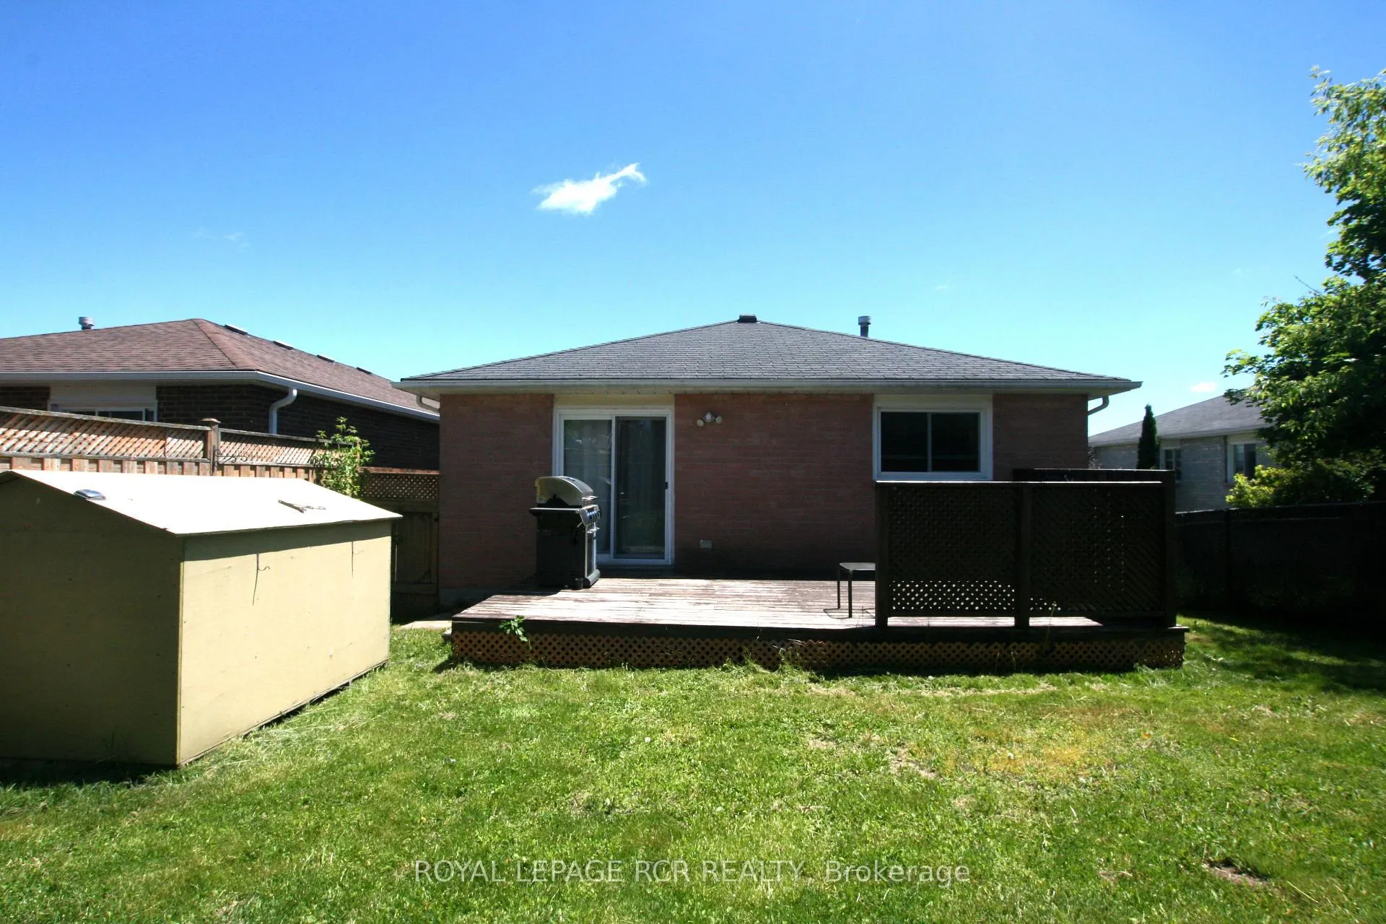
Welcome to this well-maintained detached family home located in a desirable family-friendly neighbourhood. Featuring a spacious eat-in kitchen with ample cabinetry and storage, this home offers comfortable living for families of all sizes. The generous-sized living room and separate dining room provide plenty of space for everyday living and entertaining. The main level includes three well-appointed bedrooms and a full bath. Primary bedroom has 4 pc ensuite. Enjoy convenient access from the double garage directly into the lower level. The finished basement offers additional living space with a family room, 3-piece bathroom, and kitchenette-ideal for extended family, guests, or a home office setup. Close to parks, schools, shopping, and other amenities. A wonderful place to call home!
Facts & features
Ask about this home
A HOMEH agent will answer your questions about this home.
Rooms
9 rooms · 3 bathrooms
- Living room18′3″ × 11′11″217 sq.ft.
- Dining room10′11″ × 10′10″118 sq.ft.
- Kitchen15′11″ × 11′3″179 sq.ft.
- Primary bedroom14′11″ × 11′3″168 sq.ft.
- Bedroom 214′11″ × 11′164 sq.ft.
- Bedroom 310′11″ × 10′7″116 sq.ft.
- Family room1715′11″ × 12′7″21561 sq.ft.
- Other12′6″ × 12′5″155 sq.ft.
- Other9′10″ × 8′10″87 sq.ft.
Around this home
Schools nearby
School rating, out of 10.
Listing details
Helpful tools
Your HOMEH agent
"I would see it this week."
Ask HOMEH about this home
Price, neighbourhood, monthly cost. Ask anything.
HOMEH Intelligent Agent is an AI, not a licensed representative. Check anything important with your agent.