

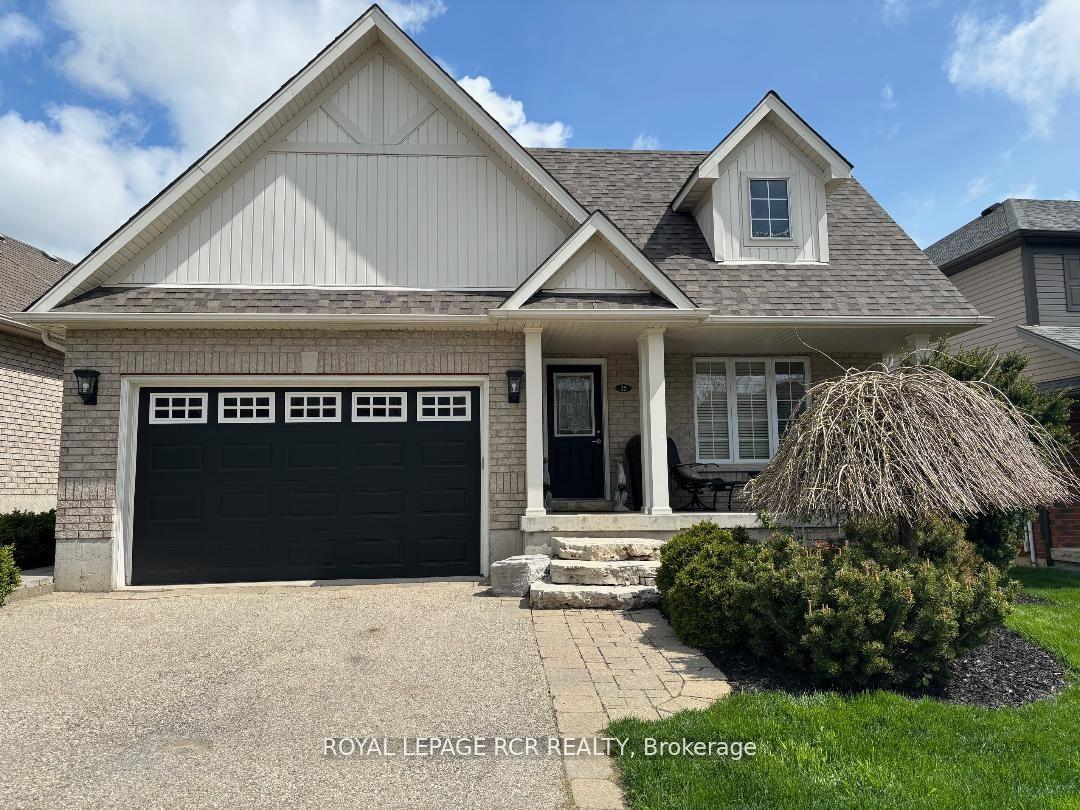
35 Sandringham Circle
35 Sandringham Circle
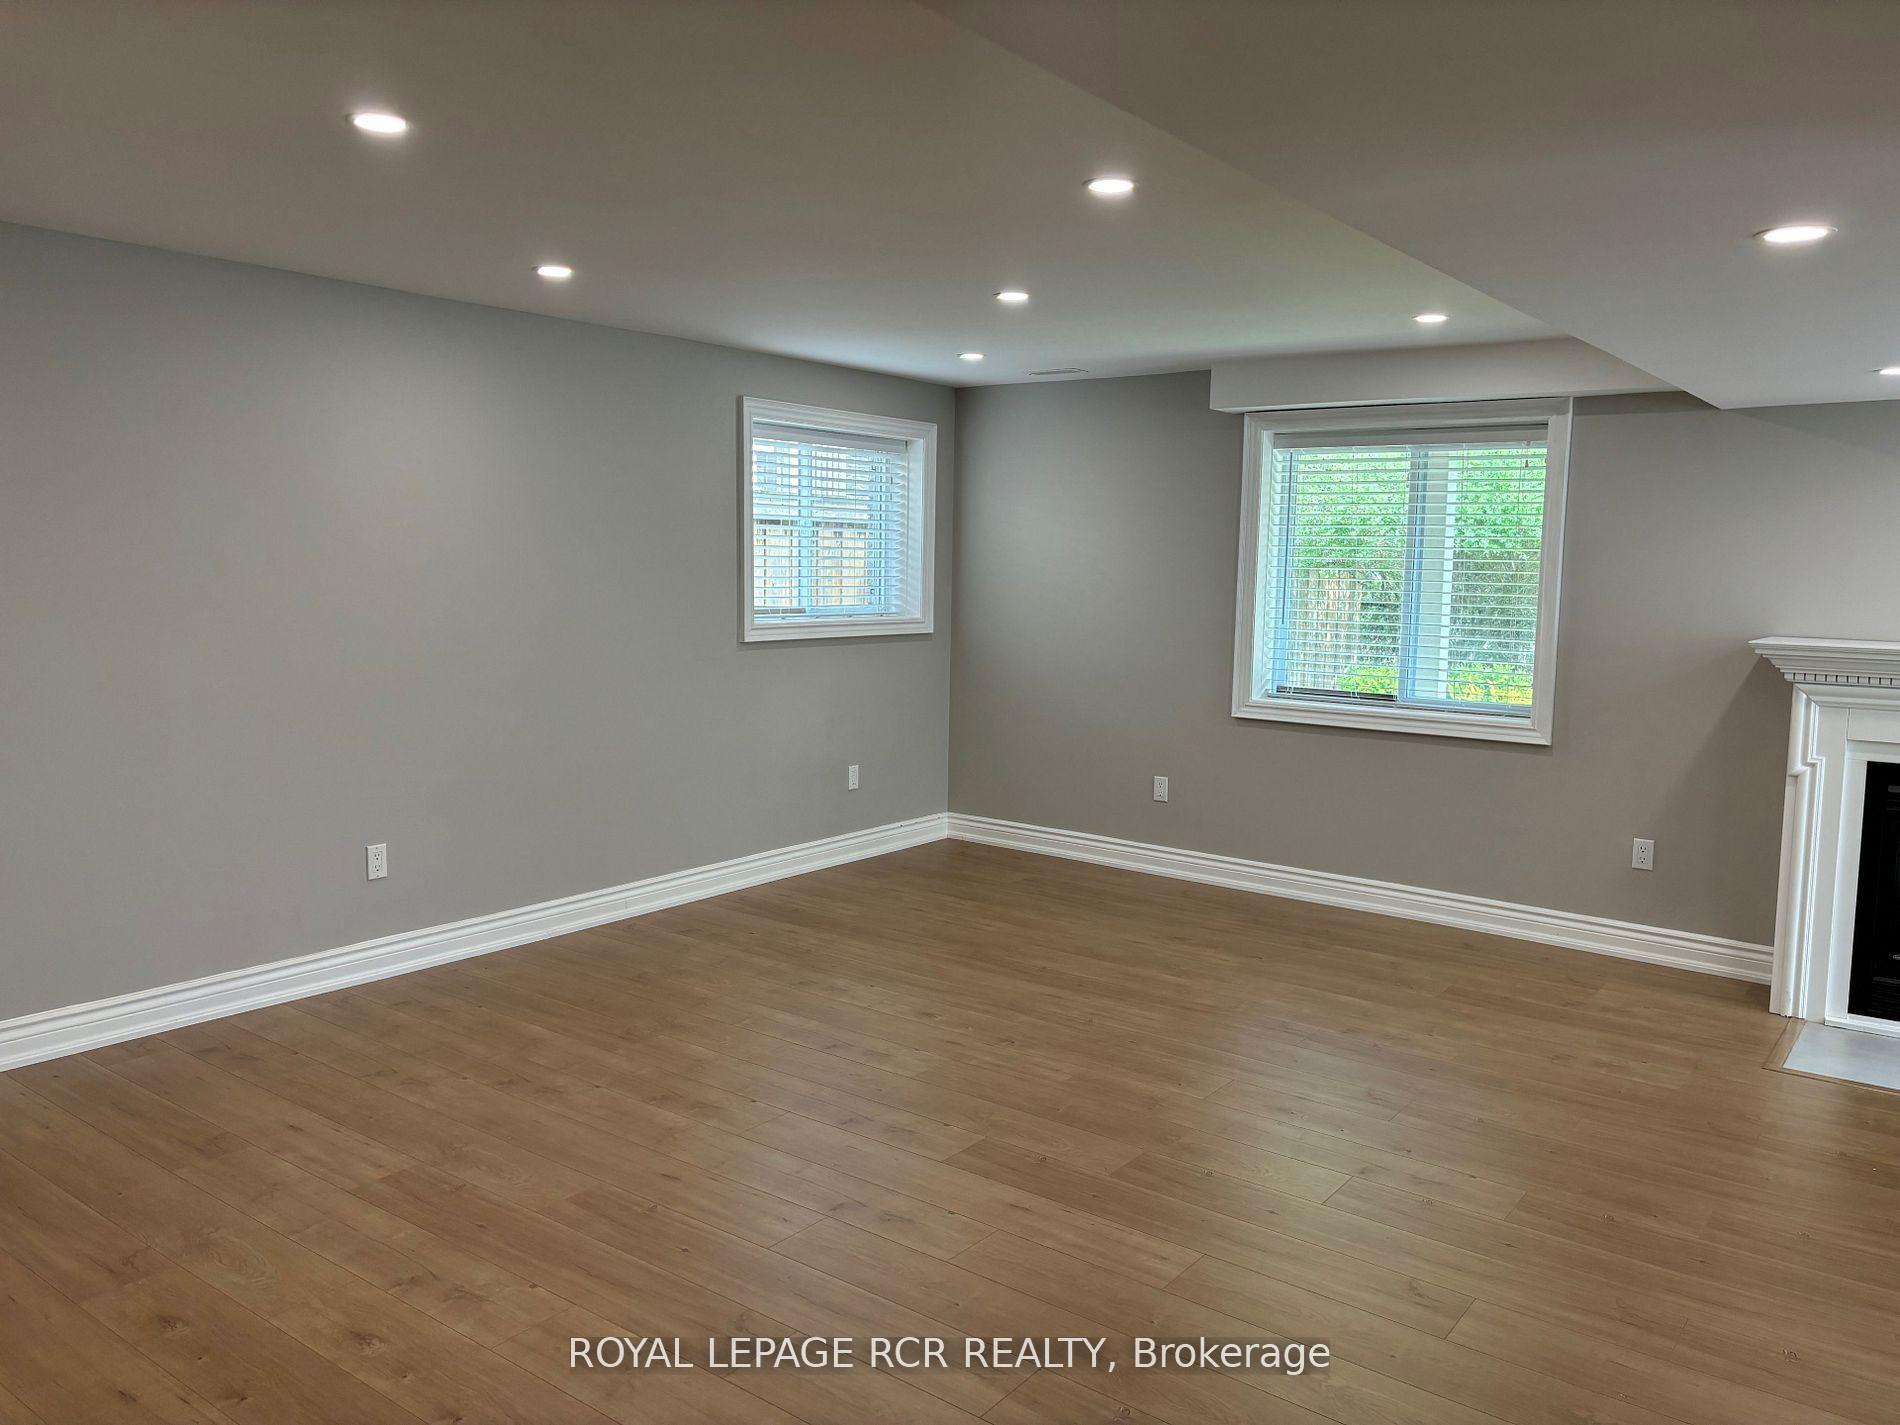 See all 22 photos
Property history
Facts and features
- BasementWalk-out
- Lot size37 × 105 ft
- Lease term12 months
- FurnishedUnfurnished
- Fireplace
- Central air
The homeDetached, Bungalow, Age 6–15 years
- Type: Detached
- Style: Bungalow
- Age: 6–15 years
- Living space: 700–1,100 sq ft
- Basement: Finished with walk-out
InsideFireplace Yes, natural gas, Ensuite, Rooms above ground 3
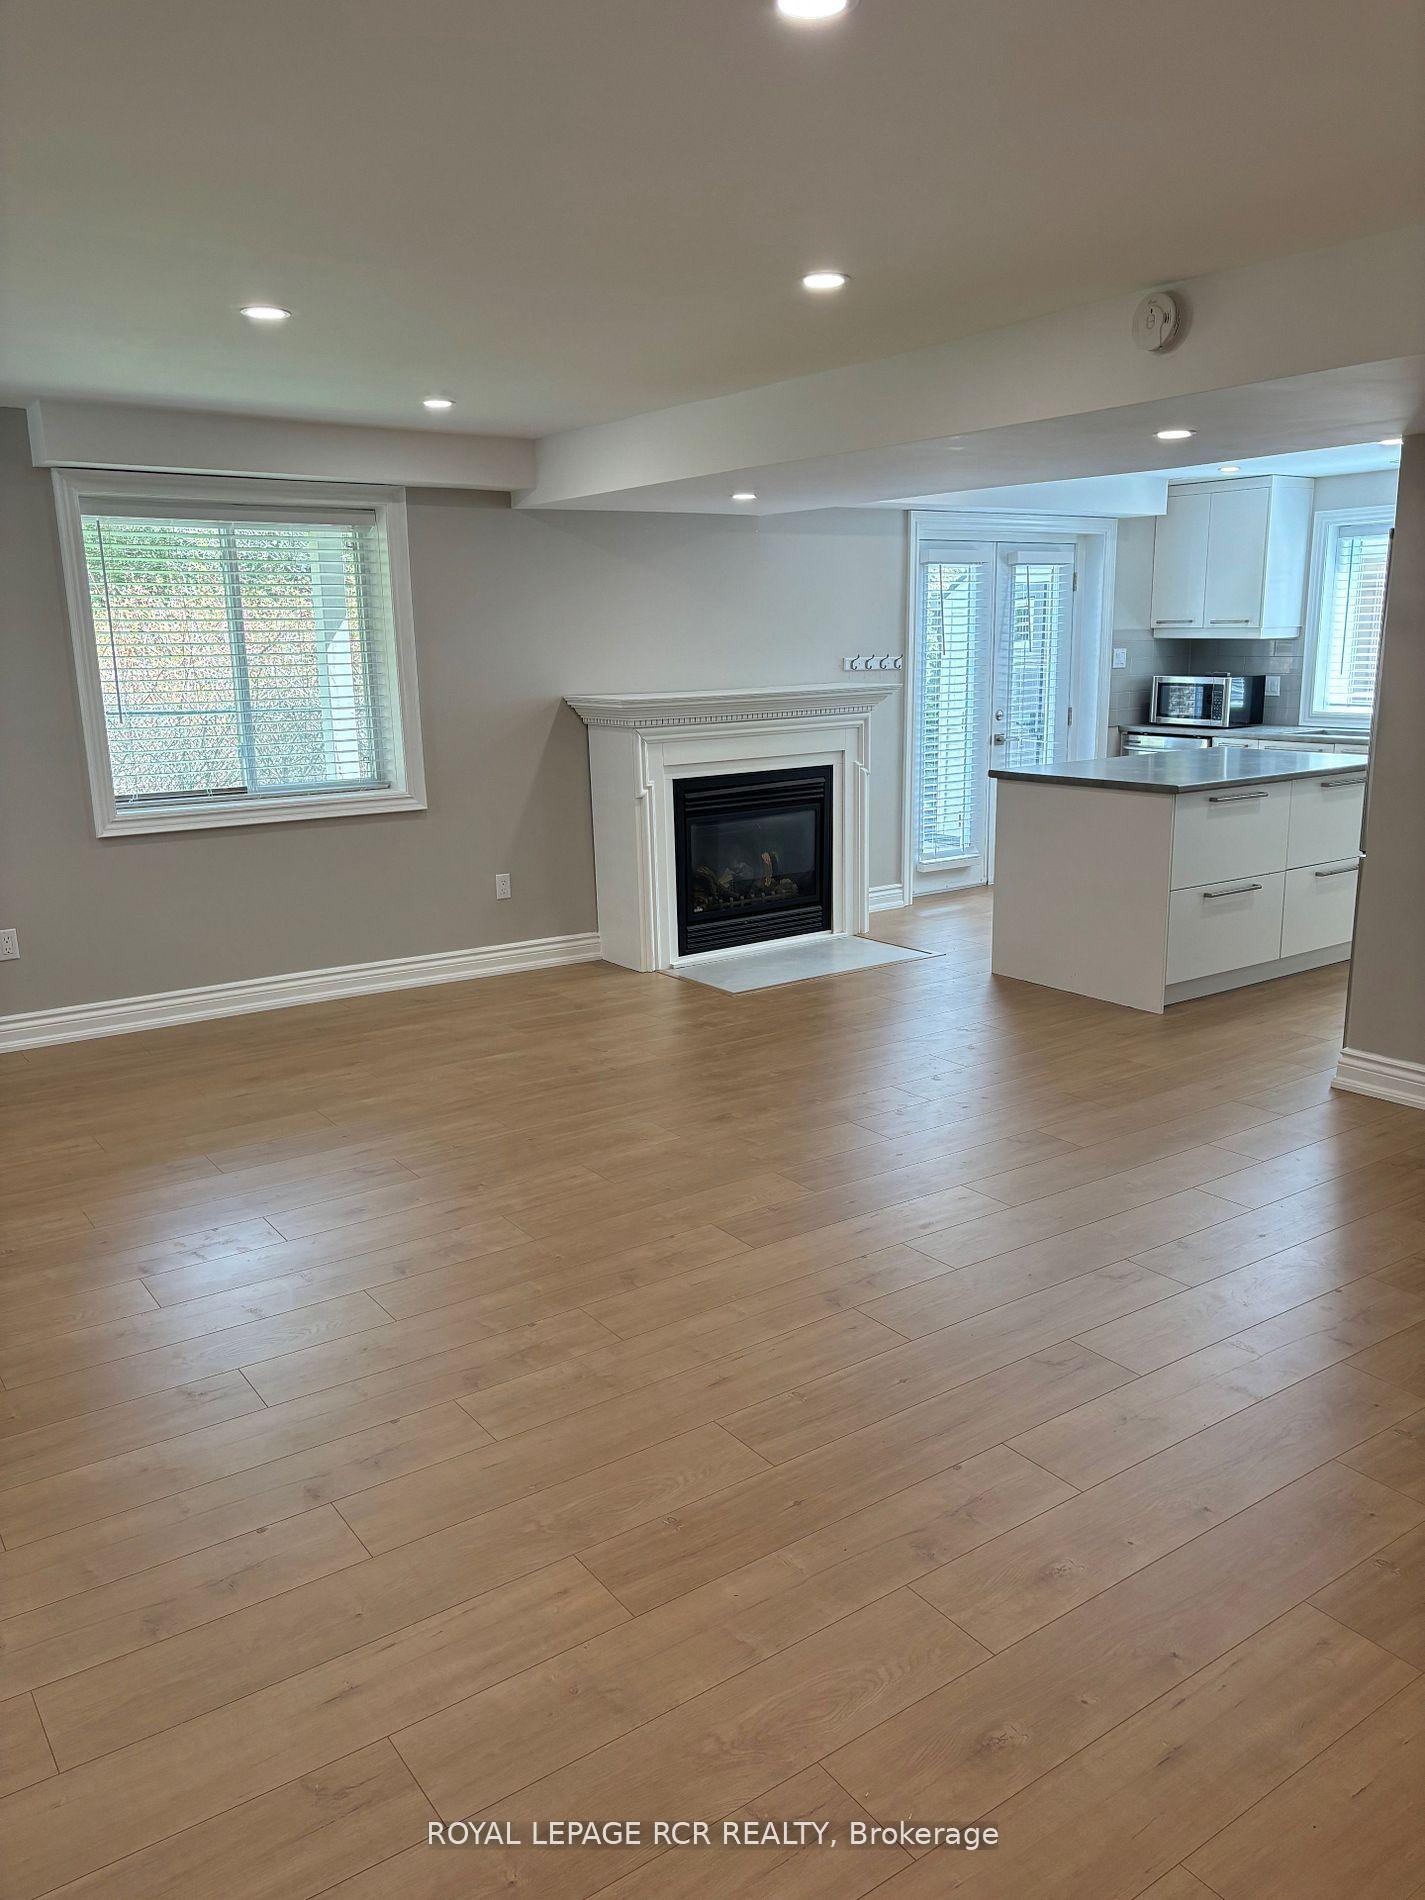
- Fireplace: Yes, natural gas
- Laundry: Ensuite
- Rooms above ground: 3
- Bedrooms: 1
- Bathrooms: 1
- Kitchens: 1
Outside and lotAluminum siding, brick, Shingles, Poured concrete
- Exterior: Aluminum siding, brick
- Roof: Shingles
- Foundation: Poured concrete
- Size: 37 × 105 ft
Parking1 Parking, Private
- Spaces: 1 Parking
- Driveway: Private
Heating, water and powerForced air, gas, Central air, Municipal water
- Heating: Forced air, gas
- Cooling: Central air
- Water: Municipal water
- Sewer: Municipal sewer
Rent and termsRent $2,000 a month, Basement, Unfurnished
- Rent: $2,000 a month
- Space for rent: Basement
- Furnished: Unfurnished
- Lease: 12 months
- Paid: Monthly
- Rent includes: All inclusive, central air conditioning, common elements, hydro, heat, water, parking
- Deposit: Required
- Credit check: Required
- Employment letter: Required
- Rental application: Required
- References: Required
- Rental items: None
IncludedMicrowave | fridge | stove | dishwasher | clothes washer & dryer | window blinds, Internet & cable
- Included: Microwave | fridge | stove | dishwasher | clothes washer & dryer | window blinds
- Not included: Internet & cable
Listing detailsW12511998, Rented, Nov 5, 2025
- MLS® number: W12511998
- Status: Rented
- Listed on: Nov 5, 2025
- Days on market: 5
- Updated: Nov 10, 2025
- Possession: 2026-01-01 / Other
- Occupied by: Tenant
- Listing brokerage: Royal LePage RCR Realty
About this home
35 Sandringham Circle, Orangeville, ON L9W 0A6
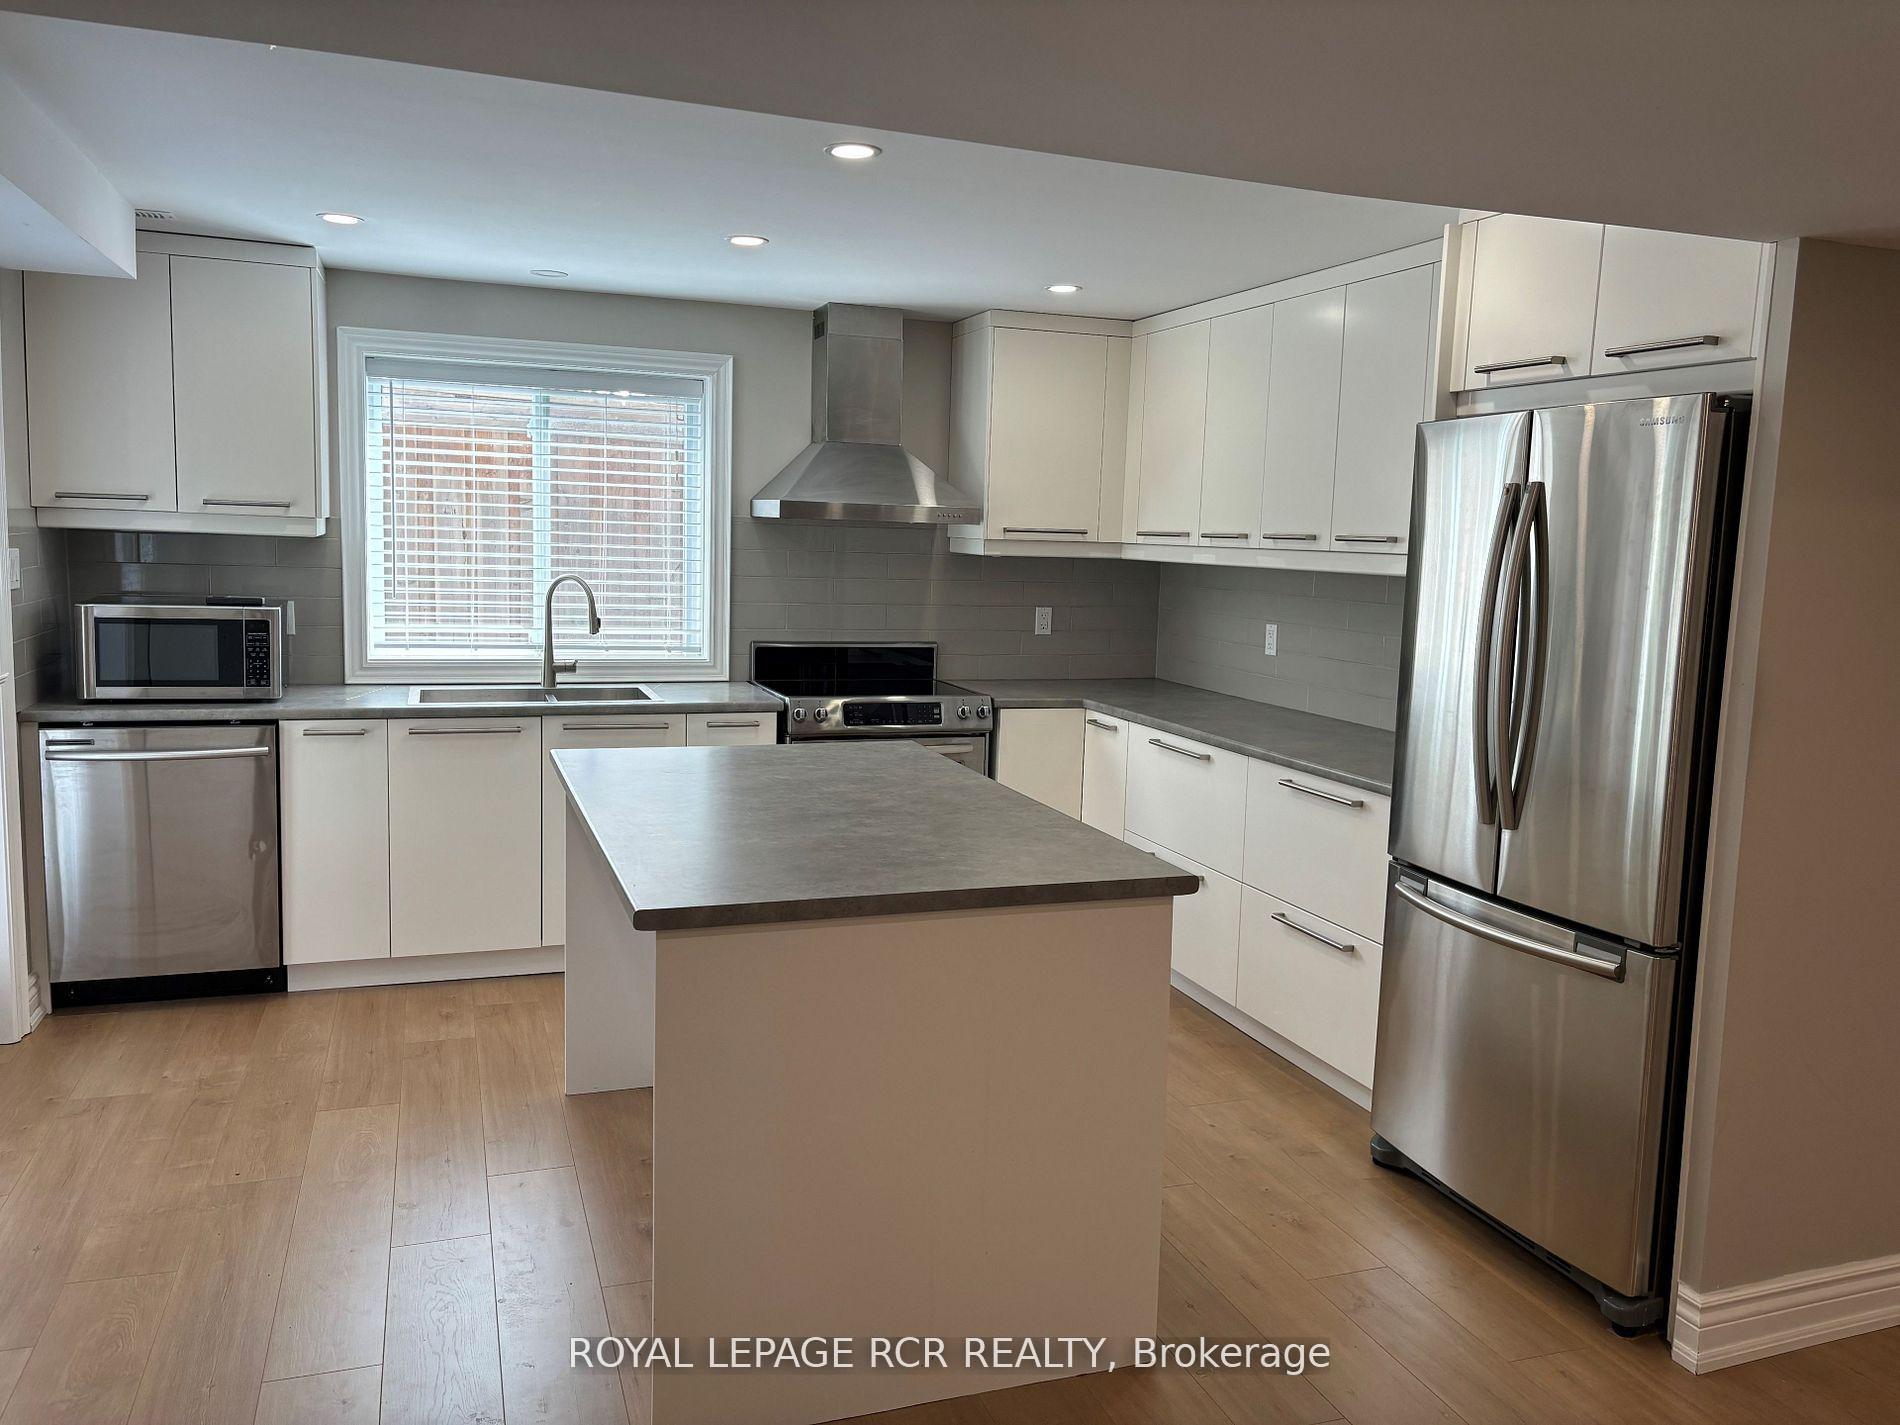
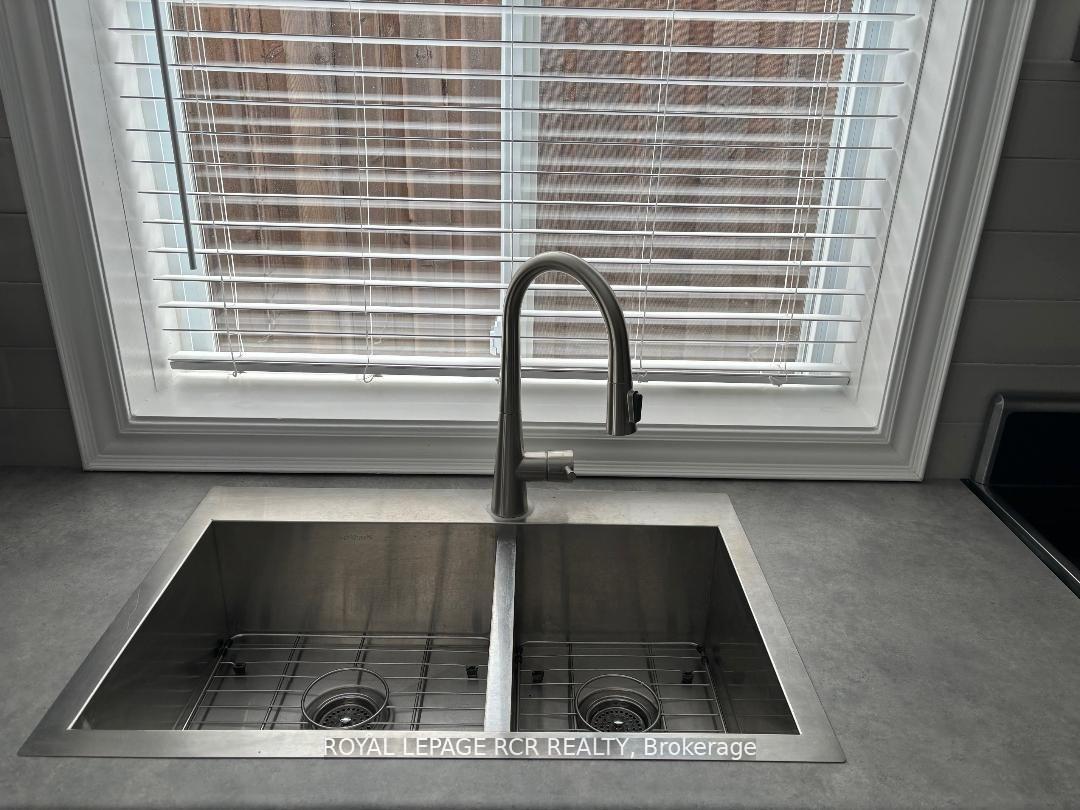
This walk out basement,1 bdr apartment features a well appointed primary bedroom with a 4pc ensuite and large walk-in closet. Massive windows with tons of natural light fill this beautiful open concept kitchen and living room with built in gas fireplace, laminate flooring, stainless steel appliances, centre kitchen island and fenced in backyard backing onto private greenspace. The ceiling consists of 2 layers of drywall, safe and sound insulation with acoustical panels to reduce noise transmission. This unit feature ensuite laundry, separate entrance and one driveway parking. Unit price includes heat, hydro and water. Available Jan.1st, 2026
Ask about this home
A HOMEH agent will answer your questions about this home.
Around this home
Daily convenience, out of 100, from the distances below
Schools nearby
School rating, out of 10.
Helpful calculators
Your HOMEH agent

"I would see it this week."