
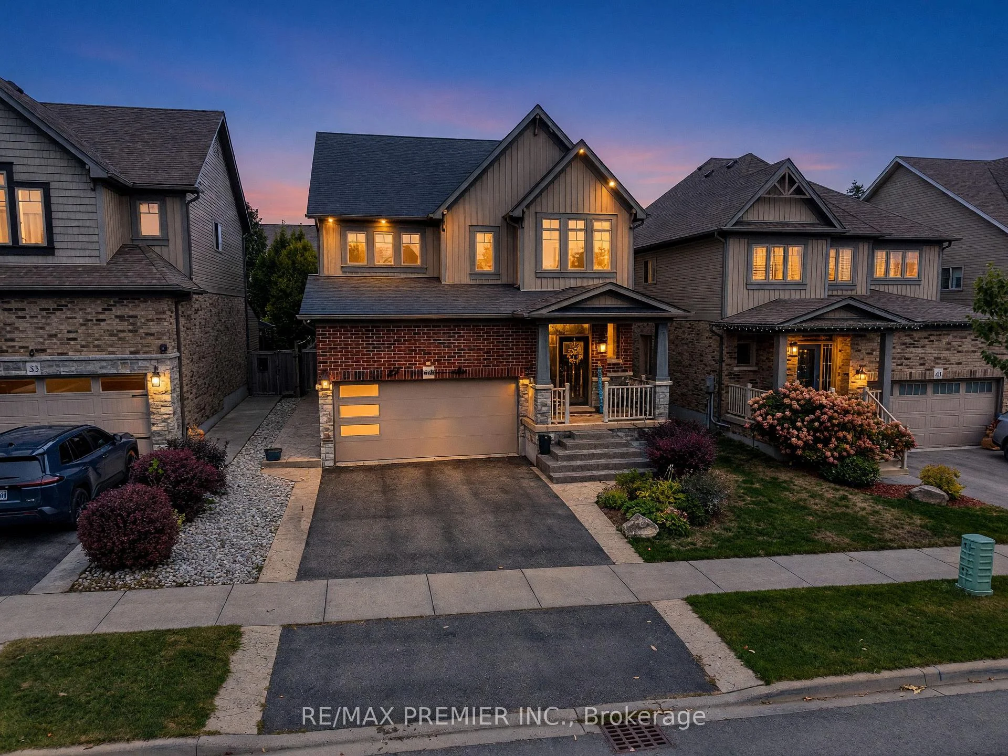
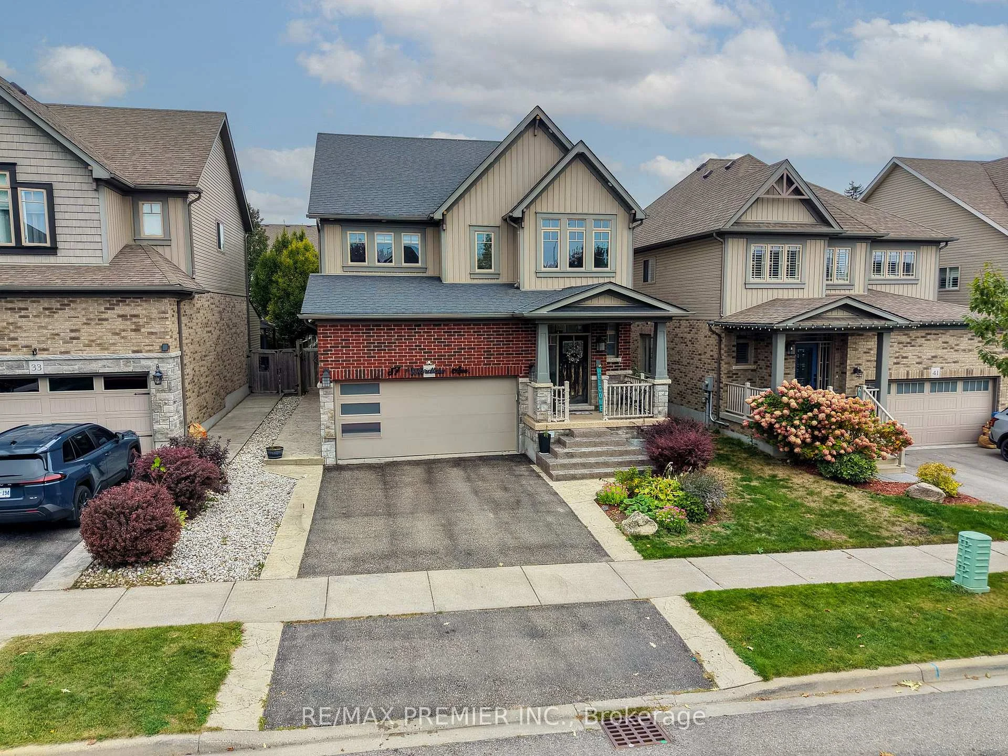
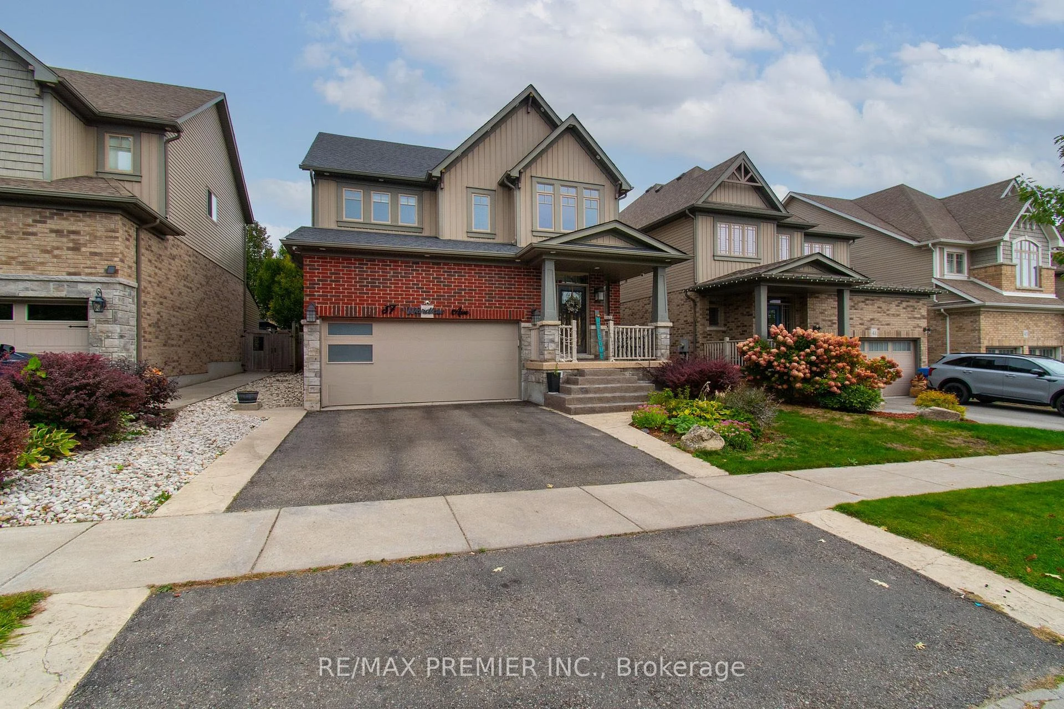
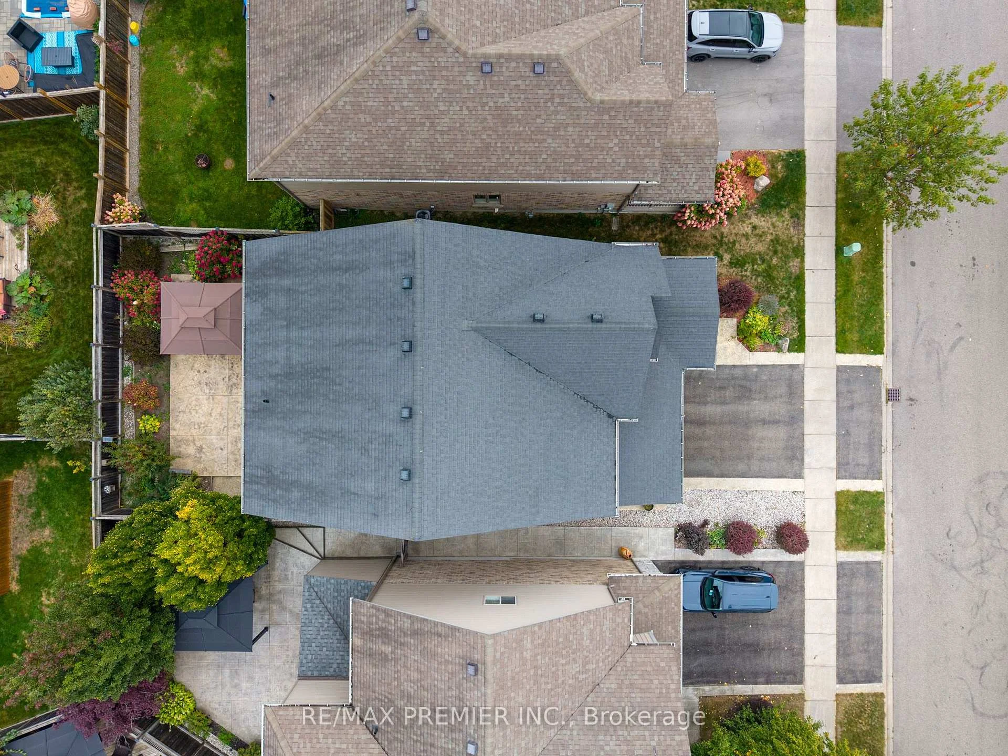
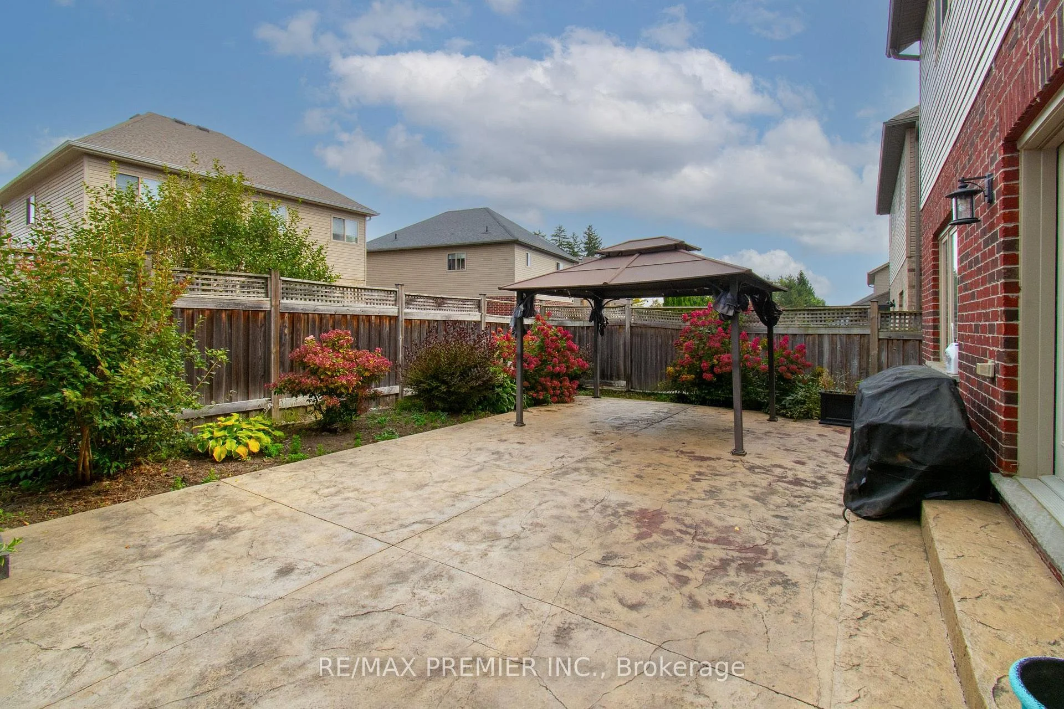
 See all 9 photos
Book a viewing
Ask HOMEH
About this home
37 Wardlaw Avenue, Orangeville
You're in for a treat with this stunning country-style home, boasting an open concept design and approximately $90,000 in updates and renovations! As one of the largest homes on the street, it spans approximately 4000 sq. ft. of pure elegant living space throughout! The previous owners spared no expense, pouring roughly $150k into renovations and upgrades! Check out the latest upgrades to this amazing home, featuring a spacious new large custom quartz island seating for 14, new installed stamped concrete all around the exterior. Stunning new epoxy floor in the garage, sleek new garage door, beautifully renovated 2 bedroom basement with a full washroom & pot lights, main floor features gorgeous engineered hardwood flooring with upper combined with laminate and engineered floors! New master bedroom showcases a custom, walk-in closet. New impressive en-suite washroom, complete with a spacious glass-enclosed stand-up shower, elegant porcelain tiles, and a separate soaker tub for the ultimate relaxation experience! The kitchen is truly exceptional, boasting a six-burner gas stove and sleek stainless steel appliances and walk out to a beautiful stamped concrete patio. The perfect blend of form and function, it seamlessly integrates with the living and dining areas, creating a stunning entertainment space complete with an electric built-in fireplace. The home features an abundance of windows and soaring ceilings, including a stunning 19-foot-high ceiling in the front foyer. The space is further enhanced by a beautiful spiral staircase and church-style windows that adds a tasteful unique appearance. This property has undergone numerous updates and renovations, and the best way to appreciate them is to see it for yourself. I'm confident you'll be impressed!
Facts & features
Book a viewing
Rooms
13 rooms · 4 bathrooms
- Kitchen24′8″ × 28′7″705 sq.ft.
- Living room32′10″ × 28′7″939 sq.ft.
- Dining room32′10″ × 14′4″471 sq.ft.
- Foyer17′4″ × 9′6″165 sq.ft.
- Library7′9″ × 7′3″56 sq.ft.
- Primary bedroom17′11″ × 14′4″257 sq.ft.
- Bedroom 310′7″ × 10′6″111 sq.ft.
- Bedroom 212′6″ × 10′6″131 sq.ft.
- Bedroom 415′1″ × 11′9″177 sq.ft.
- Cold room/cantina5′ × 10′8″53 sq.ft.
- Living room17′4″ × 46′7″807 sq.ft.
- Bedroom 211′9″ × 11′7″136 sq.ft.
- Primary bedroom10′8″ × 11′4″121 sq.ft.
Around this home
Schools nearby
School rating, out of 10.
Listing details
Helpful tools
Your HOMEH agent

"I would see it this week."
Ask HOMEH about this home
Price, neighbourhood, monthly cost. Ask anything.
HOMEH Intelligent Agent is an AI, not a licensed representative. Check anything important with your agent.