

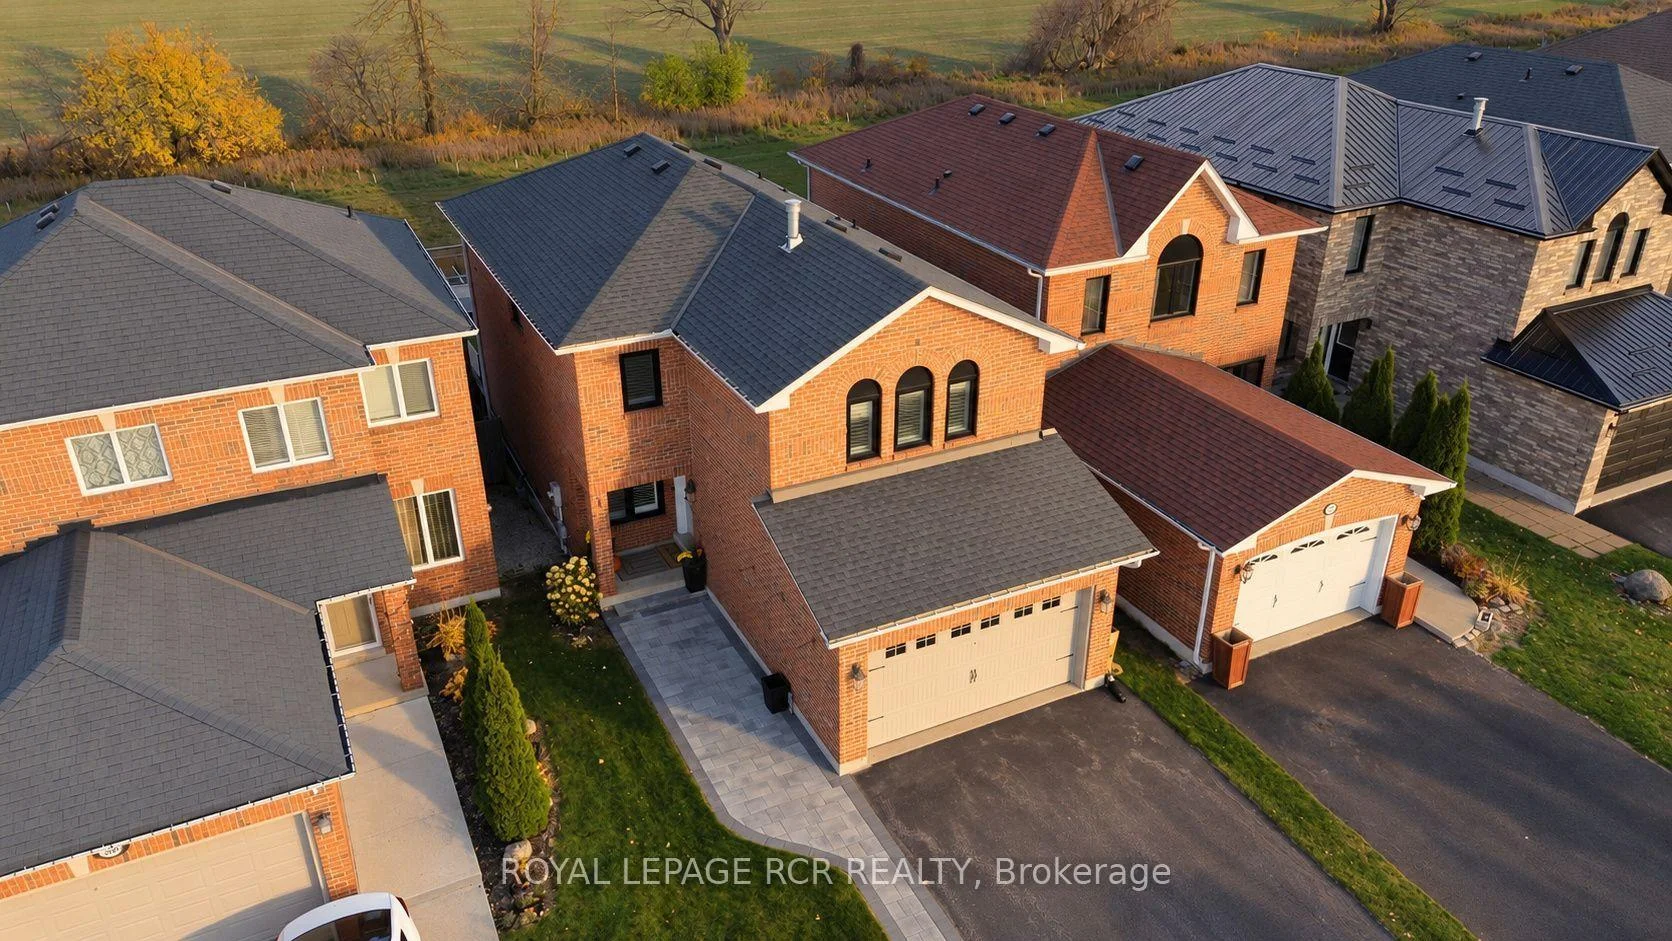
371 Marshall Crescent
371 Marshall Crescent
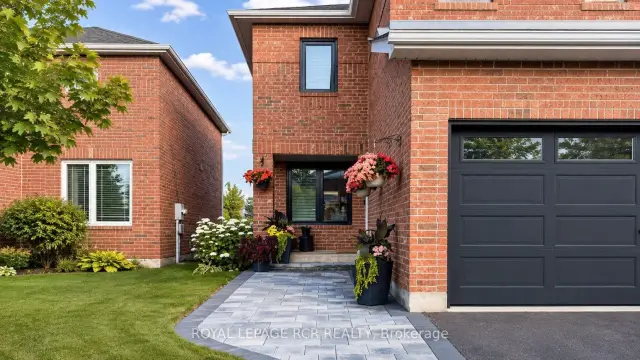
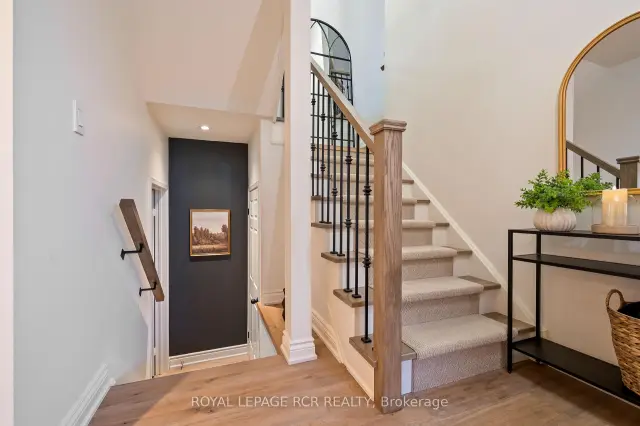
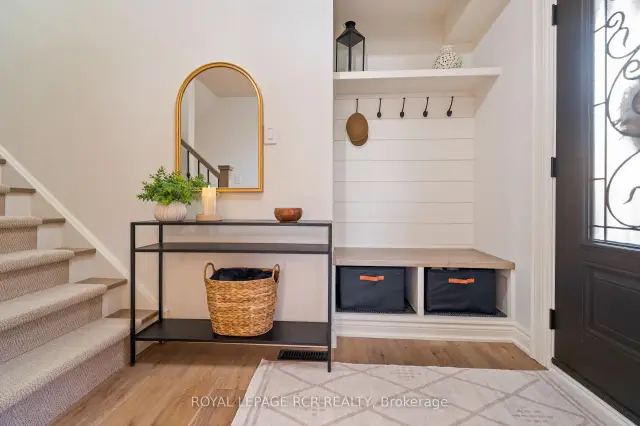
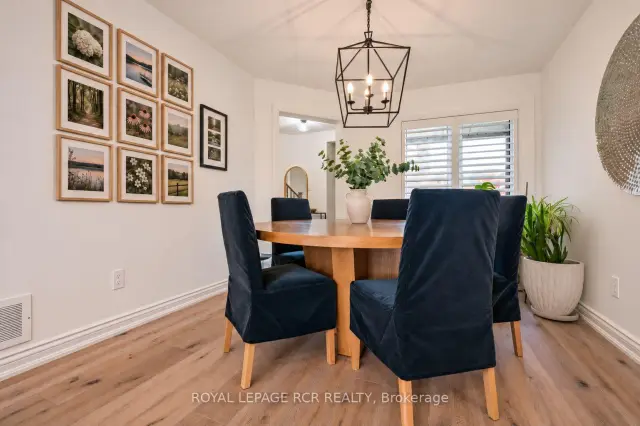 See all 38 photos
Facts and features
- BasementFinished
- Price per sq ft~$537
- Water, sewerMunicipal
- HeatingForced air
- Hardwood floors
- Fireplace
- Central air
The homeDetached, 2-storey, 1,500–2,000 sq ft
- Type: Detached
- Style: 2-storey
- Living space: 1,500–2,000 sq ft
- Basement: Full, finished
InsideFireplace Yes, electric, Hardwood, Broadloom, Tile, Main level
- Fireplace: Yes, electric
- Flooring: Hardwood, Broadloom, Tile
- Laundry: Main level
- Features: Water softener, other, auto garage door remote, central vacuum
- Security: Carbon monoxide detectors, smoke detector
- Rooms above ground: 9
- Bedrooms: 3
- Bathrooms: 3
- Kitchens: 1
- Family room: Yes
Outside and lotBrick, Shingles, Poured concrete
- Exterior: Brick
- Roof: Shingles
- Foundation: Poured concrete
- Features: Deck
- Other structures: Fence - full, gazebo
- Size: 30.18 × 124.02 ft
Parking2 Garage, Built-in, Private double
- Spaces: 2 Garage
- Garage: Built-in
- Driveway: Private double
Heating, water and powerForced air, gas, Central air, Municipal water
- Heating: Forced air, gas
- Cooling: Central air
- Water: Municipal water
- Sewer: Municipal sewer
Costs and taxesTaxes $7,215 a year, HST included in the price, Water heater (37.26) and water softener (24.99)
- Taxes, 2026: $7,215 a year
- HST: HST included in the price
- Rental items: Water heater (37.26) and water softener (24.99)
- Under contract: Hot water heater, water softener
Included in the saleAll appliances ( fridge, stove, built in microwave, dishwasher, clothes washer and clothes dryer ), central vac + accessories, garage door remotes x 2, fireplace remotes x 2, ring door camera, camera at the front and back of the house, window fobs and room sensors included but not connected to a service., Freezer in furnace room and bar fridge - open to negotations
- Included: All appliances ( fridge, stove, built in microwave, dishwasher, clothes washer and clothes dryer ), central vac + accessories, garage door remotes x 2, fireplace remotes x 2, ring door camera, camera at the front and back of the house, window fobs and room sensors included but not connected to a service.
- Not included: Freezer in furnace room and bar fridge - open to negotations
NearbyHospital, park, public transit, ravine, school bus route, wooded/treed
- Close to: Hospital, park, public transit, ravine, school bus route, wooded/treed
Listing detailsW14138130, For Sale, Nov 2, 2026
- MLS® number: W14138130
- Status: For Sale
- Listed on: Nov 2, 2026
- Days on market: 19
- Updated: Nov 20, 2026
- Possession: Flexible
- Occupied by: Owner
- Listing brokerage: Royal LePage RCR Realty
About this home
371 Marshall Crescent, Orangeville, ON L9W 4Y4
There's something special about a home that feels just right for today, with plenty of room for whatever tomorrow brings. This beautifully updated detached home offers three bedrooms, three bathrooms, and a thoughtfully designed layout that balances everyday functionality with the flexibility to grow alongside your family. The separate family room provides a welcoming space to gather, relax, or enjoy a little quiet time, while the finished basement adds even more versatility for movie nights, playtime, entertaining, or simply spreading out. Everywhere you look, the attention to detail is evident. Impeccable finishes, tasteful upgrades, and carefully completed improvements come together to create a home that feels polished, comfortable, and truly move-in ready. With the major updates already taken care of, you can skip the renovation plans and get straight to enjoying everything this home has to offer.The location is just as appealing. With no neighbours directly behind, the backyard offers a lovely sense of privacy, while a neighbourhood park complete with a splash pad right on the street means outdoor adventures are never far from home. It's the kind of setting where summer afternoons, family traditions, and everyday moments become lasting memories.Beautifully finished, wonderfully functional, and ready for its next chapter, this is a home where all the hard work has been done. All that's left is to move in, make it yours, and start making memories. **Feature List Attached**
Book a viewing
Around this home
Daily convenience, out of 100, from the distances below
Schools nearby
School rating, out of 10.
Helpful calculators

Your HOMEH agent
"Priced 3% over the Hestimate. I would see it this week."