

4 4th Avenue
4 4th Avenue
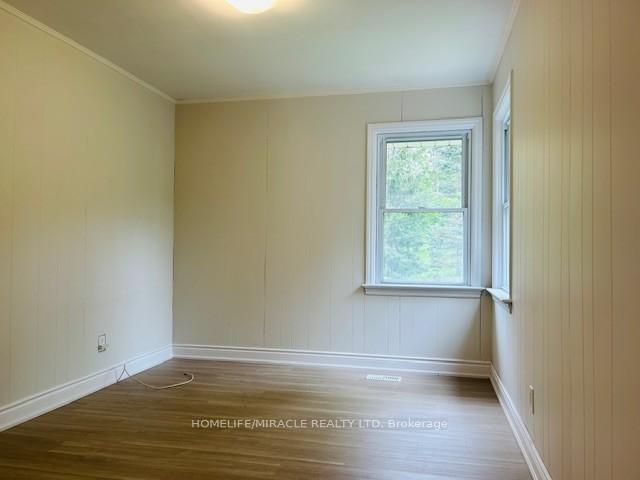 See all 39 photos
Property history
Facts and features
- BasementPart finished
- Lot size80 × 127 ft
- Lease term12 months
- FurnishedUnfurnished
- Hardwood floors
- Fireplace
- Central air
The homeDetached, 1 1/2 storey, 1,100–1,500 sq ft
- Type: Detached
- Style: 1 1/2 storey
- Living space: 1,100–1,500 sq ft
- Basement: Partially finished
InsideFireplace Yes, wood, Vinyl, Hardwood, Tile, Concrete, In basement, sink
- Fireplace: Yes, wood
- Flooring: Vinyl, Hardwood, Tile, Concrete
- Laundry: In basement, sink
- Features: Carpet free, central vacuum, storage, sump pump, water heater
- Rooms above ground: 7
- Rooms in the basement: 1
- Bedrooms: 3
- Bathrooms: 1
- Kitchens: 1
- Family room: Yes
Outside and lotBrick, Asphalt shingle, Brick
- Exterior: Brick
- Roof: Asphalt shingle
- Foundation: Brick
- Features: Privacy
- Other structures: Shed
- Size: 80 × 127 ft
- Shape: Rectangular
Parking1 Garage, Attached, Private
- Spaces: 1 Garage
- Garage: Attached
- Driveway: Private
Heating, water and powerForced air, gas, Central air, Municipal water
- Heating: Forced air, gas
- Cooling: Central air
- Water: Municipal water
- Sewer: Municipal sewer
- Natural gas: Available
- Hydro: Available
- Cable: Available
- Telephone: Available
Rent and termsRent $2,600 a month, Entire property, Unfurnished
- Rent: $2,600 a month
- Space for rent: Entire property
- Furnished: Unfurnished
- Lease: 12 months
- Paid: Monthly
- Rent includes: Parking
- Deposit: Required
- Credit check: Required
- Employment letter: Required
- Rental application: Required
- References: Required
- Rental items: Hot water tank rental from enercare $40 +hst / month.
IncludedAll appliances : fridge, stove, washer & dryer. all elf's, parking, central vacuum and entire basement., All utilities : water, gas, hydro & hot water tank rent will be extra to pay on top of rent price.
- Included: All appliances : fridge, stove, washer & dryer. all elf's, parking, central vacuum and entire basement.
- Not included: All utilities : water, gas, hydro & hot water tank rent will be extra to pay on top of rent price.
NearbyFenced yard, hospital, lake/pond, library, park, public transit
- Close to: Fenced yard, hospital, lake/pond, library, park, public transit
Listing detailsW12227930, Rented, Jun 17, 2025
- MLS® number: W12227930
- Status: Rented
- Listed on: Jun 17, 2025
- Days on market: 16
- Updated: Jul 3, 2025
- Possession: 2025-07-01 / Immediate
- Occupied by: Vacant
- Listing brokerage: HOMELIFE/MIRACLE REALTY LTD
About this home
4 4th Avenue, Orangeville, ON L9W 1G5
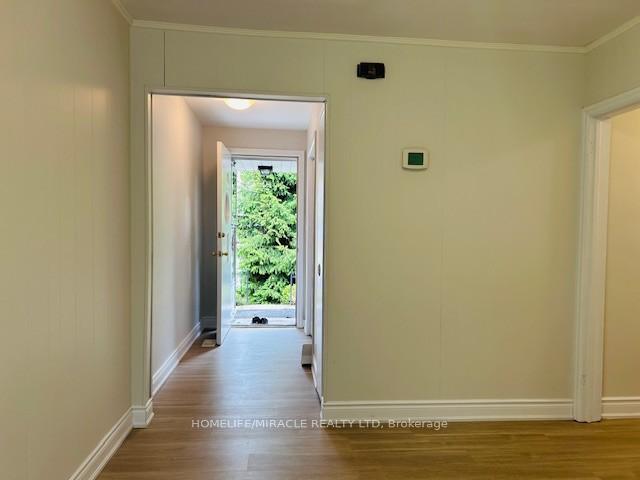
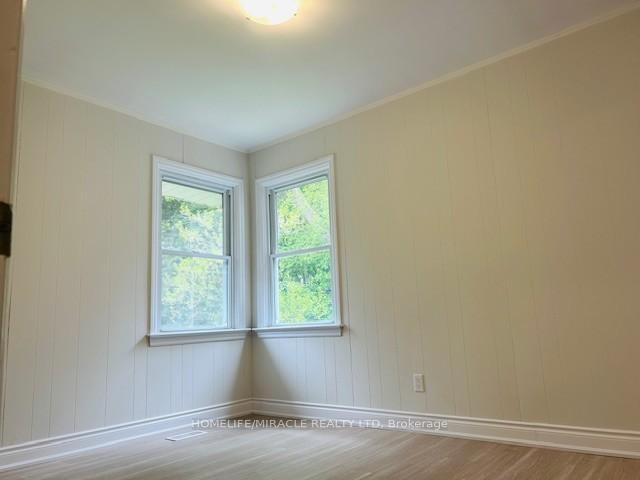
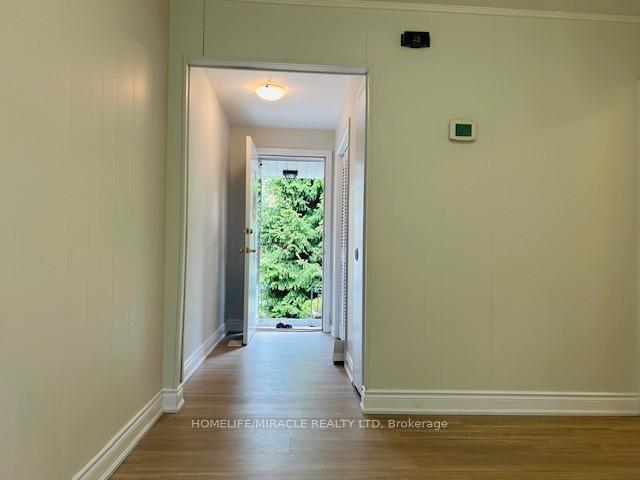
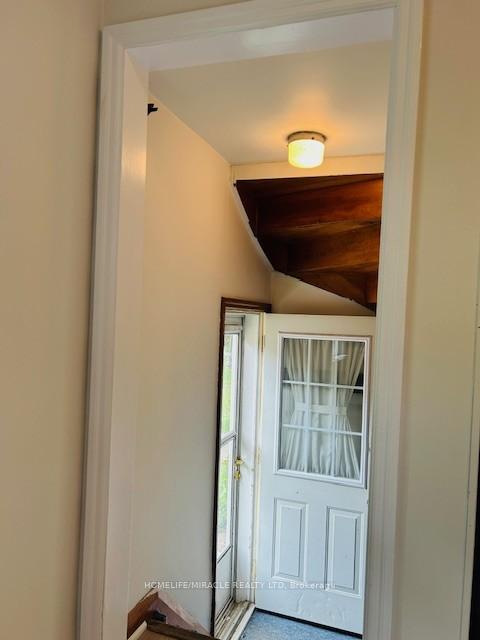
Great Opportunity to Lease a Detached Home in Orangeville with full Upgrades. Discover your serene oasis in the heart of Orangeville! This stunning, recently upgraded detached home offers a perfect blend of tranquility and convenience. Situated on a spacious 80x130 lot, the property boasts a private backyard surrounded by nature, yet remains close to downtown amenities. Key Features: Freshly painted interior, New waterproof vinyl flooring on main floor, Huge family room with picturesque windows and hardwood floor, Spacious 3 bedrooms with closets, windows, and hardwood flooring, North-facing exposure with ample of natural light throughout the day. car garage with additional parking for 4 cars in the driveway, Basement recreation room with antique wood fireplace and cold room, Beautifully landscaped front and backyards with fruit trees and vegetable beds & fully fenced. New appliances, LED light fixtures, and Central A/C & Heating With Gas Furnace Installed. Convenient Location: Close to downtown Orangeville and Hwy 10, Ranked #1 schools in the area, Nearby shopping, cinemas, restaurants, parks, and hospital. Don't miss this incredible opportunity to lease a home in a desirable location.
Ask about this home
A HOMEH agent will answer your questions about this home.
Around this home
Daily convenience, out of 100, from the distances below
Schools nearby
School rating, out of 10.
Helpful calculators
Your HOMEH agent

"I would see it this week."