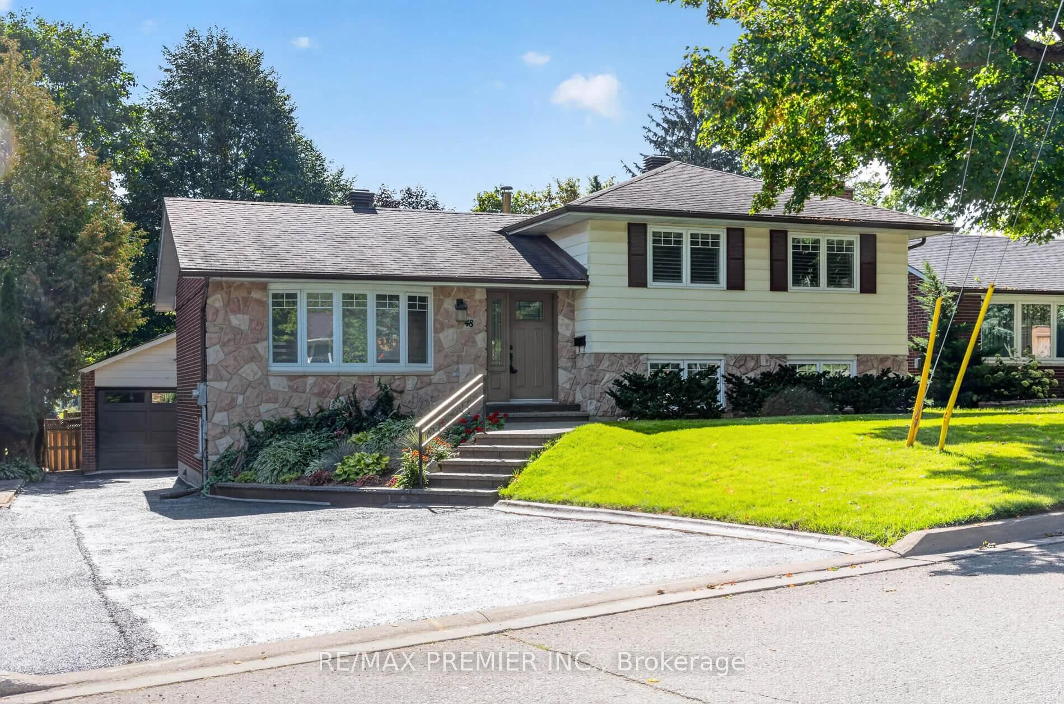
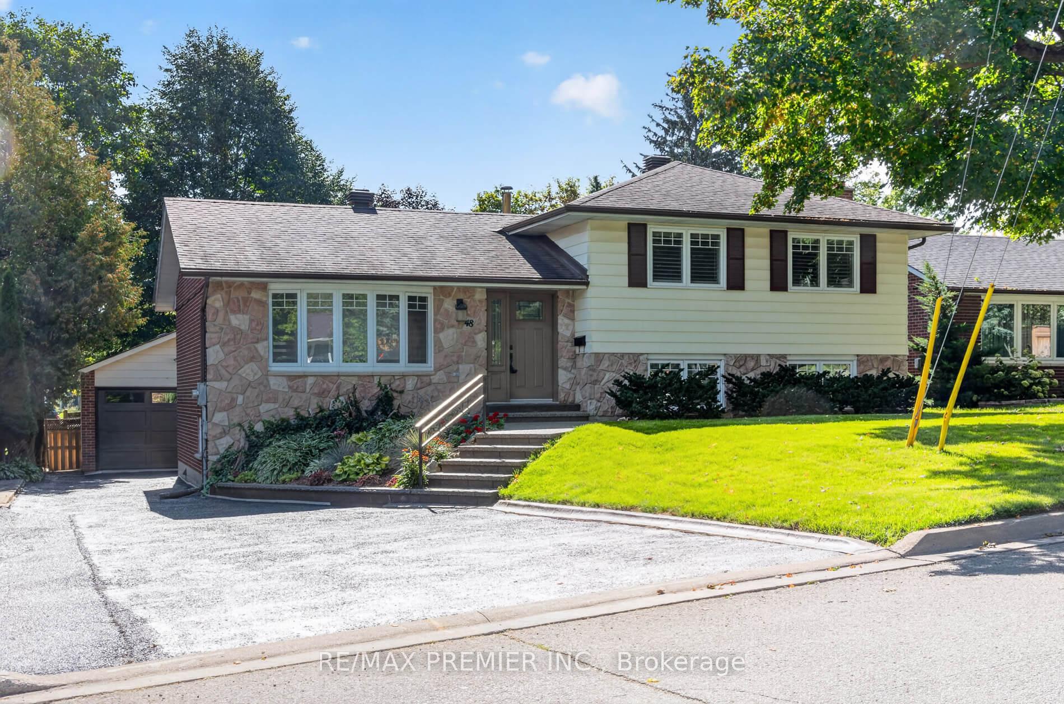
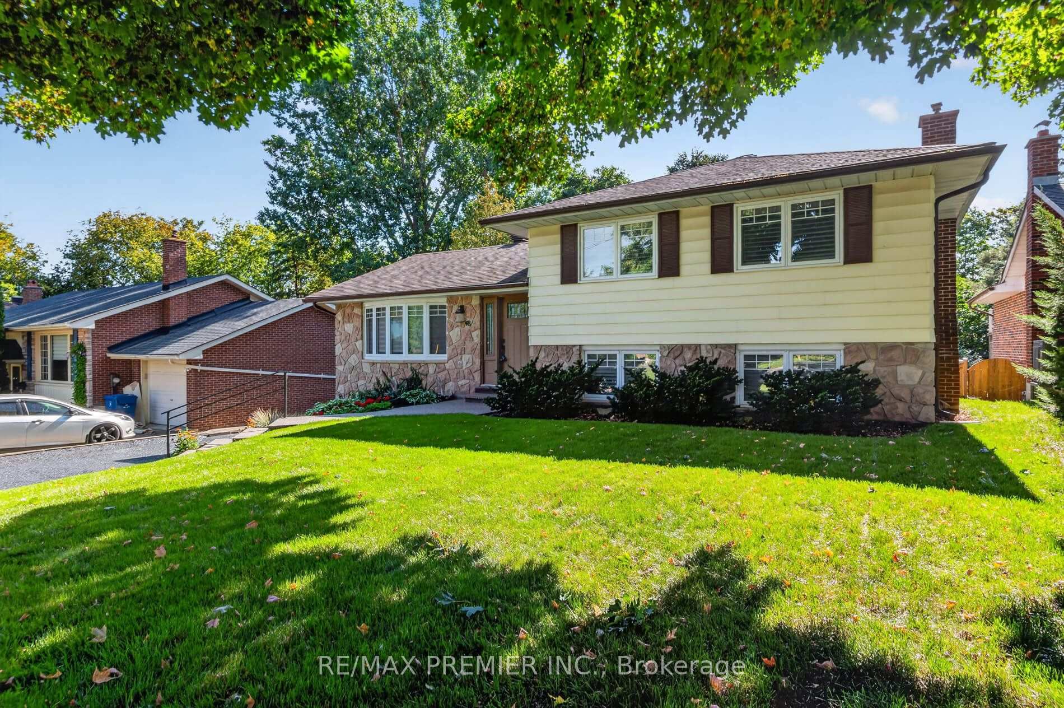
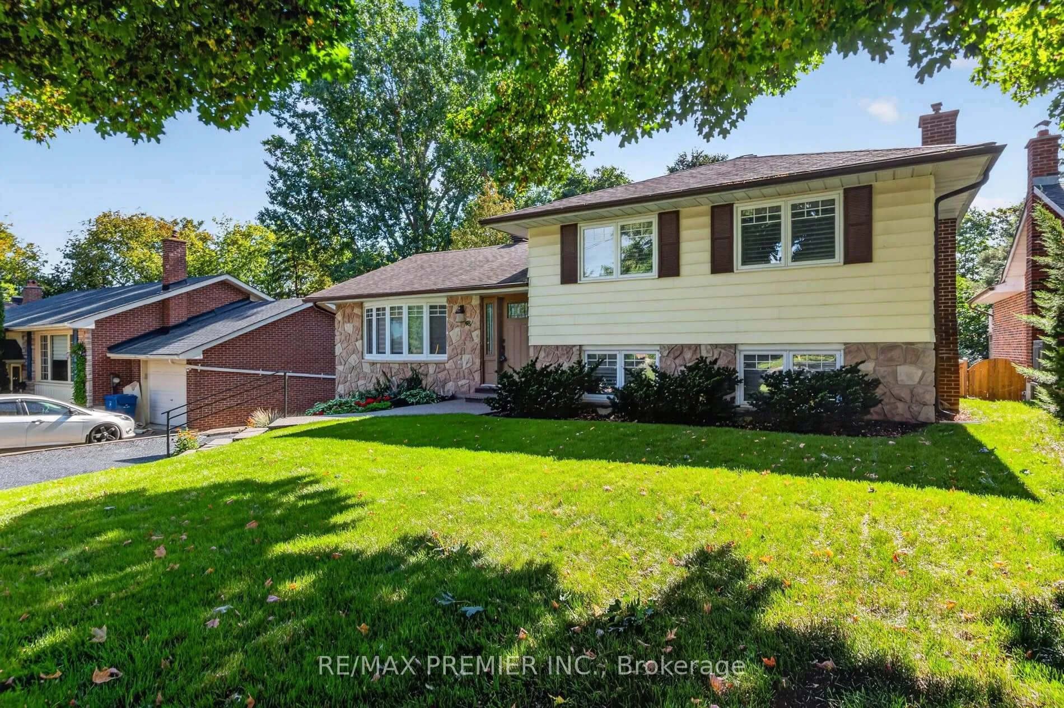
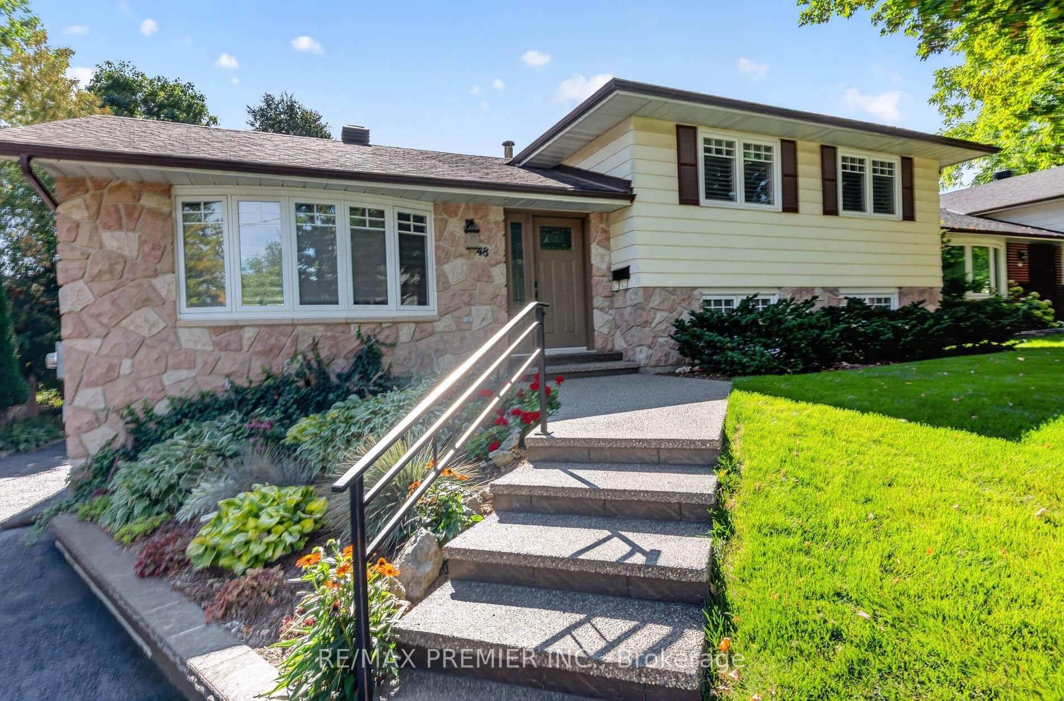
This custom 4 level sidesplit home has pride of ownership throughout. Situated in a quiet neighbourhood on a 60 foot lot having a nice large private lot with a large patio and an oversized garage with an extended and long driveway. Numerous updates and upgrades over the years. Good size rooms with two large bedrooms converted from 3 smaller bedrooms. Easily converted back to 3 bedrooms. Giving lots of space in each bedroom. Renovated white kitchen and bathrooms. Immaculate move in condition. Large family room with fireplace and feature wall, built in cabinetry and wet bar. Walking out to a large patio and private yard. More room in the lower level for possible bedroom or office or sitting room. You will love it the moment you walk in. Charm and elegance can only describe this priced to sell home. Shows 10+++ A must see.
Read more
ParkSchoolRec./Commun.CentreSchool Bus Route
Facts & features
TypeDetached
StyleSidesplit 4
Size700~1.1K Sq.Ft.
Lot60 x 110 ft
Tax$5,485 (2025)
HeatingForced air, gas
CoolingCentral air
BasementFinished, walk-out
Parking4 drive
WaterMunicipal
FireplaceYes
Book a viewing
Wed28Oct
Thu29Oct
Fri30Oct
Sat31Oct
Sun1Nov
Pick a time
Rooms
23 rooms · 2 bathrooms
Main floor7 rooms
Kitchen4′8″ × 3′3″15 sq.ft.
Bathroom—
Family room5′1″ × 3′8″19 sq.ft.
Living room3′9″ × 3′6″13 sq.ft.
Dining room3′9″ × 3′3″12 sq.ft.
Dining room9′6″ × 11′1″105 sq.ft.
Kitchen11′ × 10′10″119 sq.ft.
Second floor7 rooms
Primary bedroom5′6″ × 5′5″30 sq.ft.
Bedroom3′10″ × 3′4″13 sq.ft.
Bathroom—
Bathroom—
Bedroom5′4″ × 3′9″20 sq.ft.
Bedroom4′ × 3′3″13 sq.ft.
Primary bedroom21′9″ × 9′8″211 sq.ft.
Upper floor2 rooms
Living room14′9″ × 11′11″176 sq.ft.
Bedroom 213′7″ × 9′6″129 sq.ft.
Lower level6 rooms
Recreation8′8″ × 5′9″49 sq.ft.
Other3′2″ × 1′11″6 sq.ft.
Bedroom5′3″ × 4′1″21 sq.ft.
Laundry20′10″ × 10′10″225 sq.ft.
Family room15′7″ × 21′9″339 sq.ft.
Other12′9″ × 10′9″137 sq.ft.
Other rooms1 room
Room—
Bathrooms2
4-pcUpper2-pcMain
Thinking of selling your home?See what your home is worth today.

 See all 100 photos
