

Unit 7, 5 Spring Street
Unit 7, 5 Spring Street
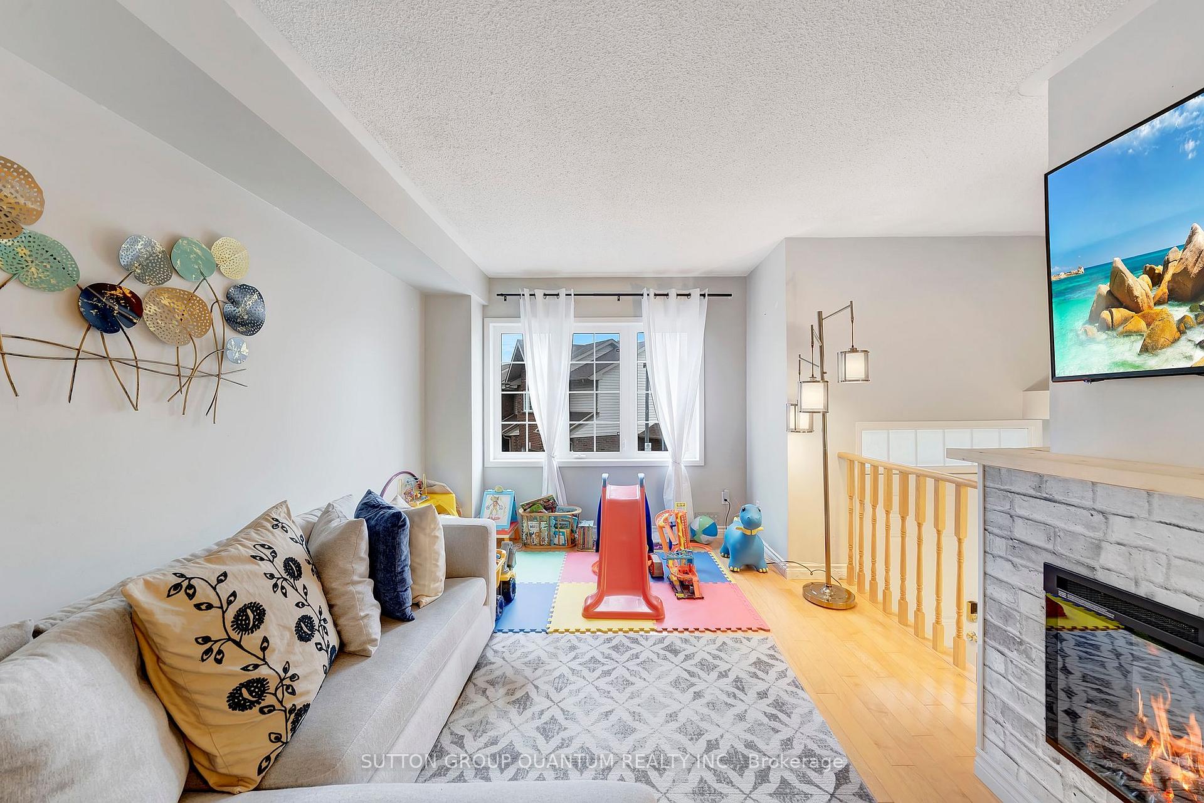
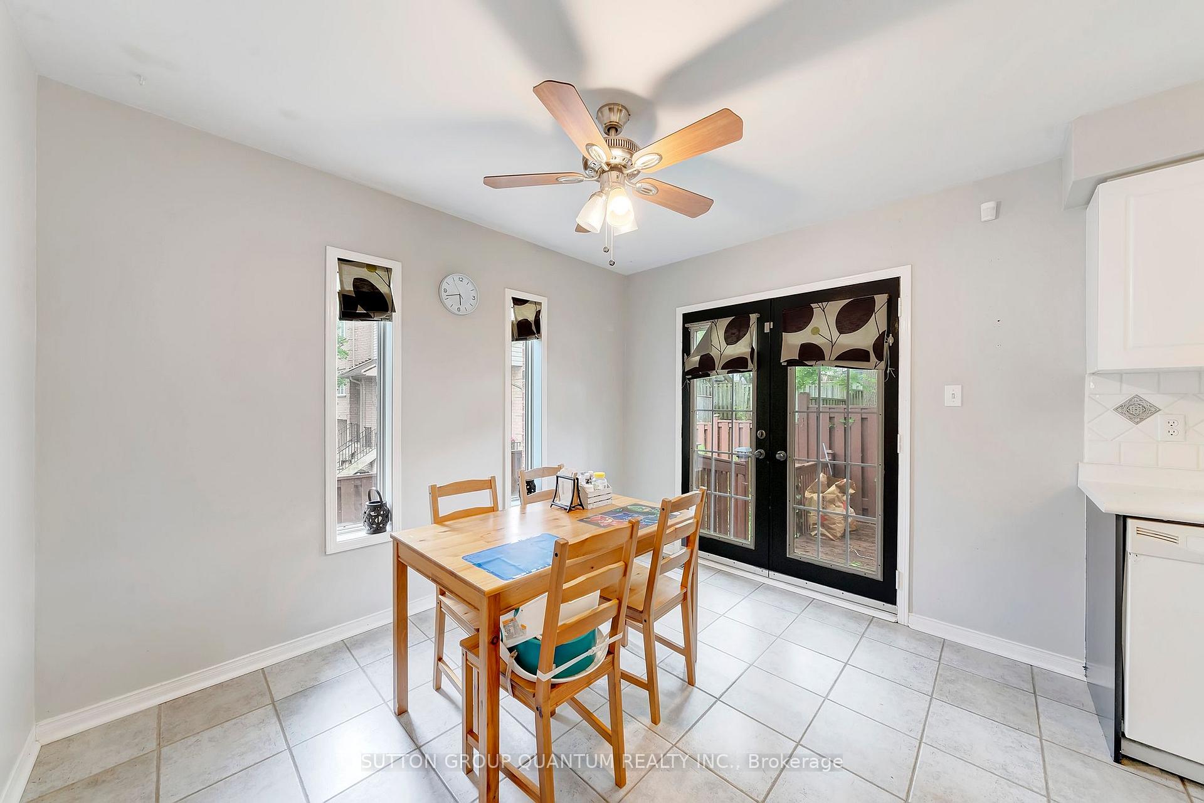
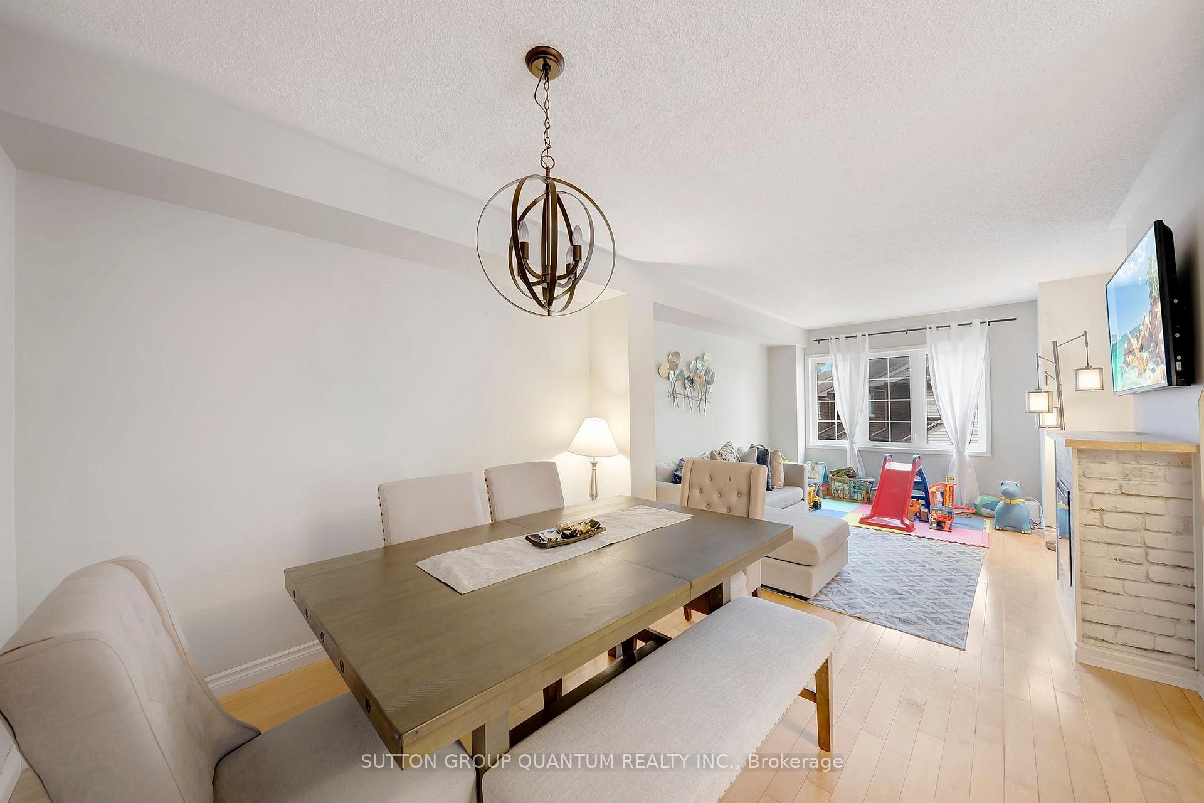
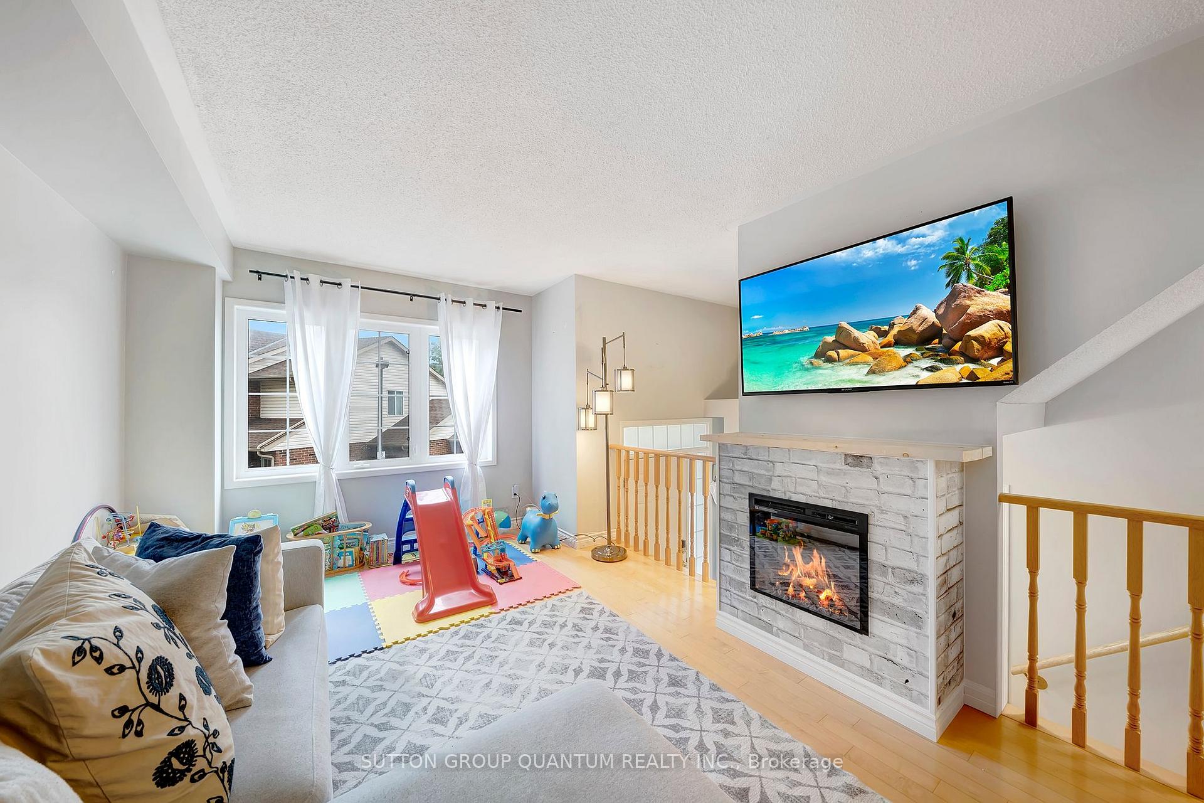
 See all 25 photos
Property history
Facts and features
- BasementFinished
- LaundryEnsuite
- Lease term12 months
- PetsAllowed
- Hardwood floors
- Fireplace
- Central air
The homeCondo Townhouse, 2-storey, 1,200–1,399 sq ft
- TypeCondo Townhouse
- Style2-storey
- Living space1,200–1,399 sq ft
- BasementFinished
- ExposureEast
InsideFireplace Yes, electric, Hardwood, Ceramic, Broadloom, Ensuite
- FireplaceYes, electric
- FlooringHardwood, Ceramic, Broadloom
- LaundryEnsuite
- FeaturesAuto garage door remote
- Rooms above ground7
- Bedrooms3
- Bathrooms2
- Kitchens1
OutsideBrick, aluminum siding, Concrete, Balcony None
- ExteriorBrick, aluminum siding
- FoundationConcrete
- BalconyNone
Parking and locker2 Parking (1 garage + 1 drive), Built-in, Exclusive
- Spaces2 Parking (1 garage + 1 drive)
- GarageBuilt-in
- Parking typeExclusive
- LockerEnsuite
Building5 Spring Street, Condo corporation 15, Visitor parking
- Name5 Spring Street
- Condo corporation15
- AmenitiesVisitor parking
- PetsAllowed
Heating, water and powerForced air, gas, Central air
- HeatingForced air, gas
- CoolingCentral air
Rent and termsRent $2,800 a month, Entire property, Unfurnished
- Rent$2,800 a month
- Space for rentEntire property
- FurnishedUnfurnished
- Lease12 months
- PaidMonthly
- Rent includesBuilding insurance, common elements, parking
- DepositRequired
- Credit checkRequired
- Employment letterRequired
- Rental applicationRequired
- ReferencesRequired
IncludedFridge, stove, built-in dishwasher, rangehood, front load washer & dryer, window coverings and blinds, all light fixtures, gas furnace, ac, garage door door opener, close to school, downtown, walmart; surrounded by beautiful trails & conservation area in orangeville.
- IncludedFridge, stove, built-in dishwasher, rangehood, front load washer & dryer, window coverings and blinds, all light fixtures, gas furnace, ac, garage door door opener, close to school, downtown, walmart; surrounded by beautiful trails & conservation area in orangeville.
NearbyFenced yard, school, park
- Close toFenced yard, school, park
Listing detailsW12237038, Rented, Jun 20, 2025
- MLS® numberW12237038
- StatusRented
- Listed onJun 20, 2025
- Days on market13
- UpdatedJul 3, 2025
- Possession2025-08-01 / 30-59 days
- Occupied byOwner
- Listing brokerageSUTTON GROUP QUANTUM REALTY INC.
About this home
Unit 7, 5 Spring Street, Orangeville, ON L9W 1M8
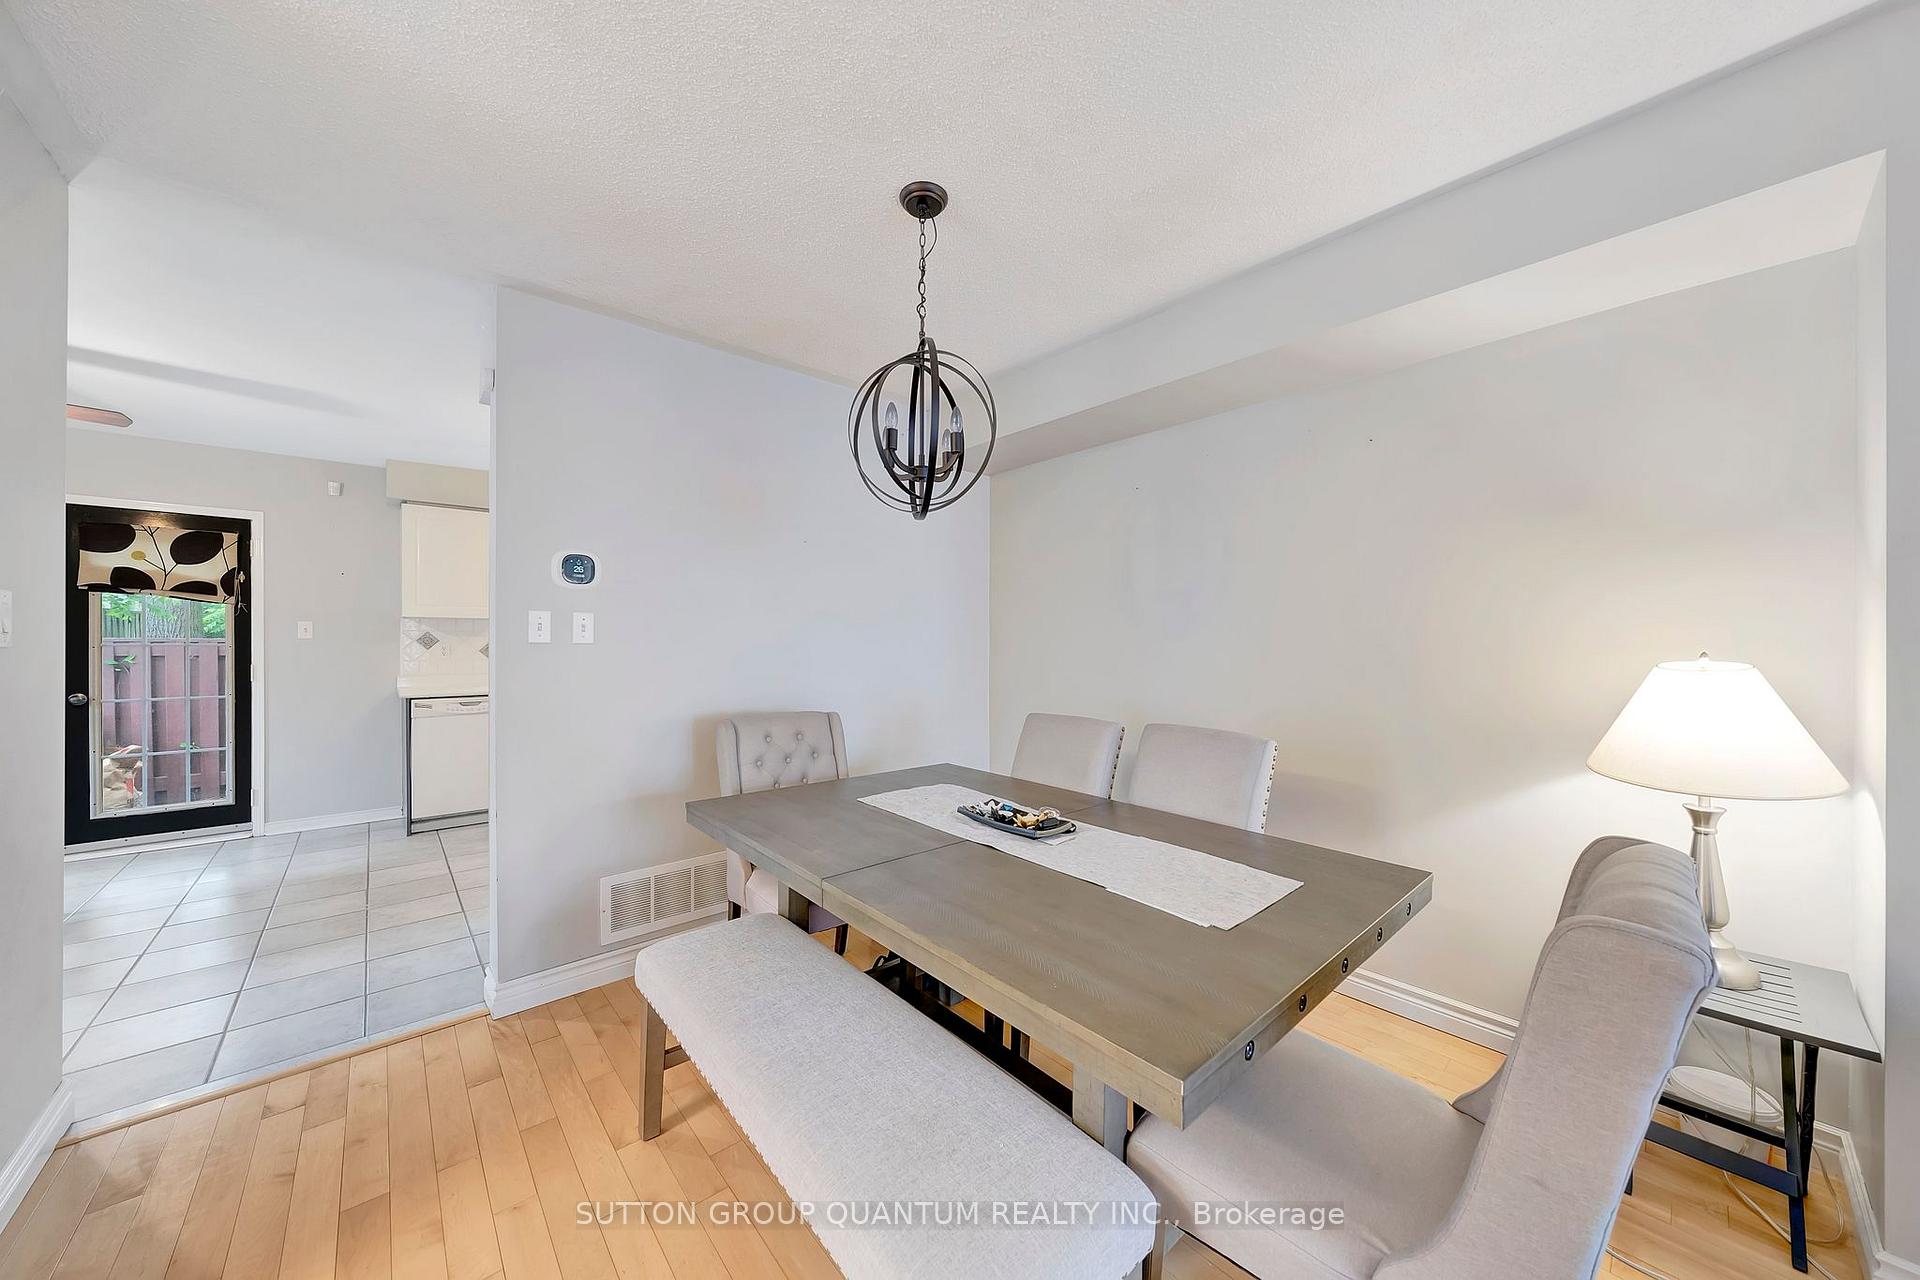
Step into this bright and spacious 3 bedrooms and 2 Bathrooms, end unit Townhome that radiates warmth and charm! The open concept living and dining area is immersed in natural light, creating a welcoming space perfect for relaxing or entertaining. The large eat-in kitchen opens onto a private, fully fenced backyardyour very own oasis for outdoor gatherings or peaceful mornings with a cup of coffee. Upstairs, youll find three generously sized bedrooms, including a primary suite with a walk-in closet. The finished basement offers even more functionality, with direct garage access, a practical mudroom equipped with built-in storage, and a cozy den for your home office or creative projects. Nestled within walking distance to downtown Orangeville, this home is perfect for small or growing families alike. Enjoy the benefits of a quiet, well-maintained complex that's conveniently close to schools, a park, and all the vibrant amenities of downtown living.
Ask about this home
A HOMEH agent will answer your questions about this home.
Know more about 5 Spring Street
Condo building · 5 Spring Street
5 Spring Street is a condo. No units are on the market here right now.
No similar units for rent in 5 Spring Street right now.
Around this home
Daily convenience, out of 100, from the distances below
Schools nearby
School rating, out of 10.
Helpful calculators
Your HOMEH agent

"I would see it this week."