

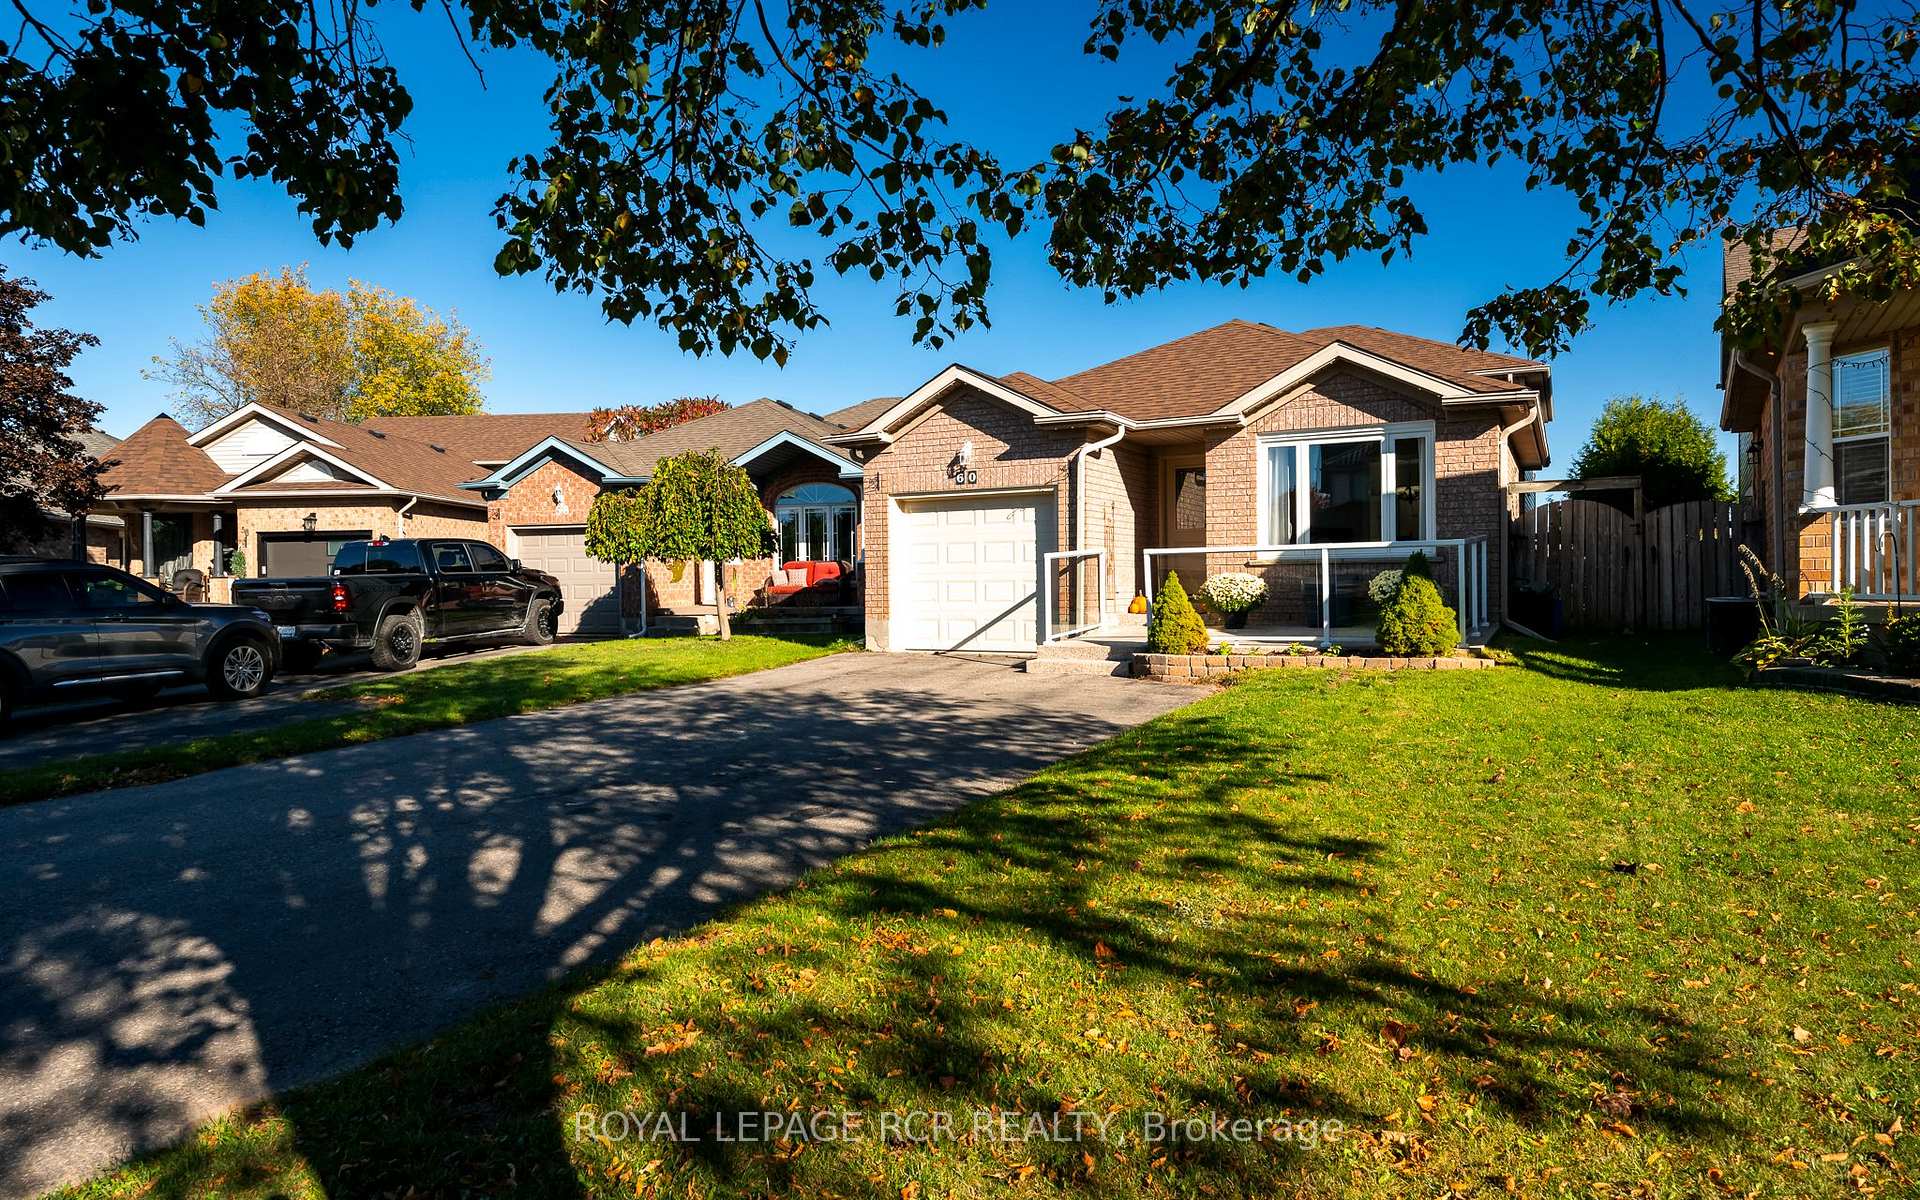
60 Colbourne Crescent
60 Colbourne Crescent
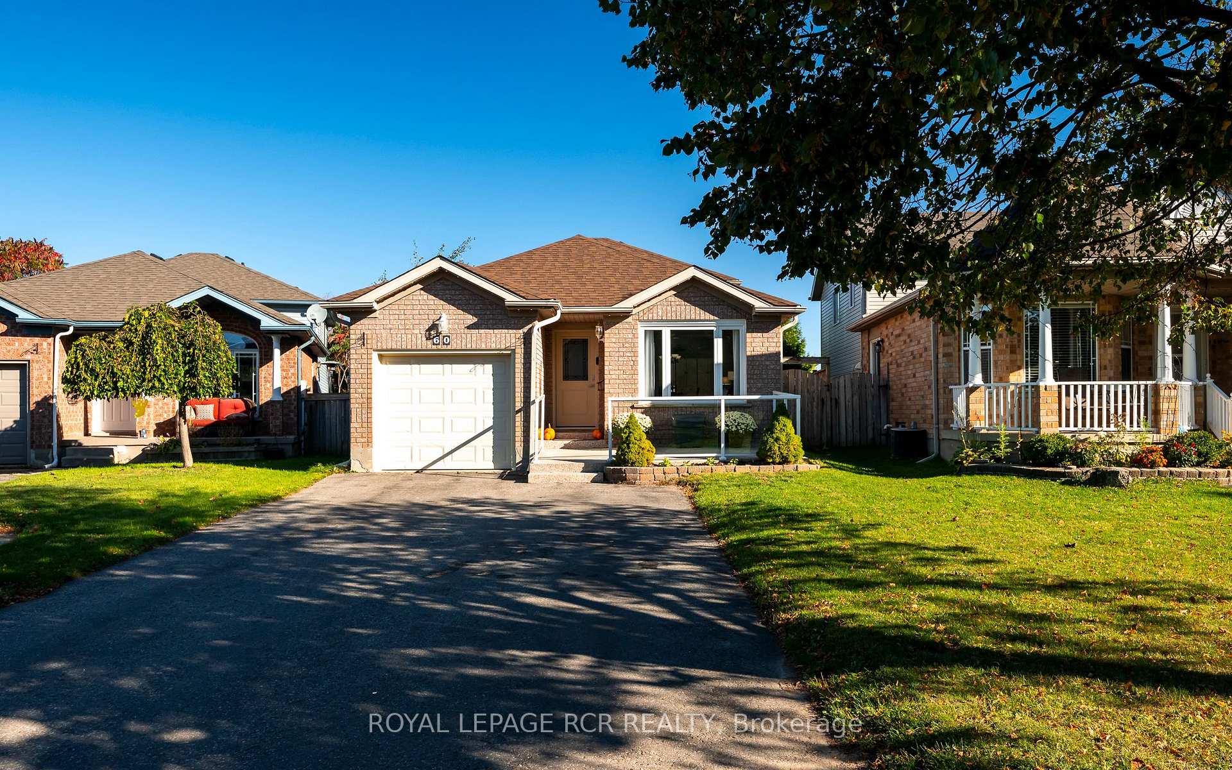
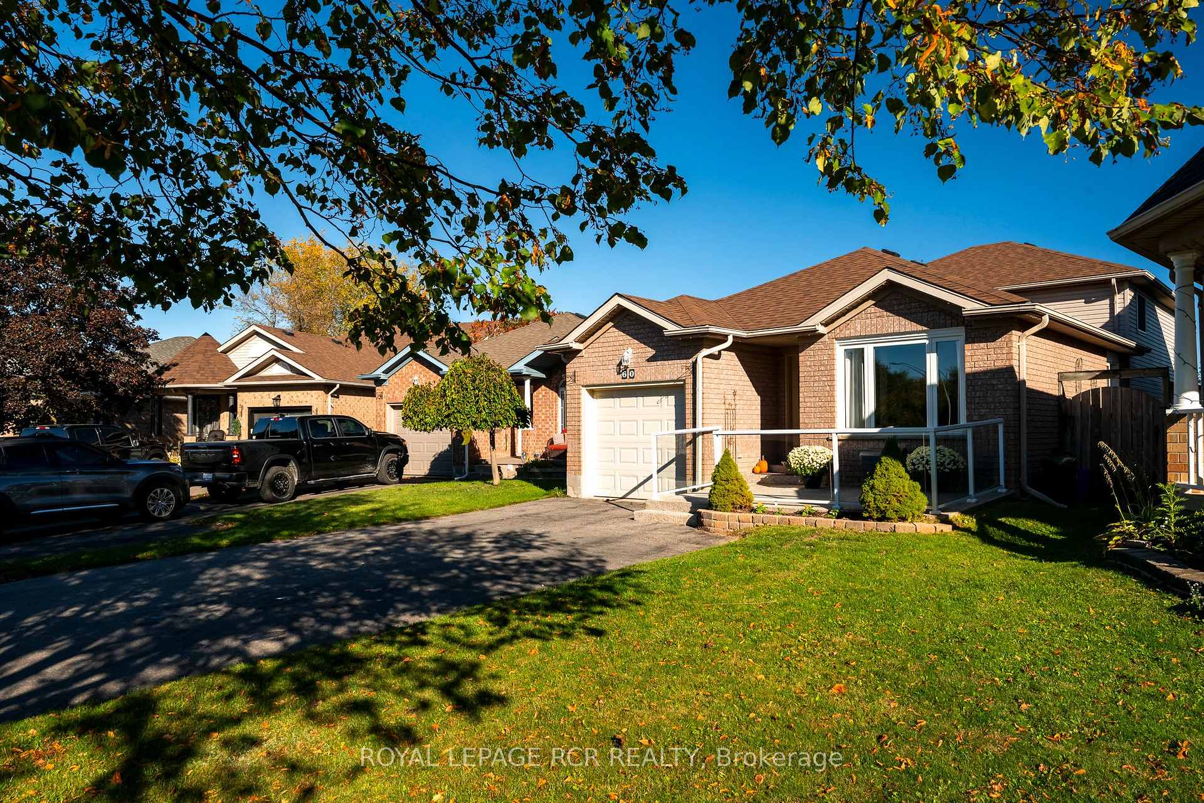
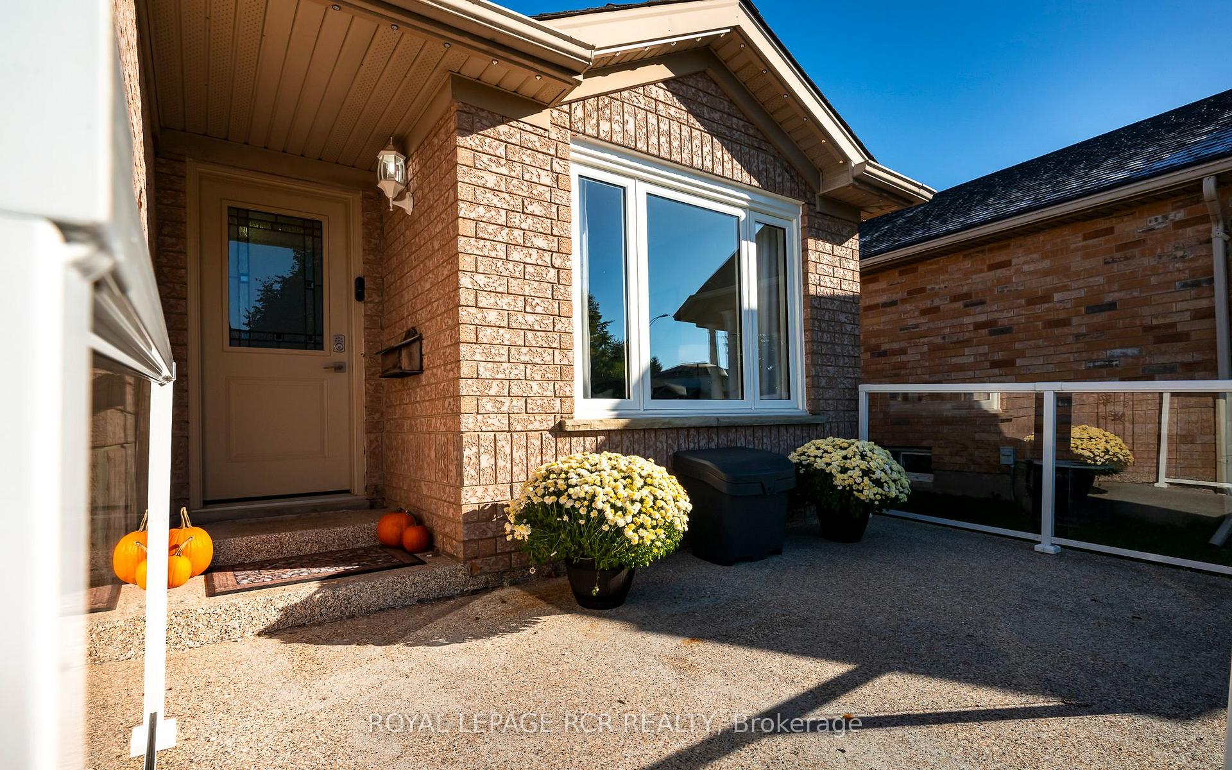
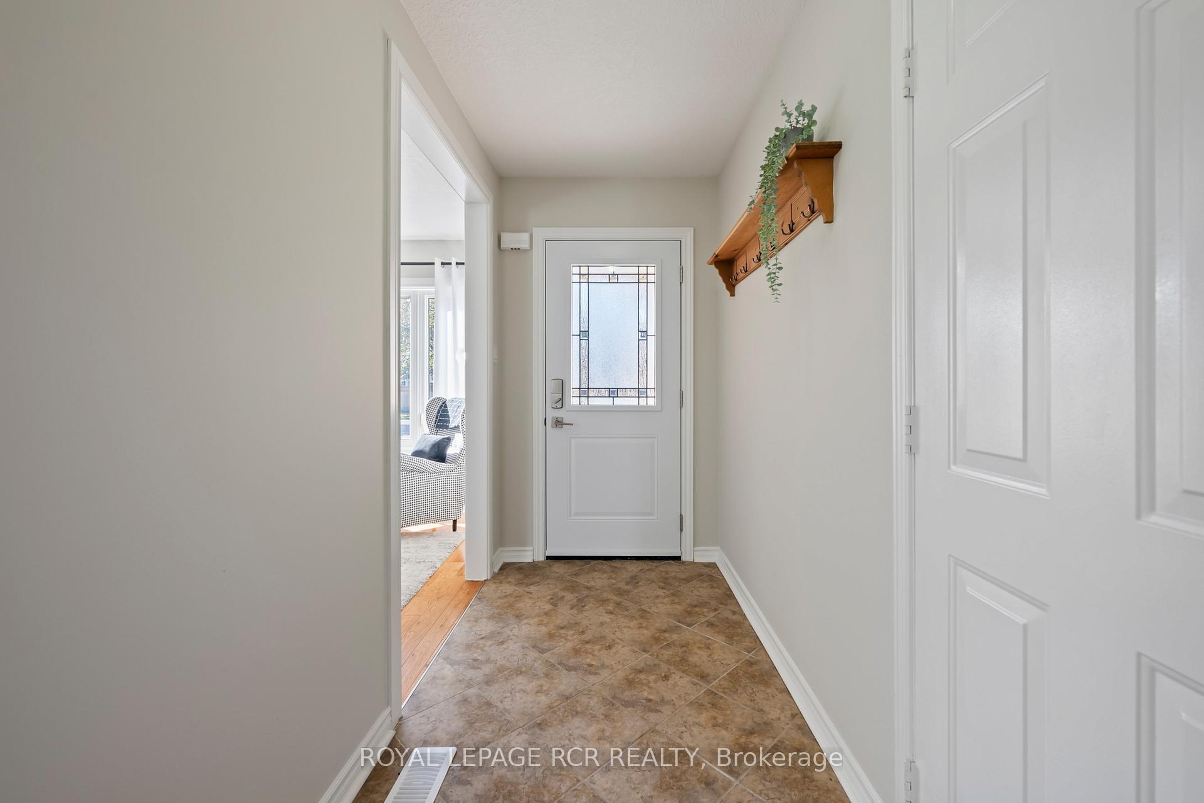 See all 50 photos
Property history
- $799,000ExpiredList: 2025-10-10|End: 2026-04-30|202 daysW12457224
Facts and features
- BasementPart finished
- Price per sq ft~$457
- Water, sewerMunicipal
- HeatingForced air
- Hardwood floors
- Fireplace
- Central air
- Pool
The homeDetached, Backsplit 4, 1,500–2,000 sq ft
- Type: Detached
- Style: Backsplit 4
- Living space: 1,500–2,000 sq ft
- Basement: Partial basement, partially finished
InsideFireplace Yes, Broadloom, Hardwood, Ceramic, Lower level
- Fireplace: Yes
- Flooring: Broadloom, Hardwood, Ceramic
- Laundry: Lower level
- Features: Auto garage door remote, water softener
- Rooms above ground: 9
- Rooms in the basement: 1
- Bedrooms: 4 + 1 in the basement
- Bathrooms: 2
- Kitchens: 1
- Family room: Yes
Outside and lotBrick, vinyl siding, Asphalt shingle, Poured concrete
- Exterior: Brick, vinyl siding
- Roof: Asphalt shingle
- Foundation: Poured concrete
- Pool: Above ground
- Features: Deck
- Other structures: Shed
- Size: 31.01 × 125.05 ft
Parking1 Garage, Attached
- Spaces: 1 Garage
- Garage: Attached
Heating, water and powerForced air, gas, Central air, Municipal water
- Heating: Forced air, gas
- Cooling: Central air
- Water: Municipal water
- Sewer: Municipal sewer
Costs and taxesTaxes $5,975 a year, HST included in the price, Hwt - enercare - $39.45/month, furnace - enercare - $82.83/month
- Taxes, 2025: $5,975 a year
- HST: HST included in the price
- Rental items: Hwt - enercare - $39.45/month, furnace - enercare - $82.83/month
Included in the saleFridge with water & ice (2025), stove (2021), microwave (2021), dishwasher (2021), washer, dryer, kitchen pantry x 4 units, all existing electrical light fixtures, central air conditioner, water softener, pool & pool equipment, patio set with 6 chairs, electric garage door opener & remote, All white curtains
- Included: Fridge with water & ice (2025), stove (2021), microwave (2021), dishwasher (2021), washer, dryer, kitchen pantry x 4 units, all existing electrical light fixtures, central air conditioner, water softener, pool & pool equipment, patio set with 6 chairs, electric garage door opener & remote
- Not included: All white curtains
NearbyFenced yard, place of worship, public transit, rec./commun.centre, school
- Close to: Fenced yard, place of worship, public transit, rec./commun.centre, school
Listing detailsW12457224, Expired, Oct 10, 2025
- MLS® number: W12457224
- Status: Expired
- Listed on: Oct 10, 2025
- Days on market: 202
- Updated: Apr 30, 2026
- Possession: 60-89 days
- Occupied by: Owner
- Listing brokerage: Royal LePage RCR Realty
About this home
60 Colbourne Crescent, Orangeville, ON L9W 5A7
Welcome to this beautifully cared-for 4 level backsplit with approximately 1,658 sq ft PLUS partially finished basement. This home has been lovingly maintained and updated over the years to offer both comfort and functionality for the modern family. The main level features a formal living room at the front of the home, enhanced by a large picture window that fills the space with natural light perfect for relaxing or hosting guests. The kitchen opens to the dining area, creating a seamless flow for family meals and entertaining, with a convenient walk-out to the side yard for easy outdoor access. Upstairs, you'll find 3 generous bedrooms and an updated 4 piece bathroom, providing a comfortable and practical layout for family living. The lower level offers a welcoming family room complete with a gas fireplace, bonus home office, and patio doors leading to the private, fully fenced backyard with no neighbours behind. A fourth bedroom on this level adds flexibility perfect for guests or extended family. The basement extends the living space with a fifth bedroom, a 3 piece bathroom, and ample storage, ideal for multi-generational families or those needing extra room. Outside, enjoy your own backyard retreat, featuring a 24-foot heated above-ground pool with swim-up bar and a spacious deck area for entertaining or relaxing on warm summer days. With no neighbours behind, its a private setting designed for year-round enjoyment. Four car parking in driveway. An attached single car garage with inside access adds everyday convenience completing this well-maintained home where pride of ownership shines throughout.
Ask about this home
A HOMEH agent will answer your questions about this home.
Around this home
Daily convenience, out of 100, from the distances below
Schools nearby
School rating, out of 10.
Helpful calculators
Your HOMEH agent

"I would see it this week."