
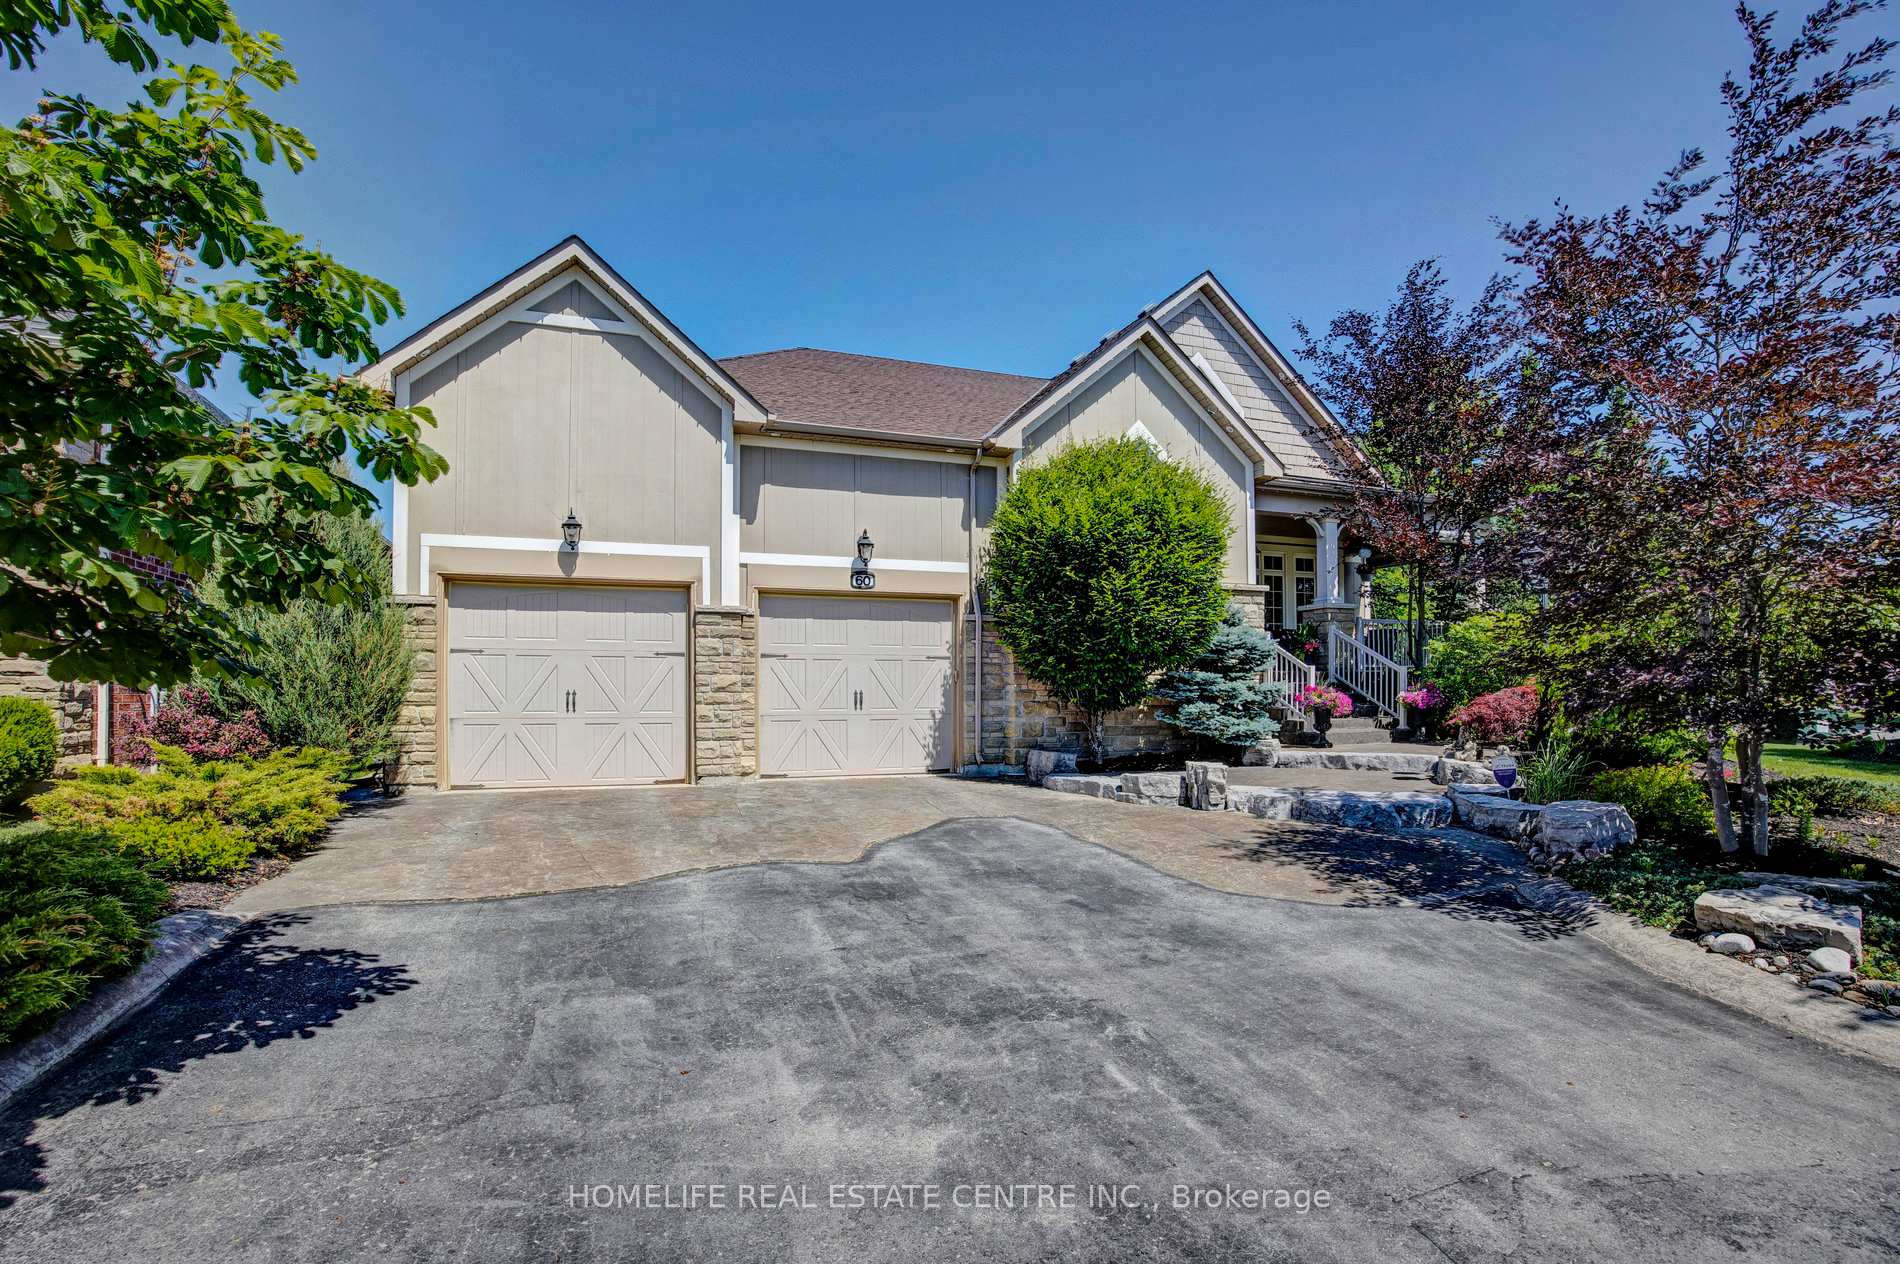
60 Young Court
Orangeville60 Young Court
Orangeville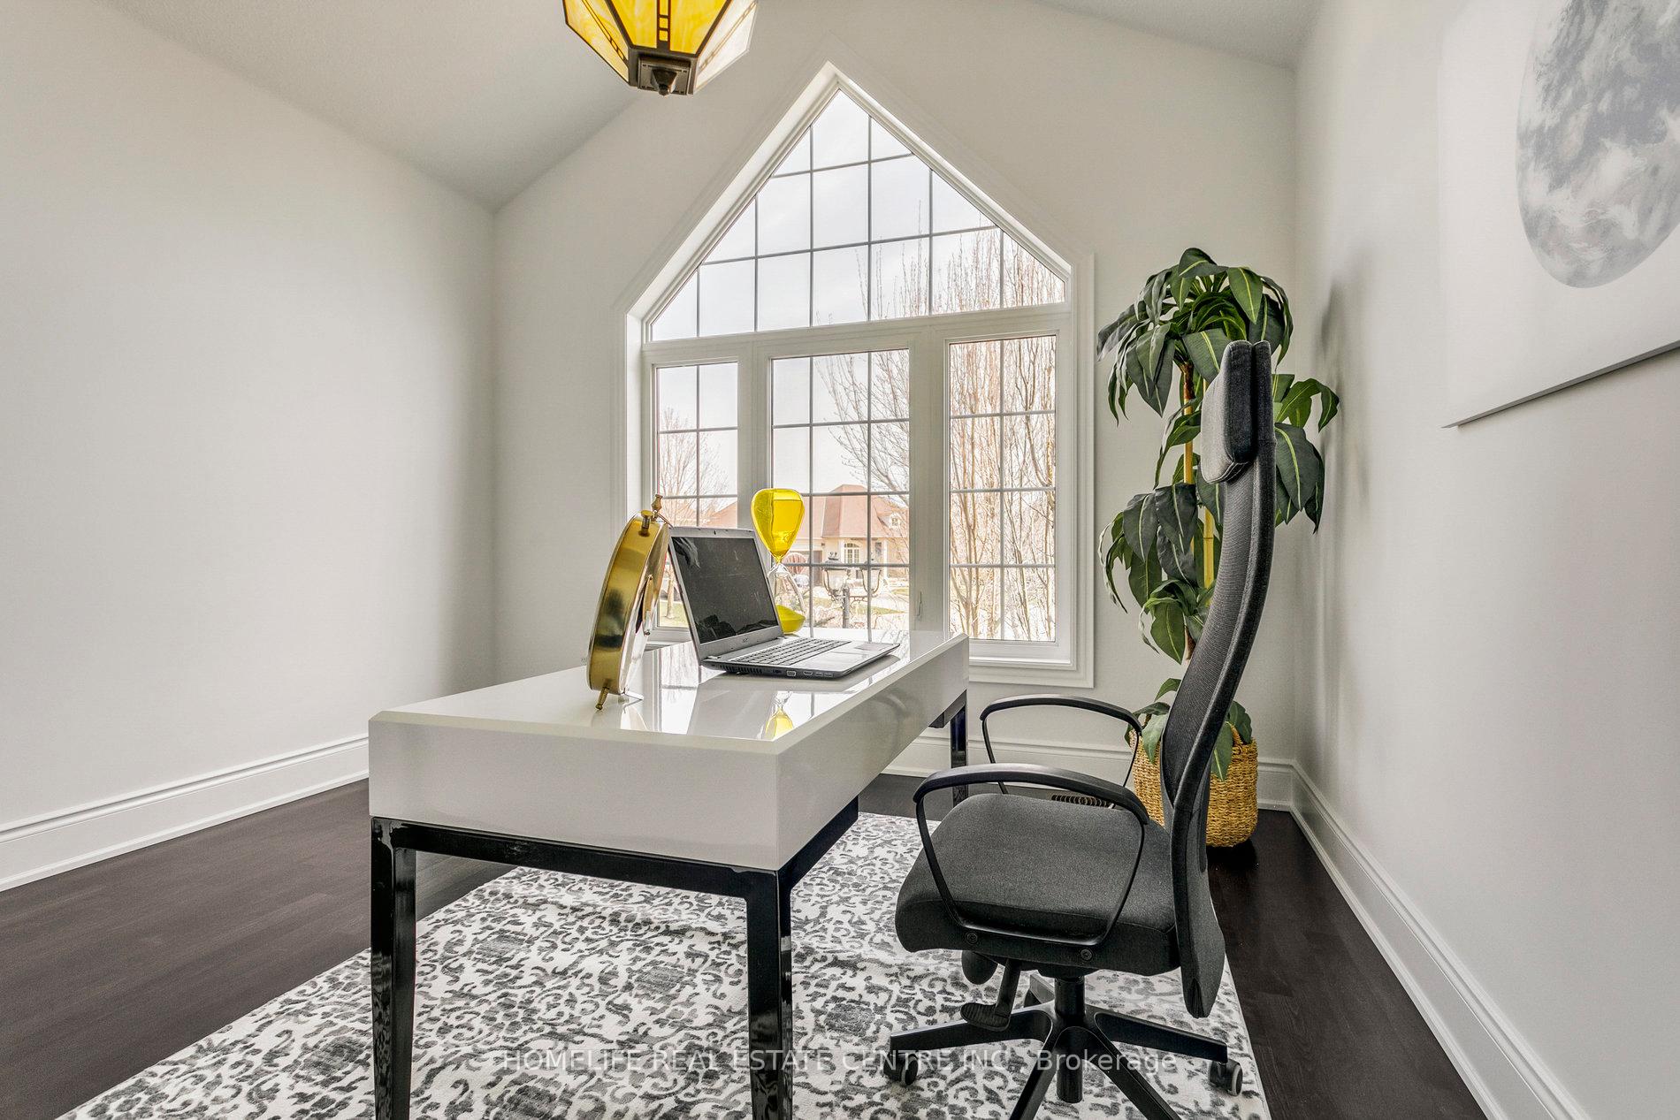
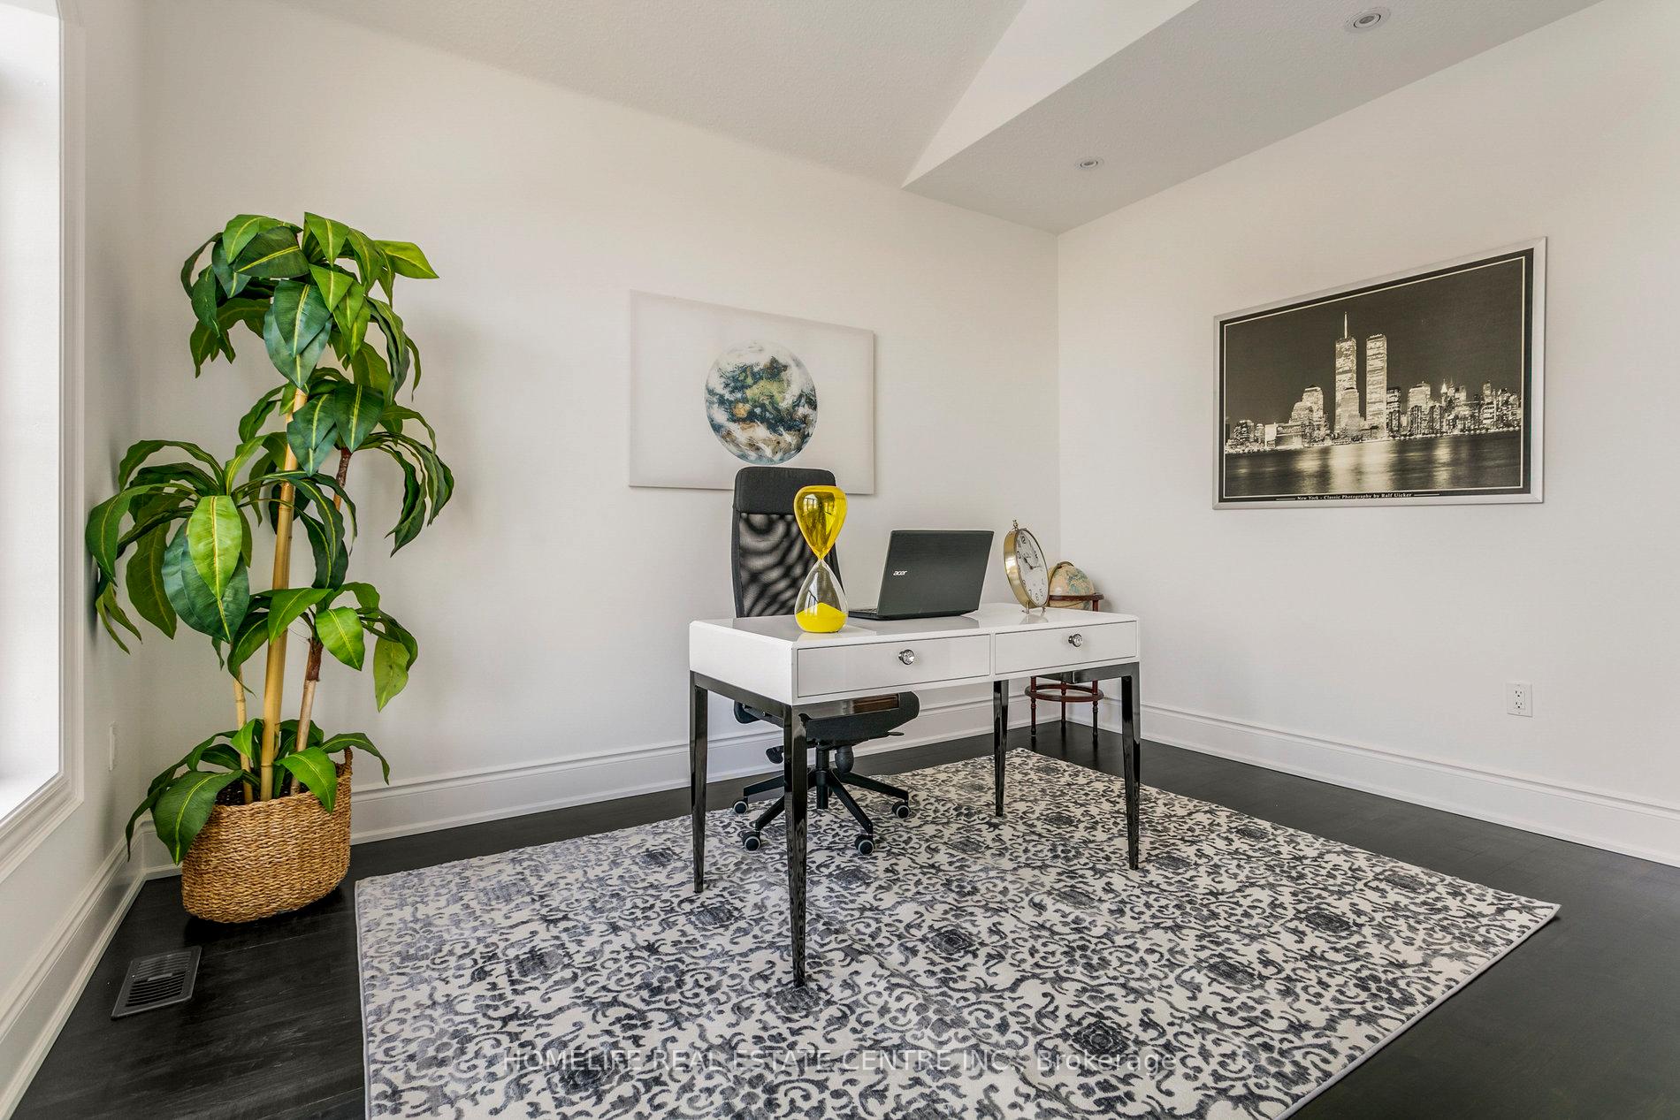 See all 45 photos
Property history

This listing has ended. It is no longer available.
Property not available for sale or for rent.
Ask about this home
A HOMEH agent will answer your questions about this home.Ask HOMEH
About this home
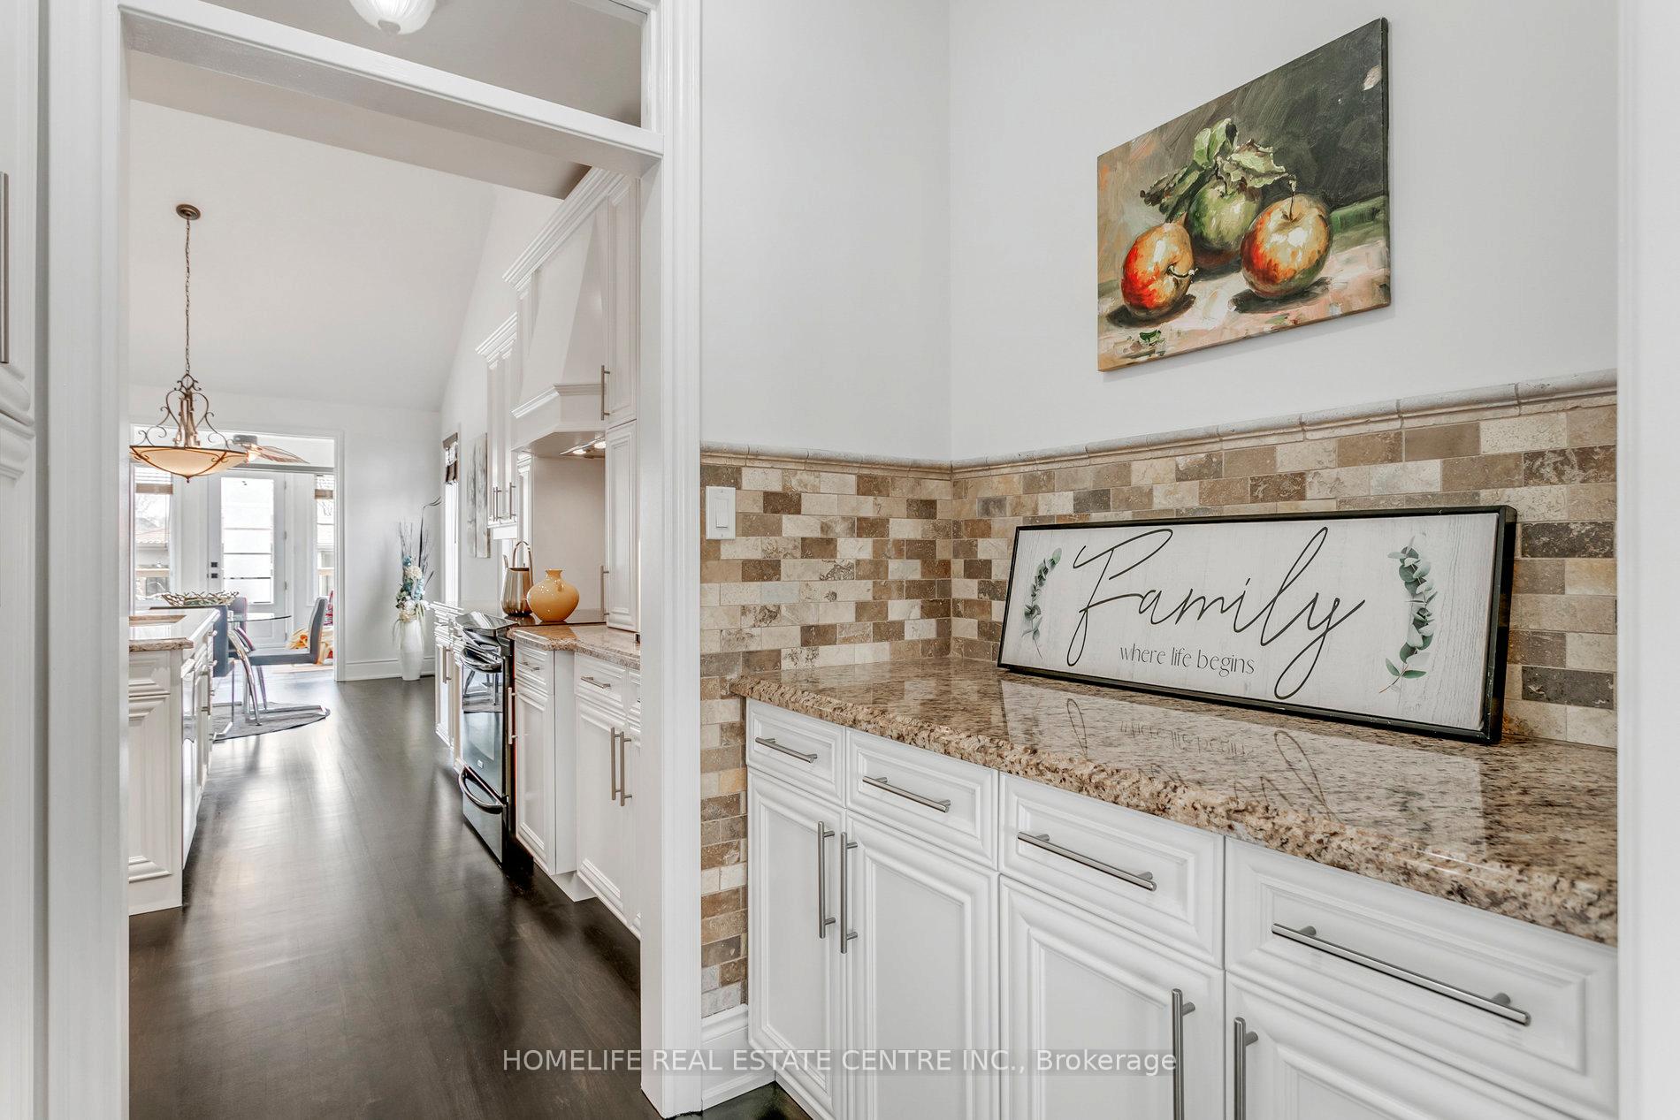
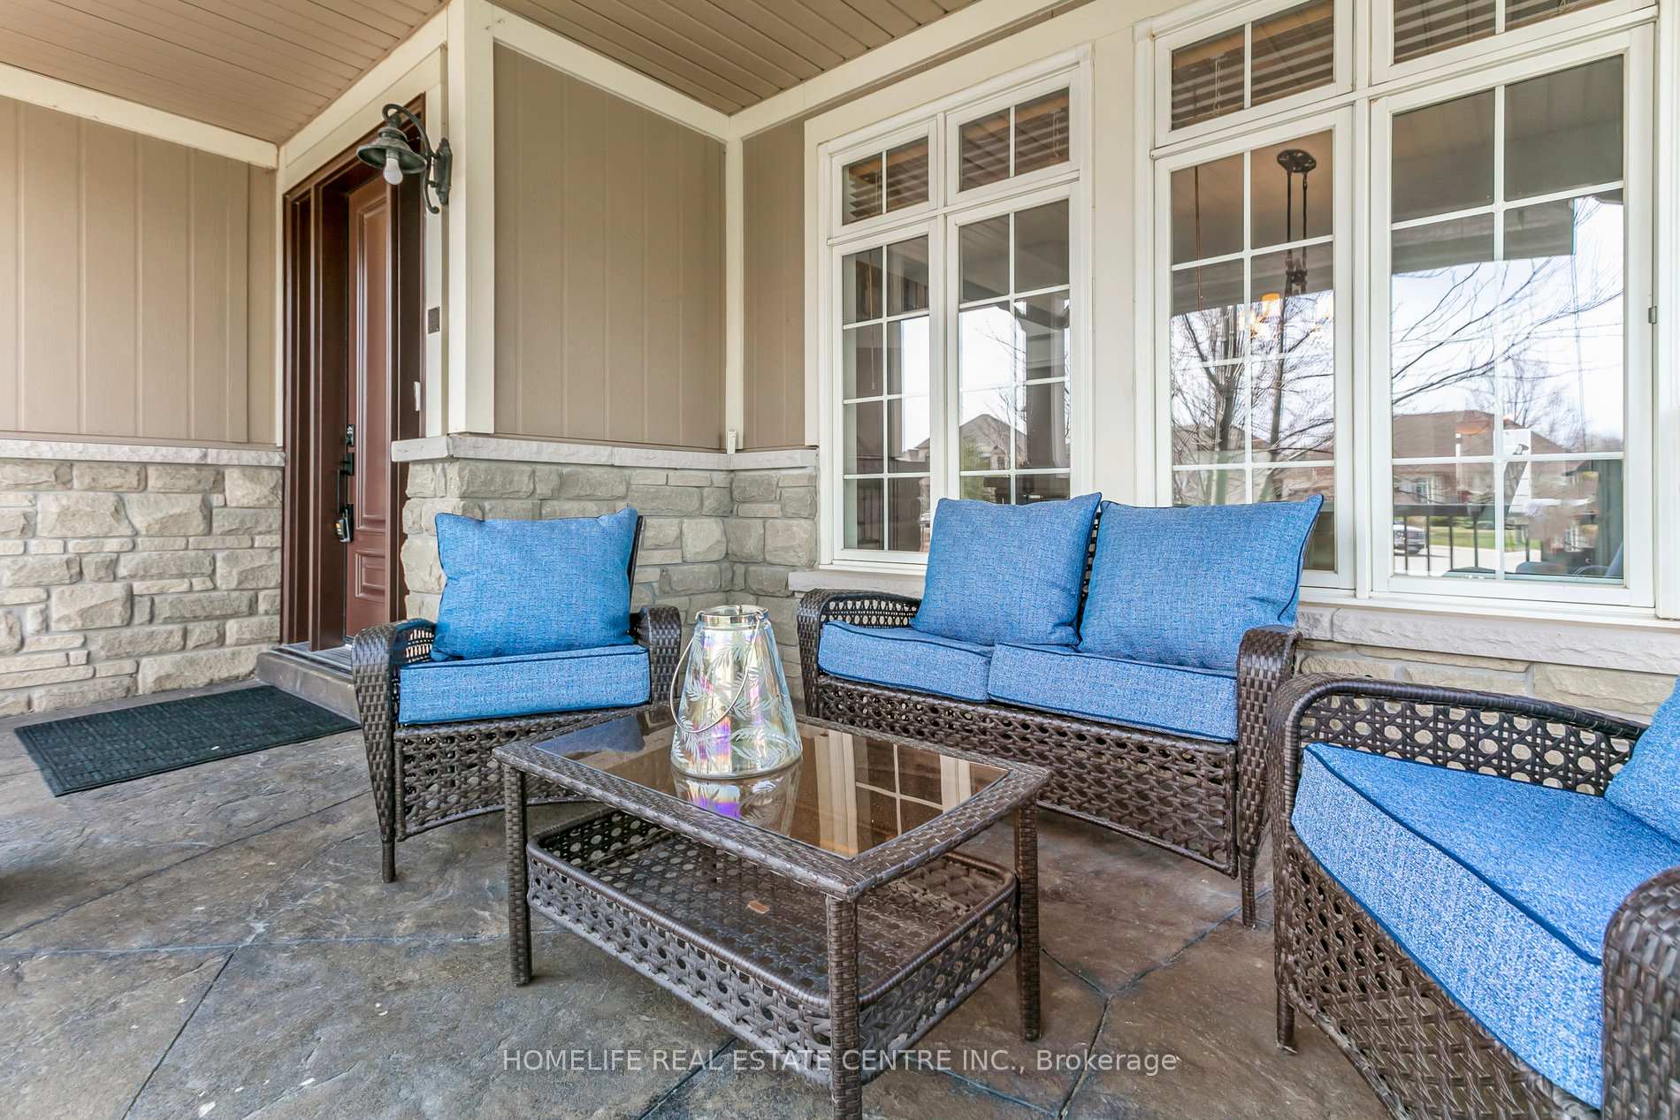
Welcome to this Absolutely Breathtaking, Rarely Offered Detached 4+3 Bedroom, 6 Bath, 3,614 Square Ft Bungaloft +2,703 Square Ft Professionally Finished Basement. This beauty Features A Great Layout With A 9" Ceiling On The Main, Spectacular Cathedral Ceiling On The Foyer, Hallway, And The Great Room, Upgraded Kitchen with Double Door Fridge, Flat Stove, Custom Built In Range-Hood, B/ I Dishwasher, Large Kitchen Island With Granite Countertops. Separate living area on main floor and Dining room is just perfect.Refinished Hardwood Floors, Oak Stairs With New Iron Pickets are just few more features. Main floor also have huge master bedroom with 5 pls en-suite and living area perfect to watch TV. Perfect view of Swimming pool from master bedroom. Second bedroom is also wit 4 pcs en-suite. 2 good size bedroom on second floor with one washroom. Basement is finished with full kitchen, 3 bedroom and two washrooms. Laundry on main floor with access to garage. Garage is build up for that extra storage. A Gorgeous Private Backyard With Lagoon Shaped Pool And Upgraded Pool Cabana, A Dream Setting For Outdoor Entertaining. Located On A Quiet Family-Friendly Cul-De-Sac On Renowned Credit Spring Estates Sitting On A Premium Lot Of 0.31 Acres One Of The Biggest Lots On The Street. Many more features to be listed. Must See!!!
Facts & features
Ask about this home
A HOMEH agent will answer your questions about this home.
Rooms
14 rooms · 6 bathrooms
- Living room16′5″ × 23′9″389 sq.ft.
- Dining room13′6″ × 14′11″201 sq.ft.
- Family room24′1″ × 12′9″308 sq.ft.
- Kitchen24′1″ × 12′9″308 sq.ft.
- Primary bedroom13′3″ × 19′2″254 sq.ft.
- Bedroom 213′7″ × 10′8″145 sq.ft.
- Sunroom10′ × 12′120 sq.ft.
- Bedroom 314′10″ × 14′6″216 sq.ft.
- Bedroom 411′7″ × 10′11″127 sq.ft.
- Kitchen11′ × 11′4″124 sq.ft.
- Bedroom 514′8″ × 19′3″281 sq.ft.
- Bedroom13′1″ × 19′2″250 sq.ft.
- Bedroom12′6″ × 9′10″123 sq.ft.
- Family room14′1″ × 30′1″422 sq.ft.
Around this home
Listing details
Helpful tools
Your HOMEH agent
"I would see it this week."
Ask HOMEH about this home
Price, neighbourhood, monthly cost. Ask anything.
HOMEH Intelligent Agent is an AI, not a licensed representative. Check anything important with your agent.