

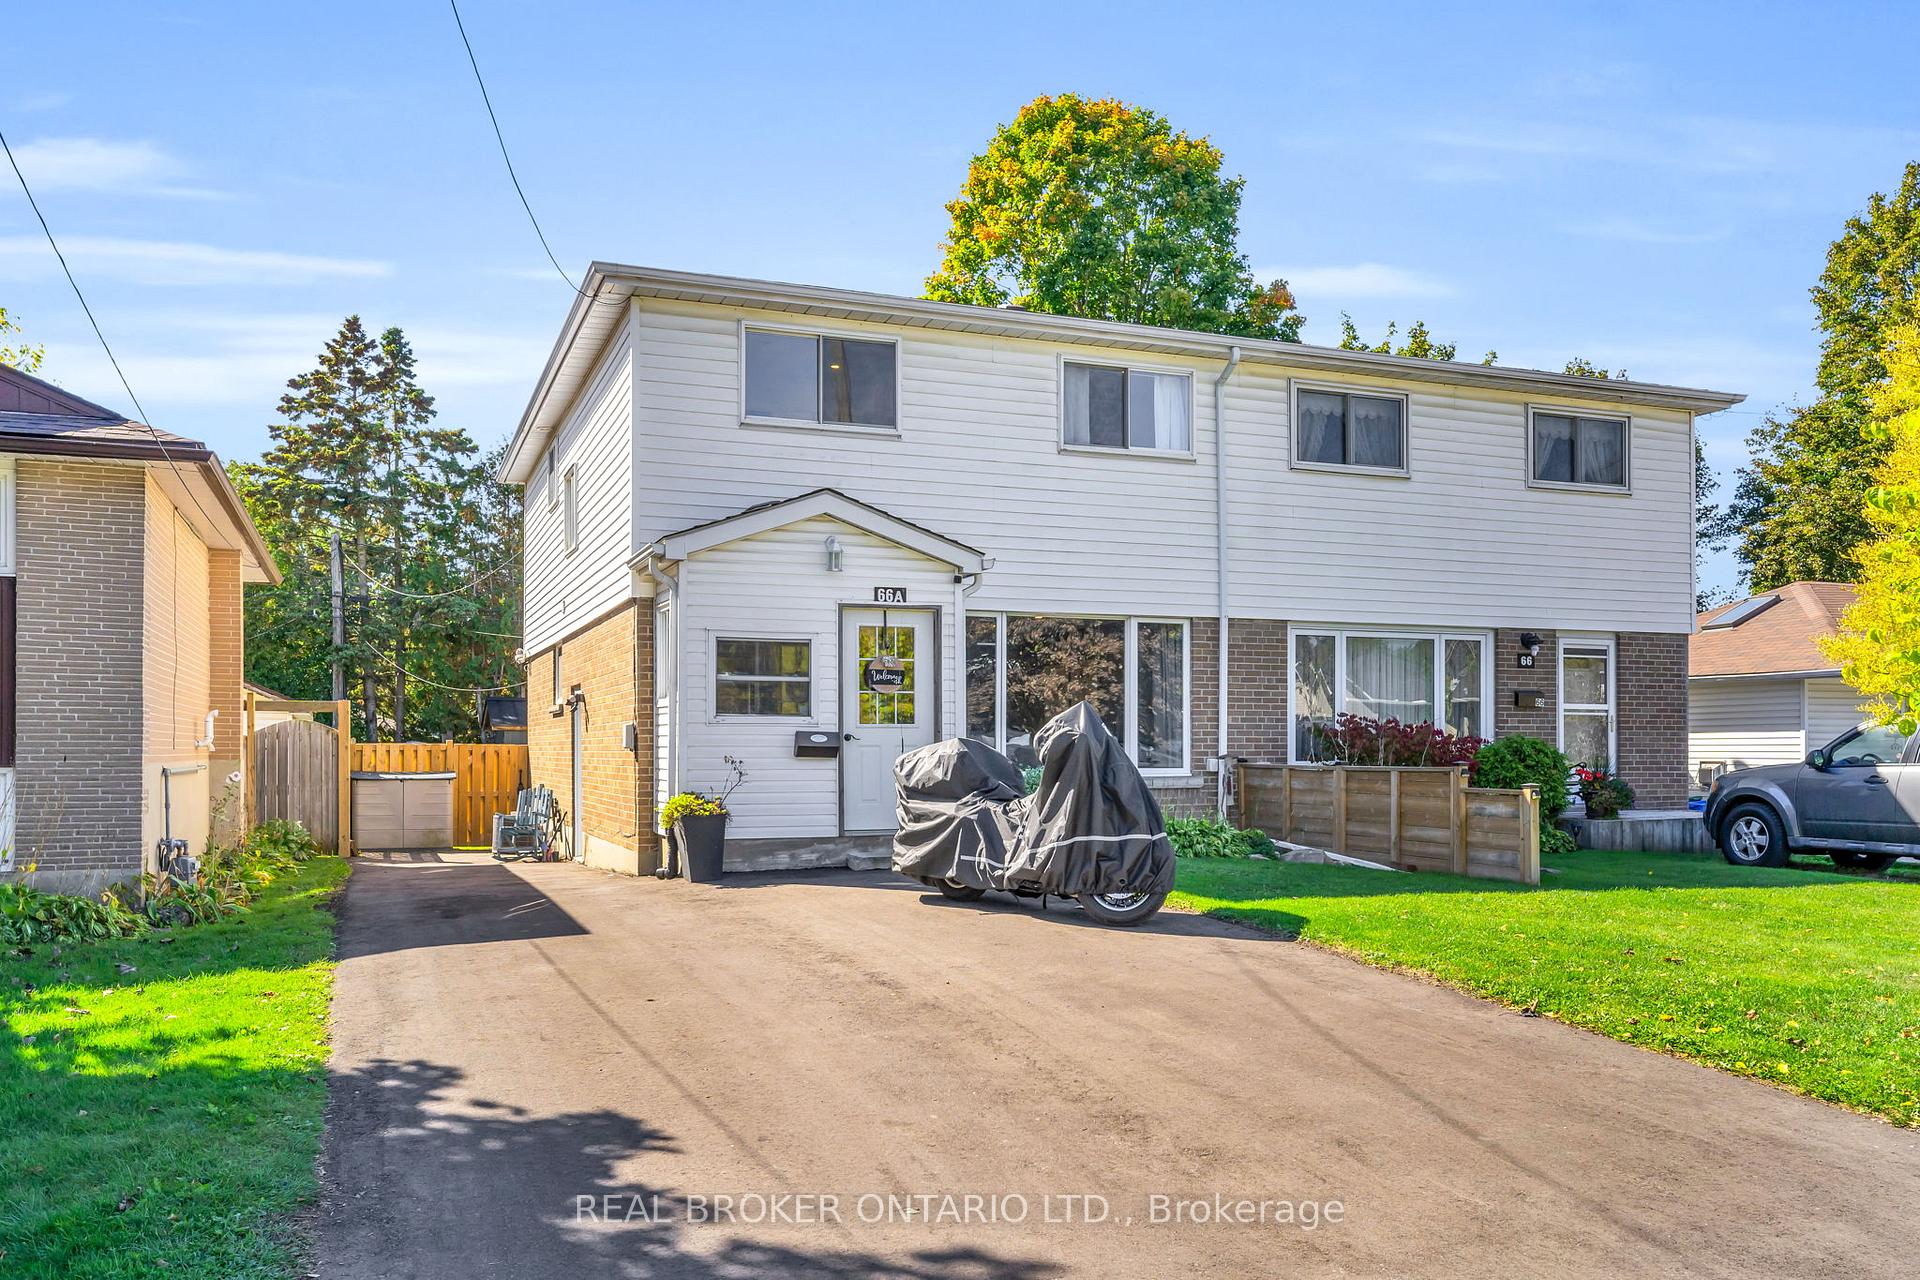
66A Dawson Road
66A Dawson Road
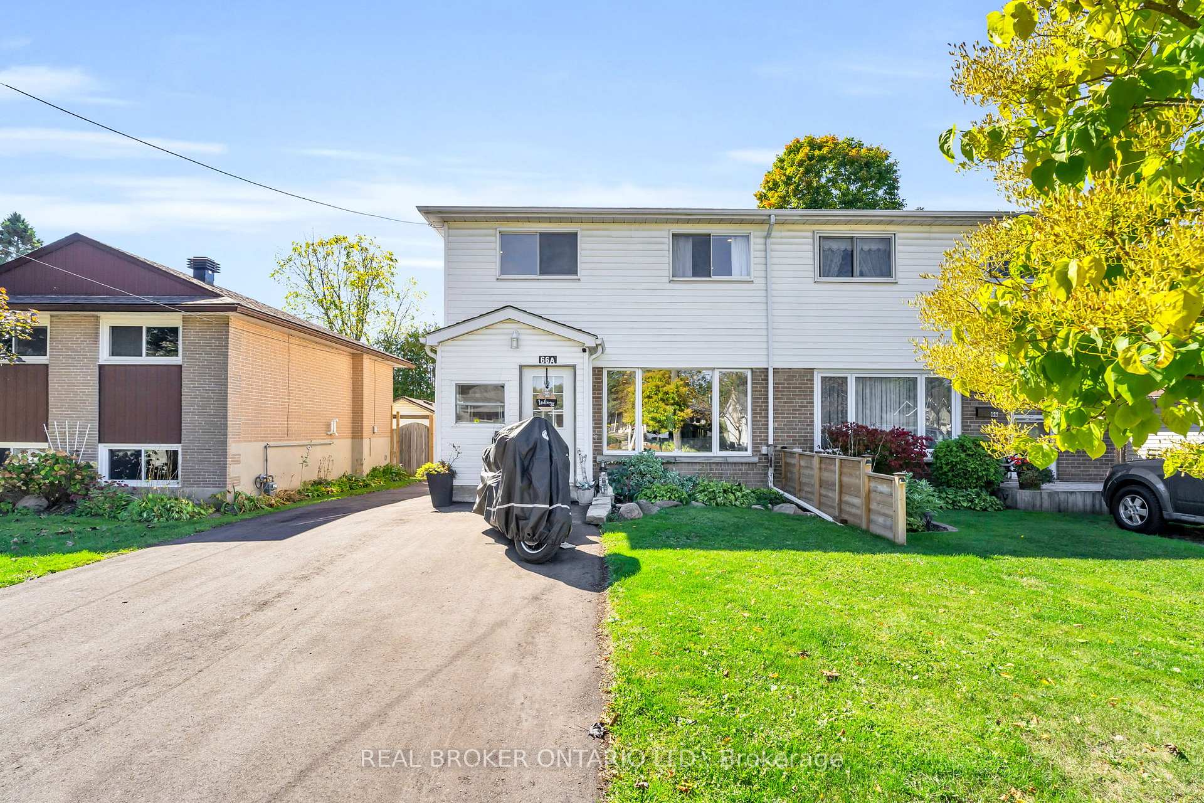
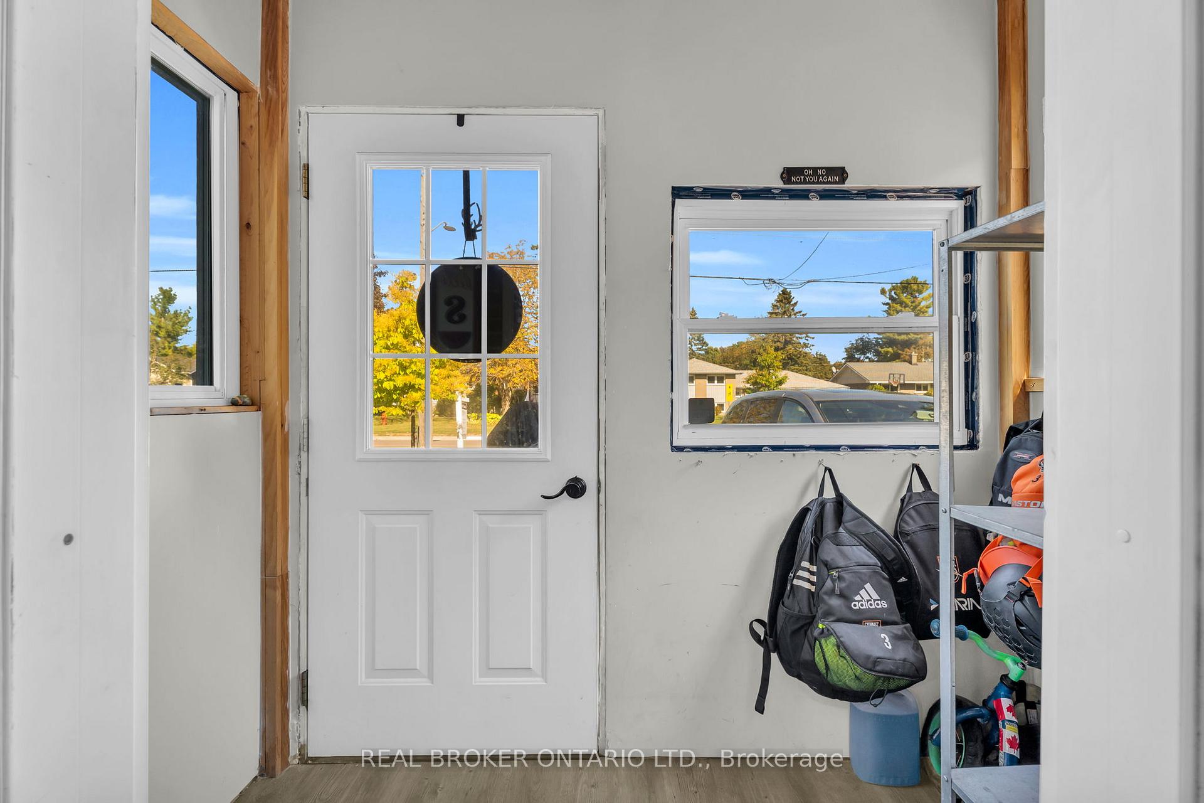
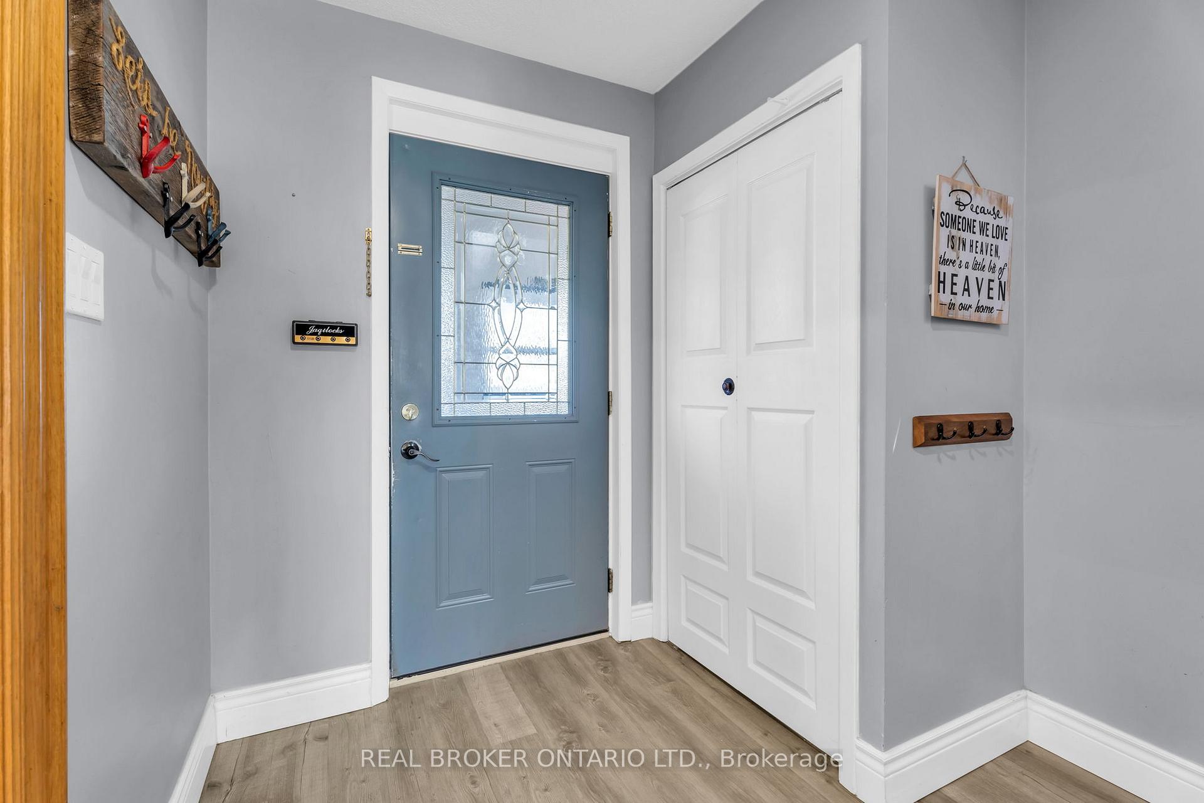
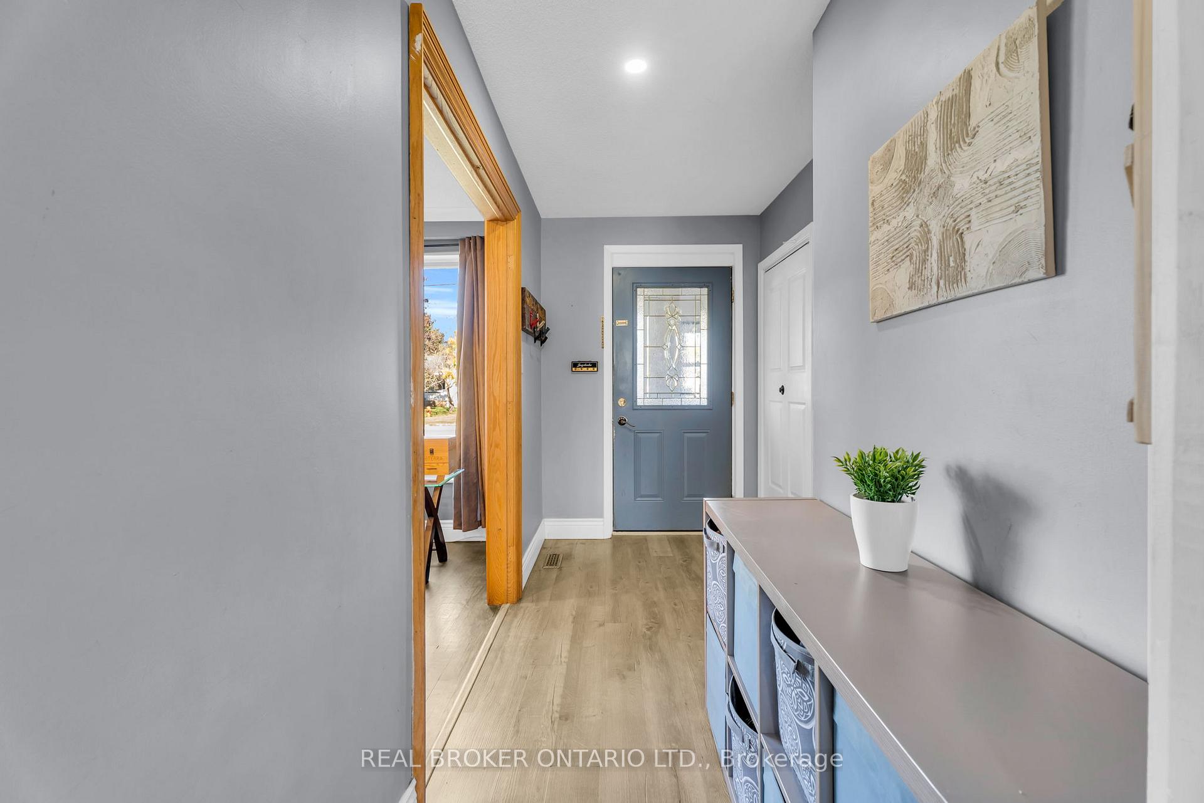 See all 38 photos
Property history
Facts and features
- BasementFinished
- Age of home51–99 years
- Water, sewerMunicipal
- HeatingForced air
- Second kitchen
- Separate entrance
- Hardwood floors
- Central air
The homeSemi-Detached, 2-storey, Age 51–99 years
- Type: Semi-Detached
- Style: 2-storey
- Age: 51–99 years
- Living space: 1,100–1,500 sq ft
- Basement: Separate entrance, finished
InsideHardwood, Vinyl, Main level, Guest accommodations, upgraded insulation, water heater owned
- Flooring: Hardwood, Vinyl
- Laundry: Main level
- Features: Guest accommodations, upgraded insulation, water heater owned
- Rooms above ground: 8
- Rooms in the basement: 2
- Bedrooms: 4 + 1 in the basement
- Bathrooms: 3
- Kitchens: 2
Outside and lotBrick, vinyl siding, Asphalt shingle, Concrete block
- Exterior: Brick, vinyl siding
- Roof: Asphalt shingle
- Foundation: Concrete block
- Features: Porch enclosed, canopy
- Other structures: Shed
- Size: 30 × 108 ft
- Zoning: R3
Parking4 Parking, Private double
- Spaces: 4 Parking
- Driveway: Private double
Heating, water and powerForced air, gas, Central air, Municipal water
- Heating: Forced air, gas
- Cooling: Central air
- Water: Municipal water
- Sewer: Municipal sewer
Costs and taxesTaxes $4,130 a year, HST included in the price
- Taxes, 2025: $4,130 a year
- HST: HST included in the price
Included in the saleElectric light fixtures, 2 washers, 2 dryers, 2 fridges, 2 stoves, 2 dishwasher, water softener, air purification system., Primary bedroom curtains, water purification system, stand up freezer in kitchen
- Included: Electric light fixtures, 2 washers, 2 dryers, 2 fridges, 2 stoves, 2 dishwasher, water softener, air purification system.
- Not included: Primary bedroom curtains, water purification system, stand up freezer in kitchen
NearbyFenced yard, park, school, place of worship
- Close to: Fenced yard, park, school, place of worship
Listing detailsW12442950, Sold, Oct 3, 2025
- MLS® number: W12442950
- Status: Sold
- Listed on: Oct 3, 2025
- Days on market: 45
- Updated: Nov 17, 2025
- Possession: Flexible
- Occupied by: Owner+tenant
- Listing brokerage: REAL BROKER ONTARIO LTD.
About this home
66A Dawson Road, Orangeville, ON L9W 2W5
Welcome to 66A Dawson Rd, a spacious and inviting home in a fantastic location. Featuring bright principal rooms, a functional layout, and plenty of space to enjoy, this property is designed for both comfort and convenience. With its bright living areas and thoughtful design, the home provides the perfect setting for everyday living and entertaining. Walk out from the kitchen to a covered back deck overlooking a large backyard with a large shed/workshop with power and a metal roof. A large driveway provides lots of space for parking. Separate entrance to the finished basement with additional living space, great potential for in-law suite or additional income. Furnace was replaced in 2022 and air purification system added. The surrounding neighborhood offers easy access to schools, shopping, parks, and transit, making it a great choice for those who value both lifestyle and location. 66A Dawson Rd is a property with a lot to offer come see it for yourself!
Ask about this home
A HOMEH agent will answer your questions about this home.
Around this home
Daily convenience, out of 100, from the distances below
Schools nearby
School rating, out of 10.
Helpful calculators
Your HOMEH agent

"I would see it this week."