

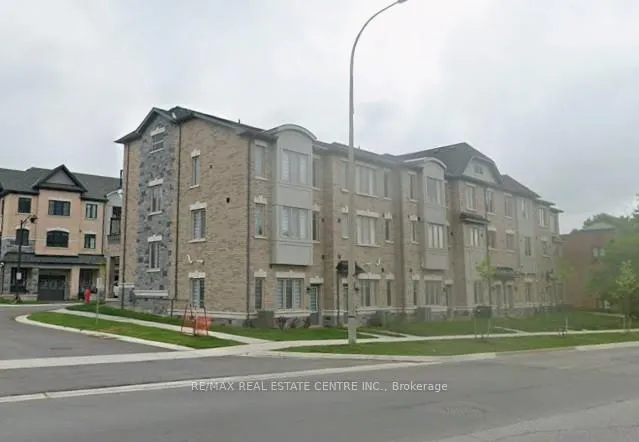
Unit 2, 68 First Street
Unit 2, 68 First Street
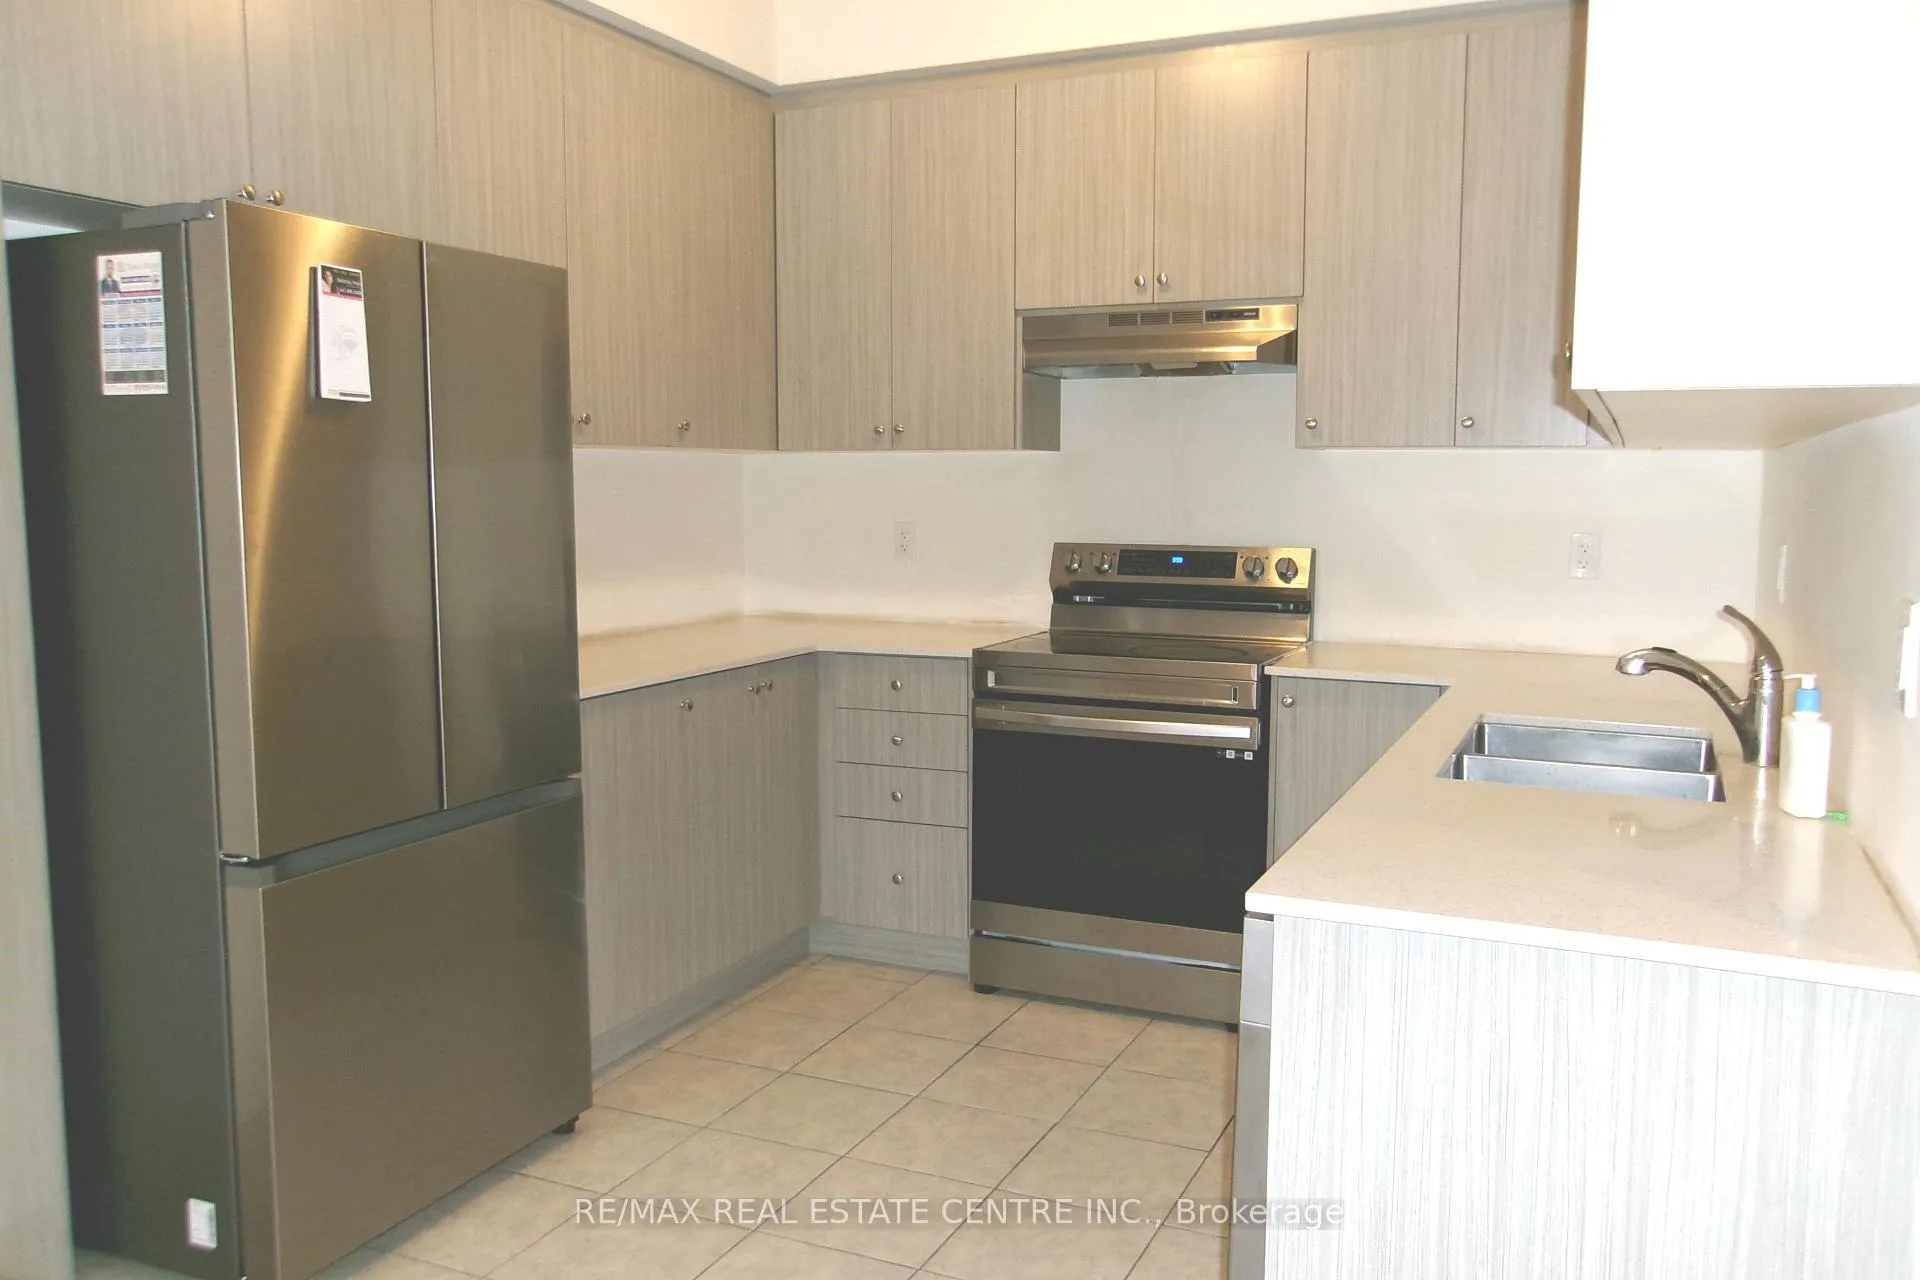 See all 17 photos
Property history
Facts and features
- BasementNone
- Lot size18 × 72 ft
- Lease term12 months
- FurnishedUnfurnished
- Central air
The homeFreehold Townhouse, 3-storey, Age 0–5 years
- TypeFreehold Townhouse
- Style3-storey
- Age0–5 years
- Living space1,500–2,000 sq ft
- BasementNone
InsideLaundry closet, Carpet free, Rooms above ground 8
- LaundryLaundry closet
- FeaturesCarpet free
- Rooms above ground8
- Rooms in the basement1
- Bedrooms3
- Bathrooms3
- Kitchens1
- Family roomYes
Outside and lotBrick, Shingles, Brick
- ExteriorBrick
- RoofShingles
- FoundationBrick
- Size18.24 × 72.44 ft
Parking1 Garage, Attached, Private
- Spaces1 Garage
- GarageAttached
- DrivewayPrivate
Heating, water and powerForced air, gas, Central air, Municipal water
- HeatingForced air, gas
- CoolingCentral air
- WaterMunicipal water
- SewerMunicipal sewer
Rent and termsRent $2,500 a month, Main, 2nd floor, 3rd floor, other, Unfurnished
- Rent$2,500 a month
- Space for rentMain, 2nd floor, 3rd floor, other
- FurnishedUnfurnished
- Lease12 months
- PaidMonthly
- Rent includesParking, private garbage removal
- DepositRequired
- Credit checkRequired
- Employment letterRequired
- Rental applicationRequired
- ReferencesRequired
- Rental itemsNone
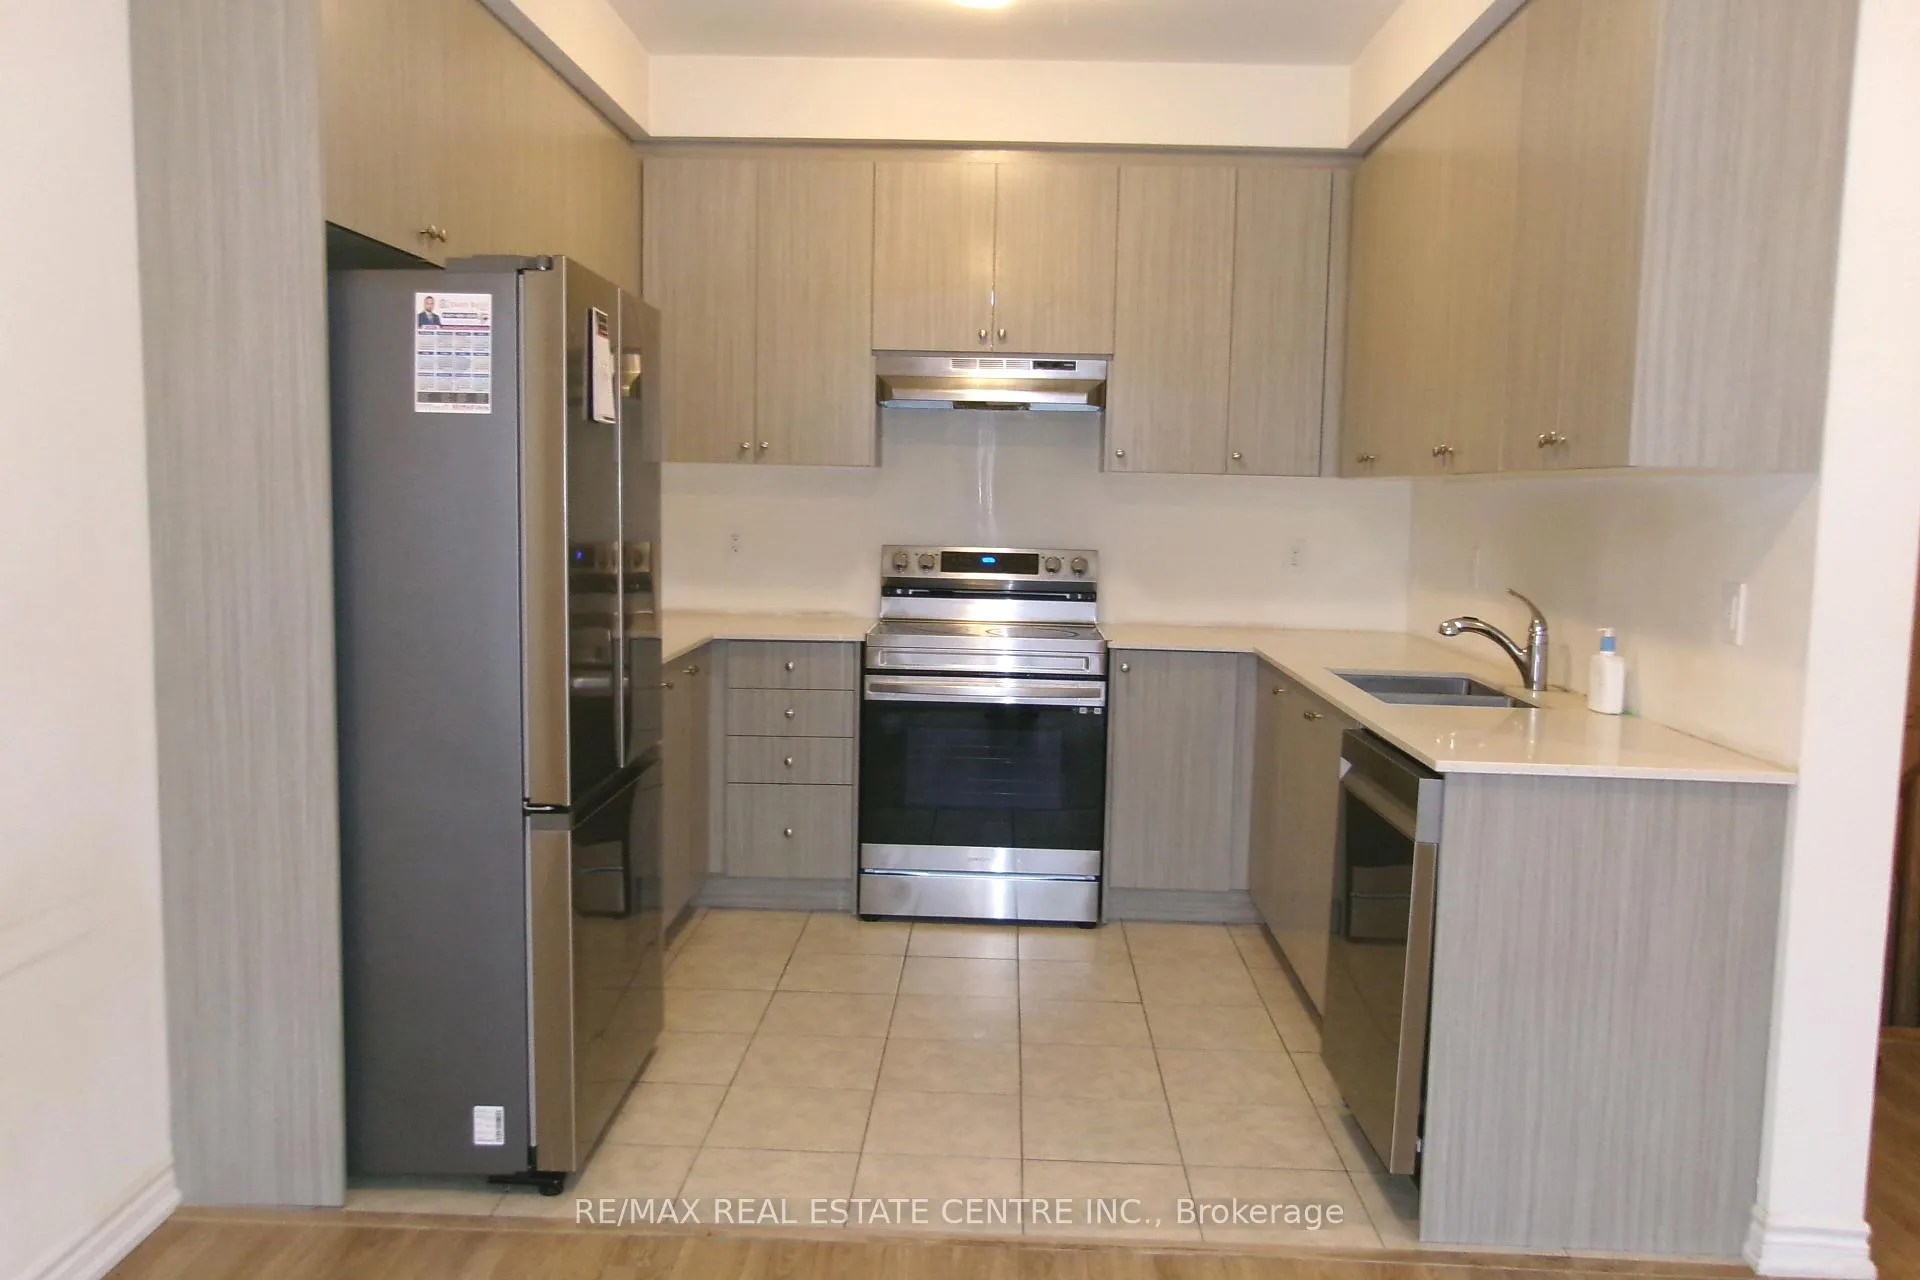
IncludedFridge, stove, dishwasher, washer & dryer. private 1 car garage & 1 car driveway space, Ground floor basement area not included, uitilities are on top of base the rent.
- IncludedFridge, stove, dishwasher, washer & dryer. private 1 car garage & 1 car driveway space
- Not includedGround floor basement area not included, uitilities are on top of base the rent.
NearbySchool, place of worship, park
- Close toSchool, place of worship, park
Listing detailsW12721824, Rented, Jan 22, 2026
- MLS® numberW12721824
- StatusRented
- Listed onJan 22, 2026
- Days on market11
- UpdatedFeb 2, 2026
- PossessionImmediate
- Occupied byVacant
- Listing brokerageRE/MAX REAL ESTATE CENTRE INC.
About this home
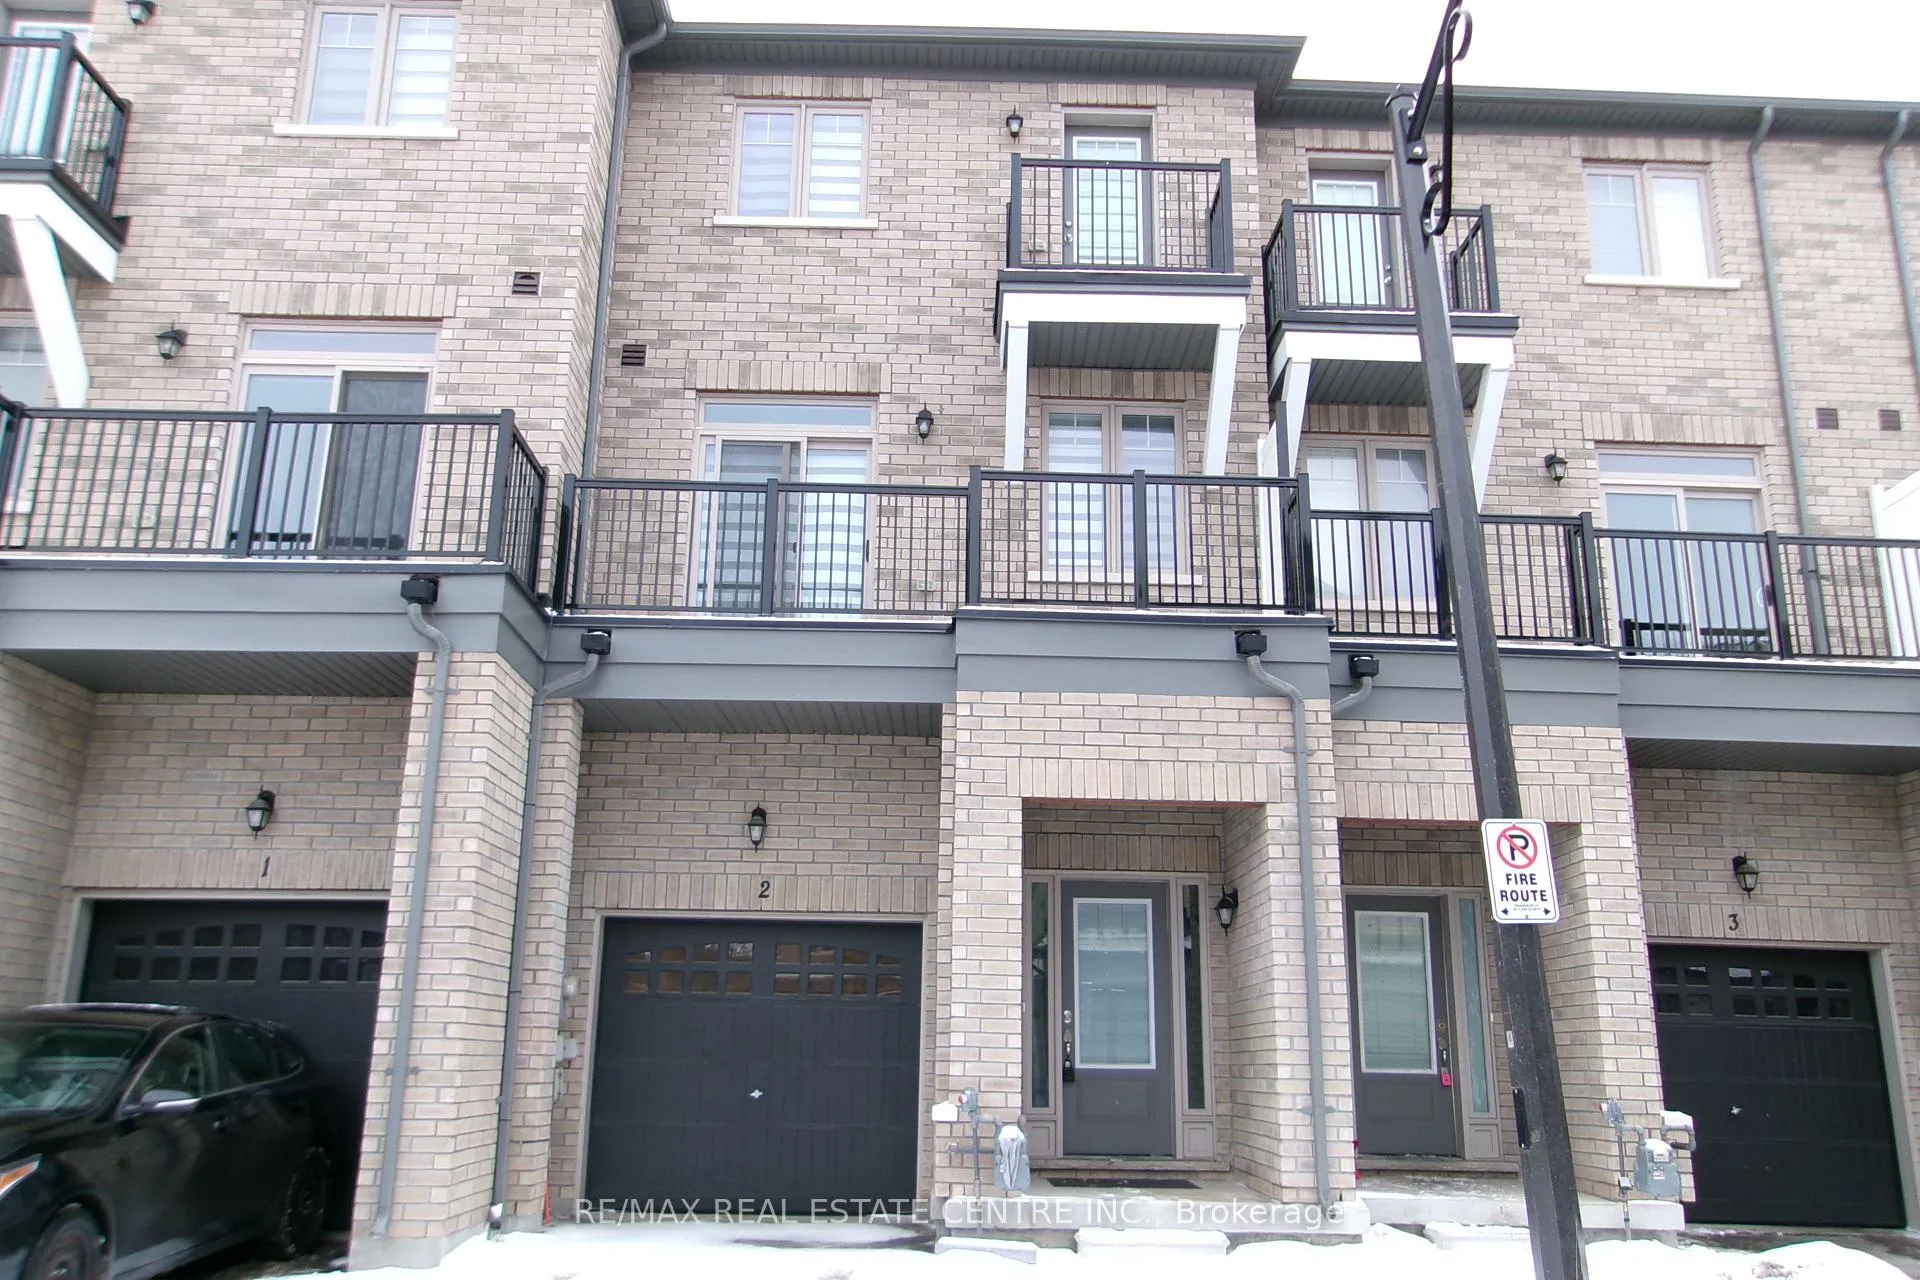
Unit 2, 68 First Street, Orangeville, ON L9W 2E4
Fantastic Three-storey 3 Bed & 3 Bath Downtown Townhouse with 1 Car Garage. This Modern Residence Offers Room for Everyone with its Multi Level Open Floor Plan. Bright Kitchen, Dining and Living Room Space with Walkout to Balcony. Separate Family Room. Primary with 3pc Ensuite with Walk In Shower. 2 More Upper Level Bedrooms with Full 4pc Bath. 2nd Upper Balcony & Ensuite Laundry. Great Location Within Walking Distance from Schools, Dining & Shopping.( utilities are on top of base rent).((** main floor room + washroom not included **)).
Ask about this home
A HOMEH agent will answer your questions about this home.
Around this home
Daily convenience, out of 100, from the distances below
Schools nearby
School rating, out of 10.
Helpful calculators
Your HOMEH agent

"I would see it this week."