
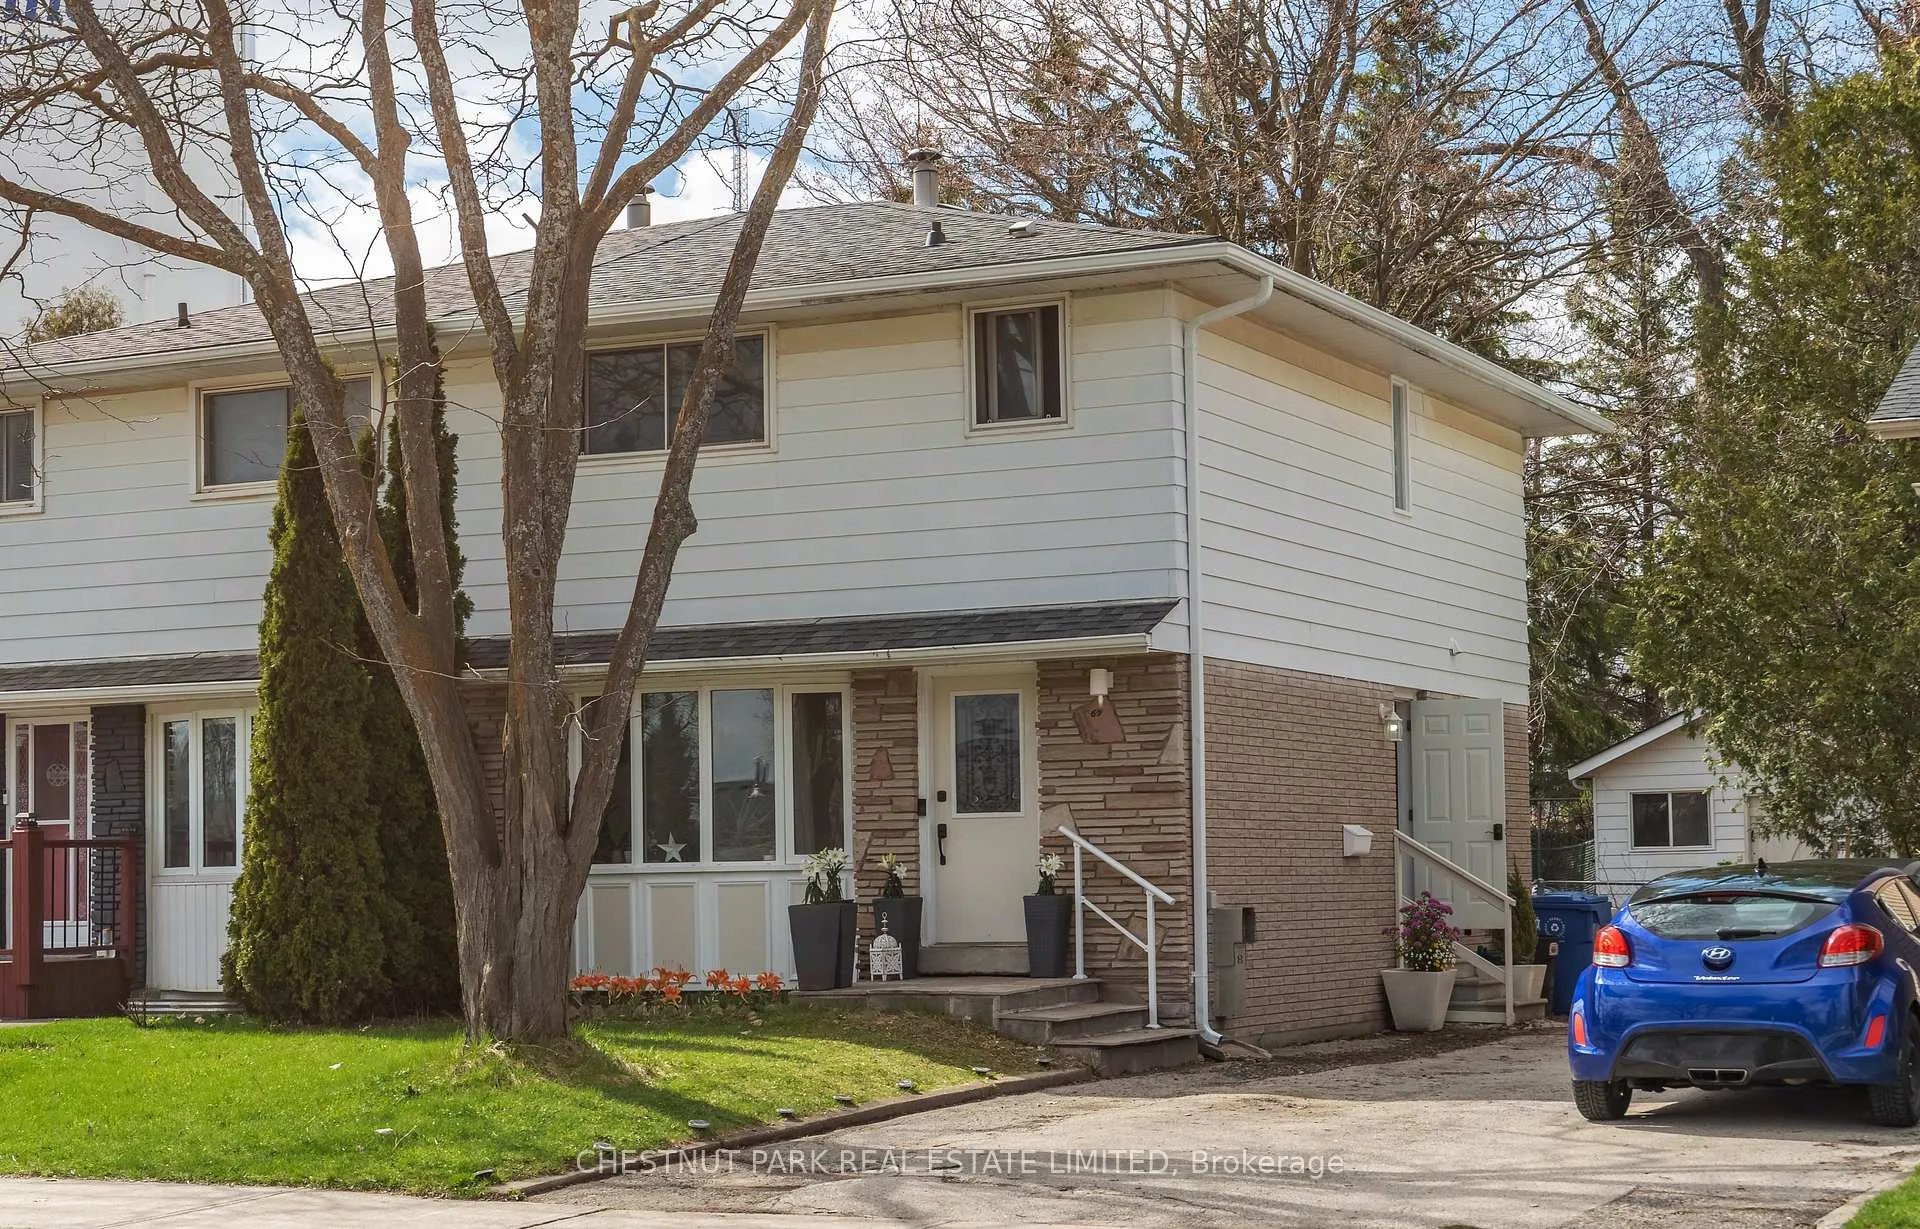
69 Madison Avenue
Orangeville69 Madison Avenue
Orangeville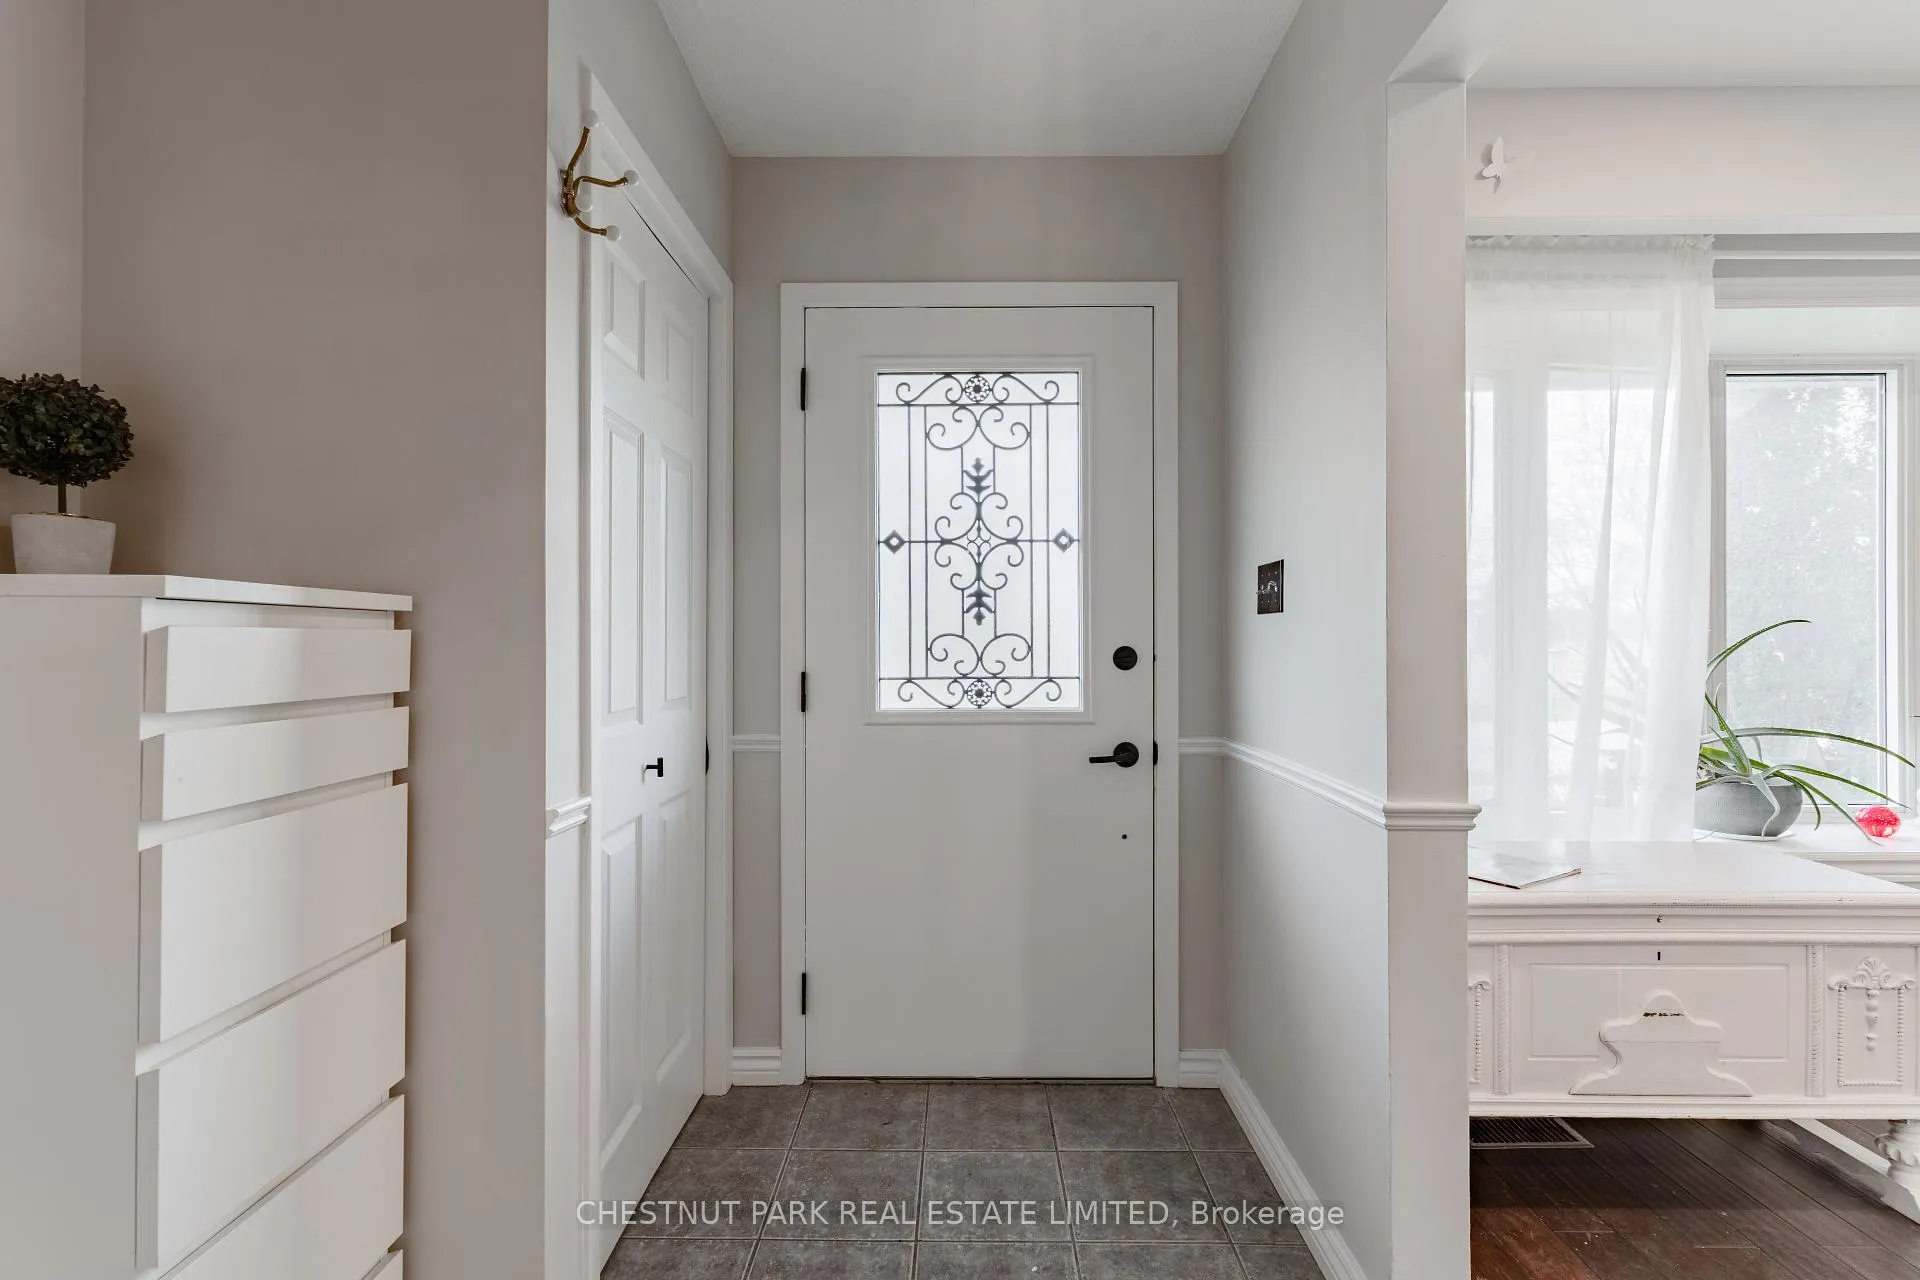

 See all 50 photos
Property history

This listing has ended. It is no longer available.
Property not available for sale or for rent.
About this home
69 Madison Avenue, Orangeville
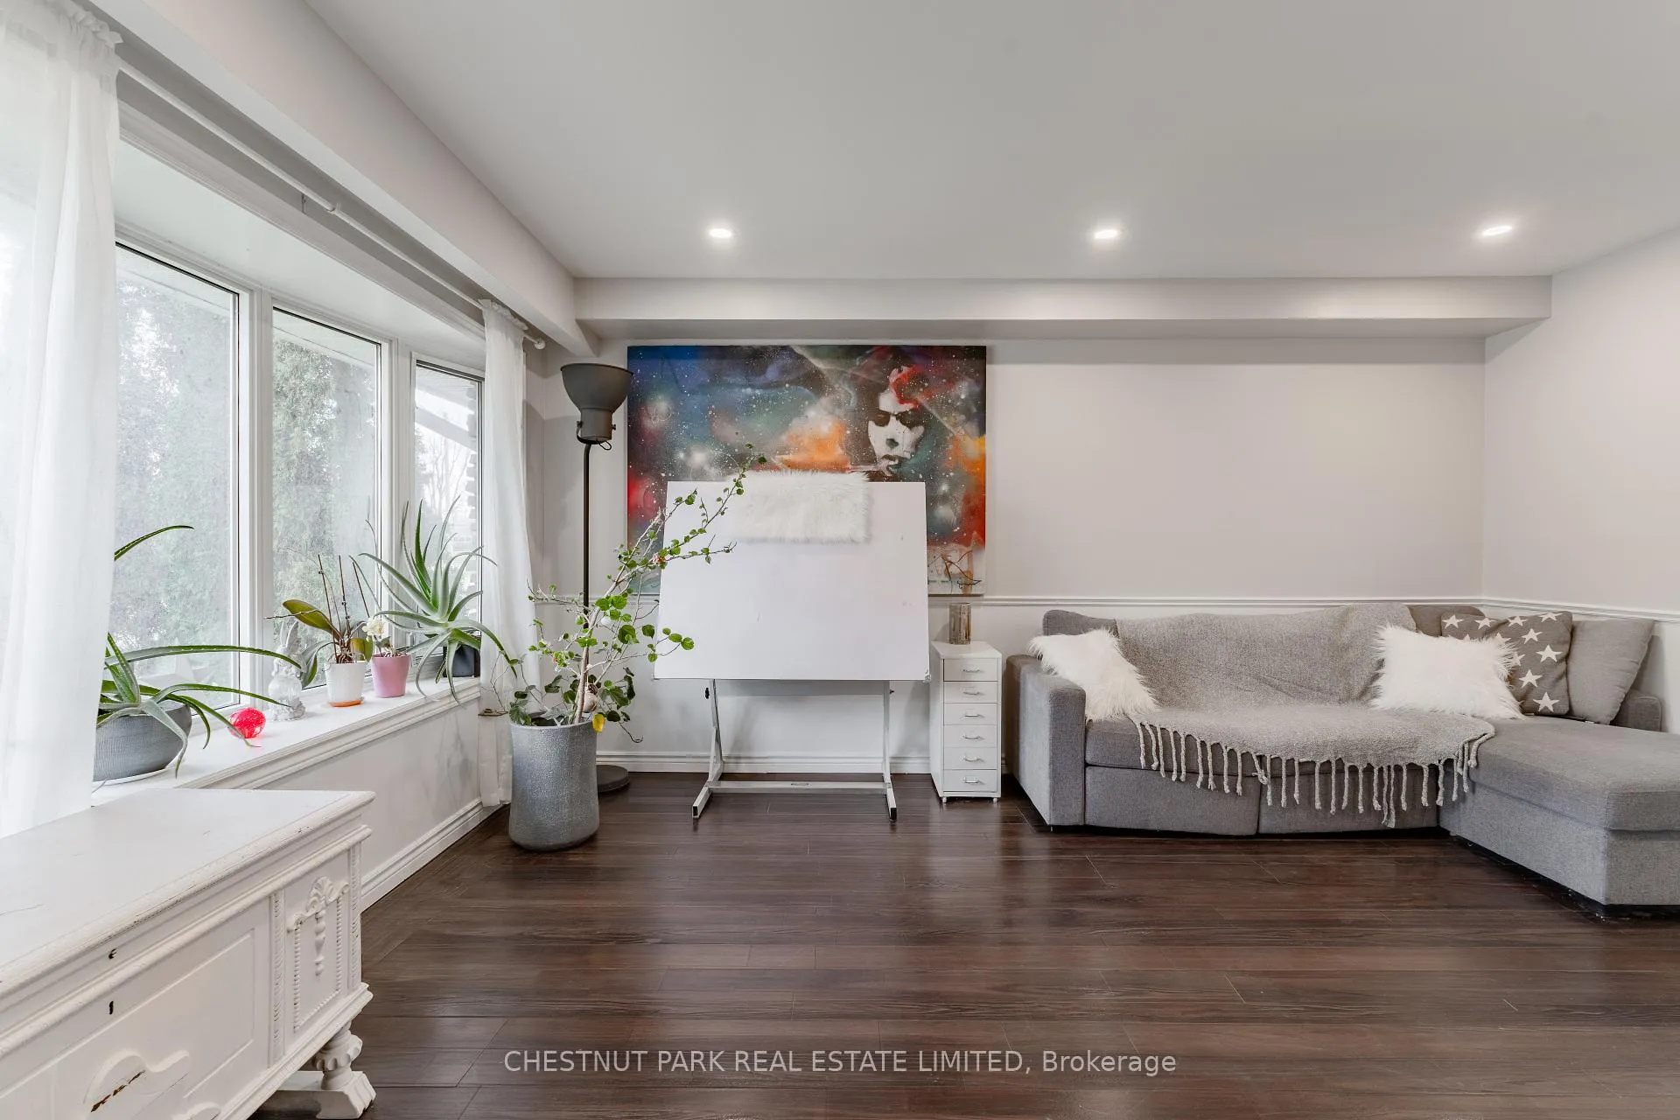
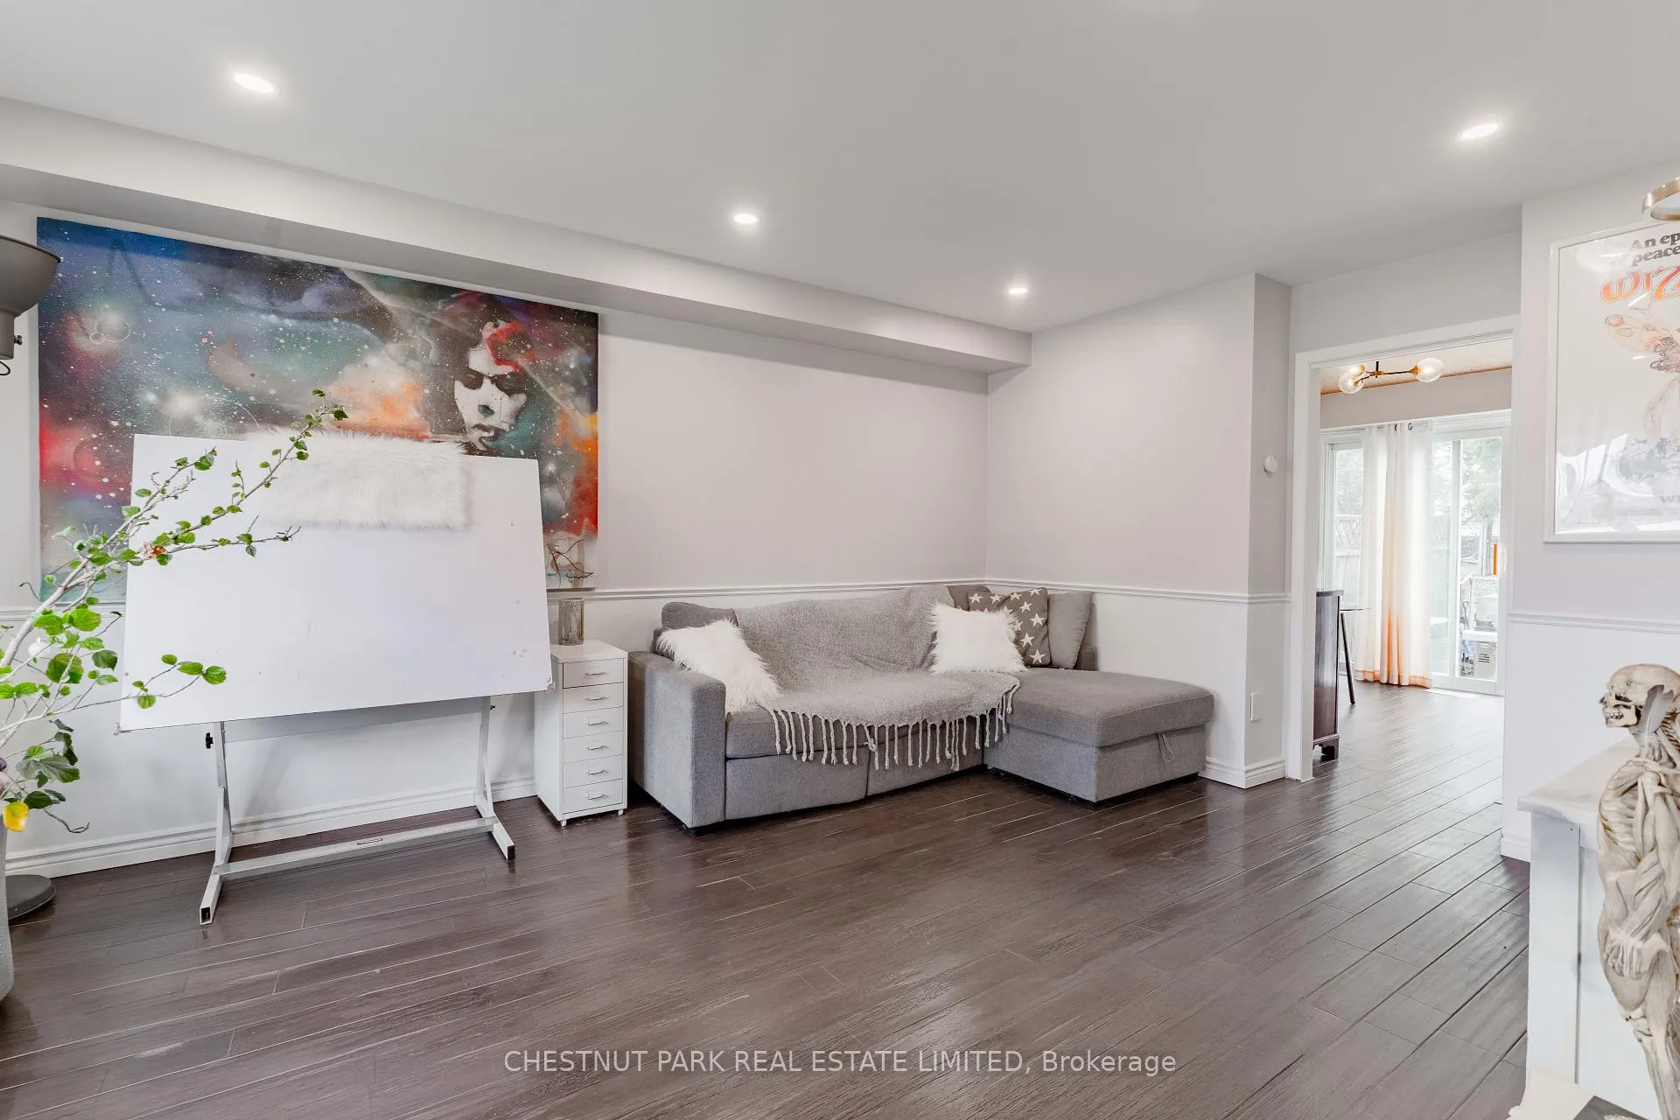
Rare and versatile property set on an extraordinary private 160 ft deep lot surrounded by mature trees and open views. Offering a renovated main residence, a self contained lower level suite, and a detached 'Z House', this home is ideal for families, multi generational living, work from home, or income potential, and can easily be converted back to a single family. The beautifully renovated main house features a renovated kitchen with stone countertops, Blanco Silgranit sink, brand-new stainless steel appliances, gold hardware, and a multifunction faucet. The dining room walks out through sliding glass doors to a landscaped backyard w/ limestone pathway, large patio, custom catio, perennials, mature trees freshly pruned in 2026. The big & bright combined living & family room offers a bay window, hardwood flooring, pot lights. Smart home features: Ring doorbell, WiFi dimmers & Nest thermostat. Upstairs, the primary bedroom includes a wall to wall closet, large picture window & laundry rough-in. 2-additional bedrooms offer generous sizes, hardwood flooring & garden views. Renovated family bathroom ft. custom 'stone-tile', soaker tub, floating vanity, luxurious lighting, and Bluetooth speaker fan. Lovely bright upper landing w/linen closet. Lower level includes a self contained suite with kitchen, bathroom and flexible living space. The detached Z House has been fully upgraded with new roof, smooth ceilings, laminate flooring, new side door with window, and a large picture window overlooking trees. 50-amp panel, wall-mounted Heatstorm heater, built in solid-wood workbench & shelving, updated lighting and garden views. Additional features include new eavestroughs, owned water softener, central air, deep private drive w/ parking for three, a new stone front patio & solar landscape lighting. Steps to Parkinson Elementary and walking distance to French immersion, Catholic schools, and historic downtown. A unique opportunity offering space, flexibility, and lifestyle.
Facts & features
Ask about this home
A HOMEH agent will answer your questions about this home.
Rooms
19 rooms · 3 bathrooms
- Living room17′1″ × 11′9″201 sq.ft.
- Family room17′1″ × 11′9″201 sq.ft.
- Dining room10′11″ × 8′11″97 sq.ft.
- Kitchen9′5″ × 7′9″73 sq.ft.
- Foyer20′8″ × 6′8″138 sq.ft.
- Bathroom6′ × 2′6″15 sq.ft.
- Recreation13′7″ × 12′2″165 sq.ft.
- Workshop13′7″ × 9′1″123 sq.ft.
- Primary bedroom13′ × 11′4″147 sq.ft.
- Bedroom 213′10″ × 10′1″139 sq.ft.
- Bedroom 310′5″ × 8′9″91 sq.ft.
- Bathroom9′7″ × 7′6″72 sq.ft.
- Other8′10″ × 8′9″77 sq.ft.
- Foyer—
- Living room19′ × 14′9″280 sq.ft.
- Bedroom19′ × 14′9″280 sq.ft.
- Kitchen7′4″ × 6′8″49 sq.ft.
- Laundry13′ × 7′3″94 sq.ft.
- Bathroom7′7″ × 7′3″55 sq.ft.
Around this home
Schools nearby
School rating, out of 10.
Listing details
Helpful tools
Your HOMEH agent
"I would see it this week."
Ask HOMEH about this home
Price, neighbourhood, monthly cost. Ask anything.
HOMEH Intelligent Agent is an AI, not a licensed representative. Check anything important with your agent.