
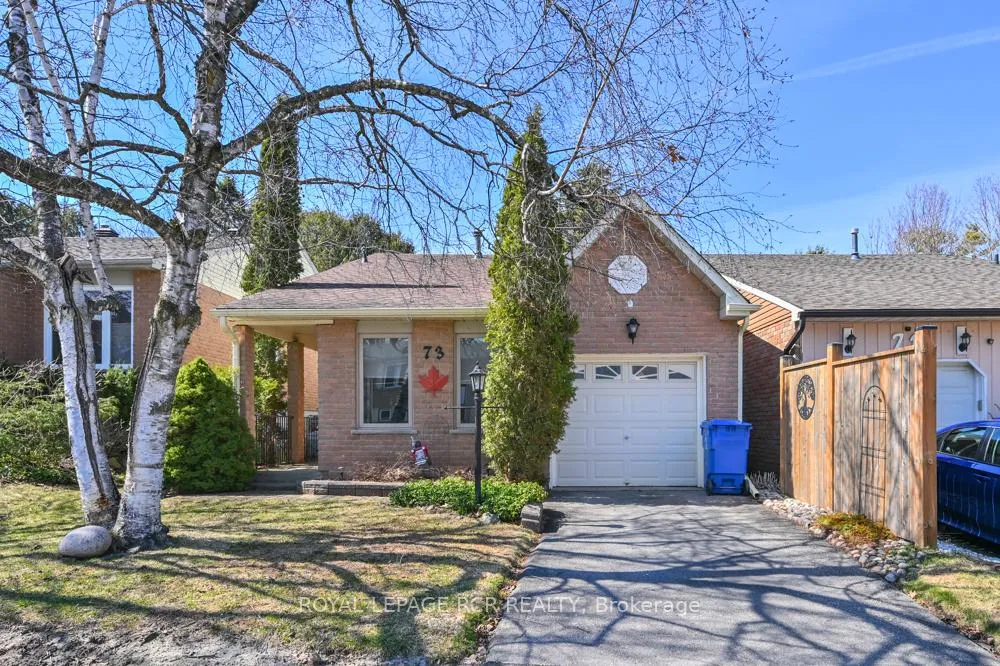
73 Dufferin Street
Orangeville73 Dufferin Street
Orangeville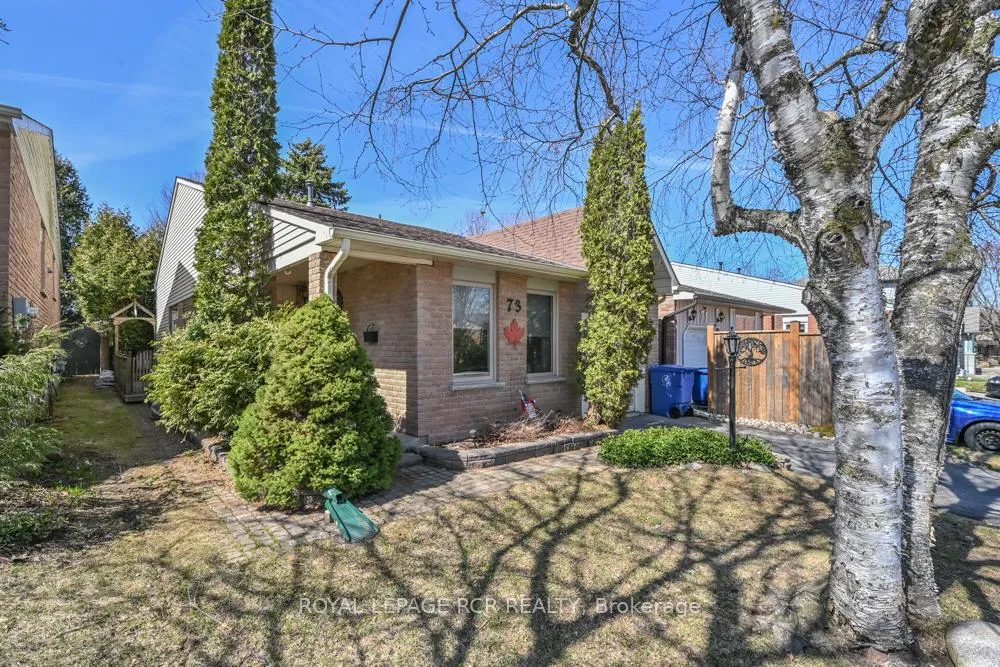
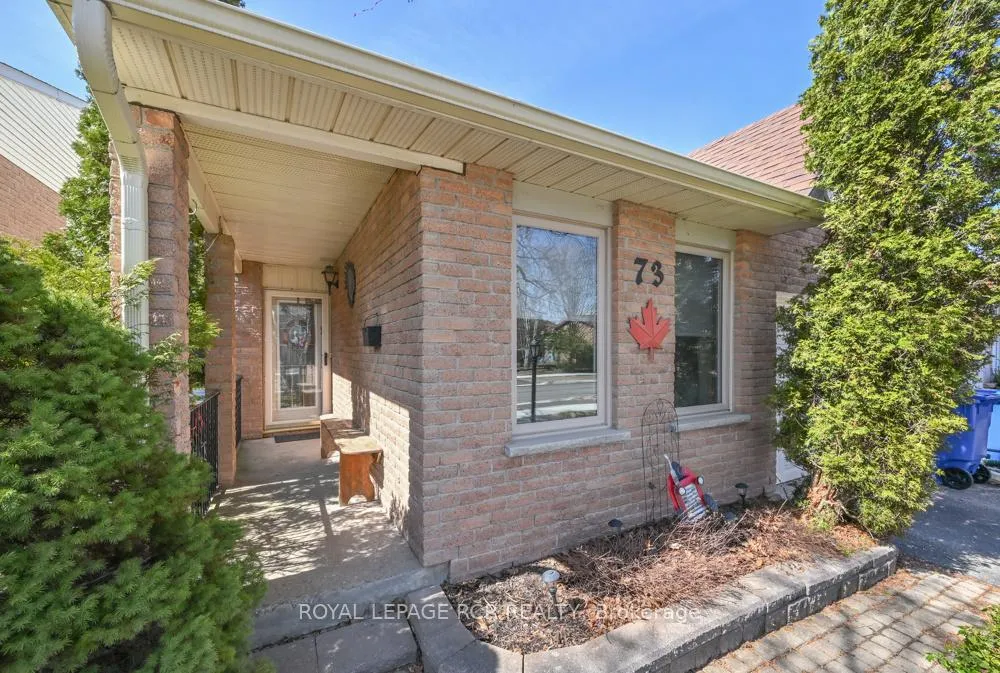
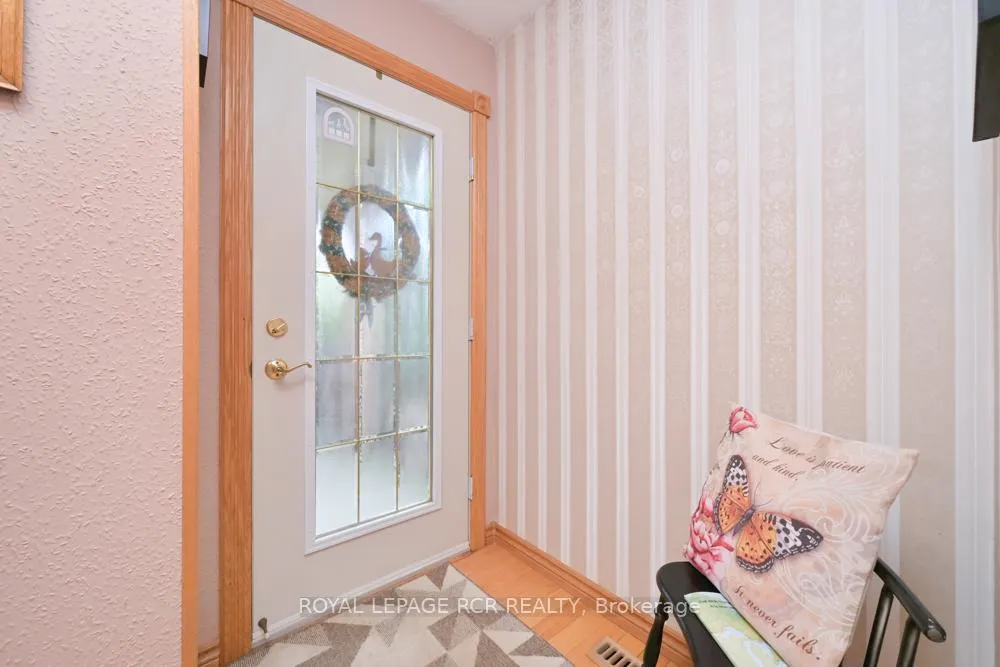
 See all 23 photos
Property history

This listing has ended. It is no longer available.
Property not available for sale or for rent.
About this home
73 Dufferin Street, Orangeville
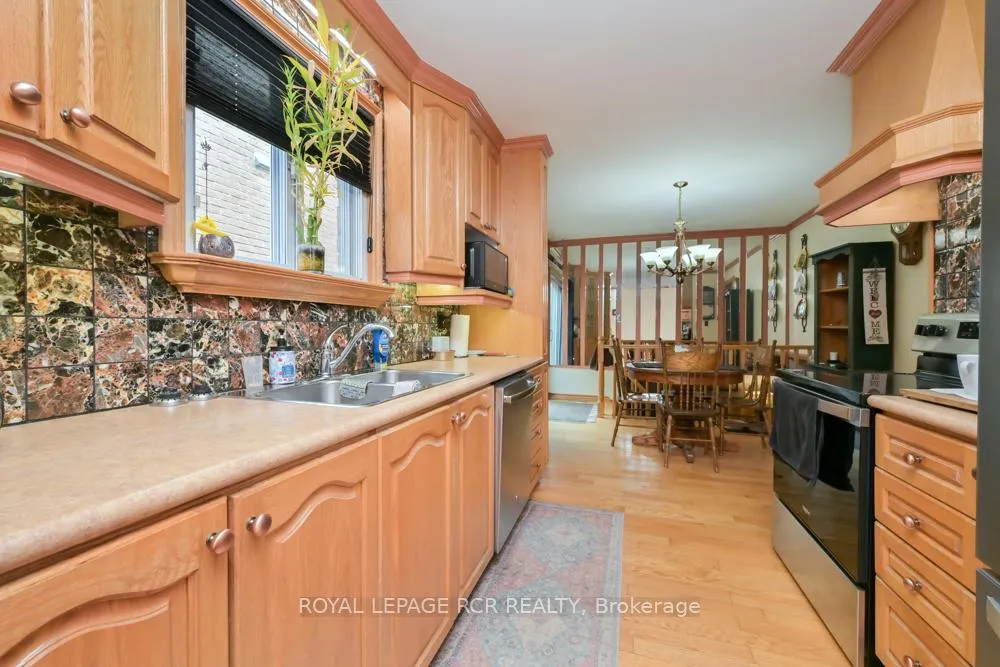
Welcome to this charming, detached home nestled on a quiet street in desirable Orangeville, offering exceptional value and comfort for first-time buyers, downsizers, or anyone seeking a cozy, well-maintained space to call home. Situated on a private, fully fenced lot, this property features a spacious backyard complete with deck, perfect for outdoor entertaining and a convenient garden shed for additional storage. Inside, the home welcomes you with a bright and inviting main level. The eat-in kitchen offers walkout to side deck leading to the yard, ample cupboard space, making meal prep and storage a breeze, while the hardwood floors add warmth and character throughout. A sun-filled front room provides flexibility as either a living or dining area, highlighted by a large window that fills the space with natural light. The main level also includes a well-appointed 4-piece bathroom with a durable acrylic tub surround. Upstairs, you'll find two generously sized bedrooms, ideal for restful retreats. The primary bedroom features a walk-in closet and its own private 2-piece ensuite, adding both convenience and comfort. The lower level boasts a cozy rec room centered around a gas fireplace, perfect for relaxing evenings and movie nights. Downstairs, the basement expands your living space with a dedicated office, ideal for working from home, along with a large laundry room offering plenty of functionality. This home is loaded with thoughtful built-in cabinetry throughout, maximizing storage and efficiency. Numerous updates provide peace of mind, including windows, roof, eaves, furnace, and more. With a single-car garage, a peaceful setting, and a great price point, this delightful Orangeville home is a fantastic opportunity you won't want to miss.
Facts & features
Ask about this home
A HOMEH agent will answer your questions about this home.
Rooms
6 rooms · 2 bathrooms
- Kitchen15′1″ × 10′152 sq.ft.
- Primary bedroom10′1″ × 14′142 sq.ft.
- Bedroom 212′ × 10′120 sq.ft.
- Office19′1″ × 9′172 sq.ft.
- Recreation12′1″ × 23′1″280 sq.ft.
- Dining room10′ × 16′160 sq.ft.
Around this home
Schools nearby
School rating, out of 10.
Listing details
Helpful tools
Your HOMEH agent
"I would see it this week."
Ask HOMEH about this home
Price, neighbourhood, monthly cost. Ask anything.
HOMEH Intelligent Agent is an AI, not a licensed representative. Check anything important with your agent.