
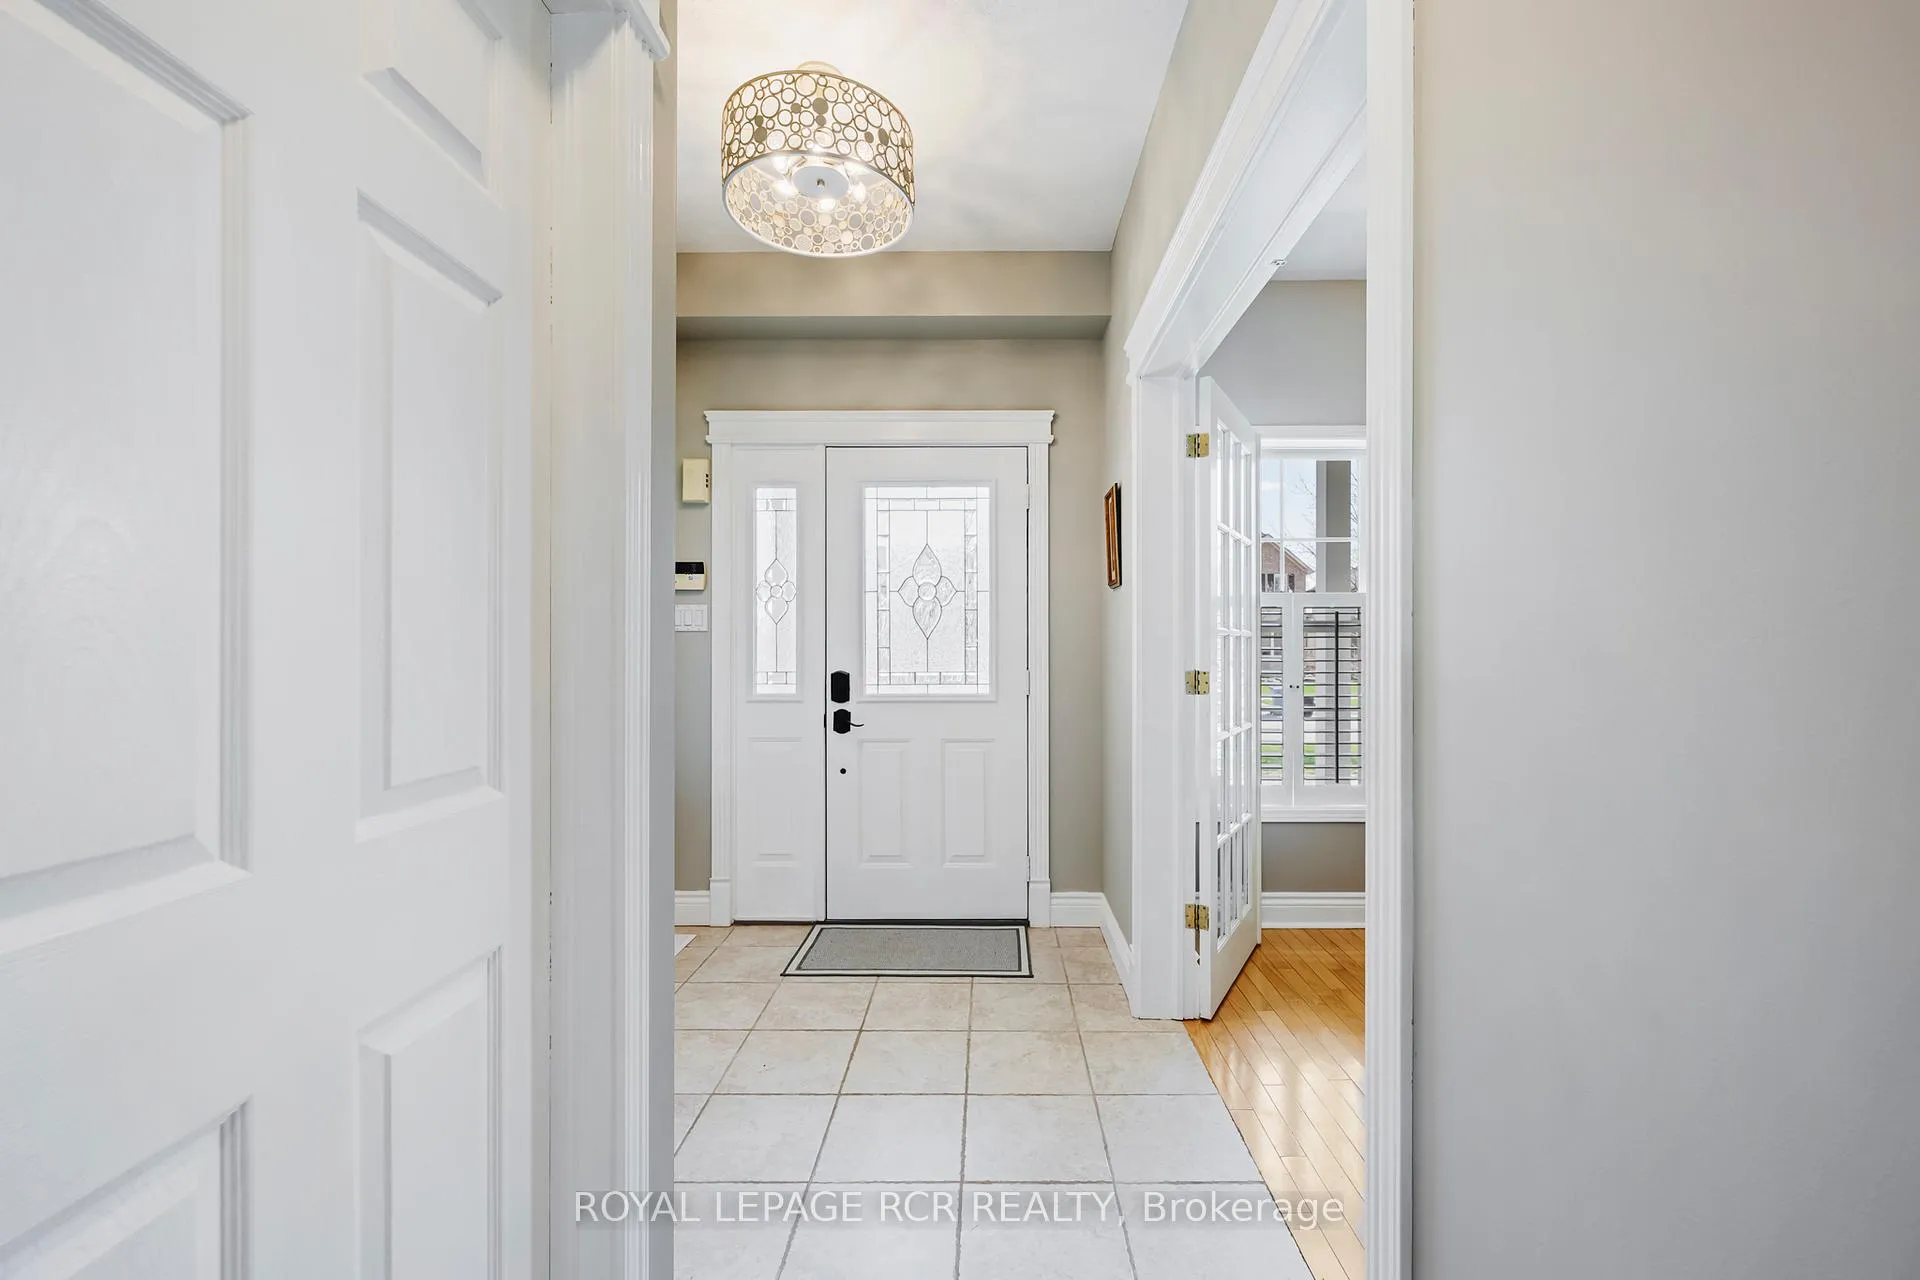
 See all 28 photos
Property history

This home has sold. It is no longer available.
Property not available for sale or for rent.
Book a viewing
Ask HOMEH
About this home
73 Spencer Avenue, Orangeville
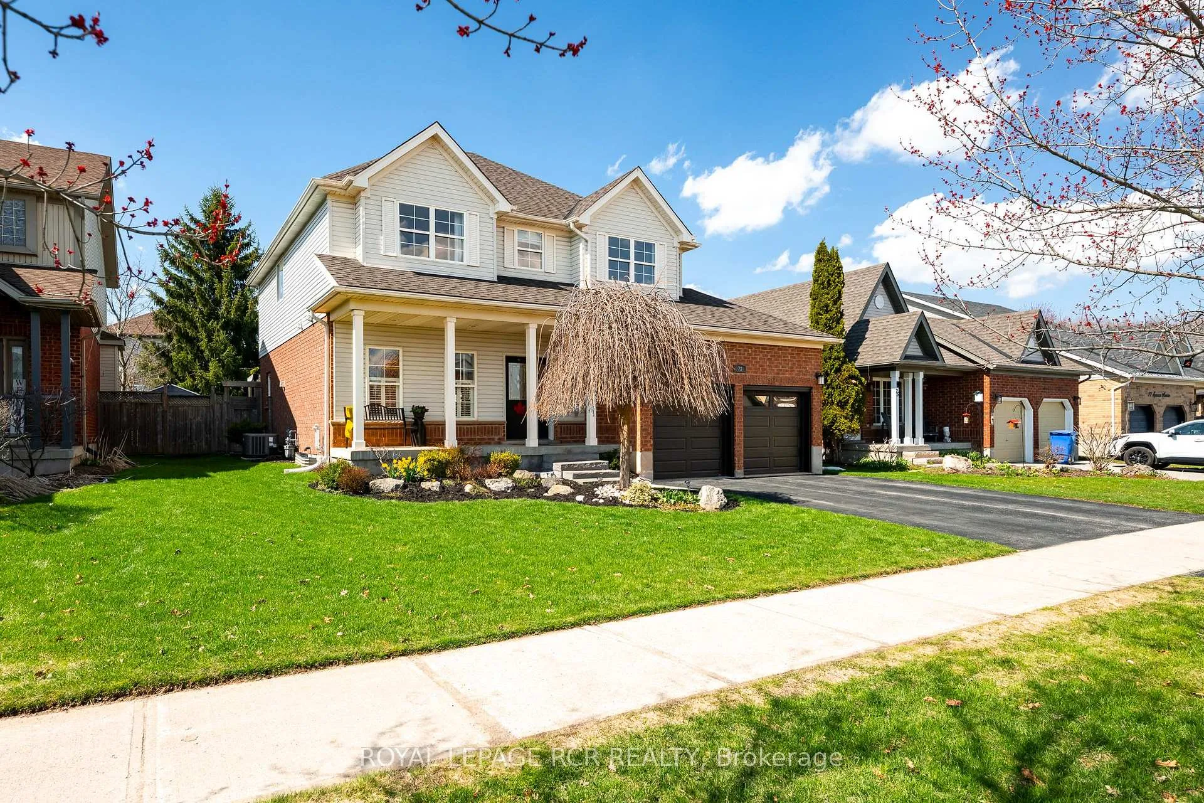
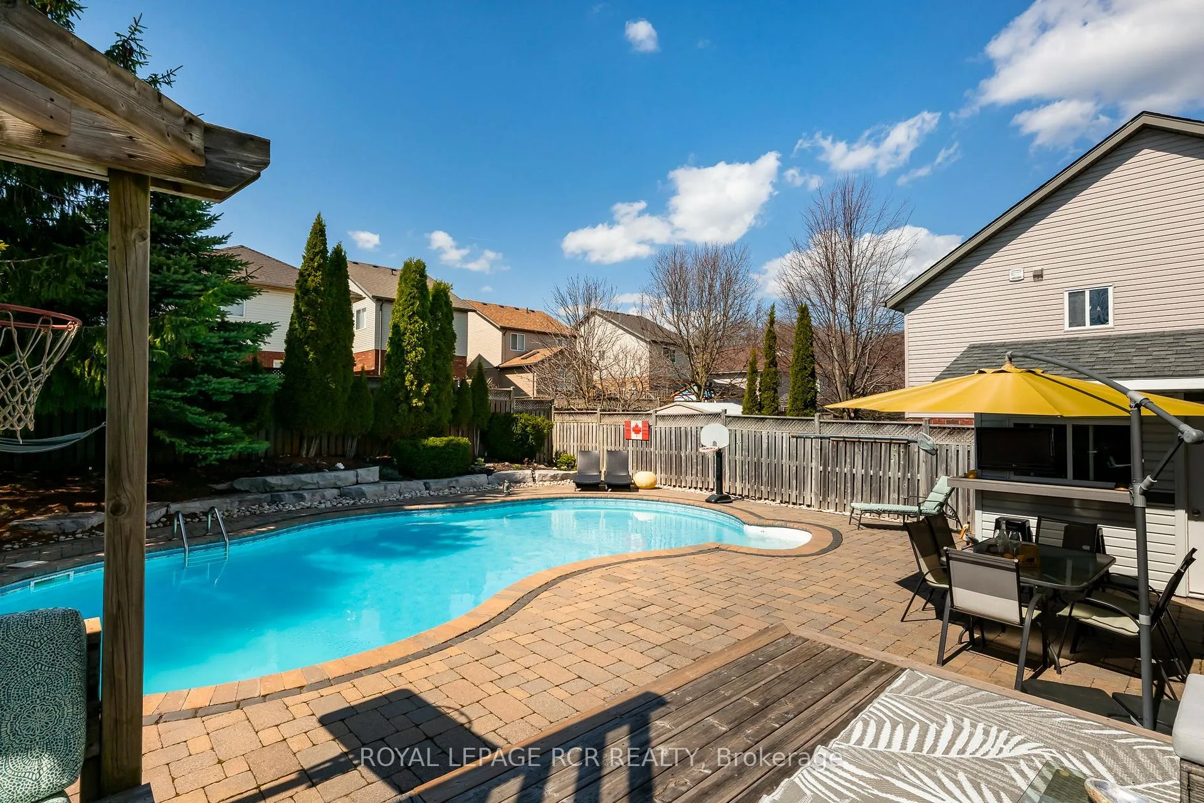
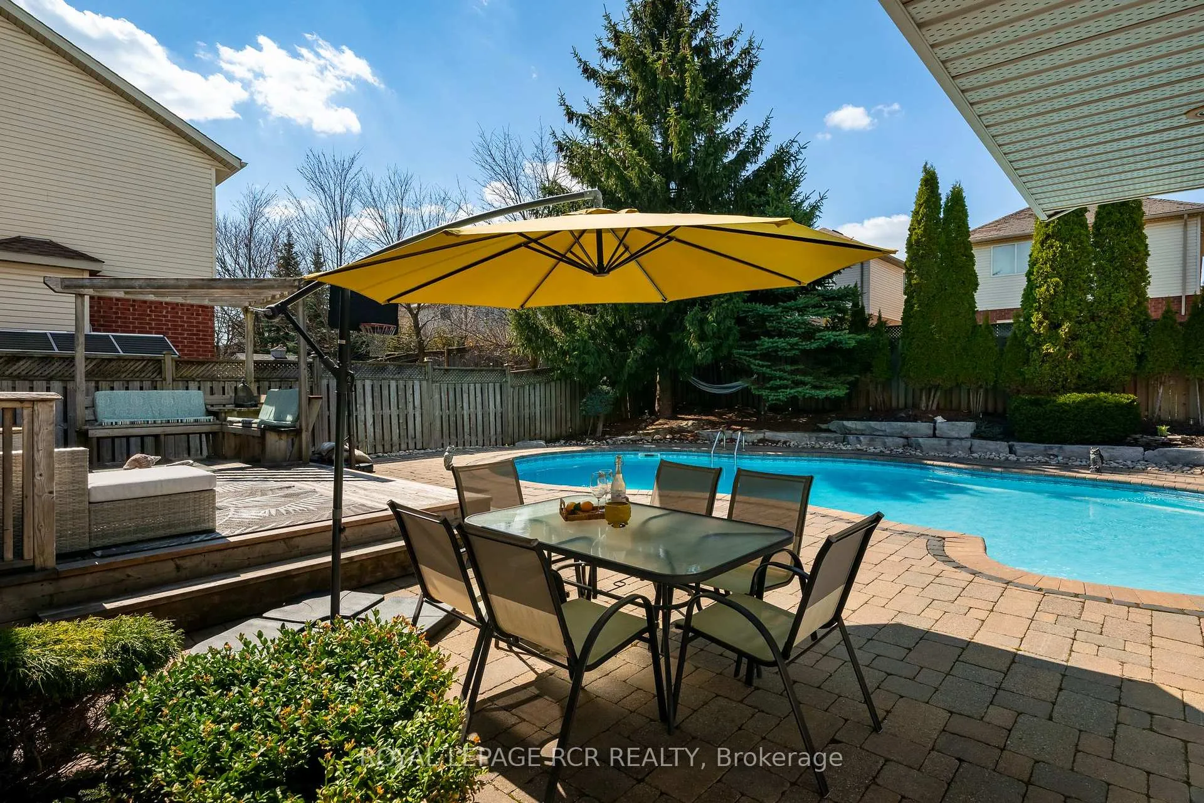
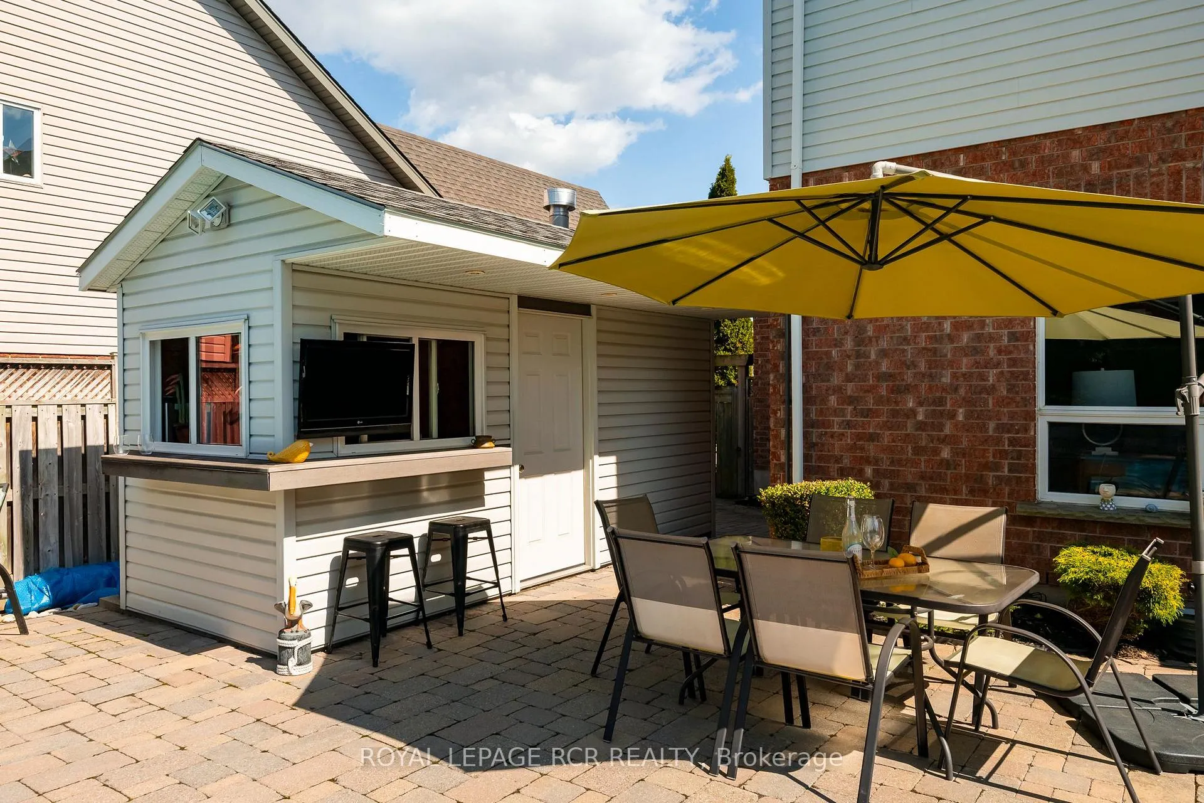
Welcome to this beautifully upgraded and extended Canterbury model in Orangeville's sought-after Settlers Creek-where thoughtful design meets everyday family living and effortless entertaining. Offering 4+1 bedrooms and 4 bathrooms, this home delivers the space and flexibility today's families are looking for. Hardwood flooring runs throughout the main and second levels, complemented by a formal dining room that's perfect for hosting holidays, celebrations, and everything in between. The bright, eat-in kitchen features ample cabinetry and generous workspace, and walks out seamlessly to the deck and backyard-creating the ideal connection between indoor living and outdoor enjoyment. Upstairs, you'll find spacious bedrooms designed with growing families in mind. The finished lower level adds exceptional versatility, complete with a cozy (but not small) family room with gas fireplace, kitchenette, additional bedroom, and full bathroom-perfect for a granny suite, extended family, or adult children seeking their own private space. And then...there's the backyard. Your own private retreat awaits, featuring a stunning inground pool and cabana, designed for summer living at its absolute best. Picture yourself unwinding in the pool, catching the game, entertaining friends, and creating the kind of memories that truly define home. Homes like this-offering space, versatility, and a resort-style backyard-rarely come available in Orangeville. Updates: Furnace & A/C '25, Stairs '25, Ensuite reno '24, Main bath '24, Garage doors '21, Roof '15, Pool '14
Facts & features
Book a viewing
Rooms
10 rooms · 4 bathrooms
- Kitchen19′ × 12′10″243 sq.ft.
- Living room17′11″ × 11′4″202 sq.ft.
- Dining room12′ × 10′11″131 sq.ft.
- Primary bedroom19′6″ × 12′2″237 sq.ft.
- Bedroom 213′ × 10′2″132 sq.ft.
- Bedroom 313′ × 10′2″132 sq.ft.
- Bedroom 410′2″ × 9′92 sq.ft.
- Family room17′3″ × 16′5″283 sq.ft.
- Bedroom 511′6″ × 11′2″128 sq.ft.
- Kitchen10′6″ × 4′3″45 sq.ft.
Around this home
Schools nearby
School rating, out of 10.
Listing details
Helpful tools
Your HOMEH agent
"I would see it this week."
Ask HOMEH about this home
Price, neighbourhood, monthly cost. Ask anything.
HOMEH Intelligent Agent is an AI, not a licensed representative. Check anything important with your agent.