
 See all 22 photos
Property history

This home has been leased. It is no longer available.
Property not available for sale or for rent.
Ask about this home
A HOMEH agent will answer your questions about this home.Ask HOMEH
About this home
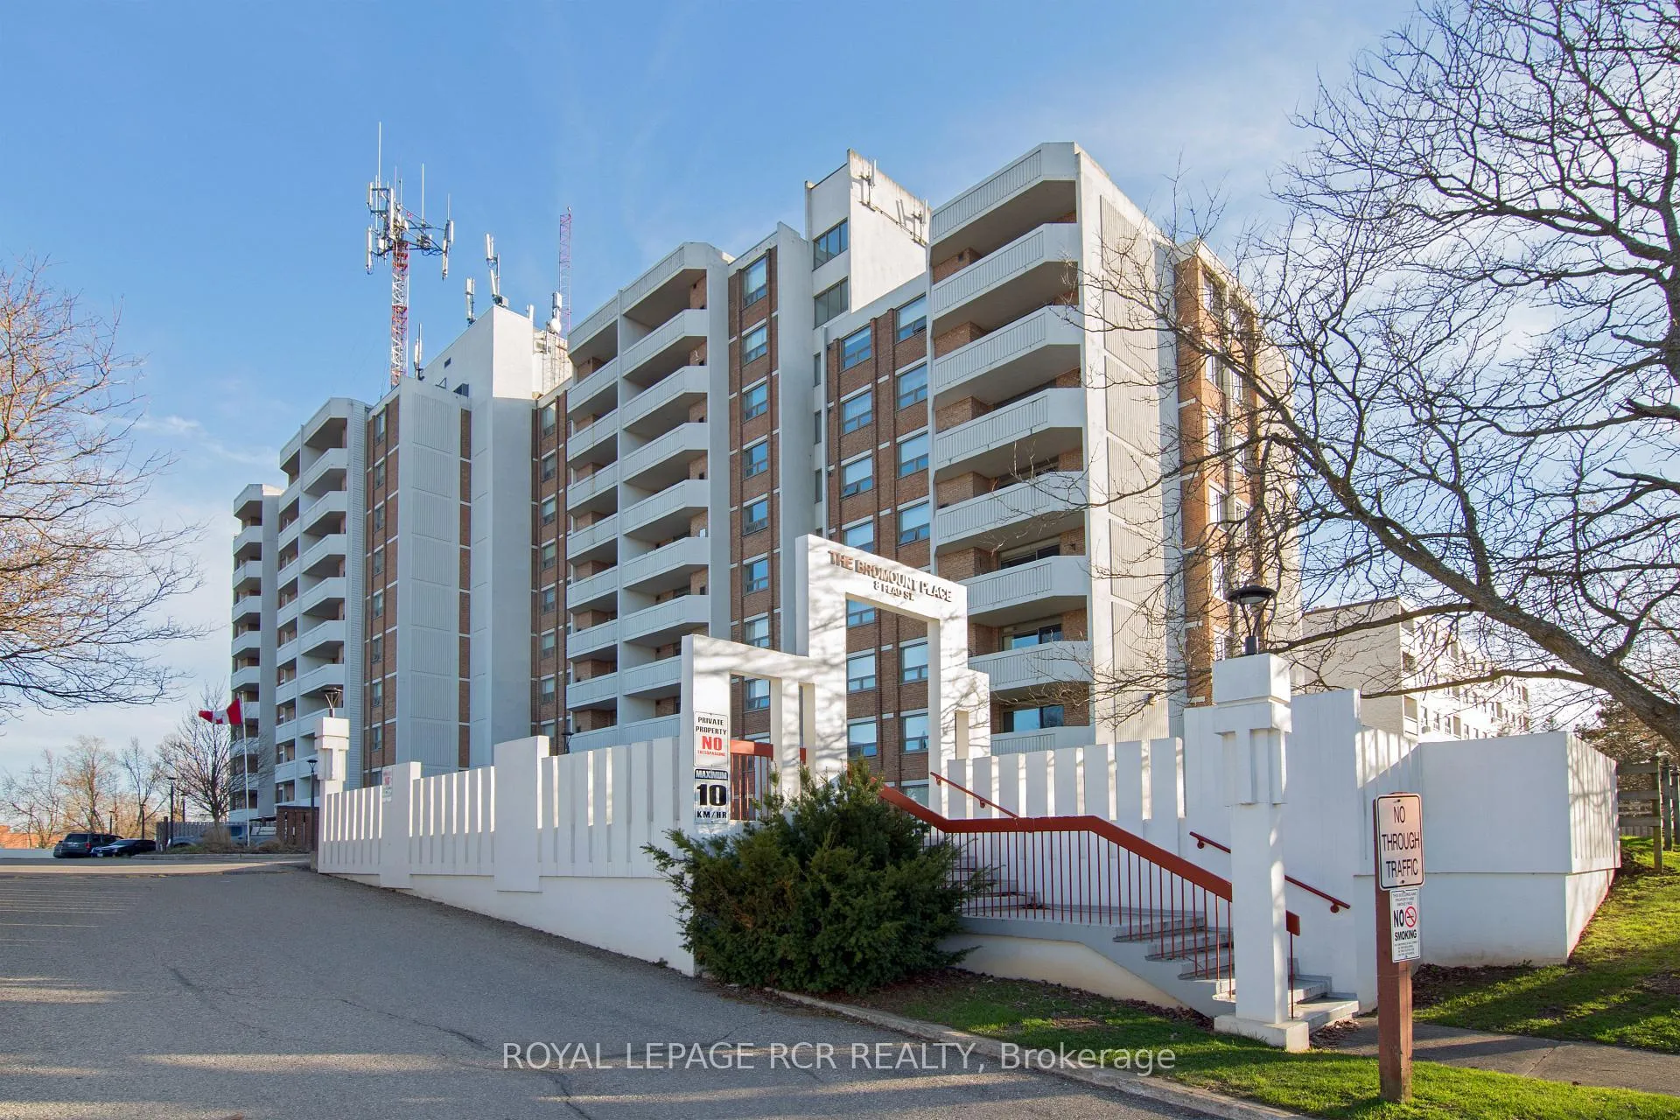
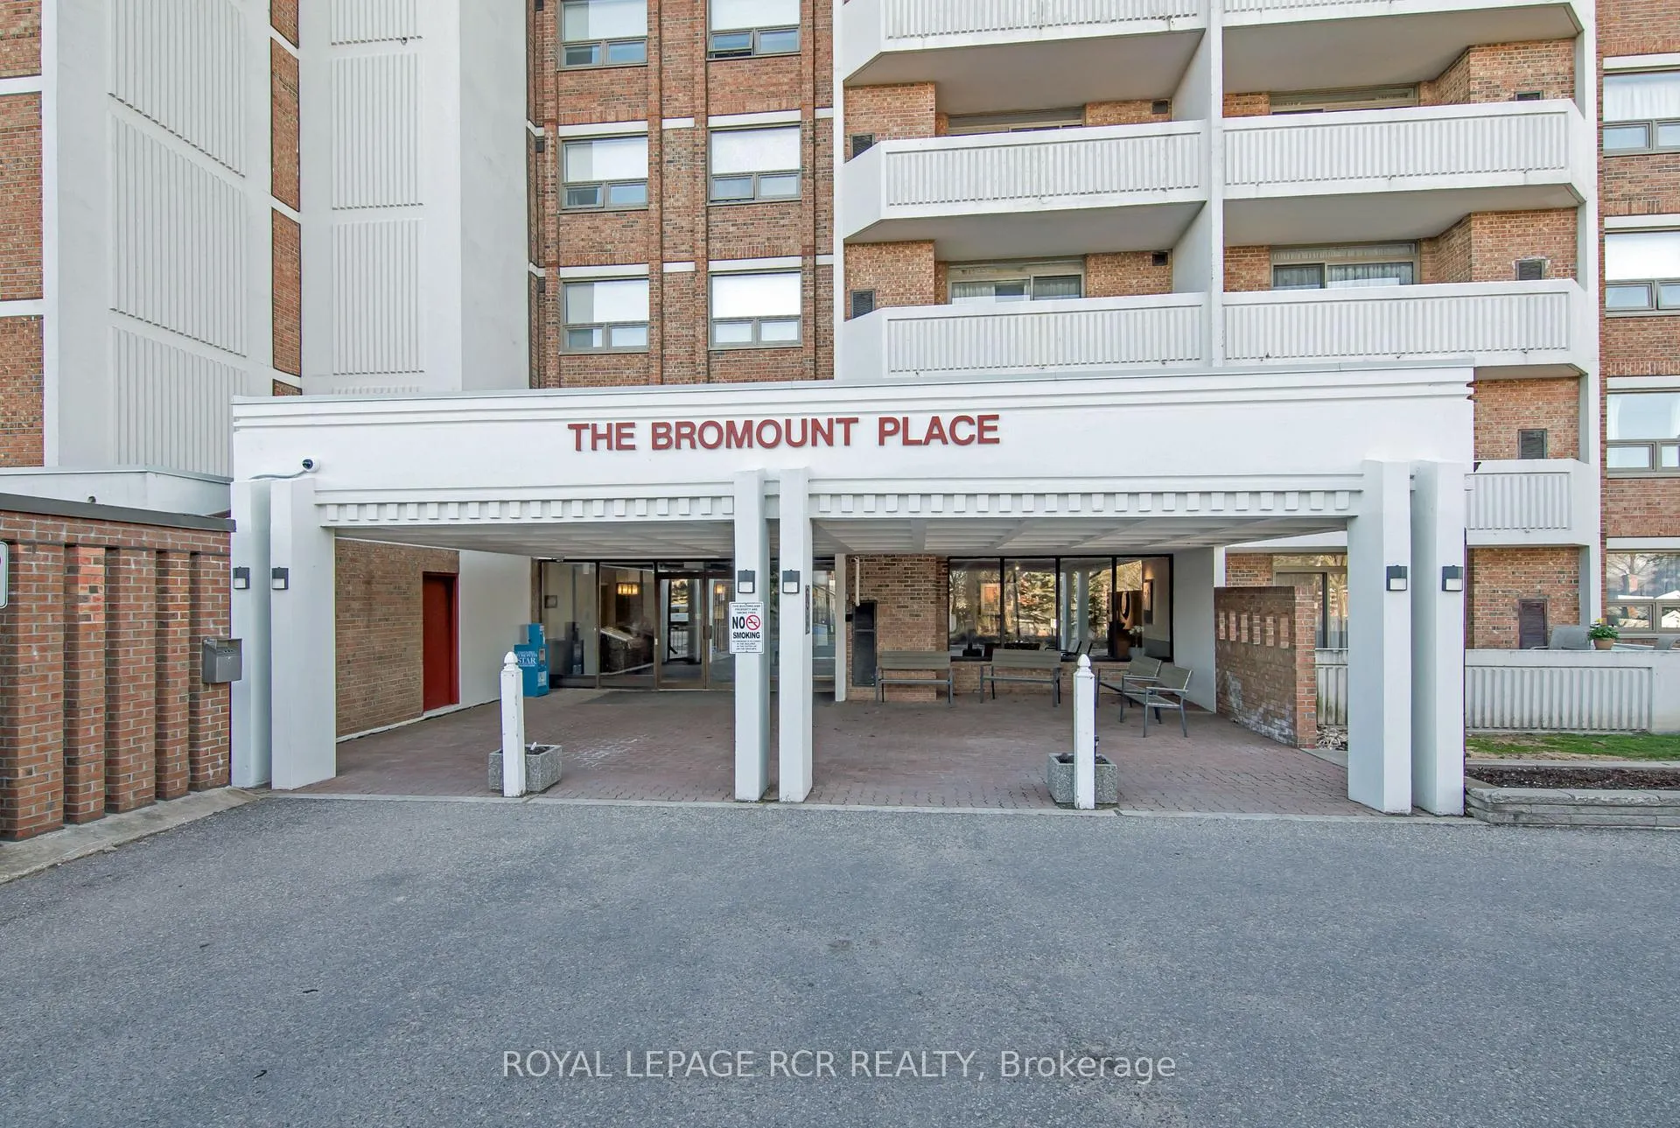
Unit 602, 8 Fead Street, Orangeville
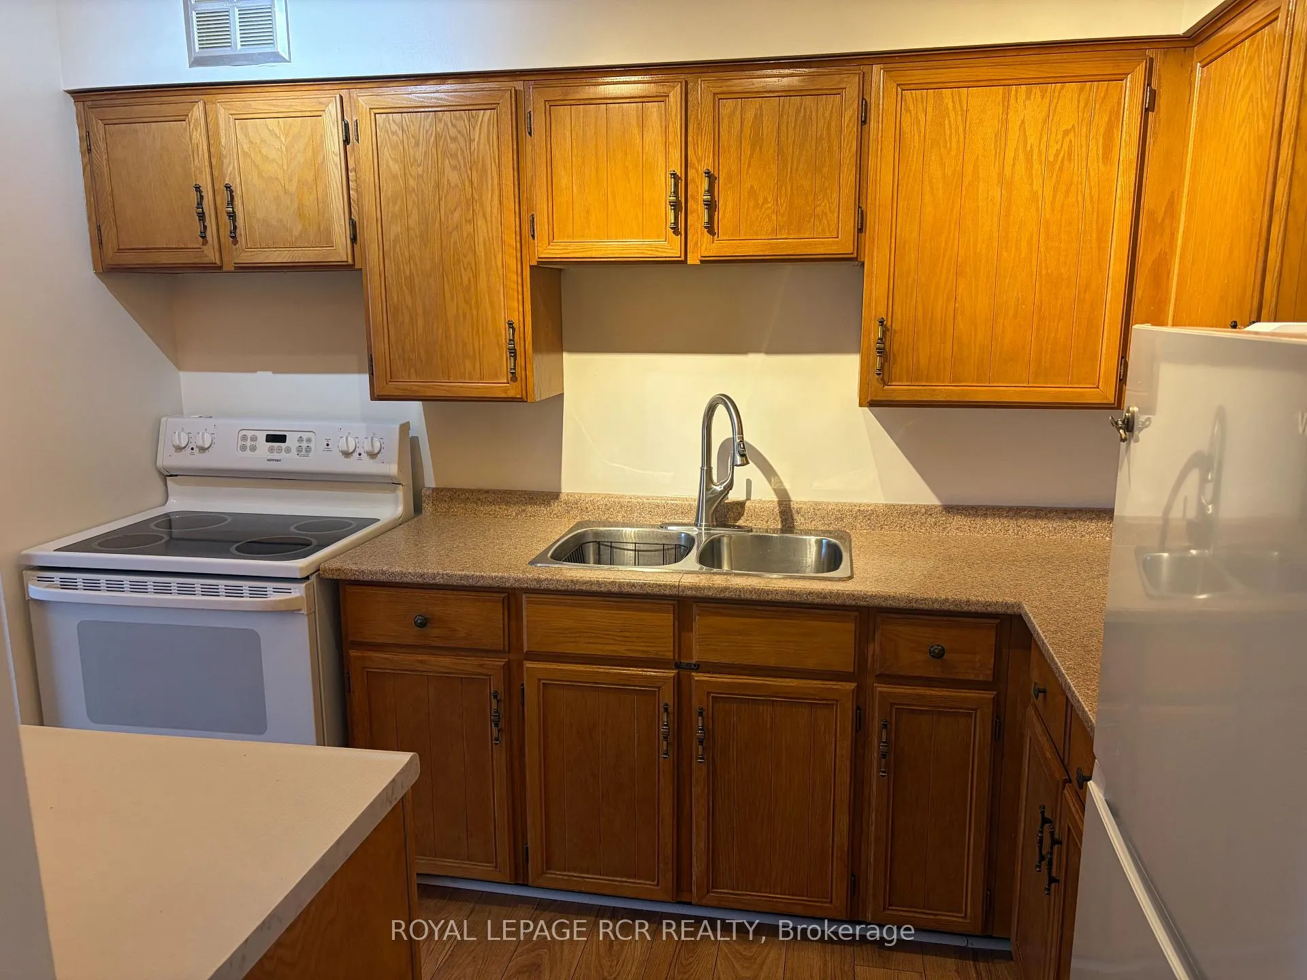
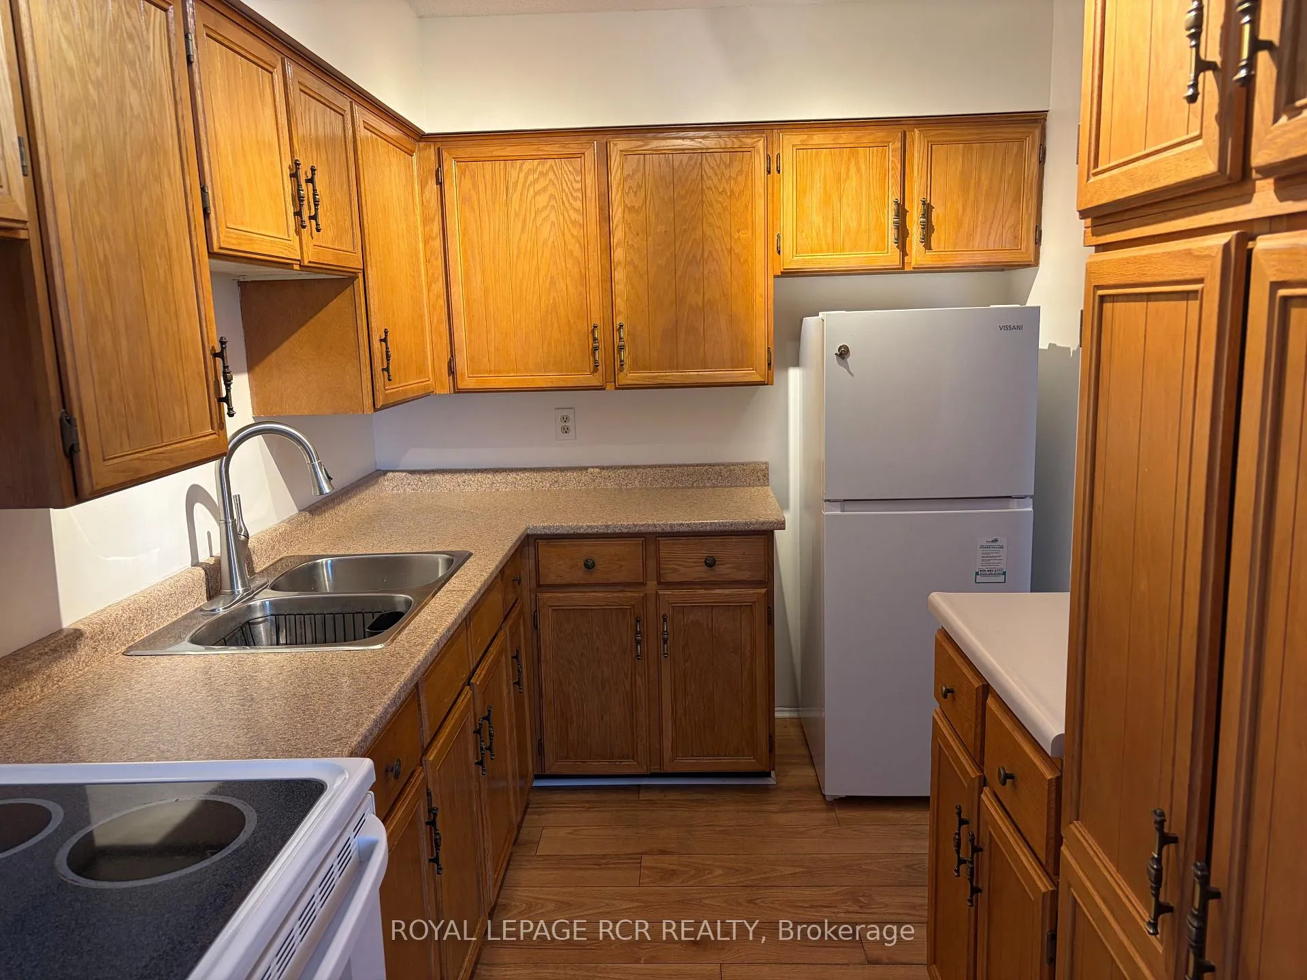
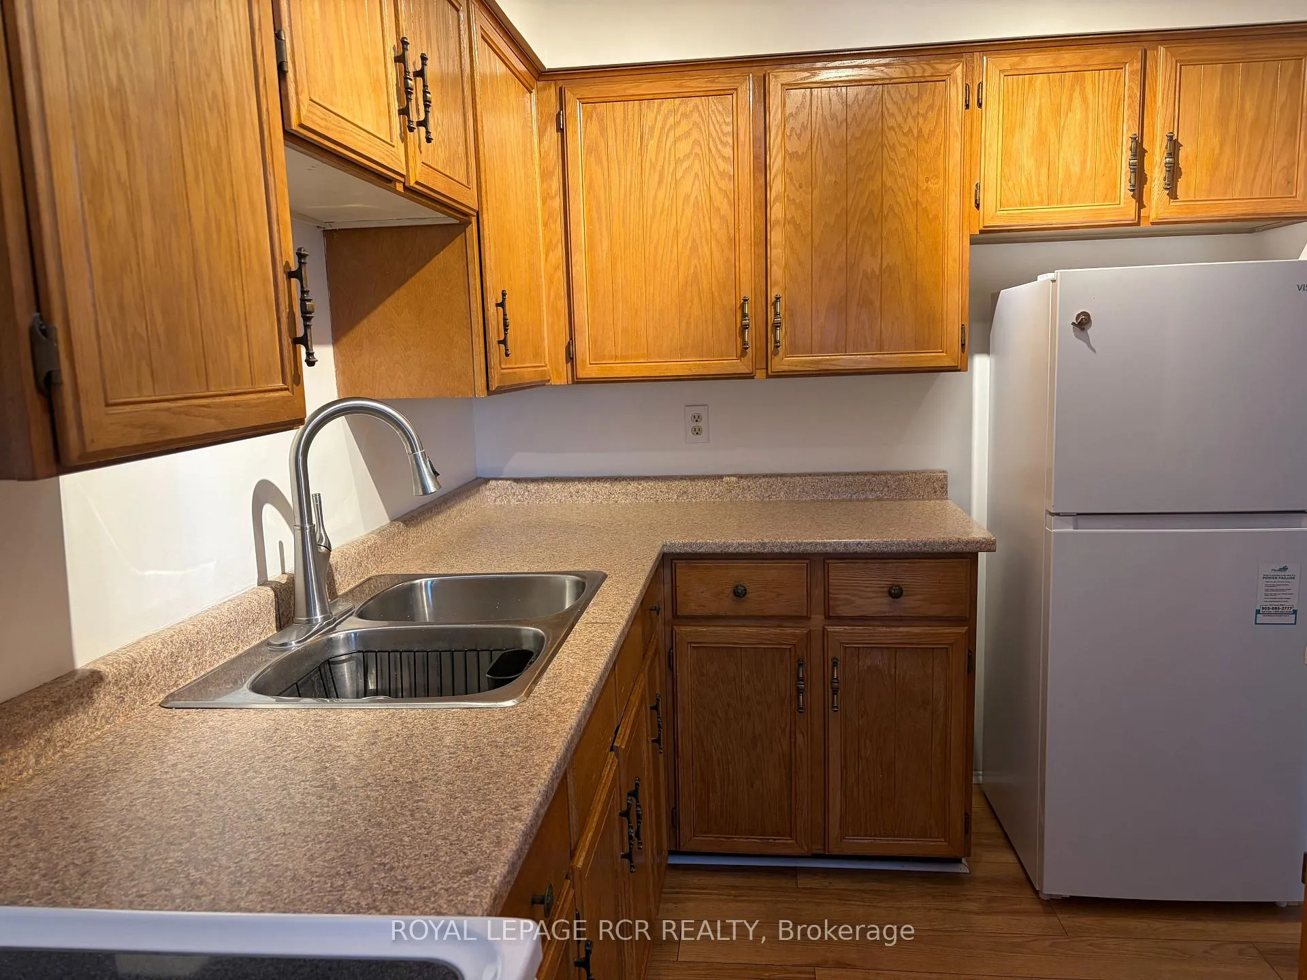
Welcome to The Bromount-one of Orangeville's most well-maintained and sought-after condominium residences. This bright and inviting 1 bedroom, 1 bathroom suite is ideally situated on the 6th floor, offering sweeping easterly views of downtown Orangeville, Island Lake, and stunning morning sunrises from your private balcony. Step inside to a thoughtfully designed open concept layout that seamlessly connects the living and dining areas, creating a comfortable and functional space for both relaxing and entertaining. A walkout to the balcony extends your living space outdoors, perfect for enjoying your morning coffee while taking in the scenic views. The kitchen is well-appointed with ample cupboard space, providing plenty of storage and functionality for everyday living. The spacious primary bedroom features a convenient double closet and easy access to the 4-piece bathroom, complete with a durable acrylic tub surround. This unit also includes the added convenience of one underground parking space and a dedicated storage locker, ensuring your belongings are secure and easily accessible. Residents of The Bromount enjoy access to a range of amenities, including a fitness room and party room, all within a quiet, well-managed building known for its pride of ownership and welcoming atmosphere. Located just steps from downtown Orangeville, you'll have easy access to shops, restaurants, parks, and all the charm this vibrant community has to offer. A fantastic opportunity to lease a comfortable, well-located condo in a highly desirable building-don't miss your chance to call this beautiful space home.
Facts & features
Ask about this home
A HOMEH agent will answer your questions about this home.
Rooms
4 rooms · 1 bathroom
- Kitchen10′ × 7′1″71 sq.ft.
- Dining room10′1″ × 8′81 sq.ft.
- Living room19′1″ × 10′1″192 sq.ft.
- Primary bedroom11′1″ × 10′1″112 sq.ft.
Around this home
Schools nearby
School rating, out of 10.
Listing details
Helpful tools
Your HOMEH agent
"I would see it this week."
Ask HOMEH about this home
Price, neighbourhood, monthly cost. Ask anything.
HOMEH Intelligent Agent is an AI, not a licensed representative. Check anything important with your agent.