
 See all 35 photos
Property history

This home has sold. It is no longer available.
Property not available for sale or for rent.
Ask about this home
A HOMEH agent will answer your questions about this home.Ask HOMEH
About this home
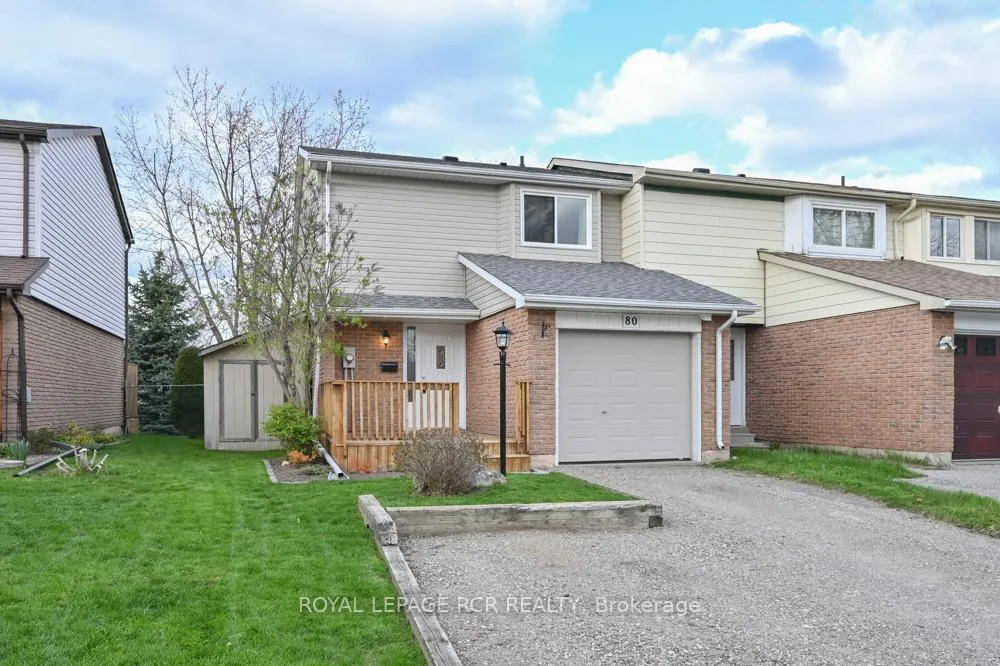
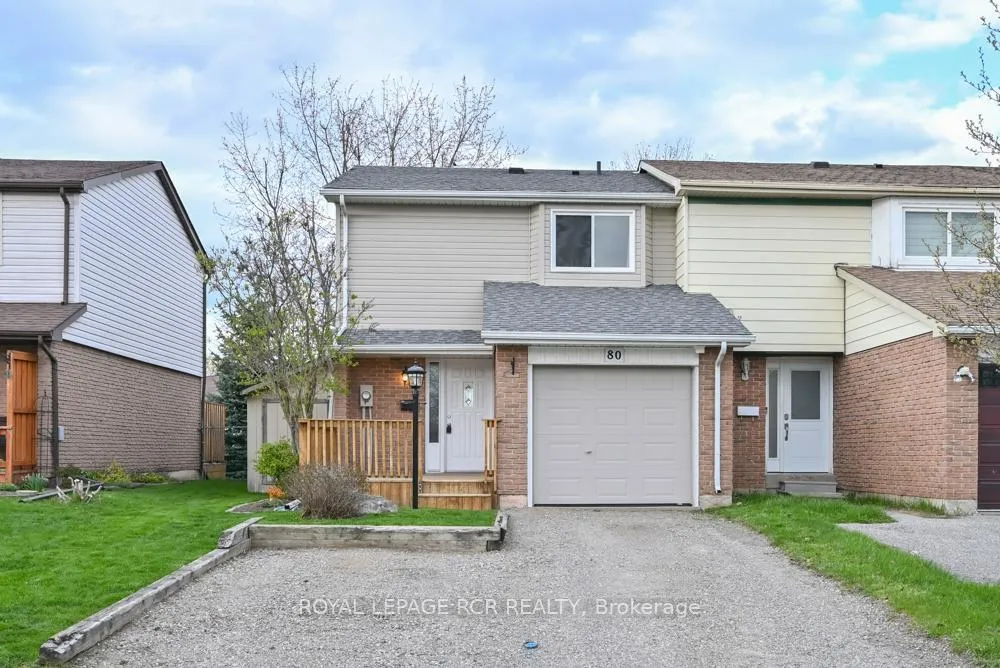
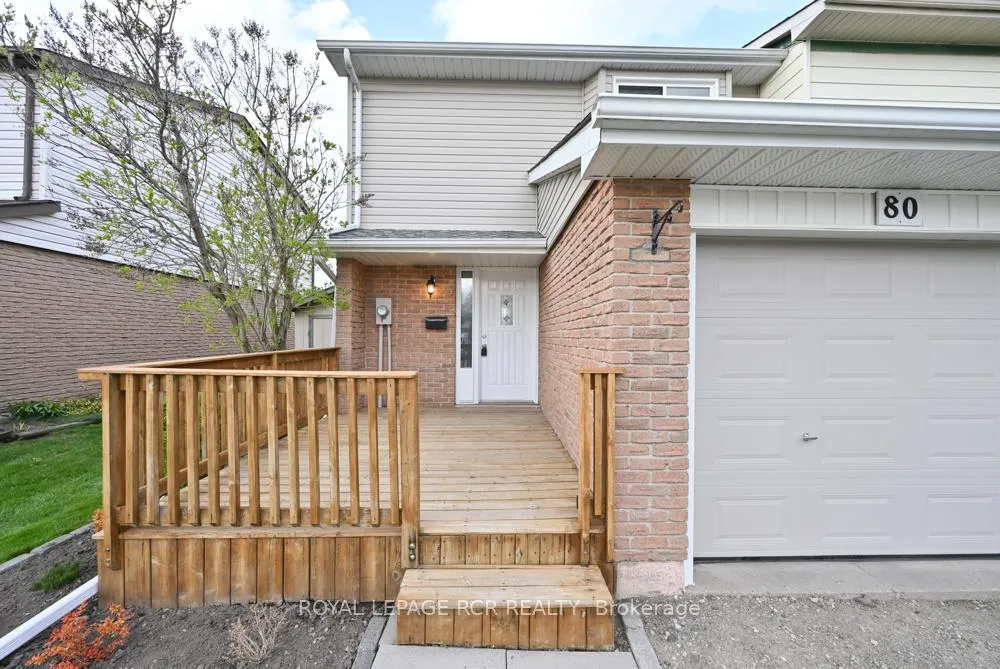
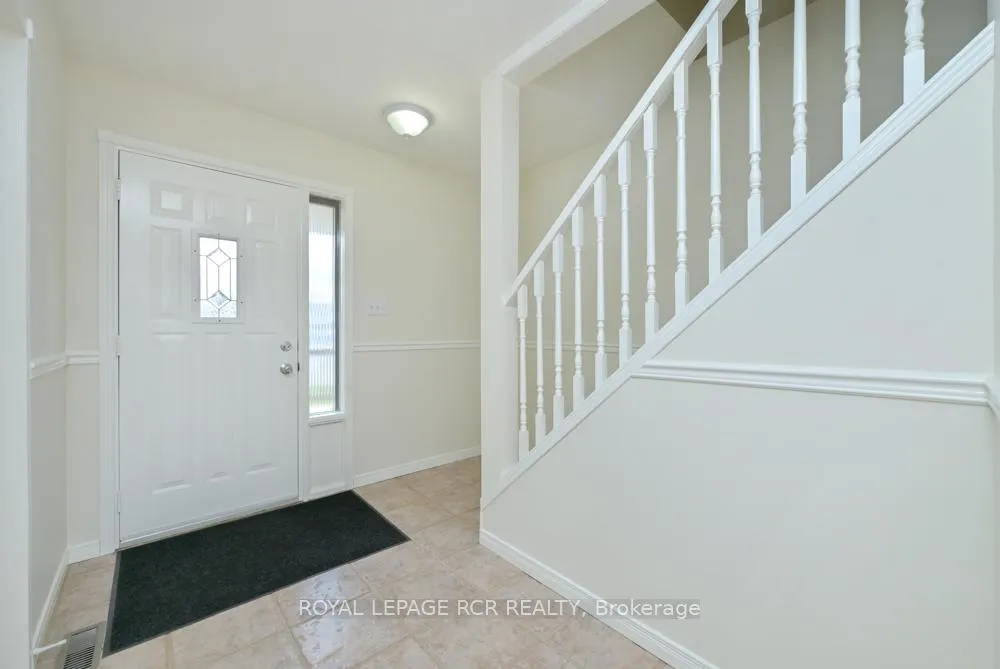
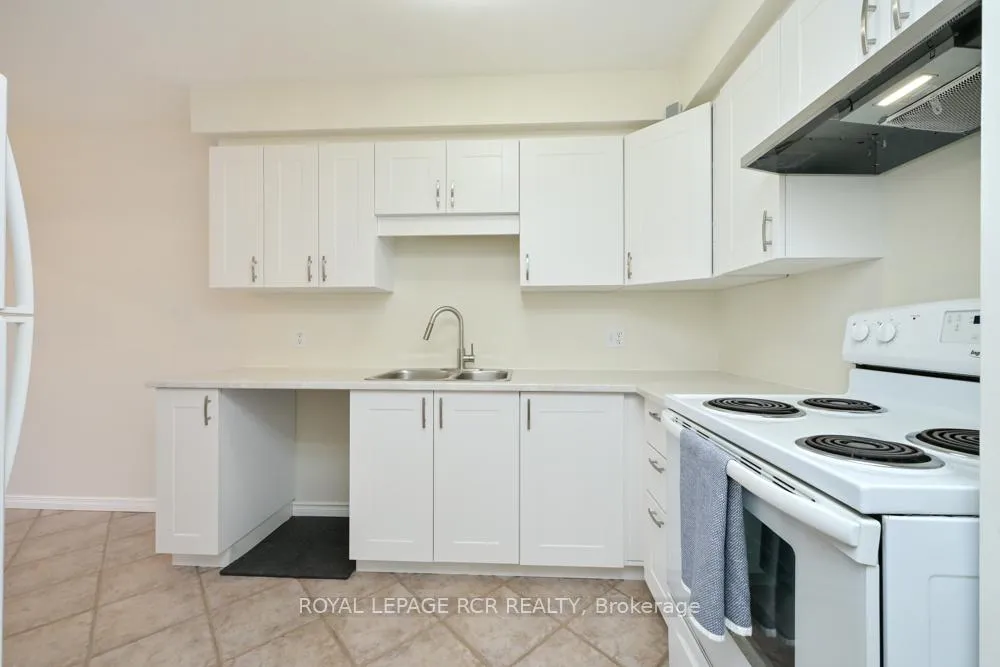
Welcome to 80 Karen Court, an affordable, beautifully updated end-unit townhouse offering comfort, style, and ideally located close to schools, parks, shopping, restaurants, recreation facilities, and all west end amenities. This move-in ready home is an outstanding opportunity for first-time buyers, young families, or anyone looking for a turnkey property in a family-friendly neighborhood. From the moment you arrive, pride of ownership is evident. Freshly painted throughout & maintained in pristine condition, this bright and welcoming home has been thoughtfully updated with modern finishes and functional living spaces designed for today's lifestyle. The end-unit location provides a larger lot, convenient side access and 3-car parking. Step inside to discover a bright renovated kitchen with contemporary cabinetry, updated countertops, & plenty of workspace for cooking and entertaining. The spacious main floor layout boasts a bright large living and dining area, creating an inviting atmosphere for both everyday living and hosting guests. Sliding doors lead to the back deck and fully fenced yard, perfect for summer BBQs and pets. A generously sized main floor laundry room includes access to the half garage, ideal for storage, bikes, tools and seasonal items. This versatile space also offers the potential to accommodate a future 2-piece bathroom if desired. Upstairs, you'll find three generously sized bedrooms including a spacious primary retreat complete with a walk-in closet. The spotless 4-piece bathroom has been tastefully updated with a modern vanity and offers a clean, fresh feel. The finished lower level provides additional living space with a large rec room with dry bar, perfect for movie nights, a home office, gym, or play area and a 2-piece bathroom adds extra convenience. Completing the property is an impressive 14 ft x 6.5 ft side shed offering even more storage solutions. See multimedia for virtual tour and 3D walkthrough. Some photos were virtually staged
Facts & features
Ask about this home
A HOMEH agent will answer your questions about this home.
Rooms
8 rooms · 2 bathrooms
- Kitchen7′1″ × 12′85 sq.ft.
- Dining room9′ × 7′1″64 sq.ft.
- Living room10′ × 15′150 sq.ft.
- Laundry10′ × 5′1″51 sq.ft.
- Primary bedroom15′1″ × 9′1″137 sq.ft.
- Bedroom 211′1″ × 8′1″90 sq.ft.
- Bedroom 310′ × 10′100 sq.ft.
- Recreation18′1″ × 18′1″326 sq.ft.
Around this home
Schools nearby
School rating, out of 10.
Listing details
Helpful tools
Your HOMEH agent
"I would see it this week."
Ask HOMEH about this home
Price, neighbourhood, monthly cost. Ask anything.
HOMEH Intelligent Agent is an AI, not a licensed representative. Check anything important with your agent.