
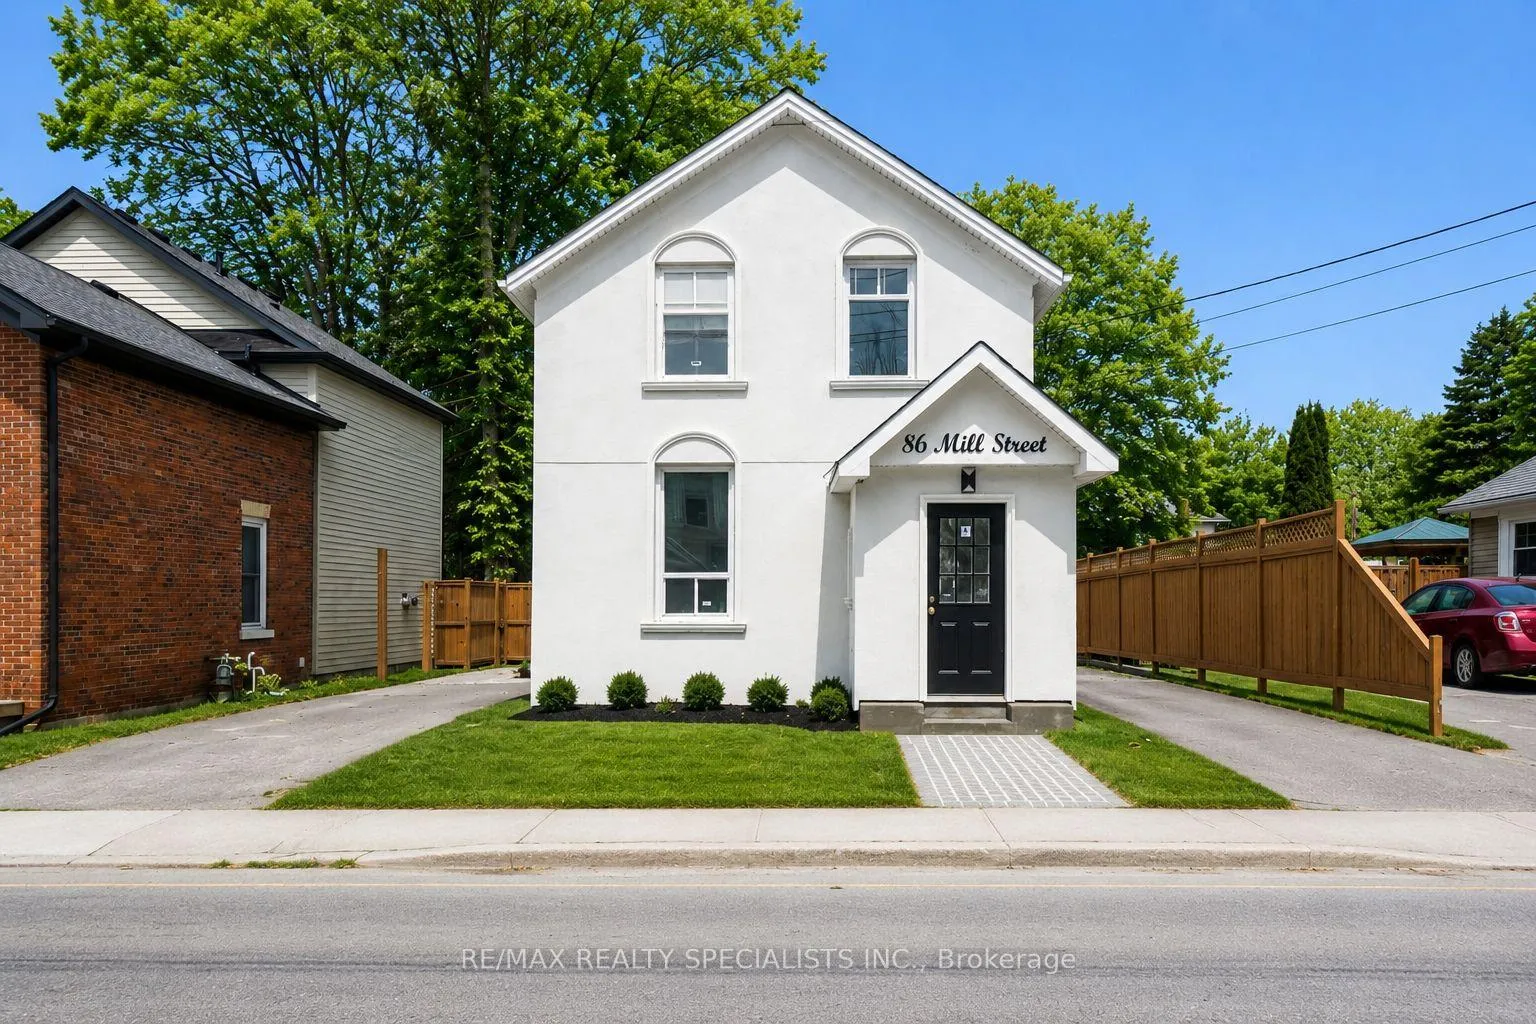
86 Mill Street
Orangeville86 Mill Street
Orangeville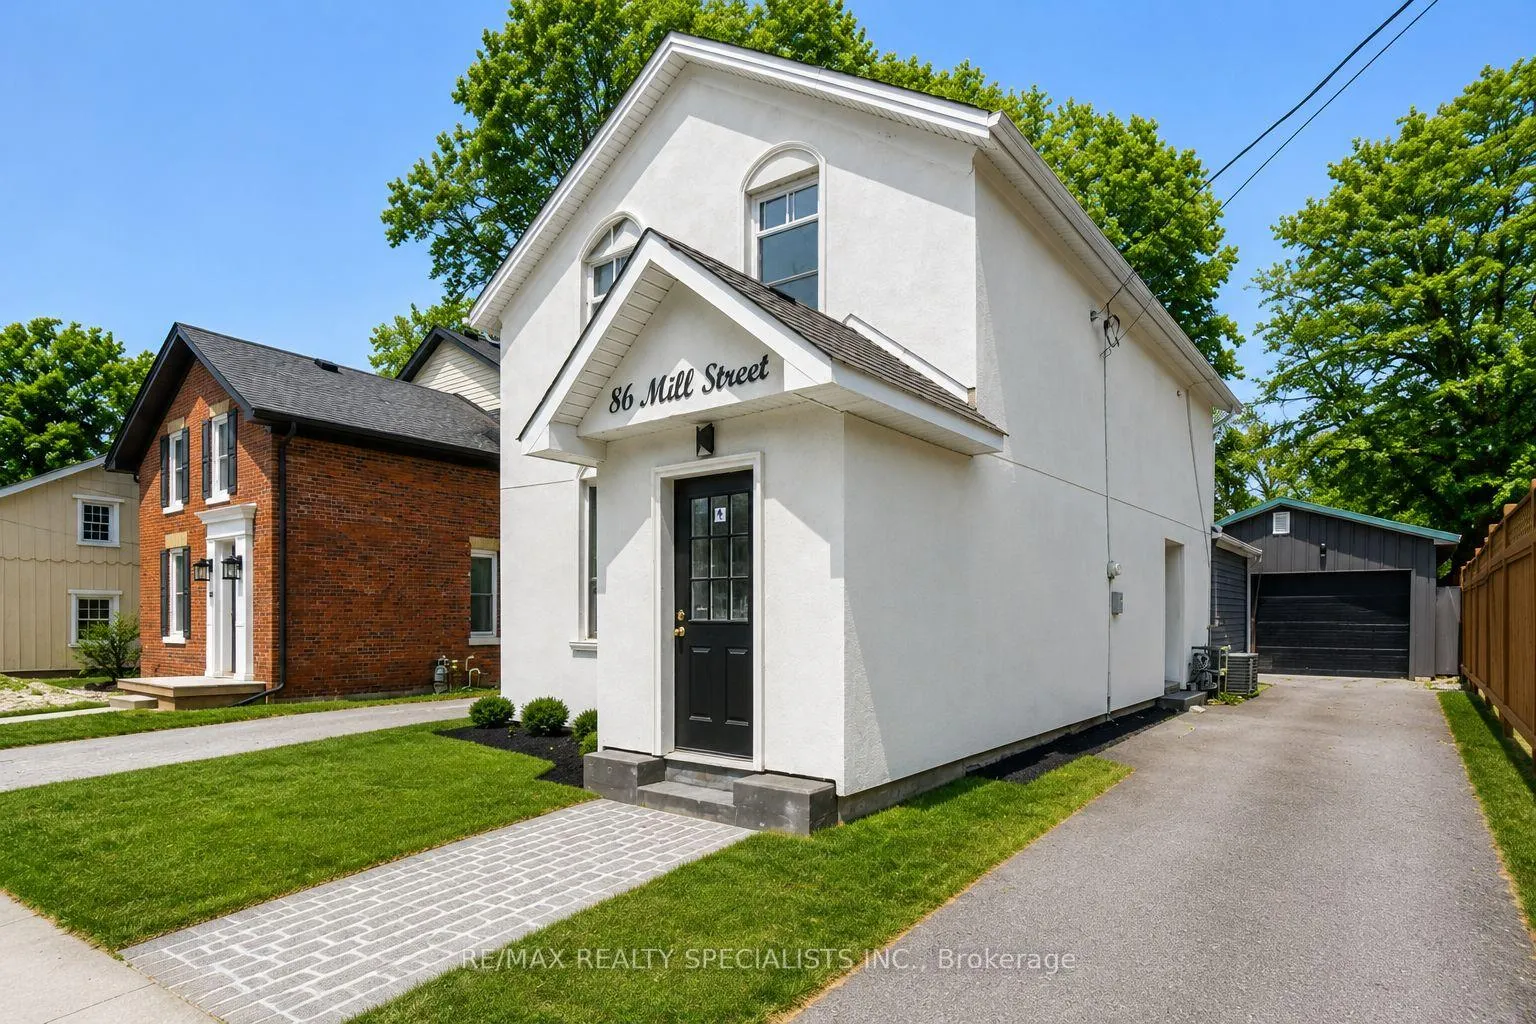
 See all 25 photos
Property history

This listing has ended. It is no longer available.
Property not available for sale or for rent.
About this home
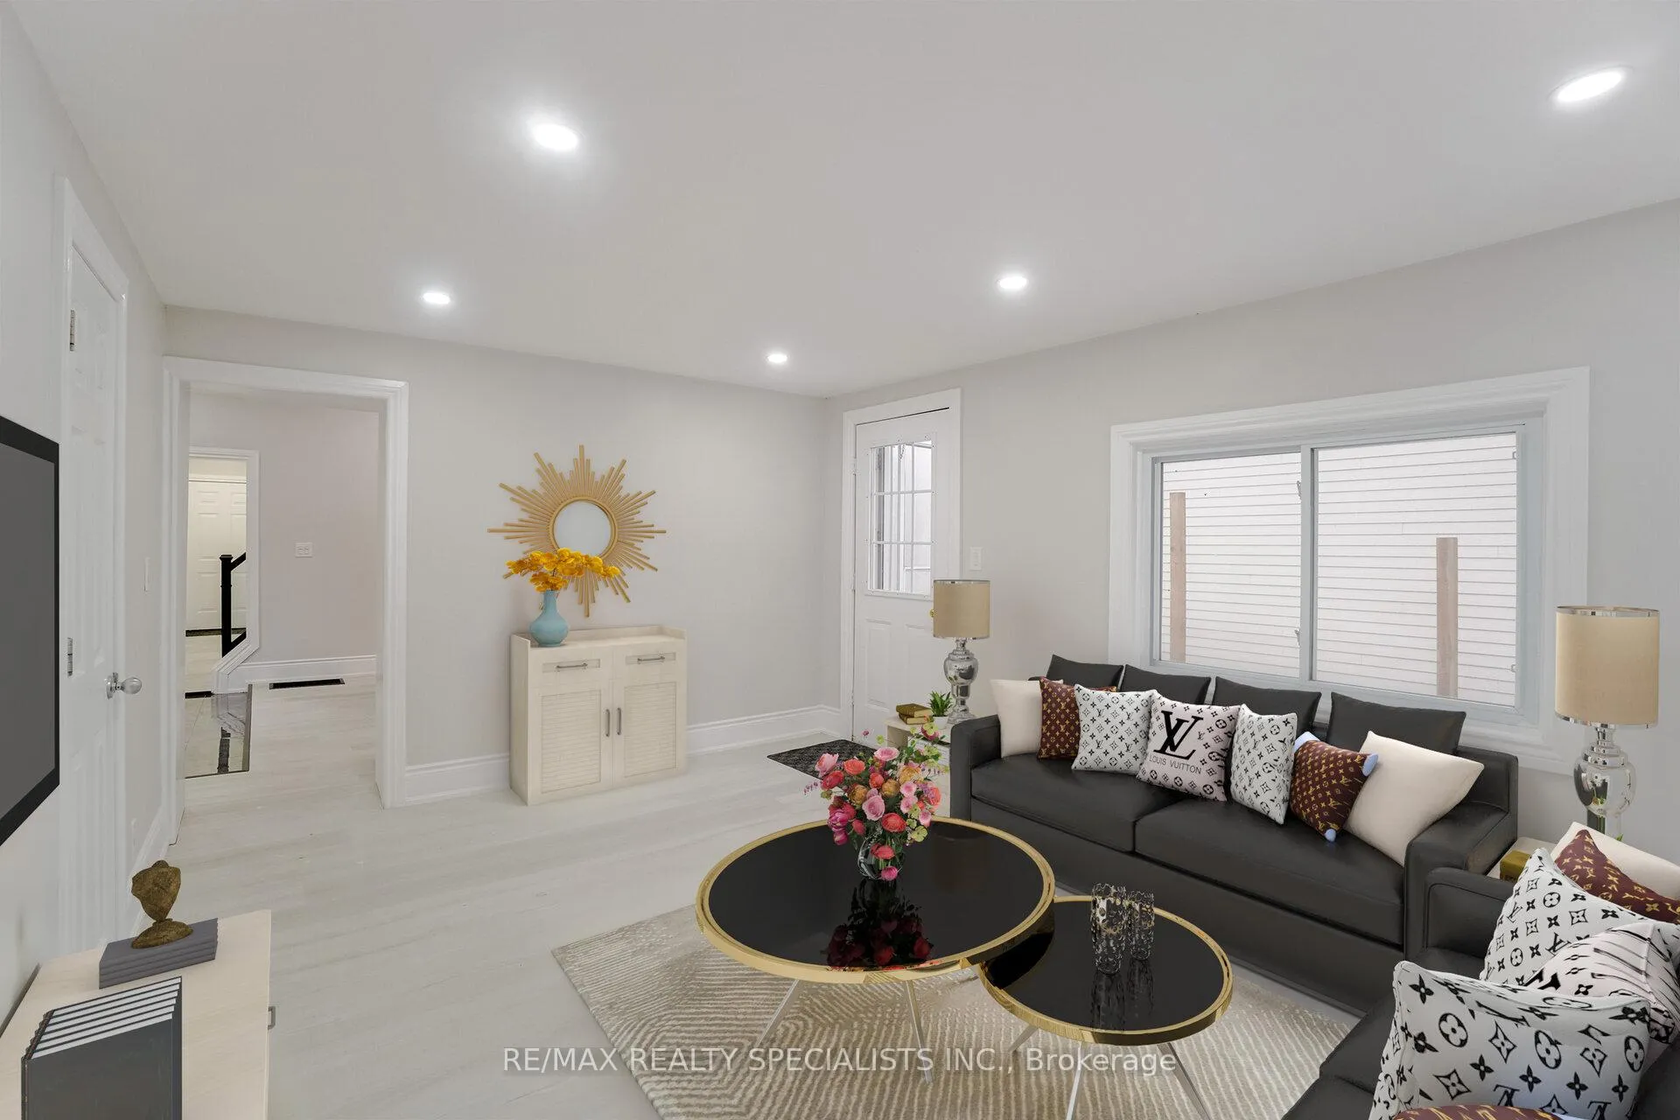
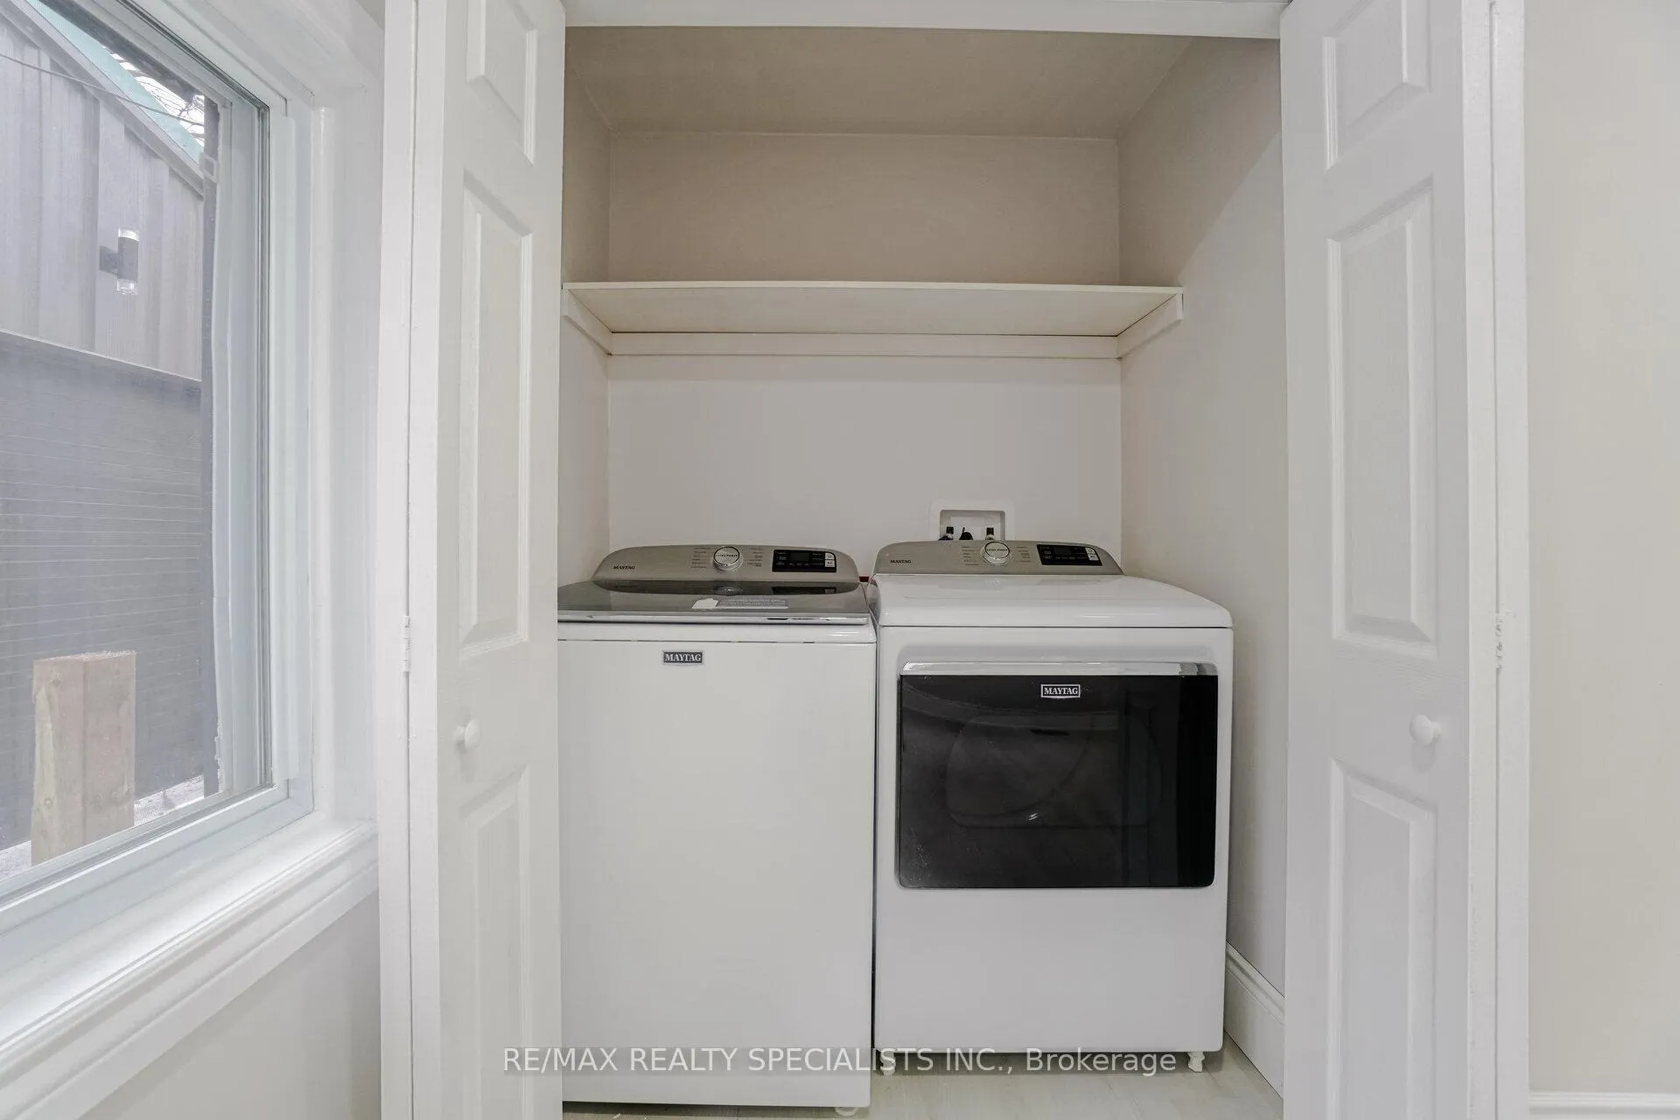
Welcome to this stunningly renovated century home in the heart of Orangeville, where modern design and thoughtful updates come together to create a truly move-in-ready property. Situated on a private 50 x 147 ft lot with no rear neighbours, this beautifully updated home offers stylish living spaces, exceptional functionality, and a location that is hard to beat. Inside, you'll find 3 spacious bedrooms and 1.5 bathrooms, all enhanced with contemporary finishes and attention to detail. The impressive custom kitchen is the heart of the home, featuring quartz countertops, stainless steel appliances, custom modern cabinetry, a striking backsplash, pot lights, and a large centre island perfect for everyday living and entertaining. Bright and inviting principal rooms include a sun-filled living room, separate family room, and convenient main floor laundry area. A sleek glass-railed staircase adds a modern architectural touch, while the beautifully updated bathroom offers a glass-enclosed shower, relaxing soaker tub, and upscale finishes throughout. Additional peace of mind comes with a high-efficiency furnace and central air conditioner, both replaced just two years ago. Beyond the home itself, the property offers incredible versatility. Zoned R2 and featuring an impressive 20 x 40 ft detached workshop/garage, this property is ideal for hobbyists, or anyone seeking substantial workspace and storage. Two separate driveways-one on each side of the home-provide ample parking for multiple vehicles, trailers, recreational equipment, or guests. The former railway corridor behind the property is no longer active and is being transformed into the future Brampton-Orangeville Rail Trail, a multi-use recreational pathway that will offer convenient access to walking, cycling, and outdoor recreation. A rare opportunity to own a beautifully renovated home with outstanding workspace, parking in one of Orangeville's most desirable locations.
Facts & features
Ask about this home
A HOMEH agent will answer your questions about this home.
Rooms
9 rooms · 2 bathrooms
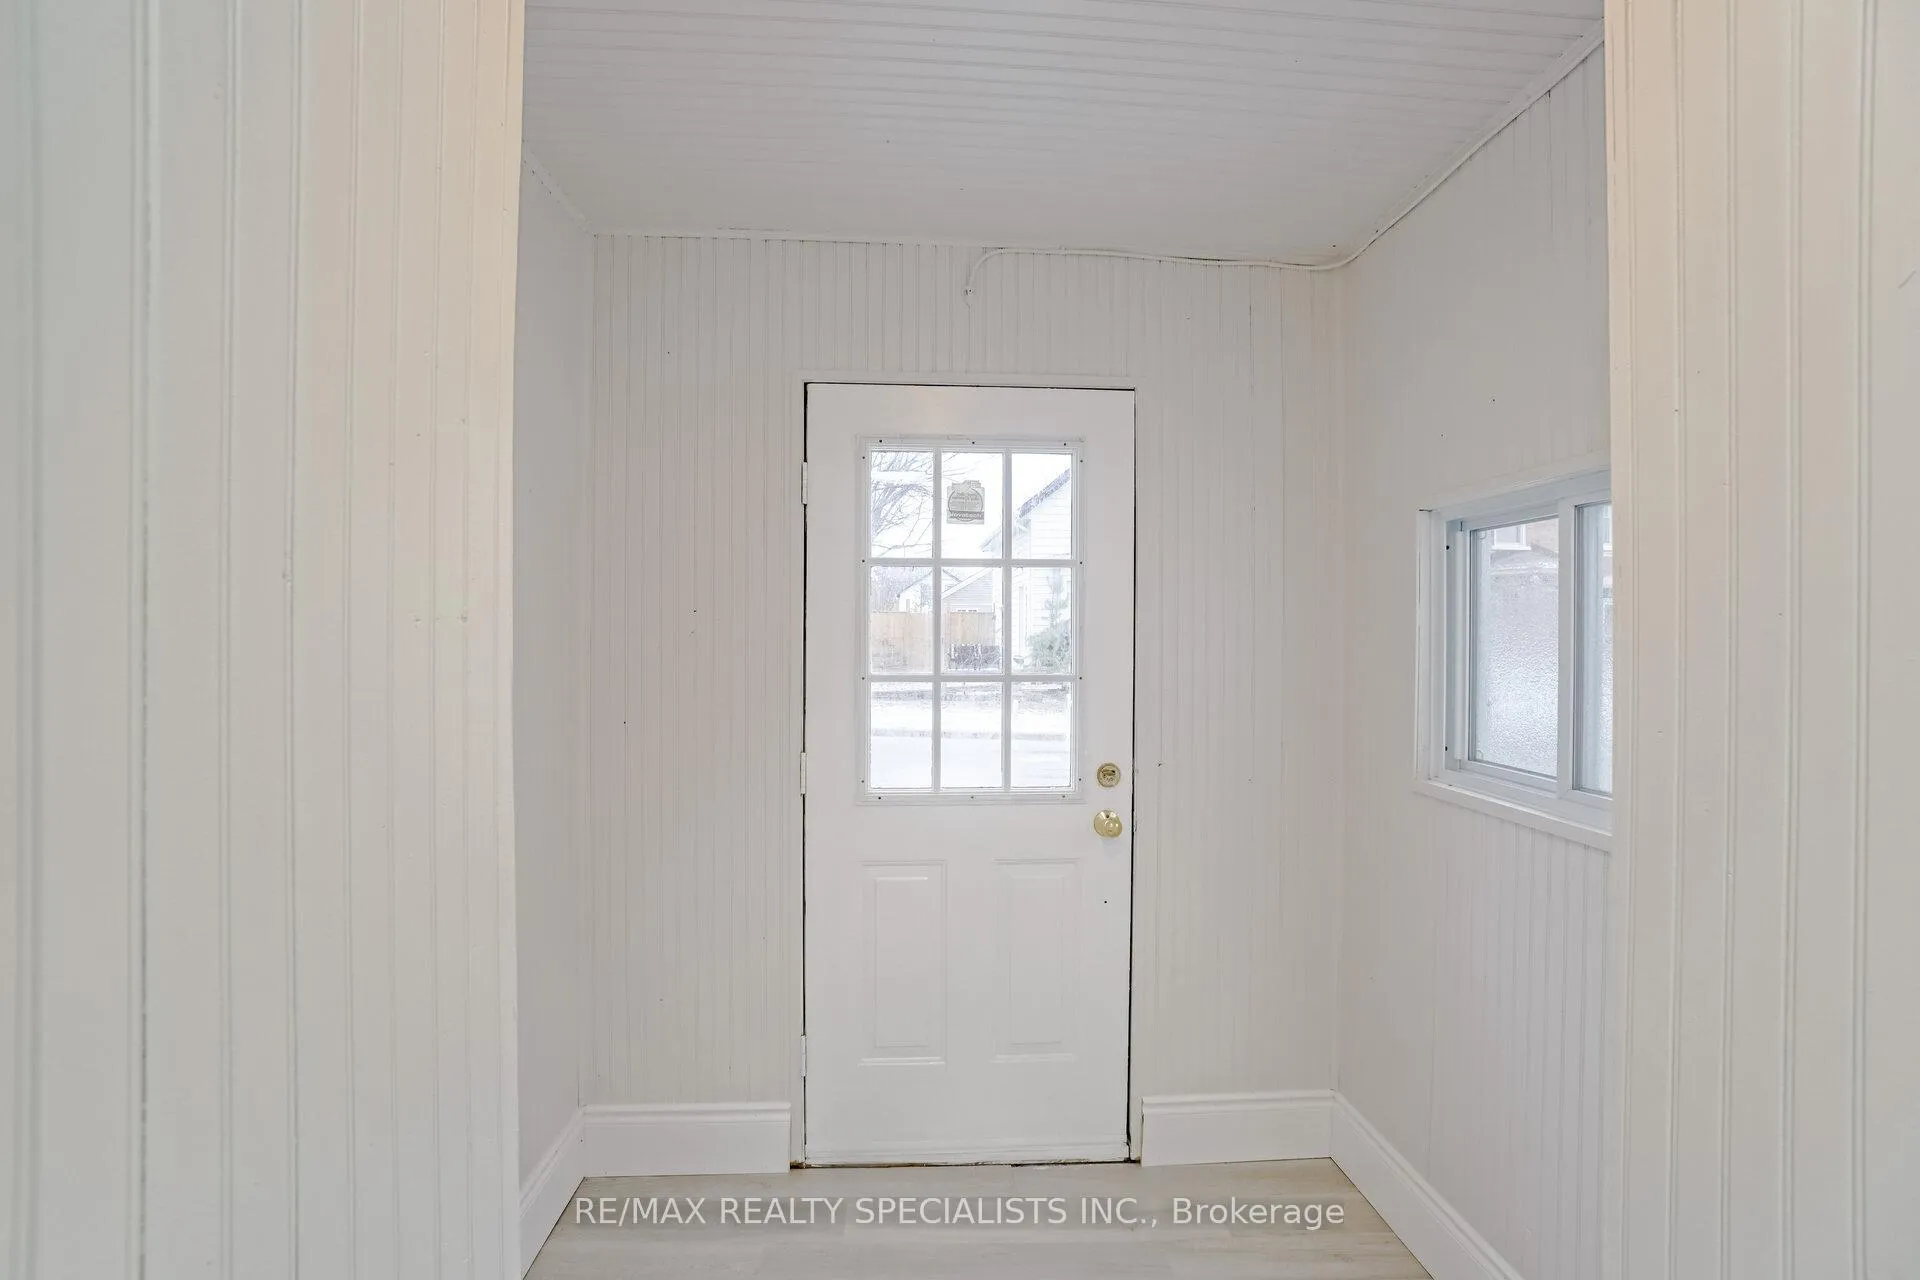
- Family room3′11″ × 11′5″44 sq.ft.
- Bathroom—
- Living room11′11″ × 12′6″149 sq.ft.
- Kitchen17′9″ × 11′7″207 sq.ft.
- Laundry—
- Bedroom 211′4″ × 9′1″103 sq.ft.
- Bedroom 38′6″ × 11′11″101 sq.ft.
- Bathroom—
- Primary bedroom10′2″ × 11′112 sq.ft.
Around this home
Schools nearby
School rating, out of 10.
Listing details
Helpful tools
Your HOMEH agent
"I would see it this week."
Ask HOMEH about this home
Price, neighbourhood, monthly cost. Ask anything.
HOMEH Intelligent Agent is an AI, not a licensed representative. Check anything important with your agent.