
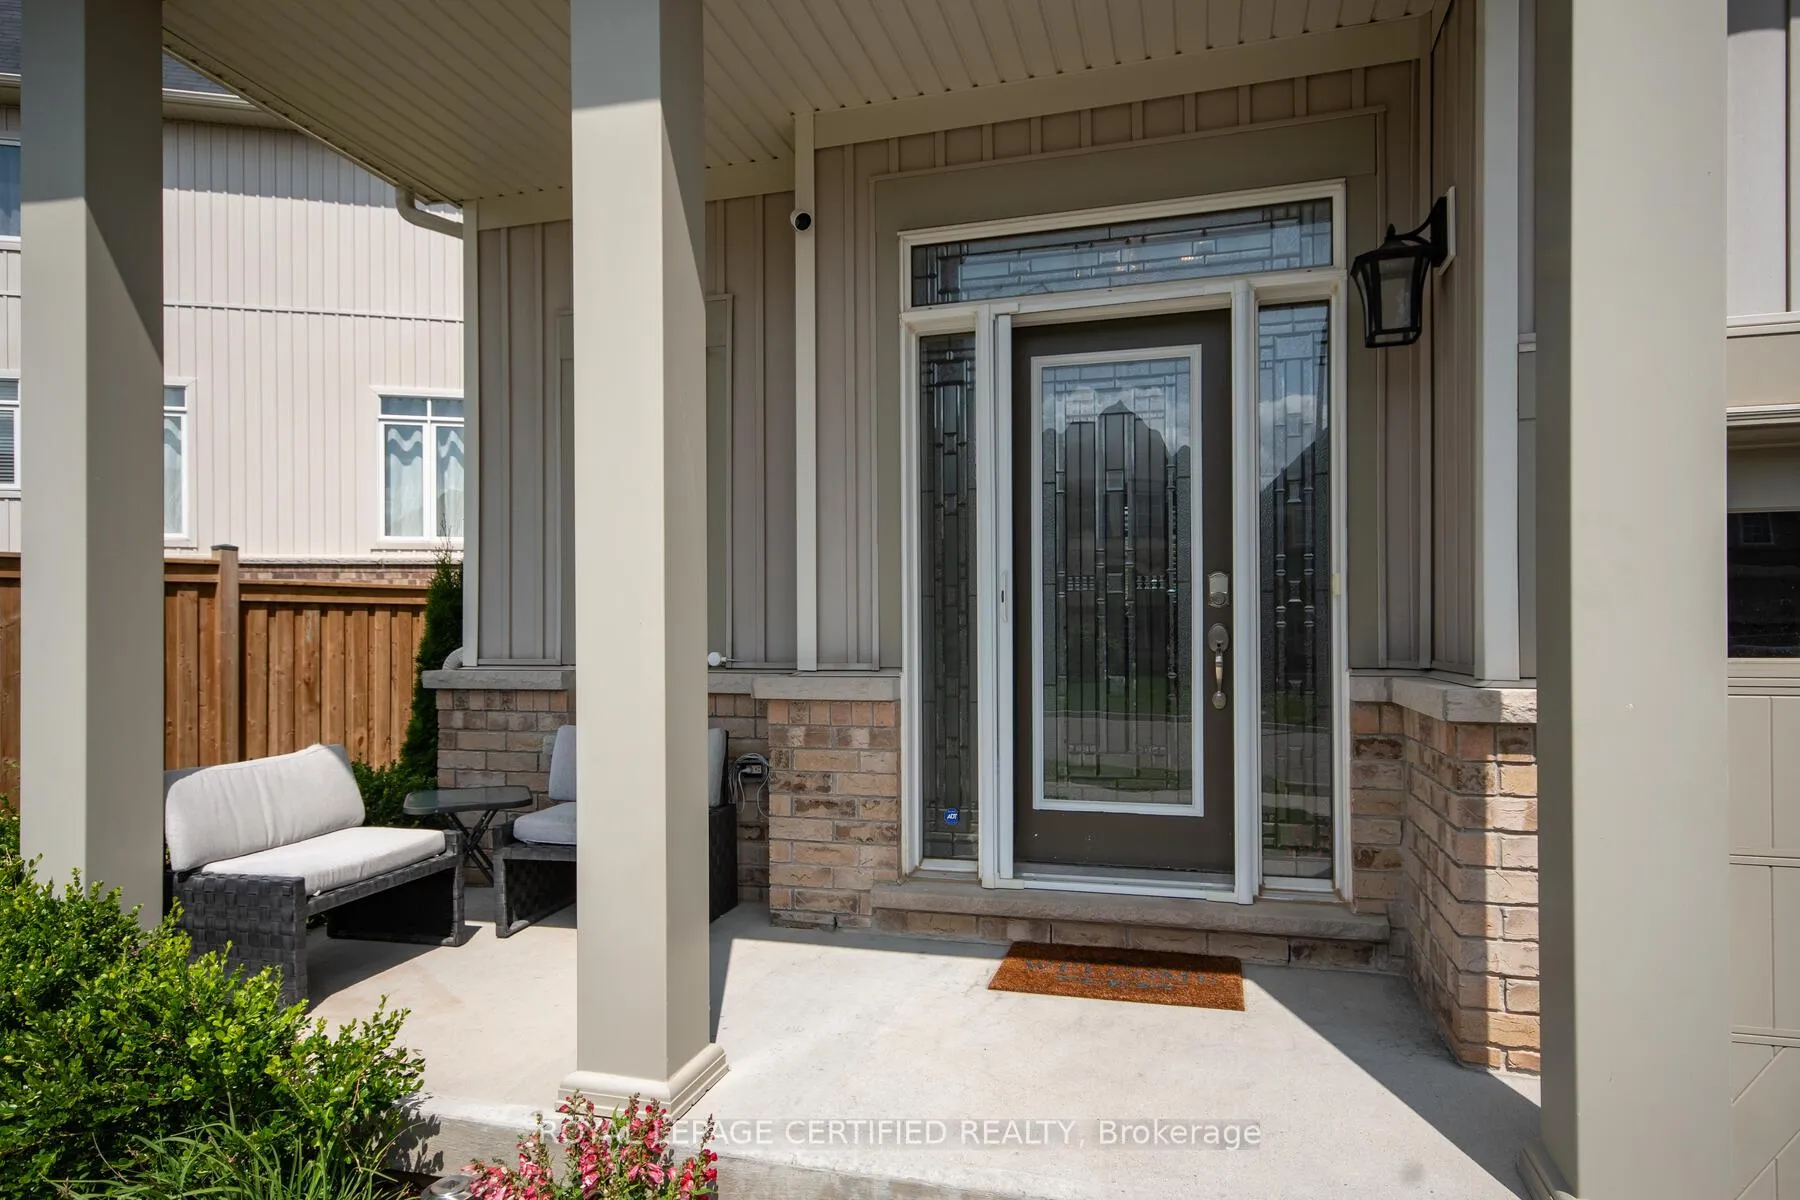
 See all 29 photos
Property history

This listing has ended. It is no longer available.
Property not available for sale or for rent.
Ask about this home
A HOMEH agent will answer your questions about this home.Ask HOMEH
About this home
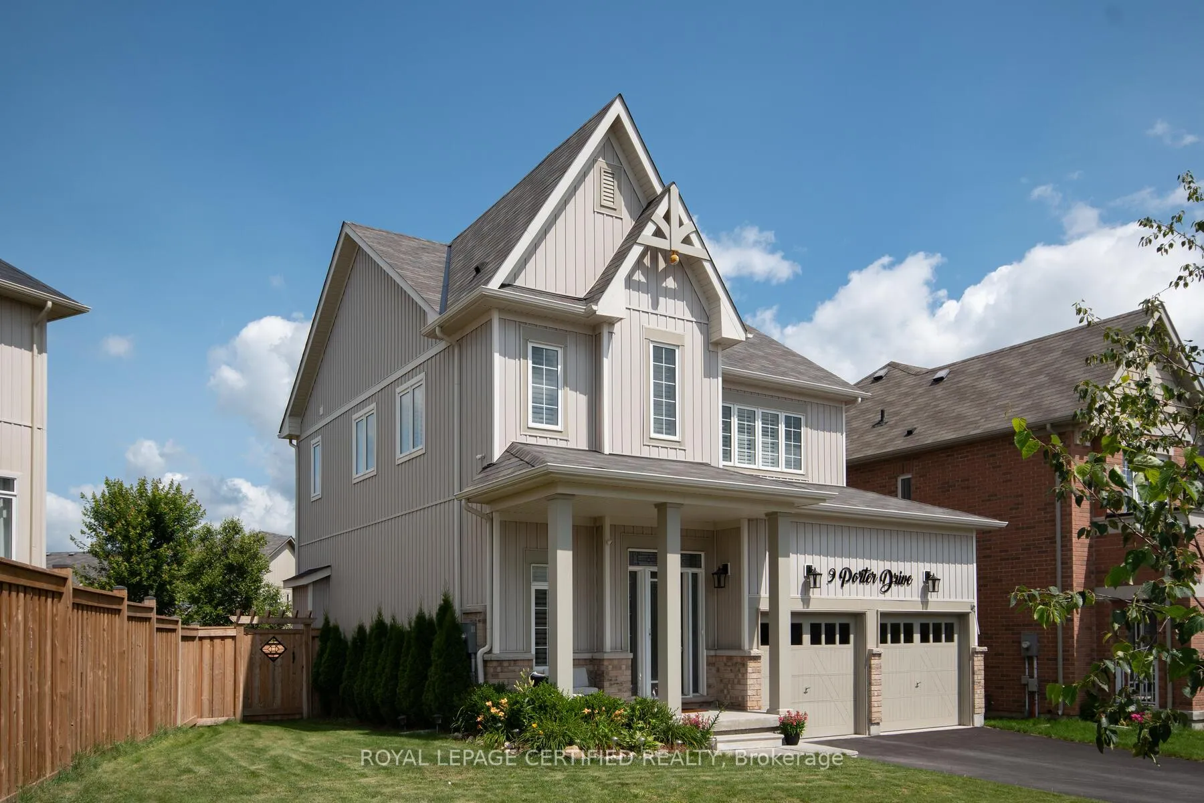
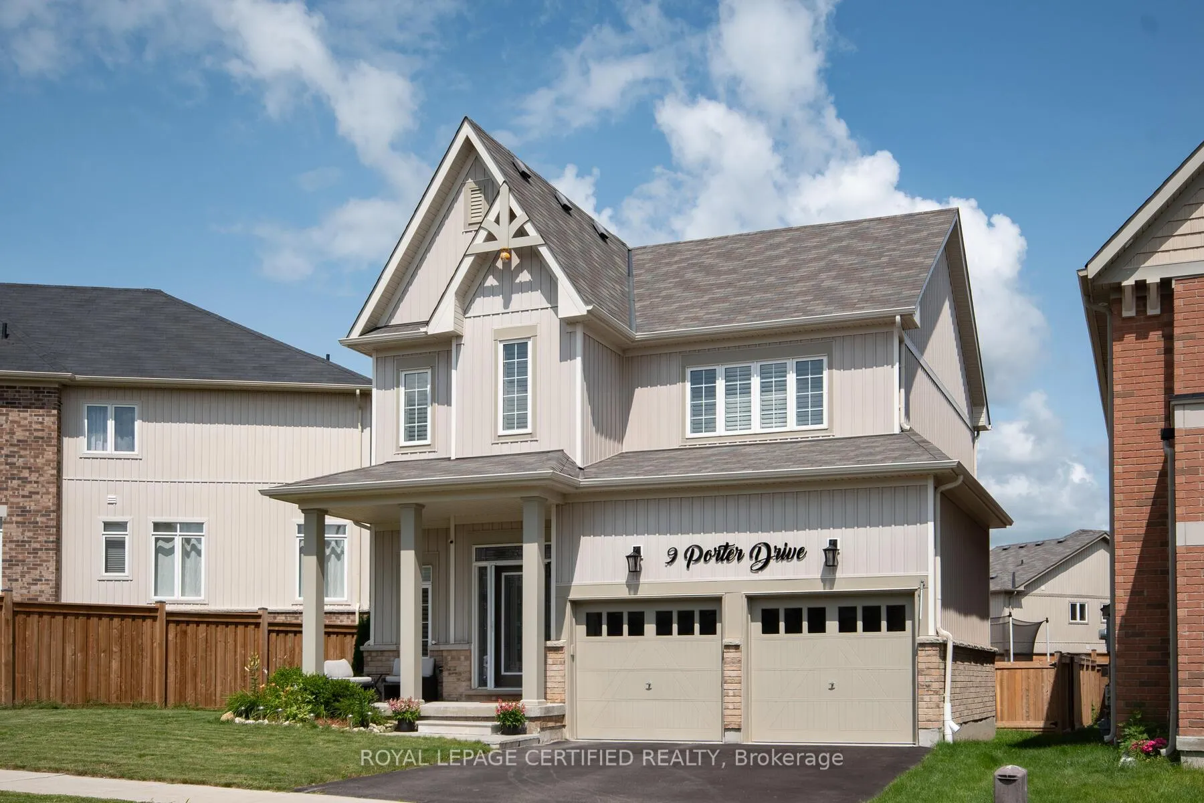
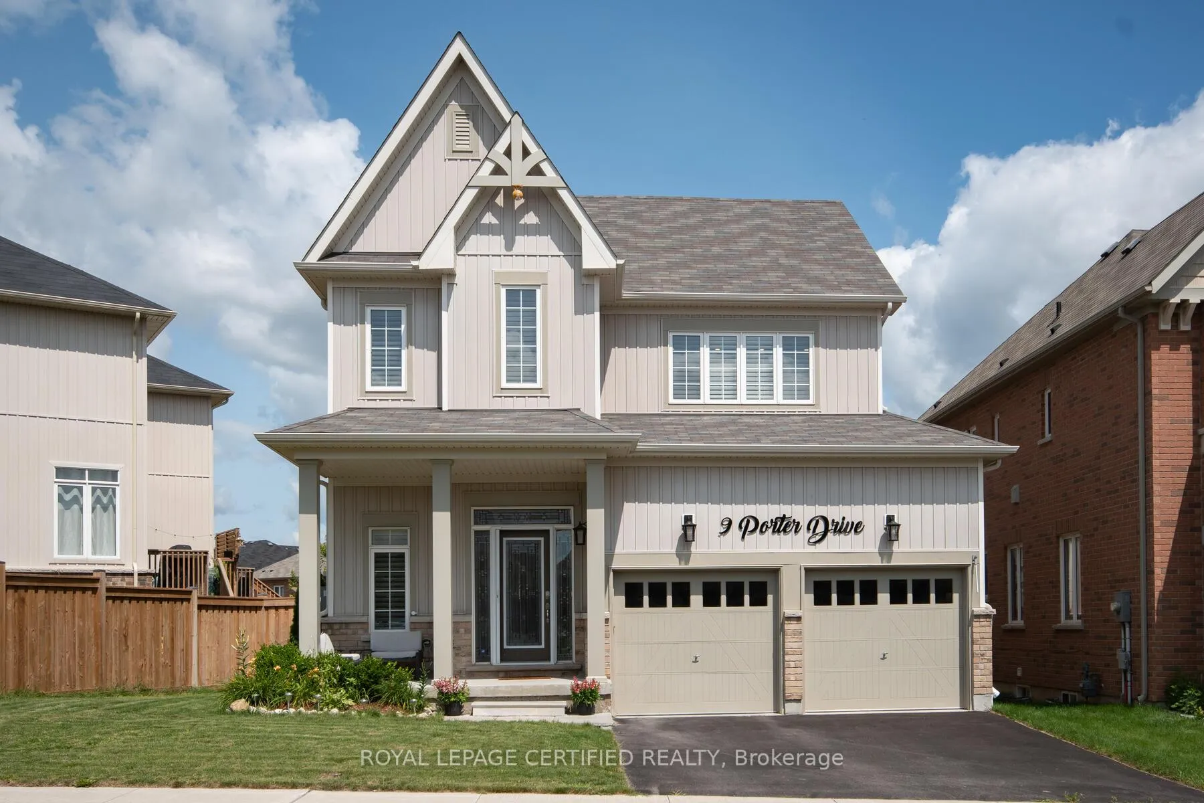
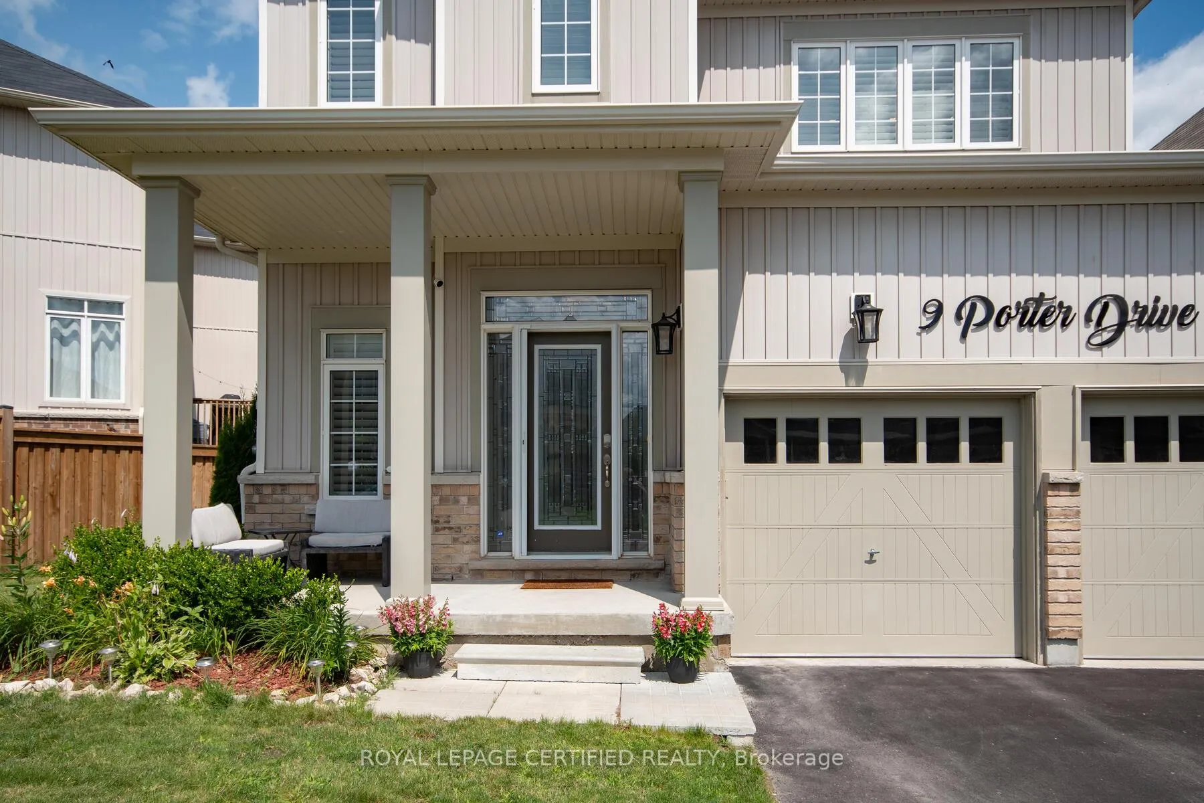
Stunning Family Home on Premium 56 feet front Lot in Sought-After West OrangevilleWelcome to 9 Porter Drive, nestled in one of Orangeville's most desirableneighbourhoods. This beautifully maintained, 2017-built detached home sits on apremium lot and offers the perfect blend of modern upgrades, comfort, and futurepotential-ideal for growing families.Step inside to a bright and inviting entryway filled with natural light. The mainlevel features 9-foot ceilings, elegant hardwood flooring, and a thoughtfullydesigned open-concept layout. The spacious living and dining area is perfect forentertaining, complete with a cozy upgraded gas fireplace and stylish finishesthroughout.The kitchen truly is the heart of the home, showcasing granite countertops, upgradedwhite cabinetry, a premium backsplash, stainless steel appliances, and a customisland. Enjoy seamless indoor-outdoor living with a walkout to the backyard-offeringplenty of space for summer BBQs and even the potential for a pool.Additional main floor highlights include California shutters, pot lights, premiumlight fixtures, garage access, and a convenient laundry area.Upstairs, you'll find three generously sized bedrooms, including a luxurious primarysuite with a spa-like ensuite featuring a custom glass shower and soaker tub. Themain bathroom offers a double vanity-perfect for busy families.The unfinished basement includes a bathroom rough-in and offers incredible potentialfor customization, with the possibility of a future side entrance.Highlighted Features:Premium 56 feet Front lot in a family-friendly neighbourhoodHardwood flooring & California shutters.Custom hardwood staircase with iron picketsPot lights on Main & 2nd FloorCentral air conditioning & Furnace ( owned )Water softener & filtration system ( owned )Upgraded front door with custom address letteringGarage door openerPotential for side Entrance to Basement.
Facts & features
Ask about this home
A HOMEH agent will answer your questions about this home.
Rooms
7 rooms · 3 bathrooms
- Great room19′11″ × 12′239 sq.ft.
- Dining room14′3″ × 6′6″92 sq.ft.
- Kitchen11′3″ × 10′6″118 sq.ft.
- Laundry—
- Primary bedroom16′ × 13′208 sq.ft.
- Bedroom 211′3″ × 10′8″120 sq.ft.
- Bedroom 312′ × 11′2″134 sq.ft.
Around this home
Schools nearby
School rating, out of 10.
Listing details
Helpful tools
Your HOMEH agent
"I would see it this week."
Ask HOMEH about this home
Price, neighbourhood, monthly cost. Ask anything.
HOMEH Intelligent Agent is an AI, not a licensed representative. Check anything important with your agent.