
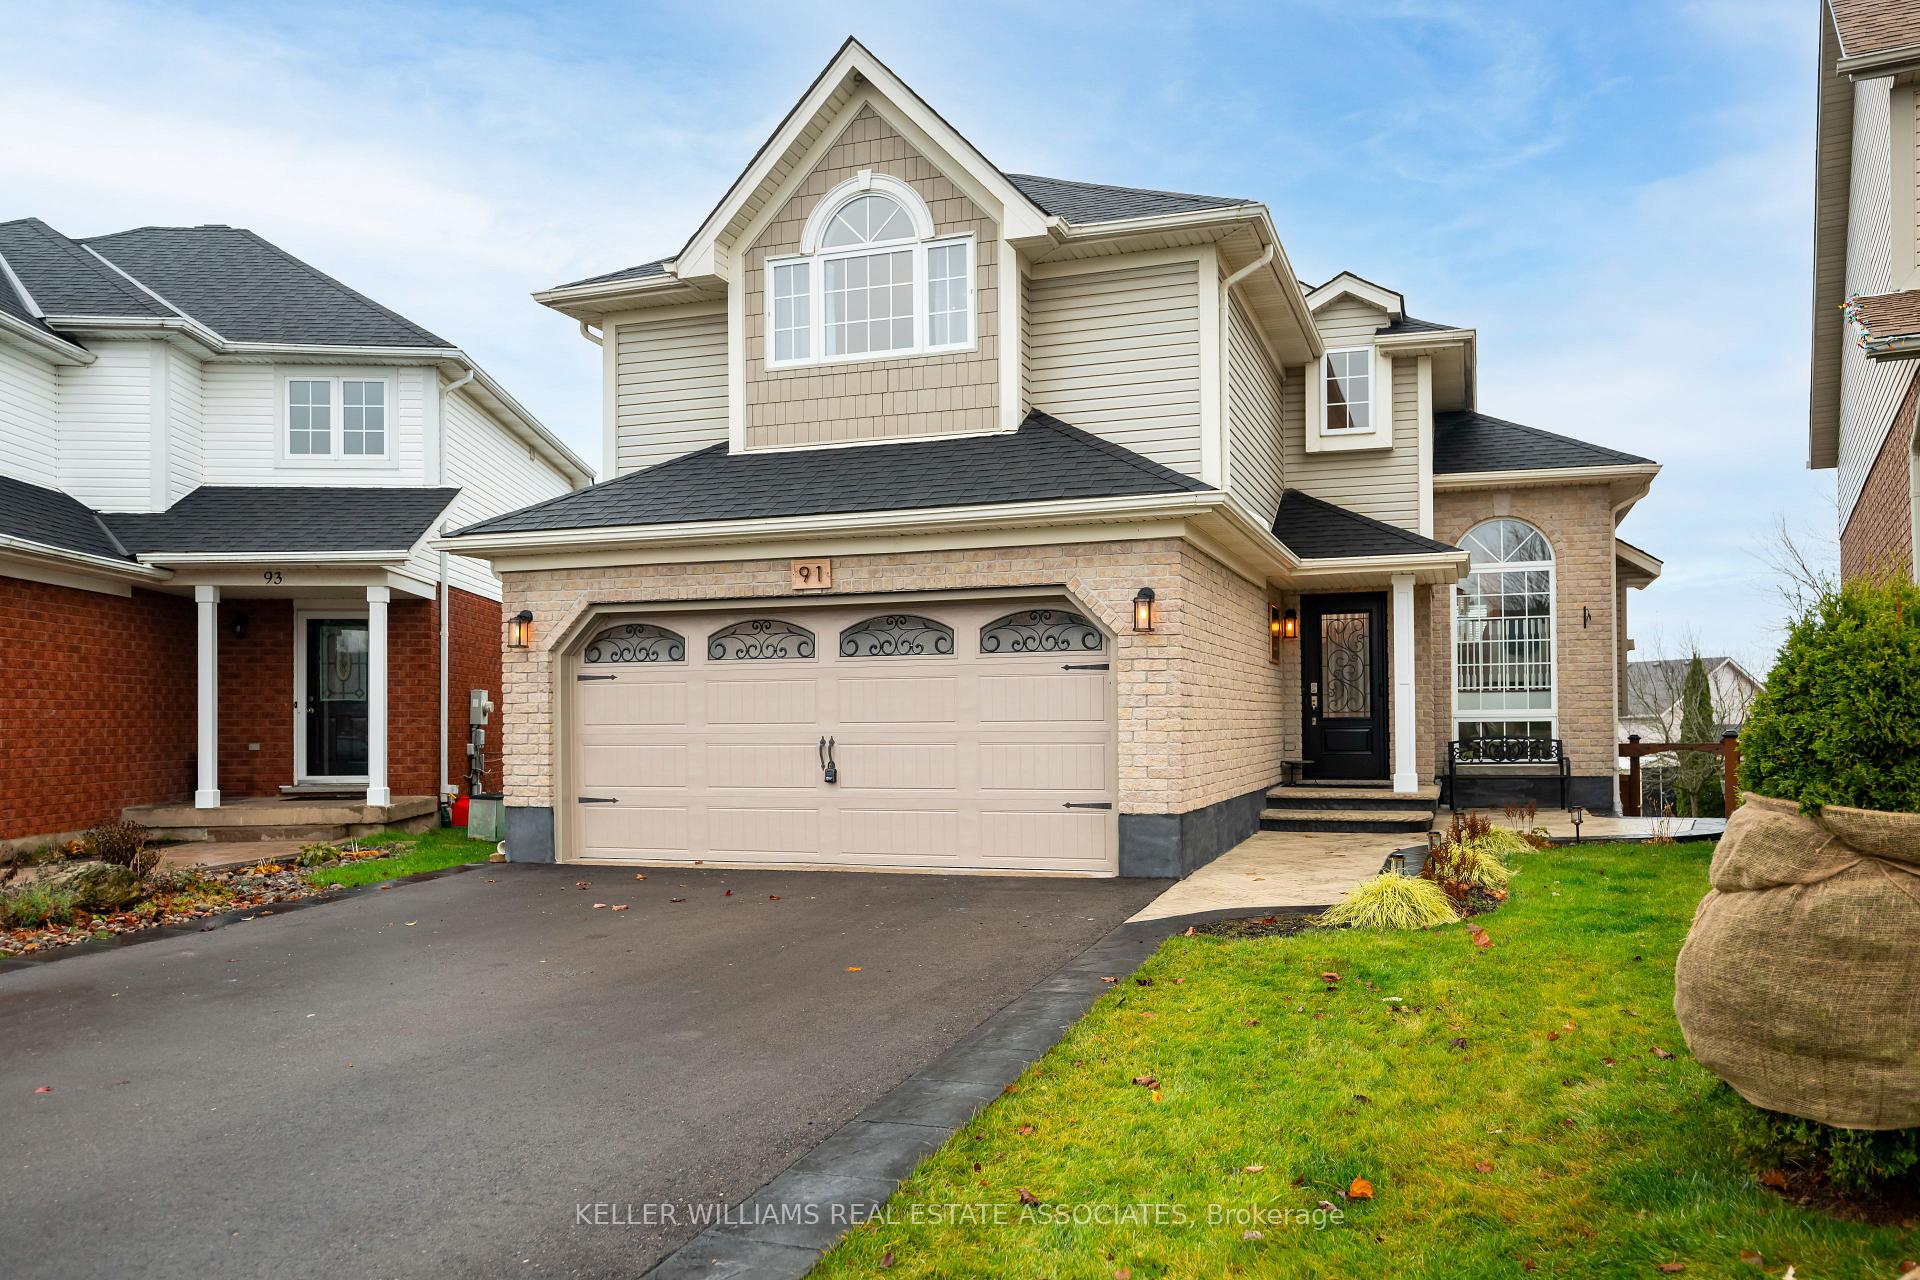
91 Biscayne Crescent
Orangeville91 Biscayne Crescent
Orangeville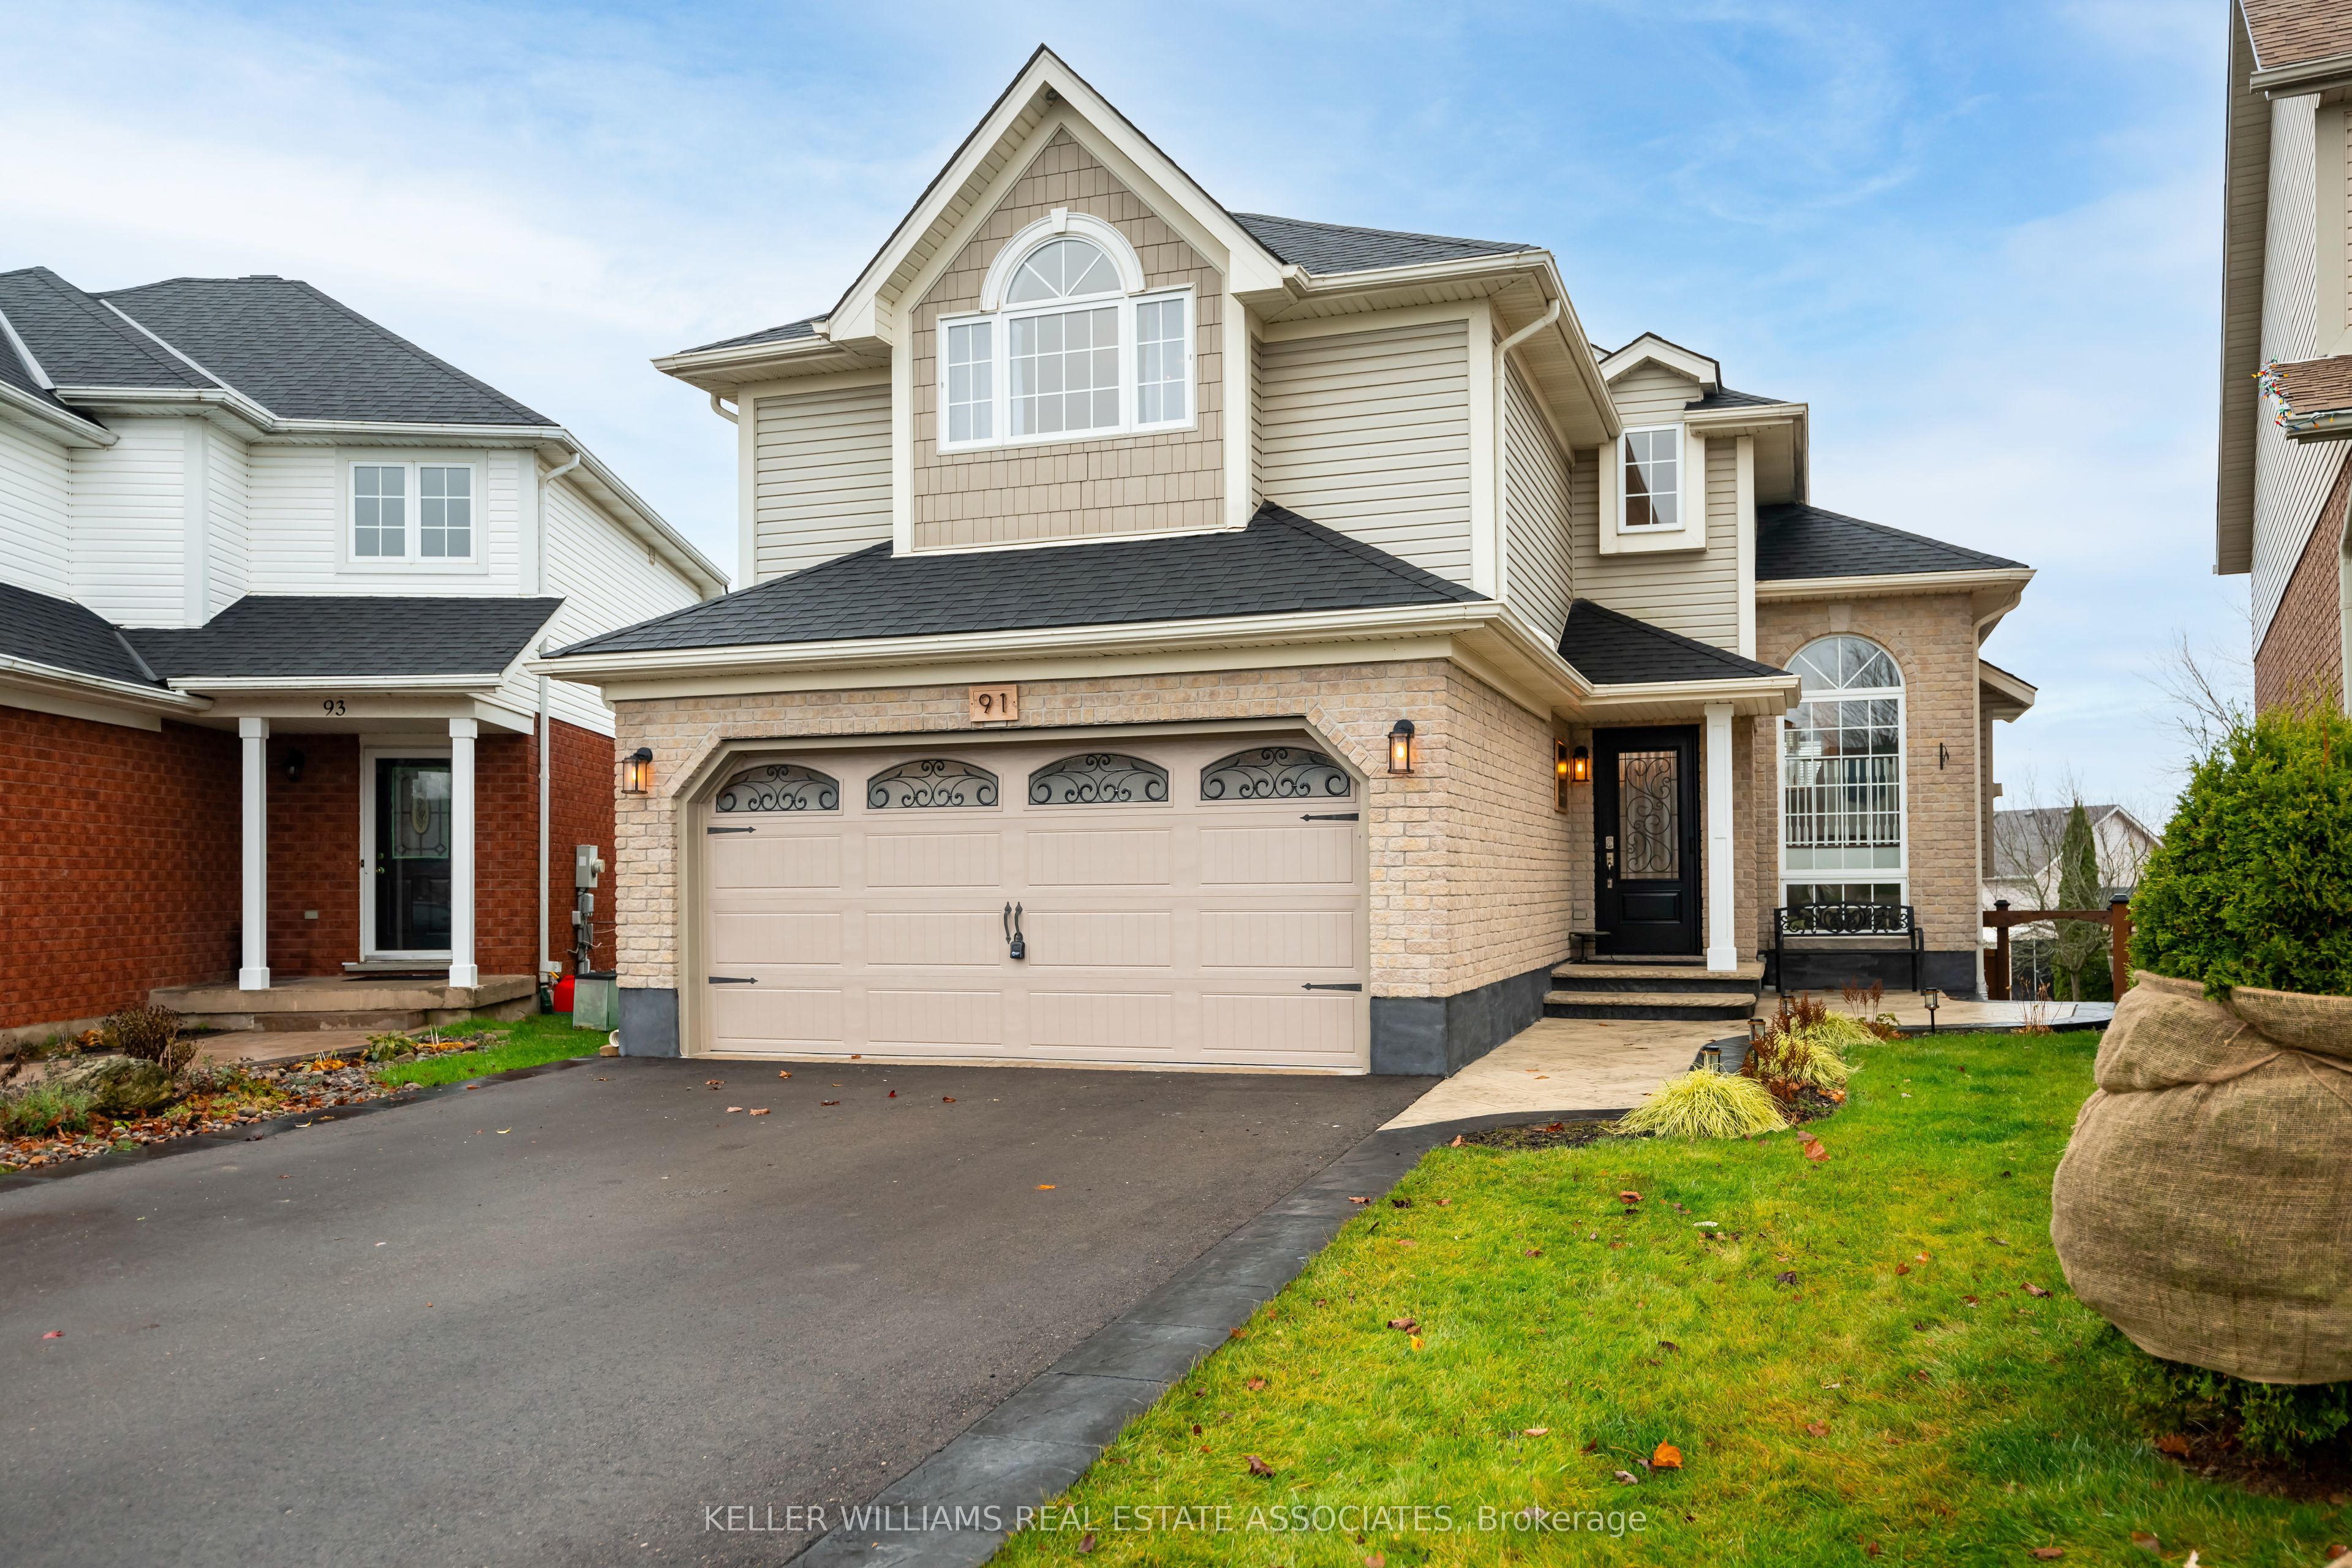
 See all 80 photos
Property history

This home has sold. It is no longer available.
Property not available for sale or for rent.
Ask about this home
A HOMEH agent will answer your questions about this home.Ask HOMEH
About this home
91 Biscayne Crescent, Orangeville
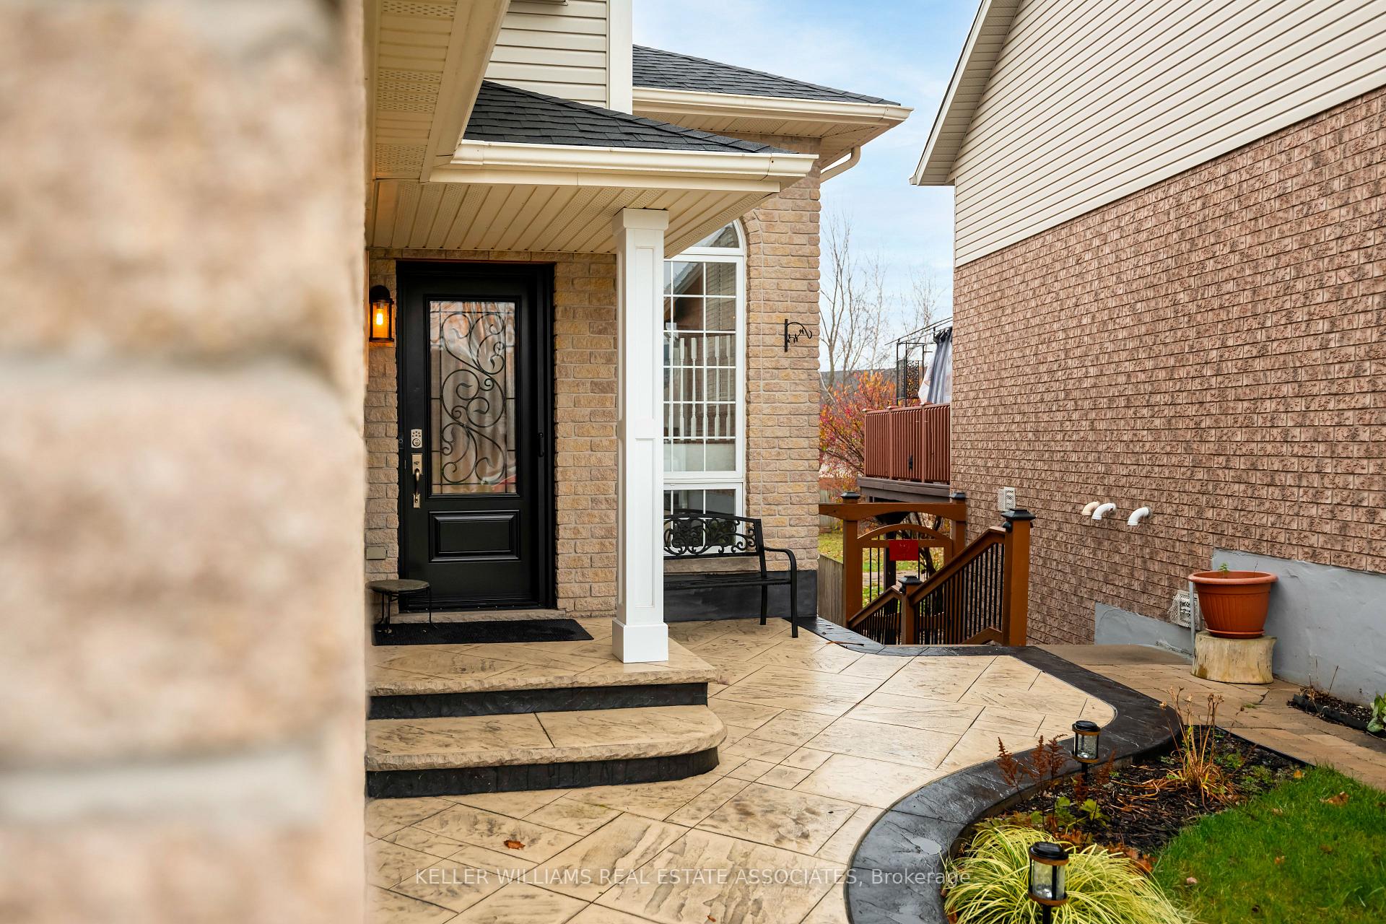
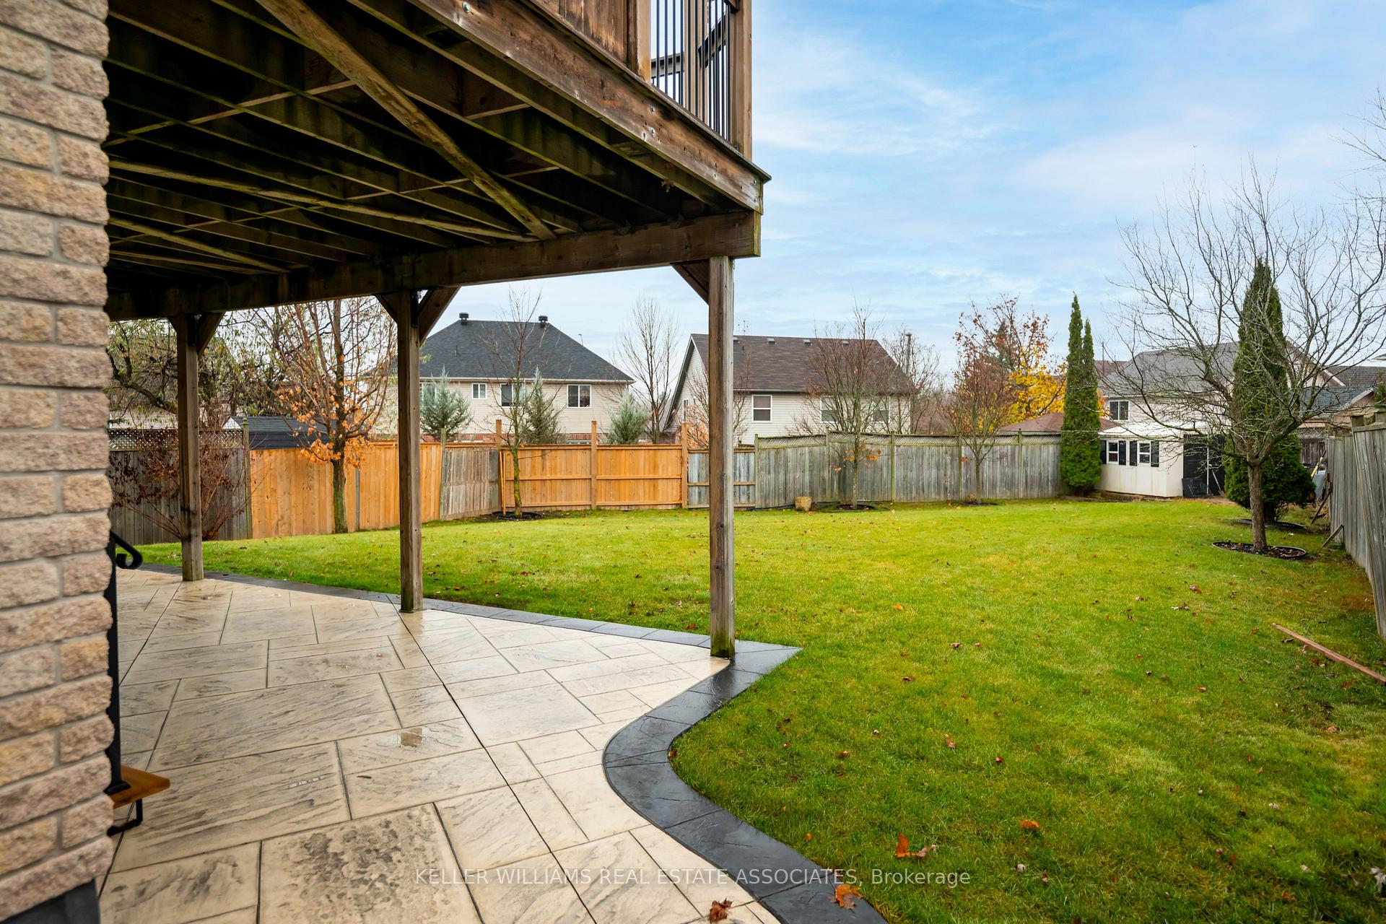
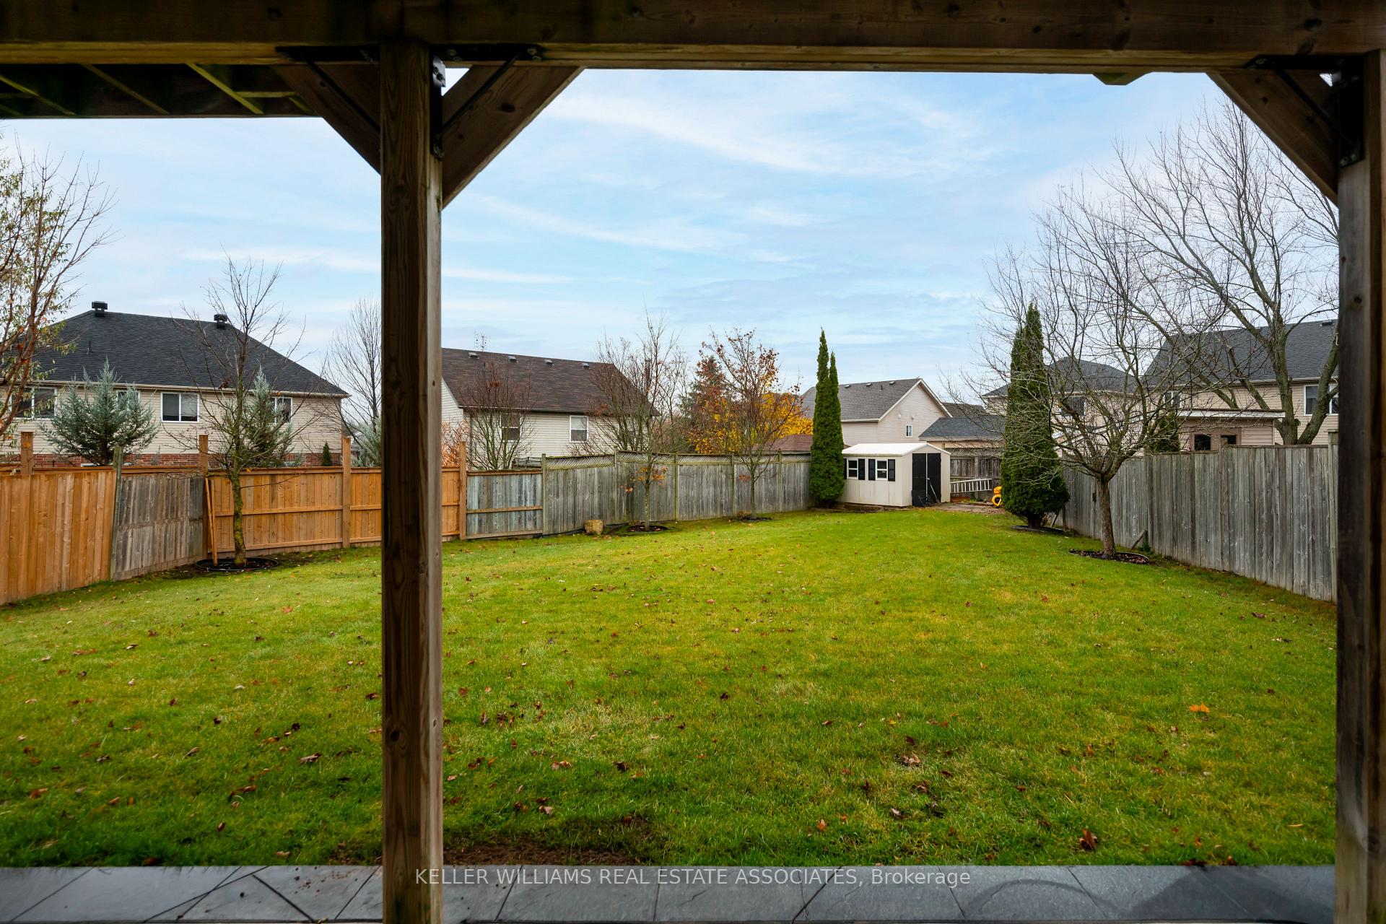
Step into unparalleled luxury with this stunning open-concept gem, completely transformed with exquisite, high-end finishes. Boasting over 2,500 square feet of impeccably designed living space, this 3+1 bedroom, 3-bathroom home offers everything on your wish list. Hardwood floors grace the main and upper level, seamlessly connecting the spacious living and dining areas to the chef-inspired kitchen. The kitchen shines with custom cabinetry, top-of-the-line appliances, a striking range hood, and a large breakfast island with sub zero freezers built in. The Kitchen opens onto a deck overlooking the backyard perfect for hosting gatherings. The main level features three generously sized bedrooms, including a luxurious primary suite with custom closets, and a spa-like ensuite. The fully finished lower level offers plenty of light, with a generous size bedroom, full bathroom, dry bar, electric fireplace, and walkout doors to the backyard. Outside, enjoy a beautiful stamped concrete patio to a pool sized pie shaped backyard. Additional highlights include direct access from the two-car heated garage and a prime location close to major amenities & schools. This home is the perfect blend of modern elegance and everyday convenience just waiting for you to move in and make it yours.
Facts & features
Ask about this home
A HOMEH agent will answer your questions about this home.
Rooms
12 rooms · 3 bathrooms
- Living room17′6″ × 20′7″360 sq.ft.
- Kitchen10′2″ × 10′10″110 sq.ft.
- Dining room8′10″ × 12′10″113 sq.ft.
- Bedroom 211′ × 9′11″109 sq.ft.
- Bedroom 310′4″ × 10′1″104 sq.ft.
- Bathroom6′1″ × 8′2″50 sq.ft.
- Primary bedroom18′7″ × 15′10″294 sq.ft.
- Foyer11′10″ × 9′106 sq.ft.
- Recreation24′3″ × 31′11″772 sq.ft.
- Bedroom 414′4″ × 12′8″182 sq.ft.
- Bathroom5′1″ × 11′9″60 sq.ft.
- Laundry5′11″ × 8′8″51 sq.ft.
Around this home
Schools nearby
School rating, out of 10.
Listing details
Helpful tools
Your HOMEH agent
"I would see it this week."
Ask HOMEH about this home
Price, neighbourhood, monthly cost. Ask anything.
HOMEH Intelligent Agent is an AI, not a licensed representative. Check anything important with your agent.