
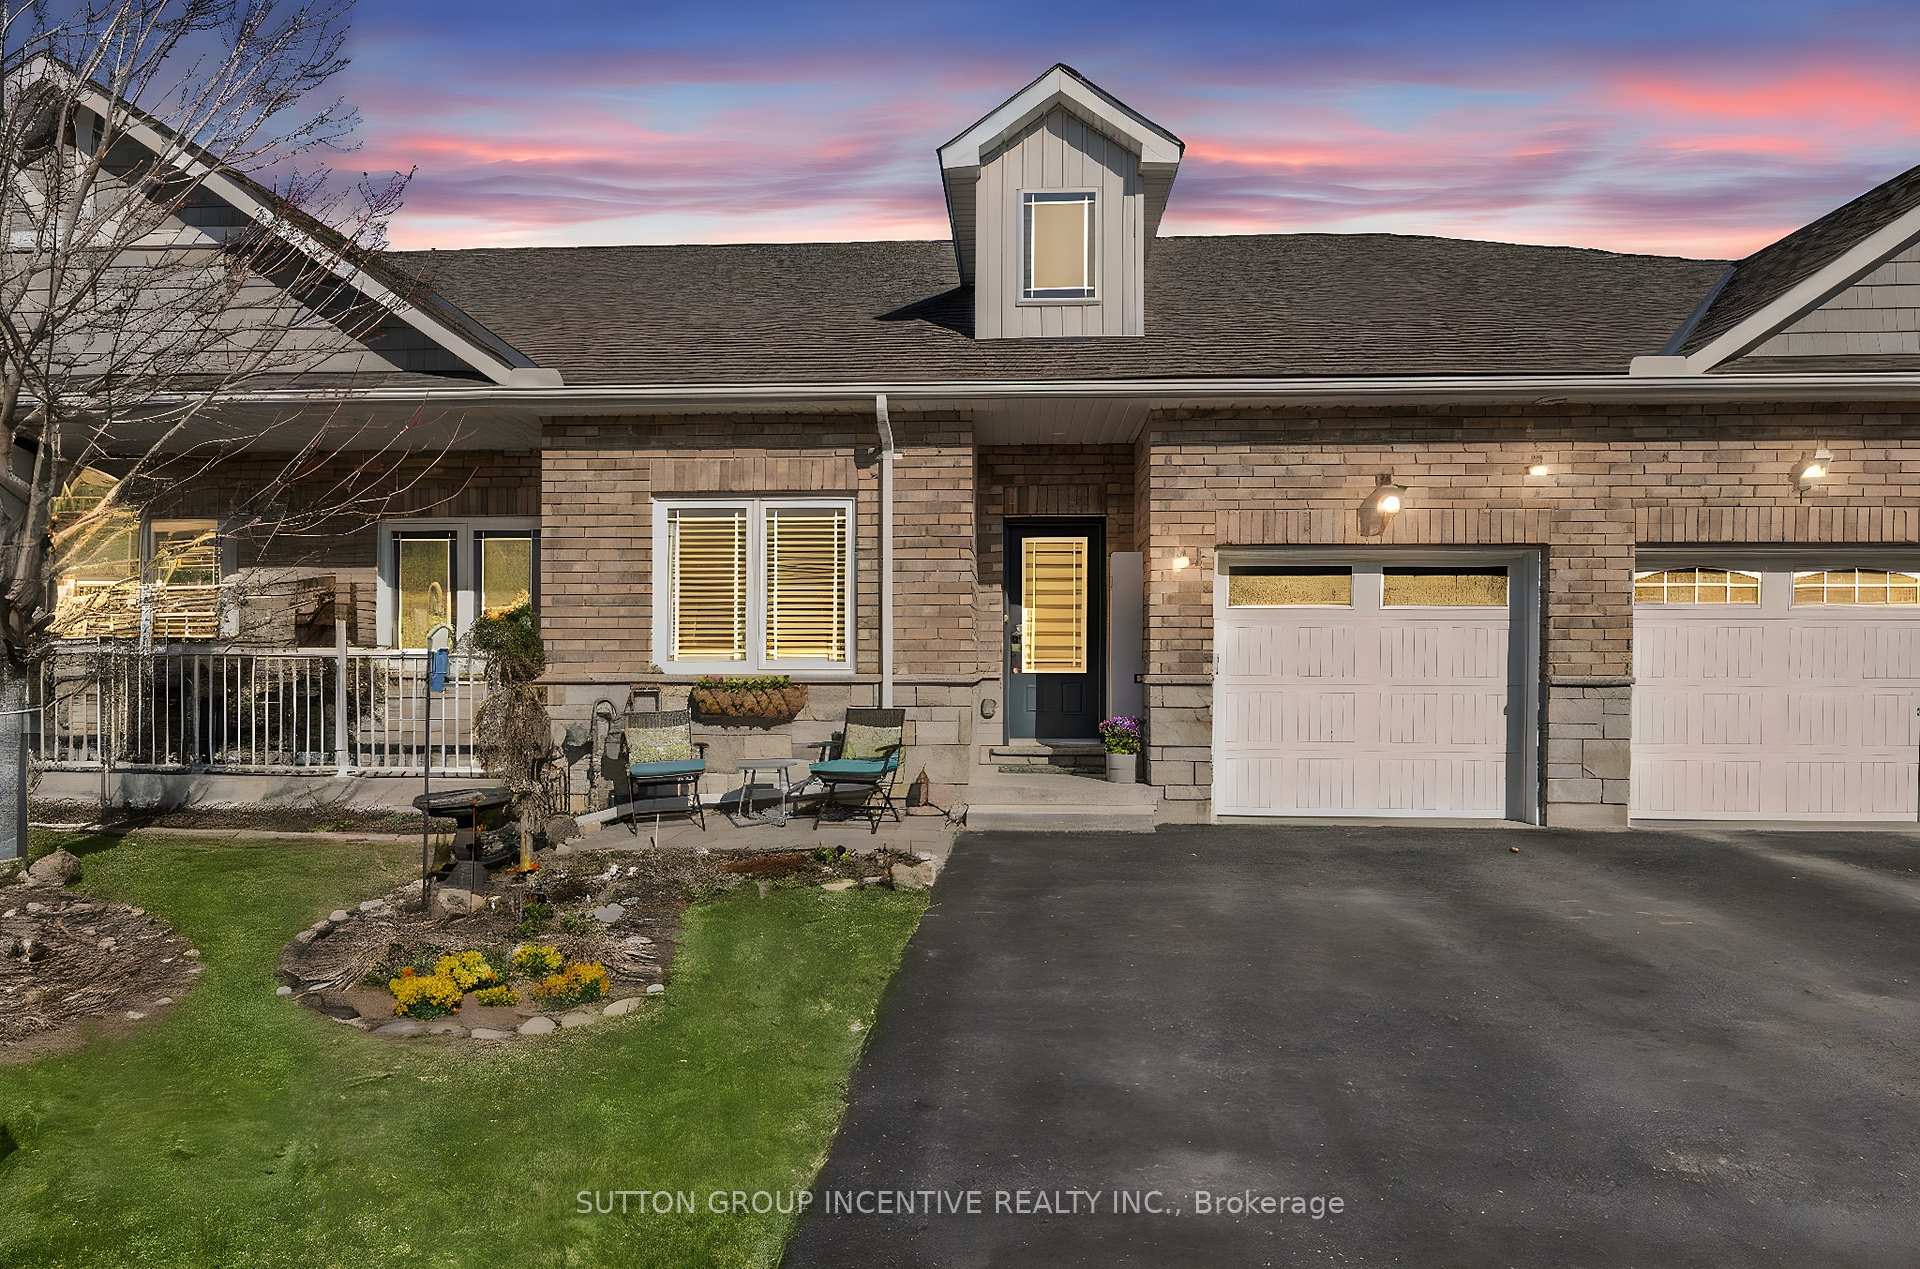
104 Lily Drive
Orillia104 Lily Drive
Orillia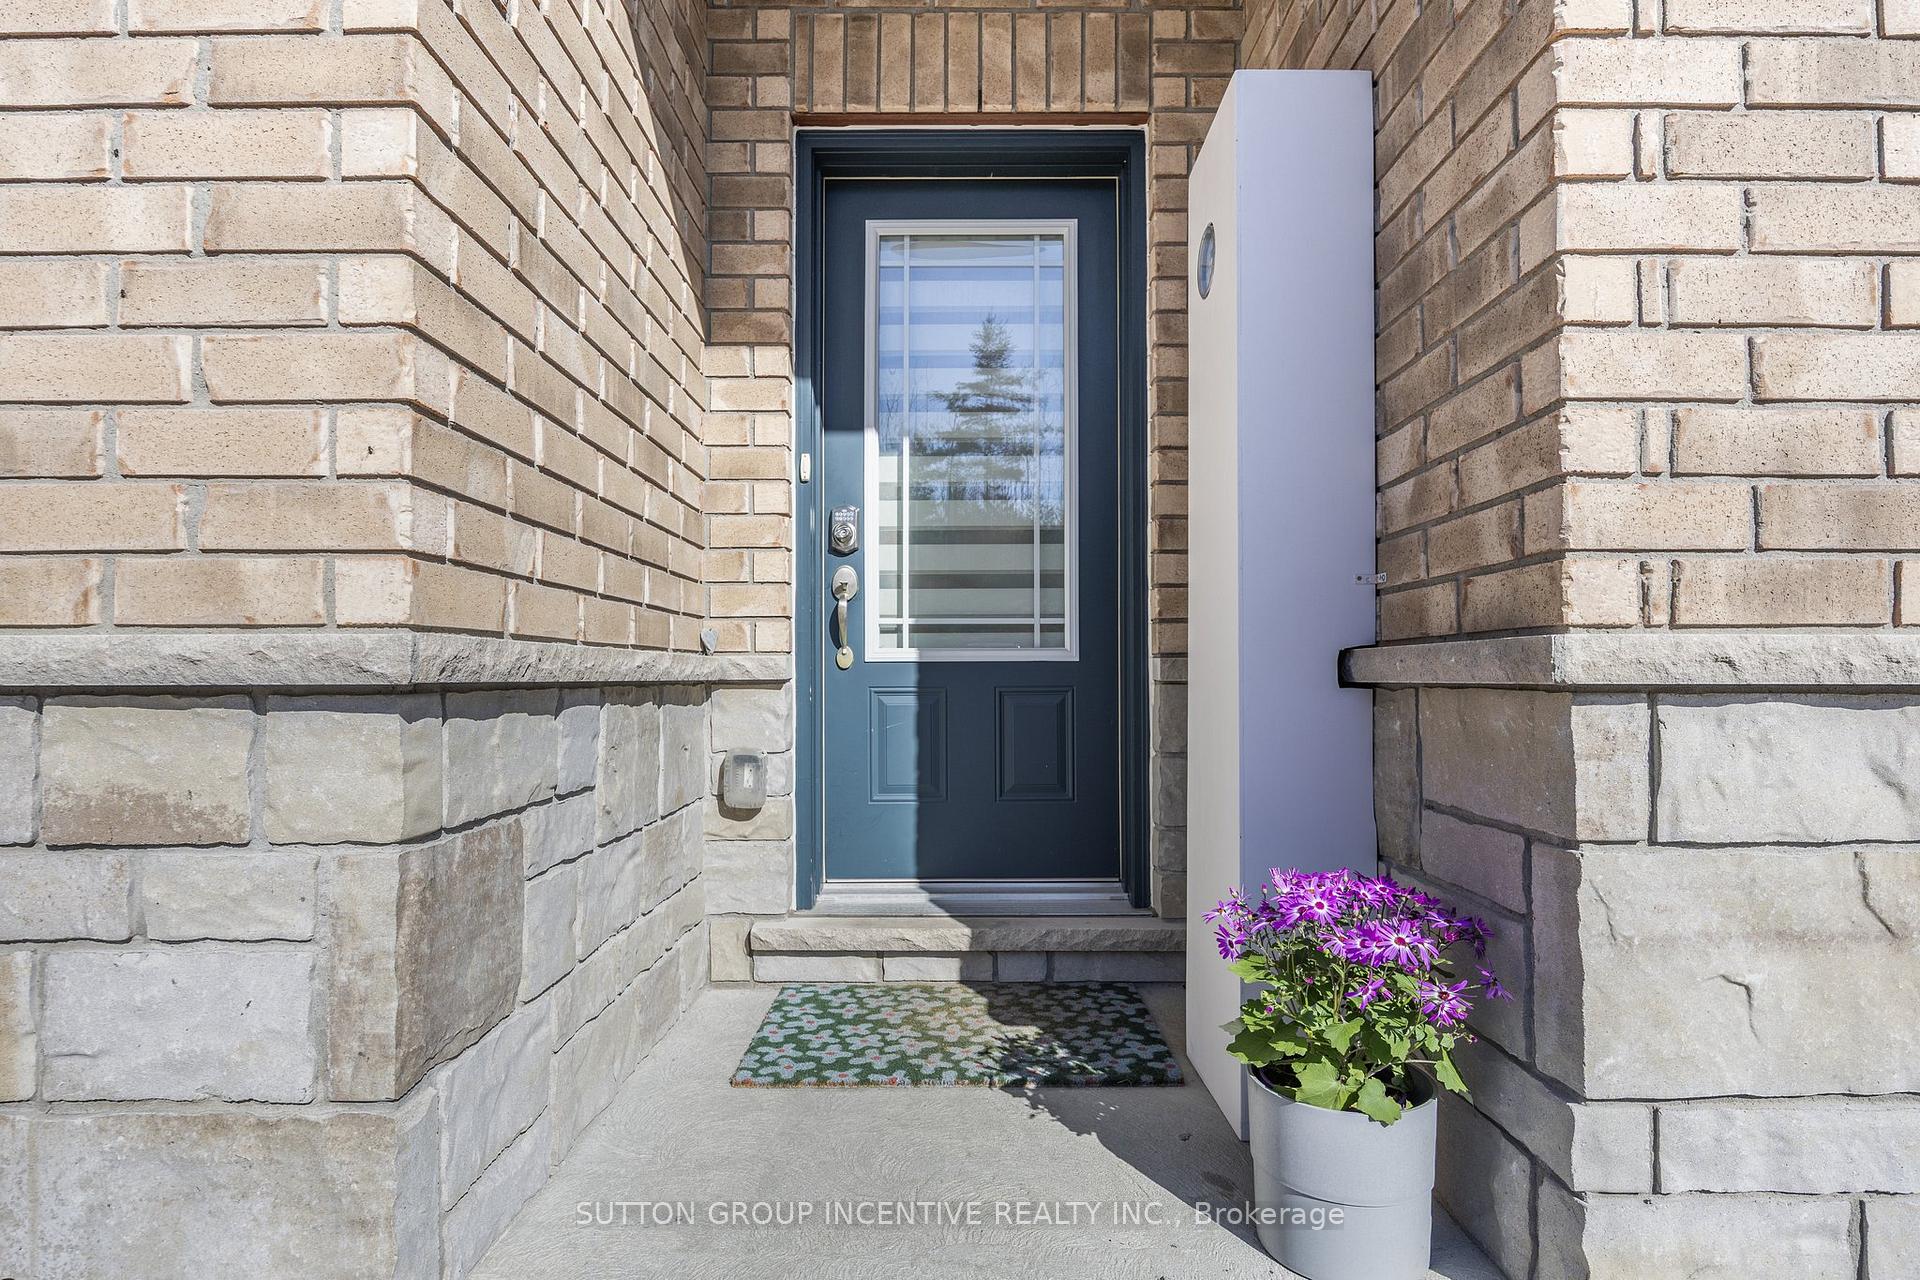
 See all 40 photos
Property history

This listing has ended. It is no longer available.
Property not available for sale or for rent.
Ask about this home
A HOMEH agent will answer your questions about this home.Ask HOMEH
About this home
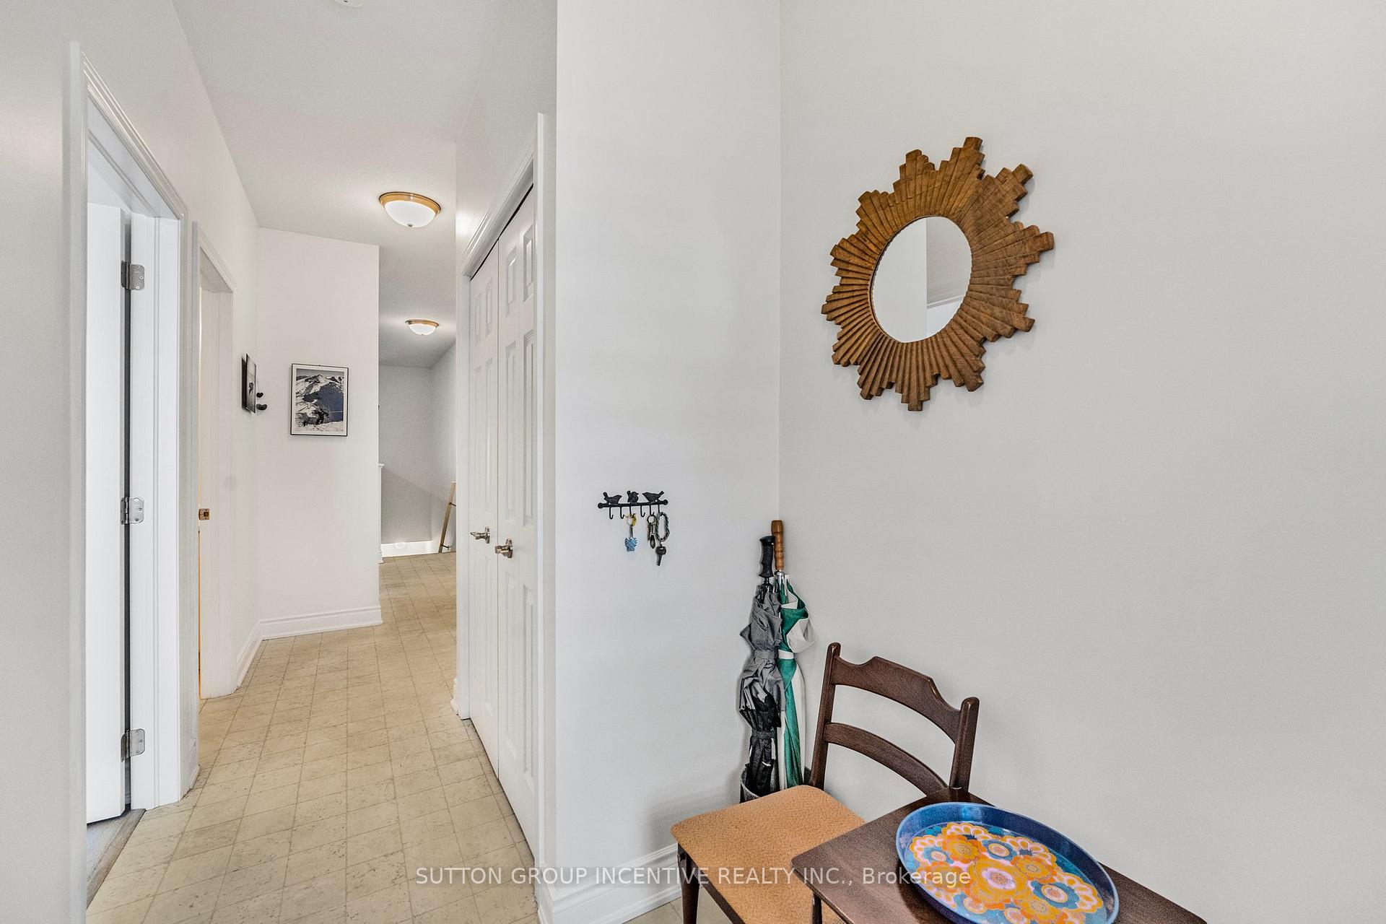
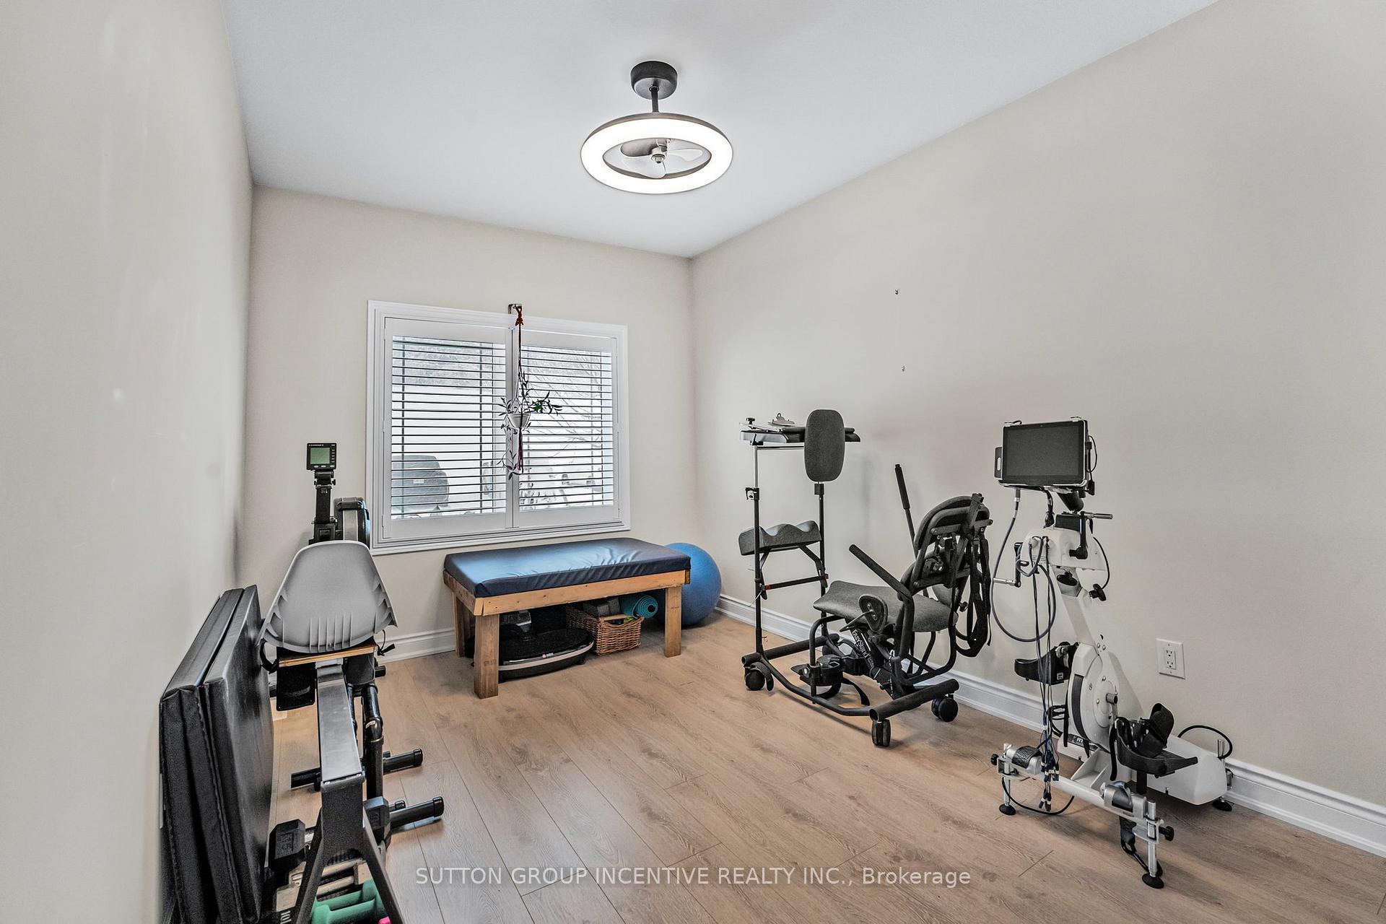
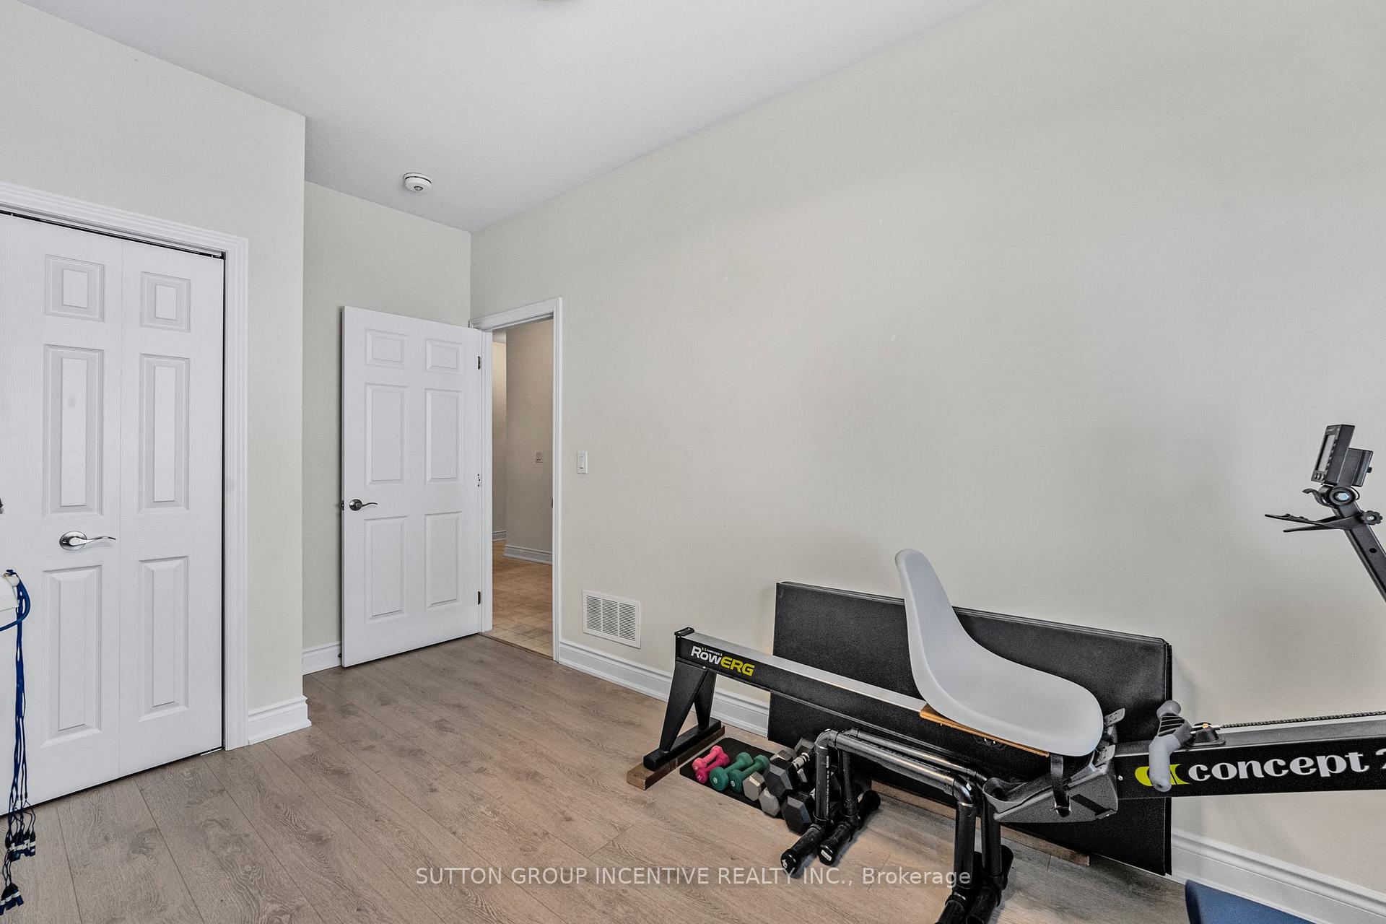
Exceptional Walk-Out Basement Bungalow Townhouse Welcome to this beautifully designed 2+1 bedroom bungalow townhouse in sought-after North Lake Village. High ceilings, neutral finishes, and abundant natural light create a warm, inviting space, while the bright walkout basement connects seamlessly to the outdoor space, perfect for relaxed living and entertaining. The open-concept main floor features a U-shaped kitchen with a breakfast bar for four, ample cabinetry, and an easy flow into the dining and living areas. The thoughtful split-bedroom layout offers privacy with two bedrooms including a stunning custom ensuite with matte black fixtures, heated floors, bluetooth-enabled vent fan with built-in speaker and a Kerdi barrier-free shower. The vanity, designed with aging at home in mind, can easily be changed with a traditional one by Sunshine Kitchen for added versatility. The main floor also features an additional 4-piece bathroom, adding flexibility and everyday comfort. Step outside to enjoy the 10 x 21 ft upper deck, bathed in morning sunshine ideal for coffee, quiet moments, or entertaining guests. The lower walkout patio opens to a lush, pollinator-friendly garden designed to attract butterflies and add year-round charm. These beautifully maintained gardens extend through the boulevard and community park to a serene retention pond with milkweed, inviting peaceful connection with nature.The fully finished basement offers a spacious recreation room, bedroom area, third 3pc bath, double closets, and a clever Murphy bed nook ideal for guests or hobbies. Additional features include inside garage entry, a garage lift for accessibility, California shutters, stylish lighting, washer, dryer, security system, camera, Kinetico water system with transferable warranty, bar fridge, and birdbath. Located in a quiet, friendly community near Lake Couchiching, the Millennium Trail, shopping, and with easy highway access this home truly has it all.
Facts & features
Ask about this home
A HOMEH agent will answer your questions about this home.
Rooms
11 rooms · 3 bathrooms
- Kitchen10′2″ × 9′2″93 sq.ft.
- Dining room10′2″ × 12′2″123 sq.ft.
- Living room15′1″ × 12′10″193 sq.ft.
- Primary bedroom19′ × 12′2″231 sq.ft.
- Bedroom 212′10″ × 9′6″122 sq.ft.
- Laundry5′7″ × 5′3″29 sq.ft.
- Foyer6′3″ × 5′3″33 sq.ft.
- Game room23′ × 9′2″211 sq.ft.
- Recreation10′10″ × 15′5″167 sq.ft.
- Bedroom 318′8″ × 11′6″215 sq.ft.
- Utility room27′7″ × 24′7″678 sq.ft.
Around this home
Listing details
Helpful tools
Your HOMEH agent
"I would see it this week."
Ask HOMEH about this home
Price, neighbourhood, monthly cost. Ask anything.
HOMEH Intelligent Agent is an AI, not a licensed representative. Check anything important with your agent.