
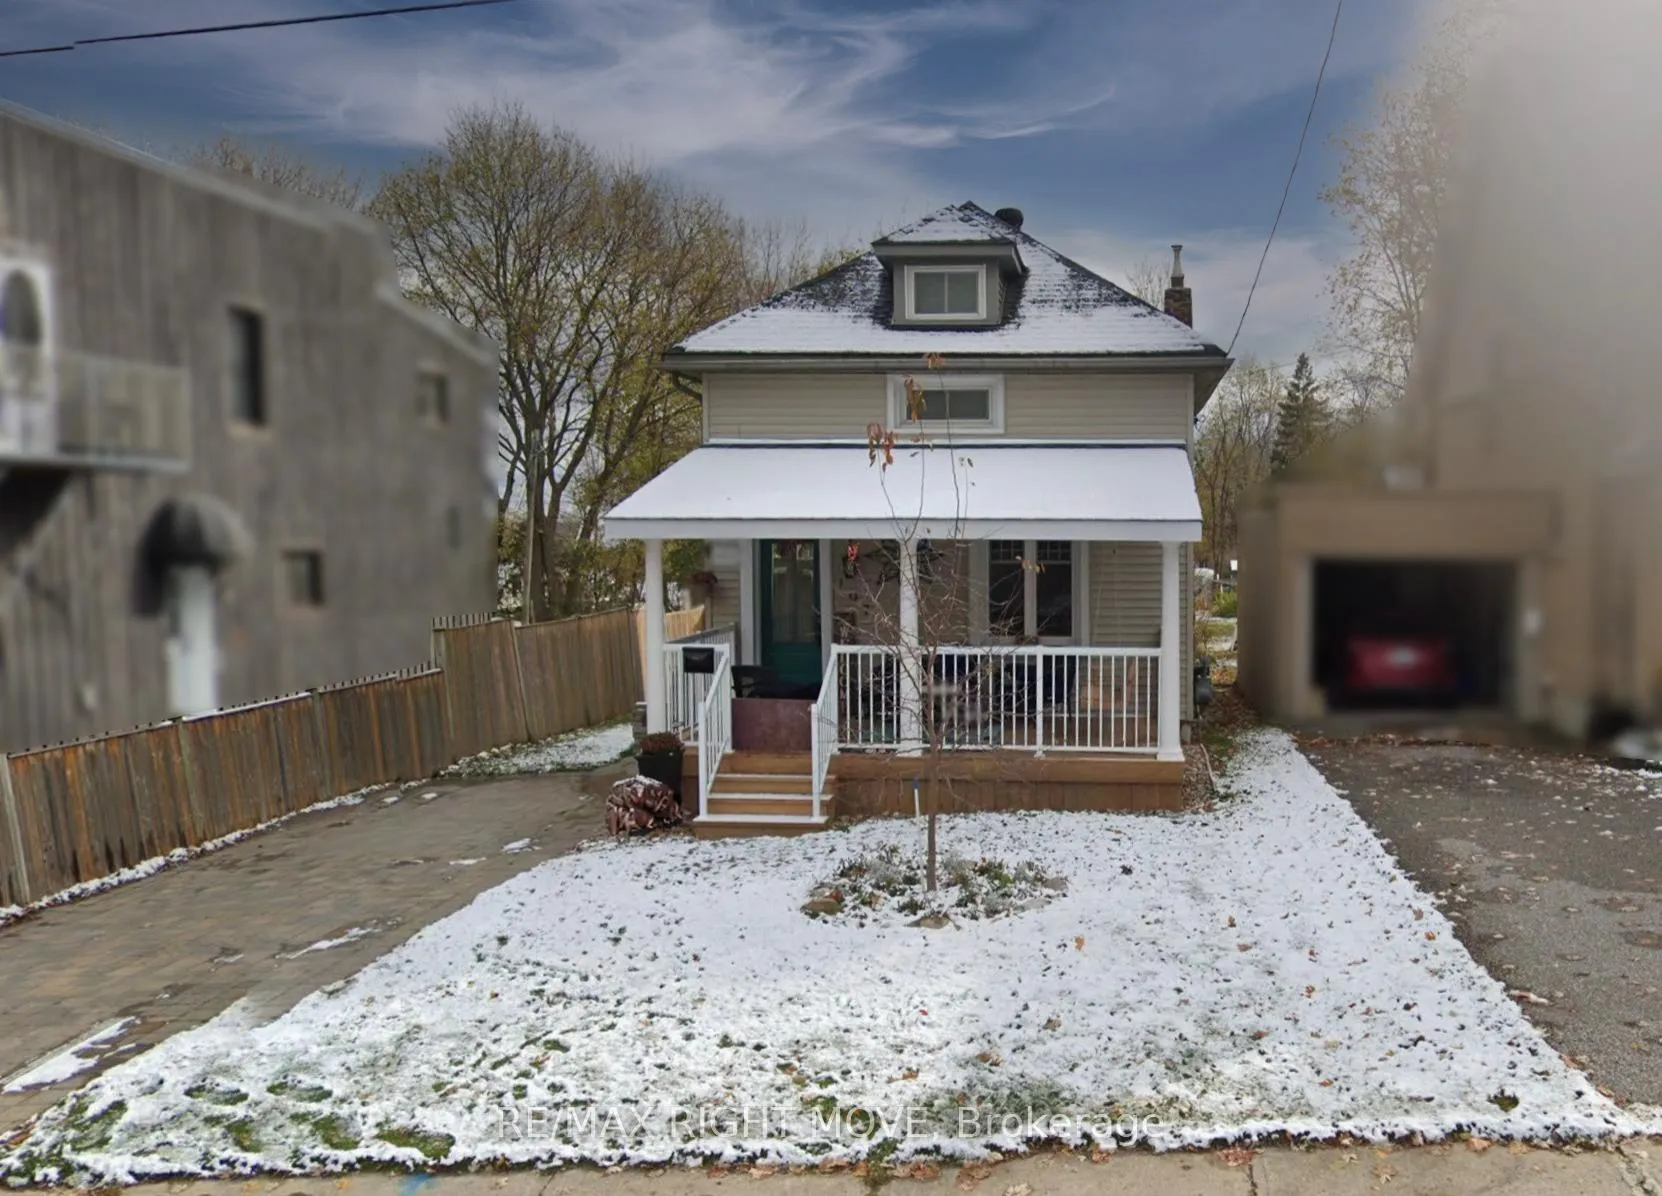
107 Jarvis Street
Orillia107 Jarvis Street
Orillia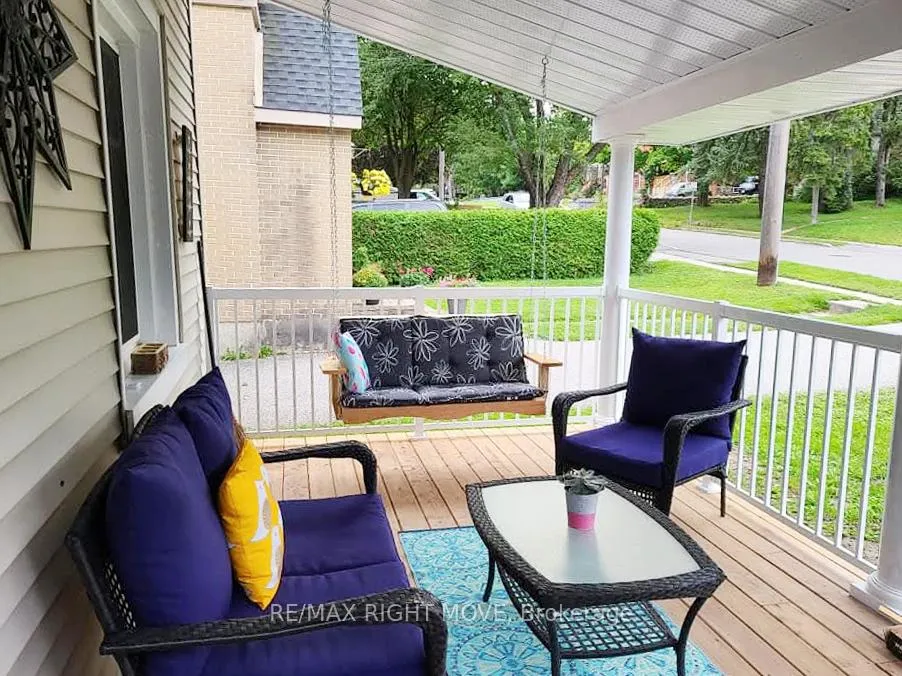
 See all 21 photos
Property history

This listing has ended. It is no longer available.
Property not available for sale or for rent.
Ask about this home
A HOMEH agent will answer your questions about this home.Ask HOMEH
About this home
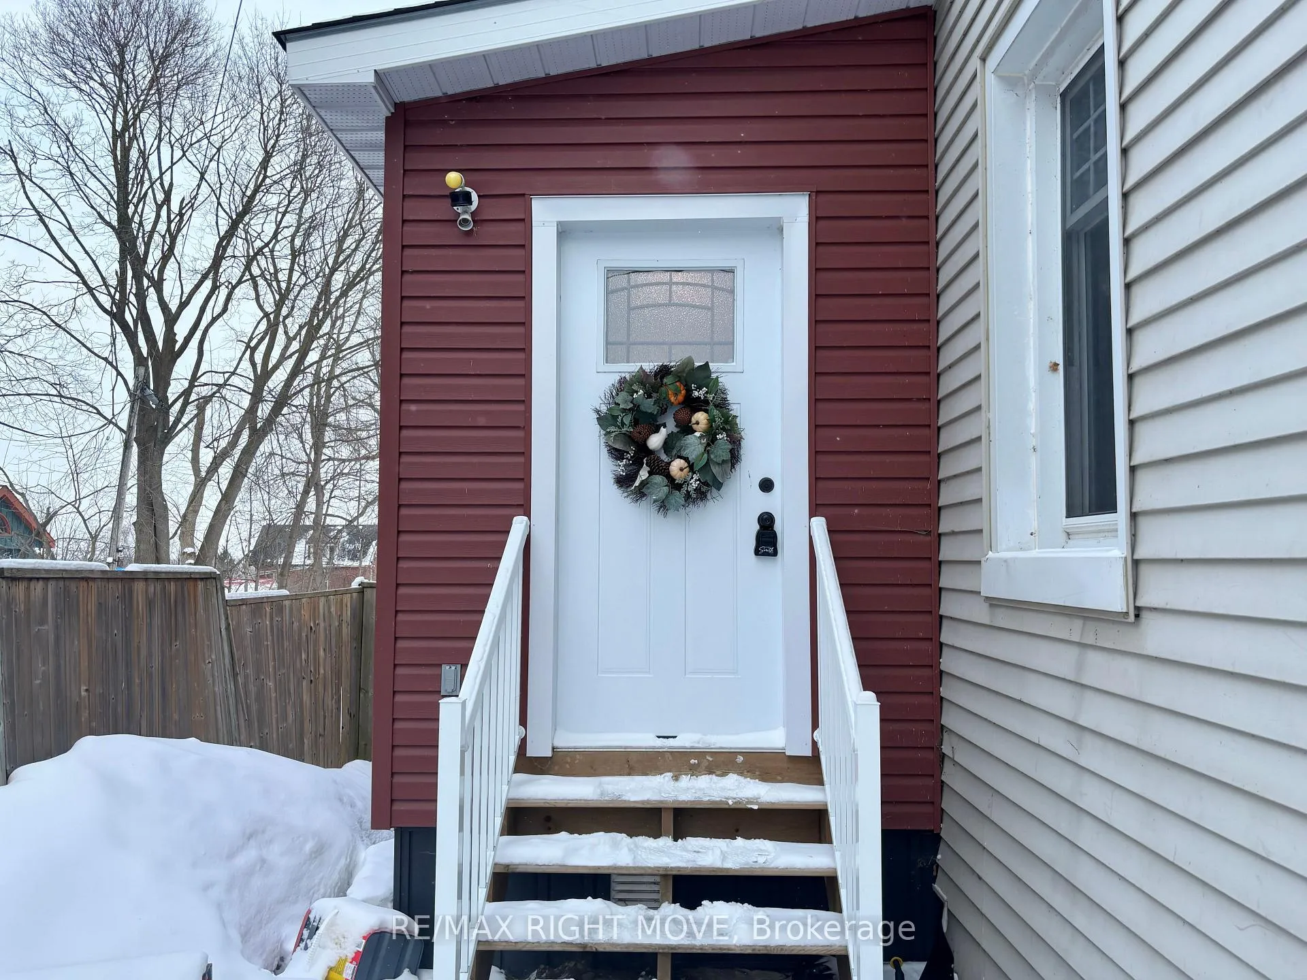
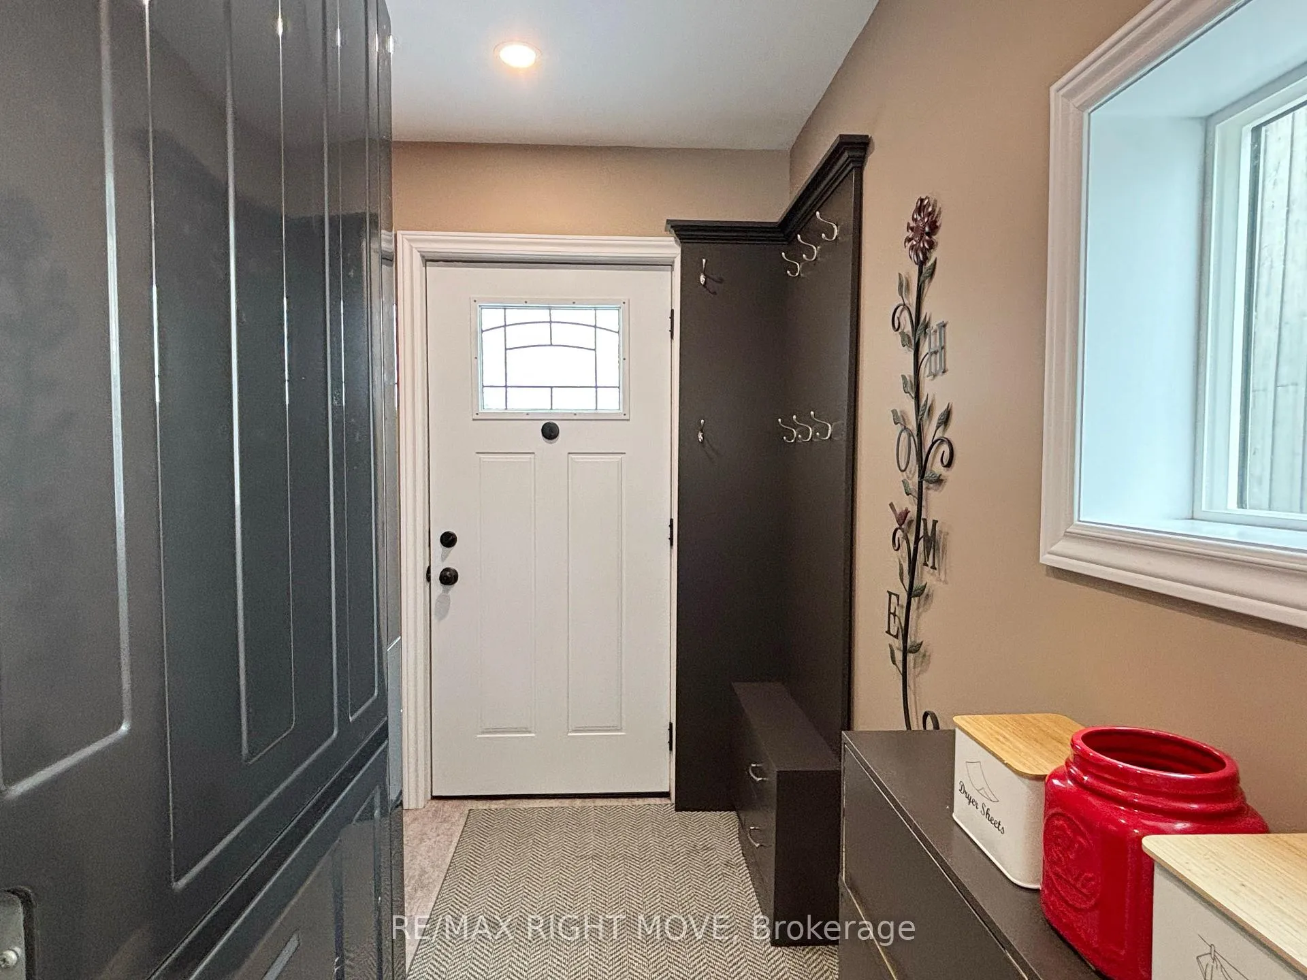
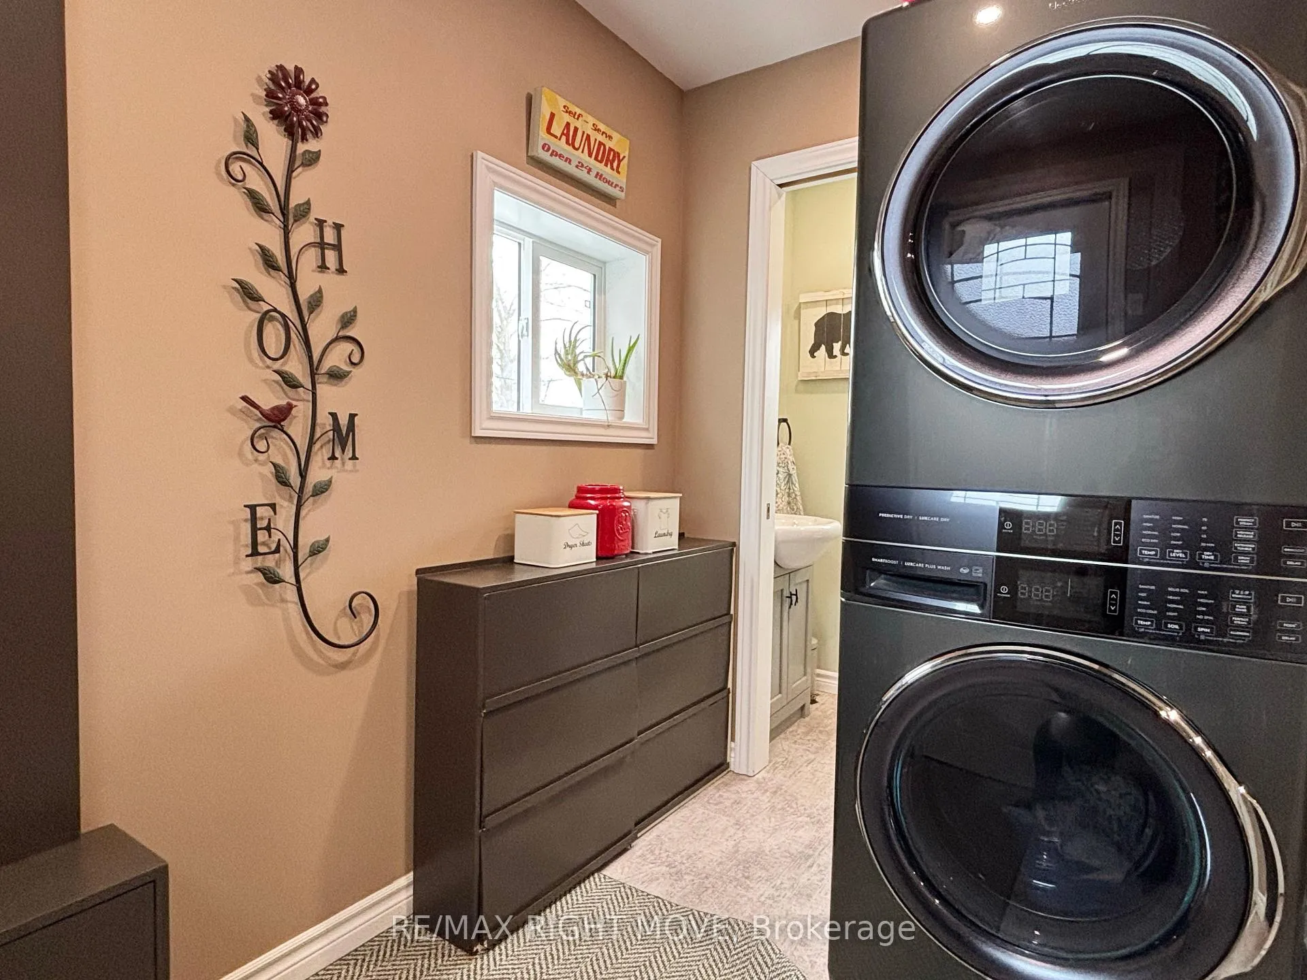
Charming 2-storey home in Orillia's premiere North Ward, perfectly located within walking distance to Couchiching Beach Park and the vibrant downtown core. Built in 1912, this classic character home blends timeless design with modern updates. The main floor features a traditional layout with separate living & dining room, ideal for both everyday living and entertaining. A beautifully added front porch (2020) creates a warm welcome, while the practical mudroom addition (2022) includes main floor laundry and convenient 2-piece bath. The updated kitchen (2022) is a standout, offering quartz countertops and a large island with plenty of workspace and gathering. At the rear, a bright sunroom with updated windows and exterior door (approx. 2021) provides a cozy space to relax overlooking the expansive fully fenced backyard. Upstairs, you'll find three well-sized bedrooms, maintaining the home's classic charm and functionality. Additional updates include a furnace and A/C (2016), Generlink (2025), and improvements to the rear deck with new supports, railings, and stairs. The impressive lot is approximately 227 feet deep, offering a generous backyard with plenty of space for outdoor enjoyment. A wonderful opportunity to own a character-filled home in a walkable, established neighbourhood close to parks, the waterfront, and all that downtown Orillia has to offer.
Facts & features
Ask about this home
A HOMEH agent will answer your questions about this home.
Rooms
10 rooms · 2 bathrooms
- Kitchen15′2″ × 14′2″216 sq.ft.
- Dining room18′1″ × 9′5″171 sq.ft.
- Living room11′ × 13′1″144 sq.ft.
- Primary bedroom14′9″ × 13′1″193 sq.ft.
- Bedroom 210′10″ × 10′11″119 sq.ft.
- Bedroom 310′10″ × 13′11″151 sq.ft.
- Bathroom5′9″ × 1046′7″6009 sq.ft.
- Mud room6′8″ × 8′10″58 sq.ft.
- Powder room6′8″ × 2′11″20 sq.ft.
- Sunroom13′4″ × 9′5″126 sq.ft.
Around this home
Listing details
Helpful tools
Your HOMEH agent
"I would see it this week."
Ask HOMEH about this home
Price, neighbourhood, monthly cost. Ask anything.
HOMEH Intelligent Agent is an AI, not a licensed representative. Check anything important with your agent.